
Retail Space Renovation from our team in the area modernizes layout, lighting, and finishes for local businesses and mixed-use properties. Contact us for a complimentary estimate and timeline custom to your site.
Retail Space Renovation is a type of commercial remodeling service that updates floor plans, fixtures, and compliance items for retail and mixed-use spaces. Retail Space Renovation differs from tenant improvement because it can include full design, structural changes, and exterior updates rather than only interior finish work. Here, local businesses need Retail Space Renovation because heavy winter rainfall and lakeside humidity accelerate wear on exterior entries and flooring near East Lake Sammamish Parkway. Our team delivers Retail Space Renovation with a permit-first approach designed for Sammamish storefronts, town center shops, and plateau-area centers.
Quick Facts: Retail Space Renovation in Sammamish
- Average Timeline
- Most projects complete within 2-8 weeks
- Price Range
- Costs vary by scope and materials
- Best Season
- Spring and summer reduce weather delays
- License Required
- State of Washington contractor registration is required
- Common For
- Local shops, cafes, and mixed-use ground floors
How Much Does Retail Space Renovation Cost in Sammamish?
The cost of Retail Space Renovation in Sammamish depends on scope, finishes, and permit needs. Pricing usually reflects layout changes, electrical and lighting upgrades, and material choices. Design and Build NW provides free estimates — contact us for an accurate quote on your specific Retail Space Renovation project.
Professional Retail Space Renovation Services in Sammamish
Retail Space Renovation adapts interiors and exteriors so retail tenants can open or refresh. Small shops, cafes, and professional suites use these projects to improve flow, meet modern code, and present a fresh brand to customers. Home Remodel projects that include ground-floor retail also benefit when both spaces are planned together.
Retail Space Renovation fixes layout bottlenecks, improves lighting, and updates flooring to resist moisture here. So, your store keeps customers comfortable during long rainy seasons. Plus, upgrades along the Town Center corridor often raise rental appeal and speed lease-ups.
Why hire pros instead of DIY? Professional teams can pull City of Sammamish building permits, run electrical and plumbing to code, and coordinate inspections. That's important for mixed-use buildings on the Sammamish Plateau where inspections and HOA rules can vary by neighborhood.
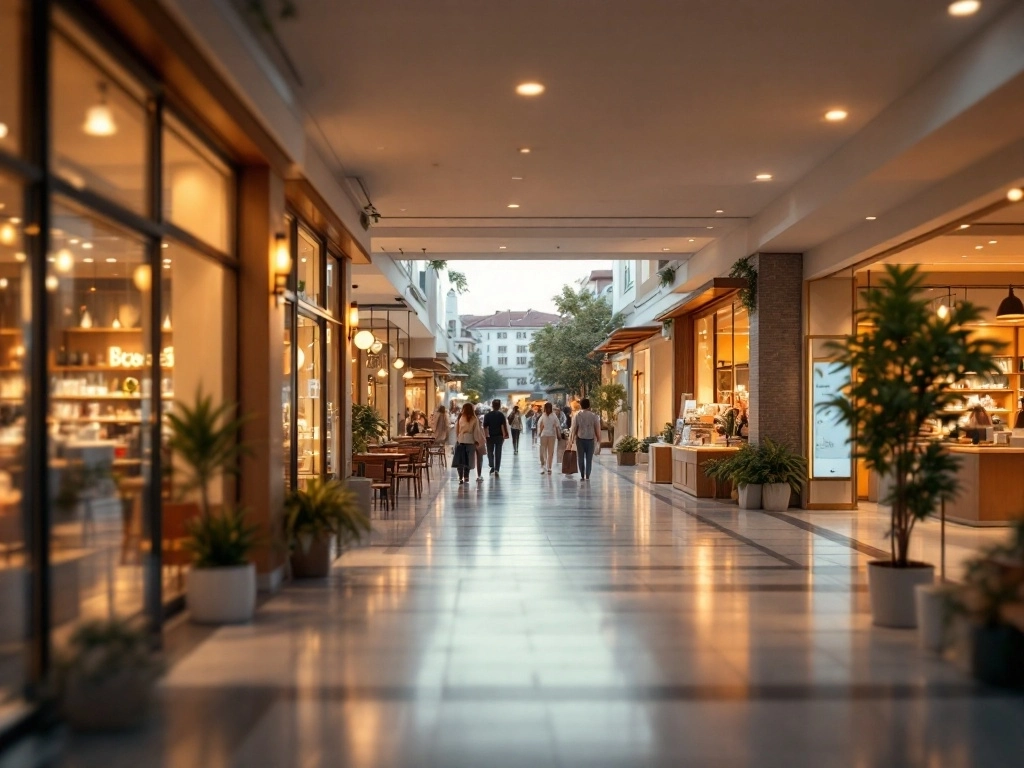
Get Your Retail Space Renovation Quote from Design and Build NW
Start with a complimentary consultation to review layout, code needs, and timeline specific to properties locally.
Request a Free ConsultationBenefits of Retail Space Renovation
- Improved Customer Flow: Renovation reduces clutter and creates clear circulation so customers move naturally through displays and checkout.
- Code Compliance: Updates address accessibility and electrical requirements so properties pass City of Sammamish inspections.
- Weather-Ready Finishes: Moisture-resistant flooring and covered entry upgrades prevent damage during long wet seasons.
- Energy & Lighting Upgrades: New LED lighting and controls lower operating costs and improve product visibility.
- Brand Refresh: Modern finishes and signage improve curb appeal along East Lake Sammamish Parkway and Town Center.
- Faster Lease-Ups: Updated tenant-ready spaces often attract tenants more quickly in the Sammamish market.
What Our Retail Space Renovation Includes
Design & Permitting
We produce permit-ready plans and coordinate with the City of Sammamish Building Division to submit applications. Our team checks local zoning and HOA guidelines to avoid common delays for plateau-area shops.
Design meetings cover layout, lighting, and finish samples so you see the plan before work begins.
Demolition & Structural Work
We remove non-structural elements safely and install required supports when layouts change. Structural work follows Washington State building code and local permit conditions.
Work is staged to keep neighboring tenants and customers safe and cut down on disruption on busy corridors like 228th Ave SE.
MEP Systems & Lighting
Electrical and lighting upgrades include LED fixtures, new circuits, and energy controls that improve visibility and reduce utility costs. Plumbers handle water, drainage, and fixture installs to code.
We coordinate with licensed subcontractors to meet inspection schedules and energy requirements common in King County projects.
Finishes & Signage
We install durable flooring, entry thresholds, and interior finishes that resist moisture from Sammamish winters. Exterior sign coordination follows City of Sammamish sign rules where required.
Final walkthroughs confirm warranty coverage and provide maintenance tips for local climate conditions.
How This Creates Real Results
Retail Space Renovation produces measurable outcomes through a logical sequence:
Design and Build NW manages each step of this Retail Space Renovation process for Sammamish clients.
Industry Standards and Best Practices
Understanding industry best practices helps Sammamish property owners choose the right work. Here's what professional Retail Space Renovation should include:
Materials & Methods
- Manufacturer-certified materials for flooring and fixtures
- Code-compliant installation following ASTM and local building code guidance
- OSHA-compliant job site safety and PPE use during construction
Quality Benchmarks
- Workmanship warranty covering installation defects for a stated period
- Manufacturer certifications for key systems like HVAC and lighting
- Post-project maintenance guidance and responsive follow-up support
Design and Build NW follows these standards and keeps current with local building code updates to serve Sammamish properly.

How Our Retail Space Renovation Works
We use a clear five-step process so Sammamish owners know what to expect and when.
- Initial consult — We review your space, discuss goals, and note local site conditions near Pine Lake or Town Center.
- Design & permitting — We create plans and submit them to the City of Sammamish Building Division for approval.
- Pre-construction — We order materials, schedule subcontractors, and set a start date that avoids peak holiday delays.
- Construction — We manage on-site work, inspections, and daily updates so you know progress in real time.
- Handover — We complete walkthroughs, provide warranty info, and address any punch-list items promptly.
Schedule a Site Visit for Retail Space Renovation
We visit your Sammamish property to measure, advise on permits, and give a no-obligation estimate.
Schedule a Site VisitWhy Trust Design and Build NW for Retail Space Renovation
- Licensed Contractor: Our team follows Washington State contractor registration and carries insurance for every job in Sammamish.
- Design-Build Method: We combine design and construction to reduce change orders and simplify permitting for local storefronts.
- Specialized Equipment: We use trade-specific tools and manufacturer-recommended materials for durable retail finishes and lighting installs.
- Project Track Record: Our crew completes kitchen, bath, addition, and storefront projects with clear timelines and responsive communication.
- Led by Design and Build NW: The company stays hands-on in scheduling and quality checks, and the leadership reviews final walkthroughs to confirm workmanship.
What to Look For in a Retail Space Renovation Provider
Not all providers meet the same standards. Here's what Sammamish property owners should verify when choosing a contractor:
State Contractor Registration
Ask for Washington State contractor registration to ensure legal compliance and accountability during permited work.
Insurance and Bonding
Verify general liability and worker coverage to protect property owners and workers on site.
Manufacturer Certifications
Check for certifications on key systems like lighting and flooring to ensure proper installation and warranty support.
Local Experience & References
Ask for local Sammamish references and recent projects near Town Center or East Lake Sammamish Parkway to see relevant work.
Transparent Contracts & Warranties
Look for written estimates, clear schedules, and a workmanship warranty so you know what to expect after project completion.
Design and Build NW meets these standards and is happy to answer questions about licensing, warranties, and local projects.
Warning Signs to Watch For
Not sure if you need Retail Space Renovation? Here are warning signs Sammamish business owners should watch for:
- Water stains and mold: Moisture damage near entries and along Lake Sammamish fronts suggests failing thresholds and aging seals.
- Poor lighting: Dim displays reduce sales and may indicate outdated wiring that fails current code.
- Uneven floors: Sinking or cracking floors on the Sammamish Plateau can cause layout and ADA compliance issues.
- Repeated inspection failures: Failed City inspections here for electrical or egress mean a contractor upgrade is needed.
- Tenant turnover: High vacancy in Town Center spaces often signals outdated build-outs that need refreshing.
- Entrance damage: Salt and grit from winter treatments can damage thresholds and exterior finishes near busy corridors.
If you notice any of these signs, contact Design and Build NW for a professional assessment.
Understanding Local Cost Factors
The cost of Retail Space Renovation in Sammamish varies based on several factors:
Scope of Work
Larger layout changes and structural work raise labor and permit needs. Simple cosmetic updates require less coordination and finish faster.
Finish Level
Higher-grade fixtures and flooring increase material costs but improve longevity in the area's wet climate.
Permit & Inspection Needs
City permits and inspections here add time and fees; complex mechanical or structural changes increase permit costs.
Contact Design and Build NW for an accurate quote for your specific Retail Space Renovation needs.
What to Expect: Retail Space Renovation Pricing in Sammamish
While every project is different, here's a guide to help Sammamish owners understand pricing:
Basic/Entry Level
Includes cosmetic refresh, lighting updates, and minor repairs. Limited structural work and quick turnaround.
Best for: small storefront touches and lease-ready refreshes.
Standard/Mid-Range
Layout rework, new flooring, upgraded lighting, and permit coordination for modest changes.
Best for: most local businesses updating customer areas.
Premium/full
Full design-build, structural changes, MEP upgrades, exterior entry work, and custom finishes.
Best for: major remodels and rebrands with complex permits.
Get an Accurate Quote: Contact Design and Build NW for pricing specific to your Retail Space Renovation needs. We'll assess your situation and provide transparent, upfront scope details.
What Sammamish Clients Can Expect
Every project is different, but here are typical scenarios and outcomes for Retail Space Renovation in Sammamish:
Preventive Inspection & Repair
Common Starting Point: Routine checks find worn thresholds or moisture stains near lakefront entries.
Our Approach: We diagnose, replace seals, and install moisture-resistant thresholds to stop further damage.
Typical Result: Ongoing water intrusion is reduced and inspections pass more easily over time.
Emergency Repair
Common Starting Point: A failing electrical circuit causes outages on a busy retail strip near Town Center.
Our Approach: We respond quickly, isolate the issue, replace faulty wiring, and coordinate an expedited inspection.
Typical Result: Power is restored and the store reopens with code-compliant repairs.
Full Upgrade
Common Starting Point: An older build-out needs a full branding refresh and modern systems to attract new tenants.
Our Approach: We redesign, update MEP systems, and deliver a finished space ready for leasing.
Typical Result: Enhanced tenant interest and improved long-term durability in Sammamish's wet climate.
Want to know what Retail Space Renovation can do for your specific situation? Contact Design and Build NW for a free assessment.
[Repair vs Replace]: What Sammamish Businesses Should Know
Choosing repair or full replacement matters when planning budget and downtime. Here is a quick comparison to help decide.
| Factor | Repair | Replace |
|---|---|---|
| Best When | Minor damage, short-term fix | Persistent issues or rebranding |
| Typical Timeline | Days to 2 weeks | 2-8 weeks |
| Cost Level | Lower upfront | Higher upfront |
| Skill Required | Trade-level repairs | Design-build team |
| Longevity | Short to medium term | Long-term durability |
| Sammamish Consideration | Quick fixes may reappear in wet seasons | Replacements handle lake-side humidity better |
Design and Build NW helps Sammamish clients choose the best approach for their situation.
Ask About Our Permit-Ready Retail Space Renovation Plans
We handle City of Sammamish paperwork so you can focus on opening or rebranding your space.
Get Permit-Ready PlansRetail Space Renovation Throughout Sammamish
Design and Build NW serves Sammamish neighborhoods and nearby towns with focused retail experience. We work in Town Center, Klahanie, Pine Lake, Beaver Lake, Sahalee, and areas along East Lake Sammamish Parkway.
We also serve nearby Redmond, Issaquah, and Bellevue for projects that touch regional corridors. Learn more about Home Remodel and related services from Design and Build NW.
Frequently Asked Questions About Retail Space Renovation in Sammamish
Get Local Advice for Retail Space Renovation
Talk to our locally based team about site-specific issues like lake-side humidity or Town Center signage rules.
Talk to a Local SpecialistWhat Our Retail Space Renovation Customers Say

Ready to Get Started?
Contact Design and Build NW today for professional Retail Space Renovation in Sammamish, WA.
Contact Us TodayNeighborhoods We Serve in Sammamish
We work across Sammamish neighborhoods and nearby areas: Town Center, Klahanie, Pine Lake, Beaver Lake, Sahalee, East Lake Sammamish, Sammamish Plateau, Central Sammamish, Totem Lake area, North Cove, Redmond Ridge, and nearby Issaquah and Bellevue.
Contact Design and Build NW
Phone: +1 425-414-7221. For estimates and scheduling, call or use the contact form. Our team answers questions about permits, timelines, and local building rules for Sammamish projects.
Service Areas
We proudly serve 40 locations: