Planning EV-Ready Parking as Part of a Commercial Renovation
EV-ready parking works best when parking layout, electrical capacity, permits, and renovation sequencing are planned together. At HomeRemodelSammamish.com, we coordinate these construction decisions so the finished property can support future charging needs.
Request an EstimateWhy EV-Ready Parking Belongs in the Renovation Plan
EV-ready parking belongs in the renovation plan because parking layout, electrical work, surface construction, and building upgrades can affect one another. Early planning helps the commercial renovation support electric vehicle charging infrastructure without disrupting completed work.
Our team reviews the parking layout, commercial building systems, and expected future charging needs together. We also connect the parking work with building performance compliance when both scopes affect the same property systems.
When Commercial Renovations Need EV-Ready Parking Together
Commercial renovations often need charging-ready parking when site work and building work share the same construction decisions. These situations commonly include the following:
What Owners Should Check Before Construction Starts
Owners should check the site plan, electrical capacity, parking use, drainage, access, and approval requirements before construction starts. These checks show whether the current property can support future charging equipment and where the work may affect the renovation.
Our team reviews parking demand and the parking layout before setting the construction scope. We also examine utility service, load assessment needs, accessibility, drainage, and the path for future charging capacity.
Permit review should happen before surface work begins. Electrical work must follow applicable code and inspection criteria, so regulated tasks should be handled by qualified professionals through the proper approval process.
How EV-Ready Parking and Renovation Work Together
EV-ready parking and commercial renovation work best together when each trade follows a shared construction sequence. Our team maps dependencies before crews disturb the parking surface or close access areas.
Which Construction Decisions Should Be Made First?
The project scope and parking layout should be set first, followed by electrical planning, permit review, construction sequencing, and inspections. This order gives each decision a clear connection to the next one.
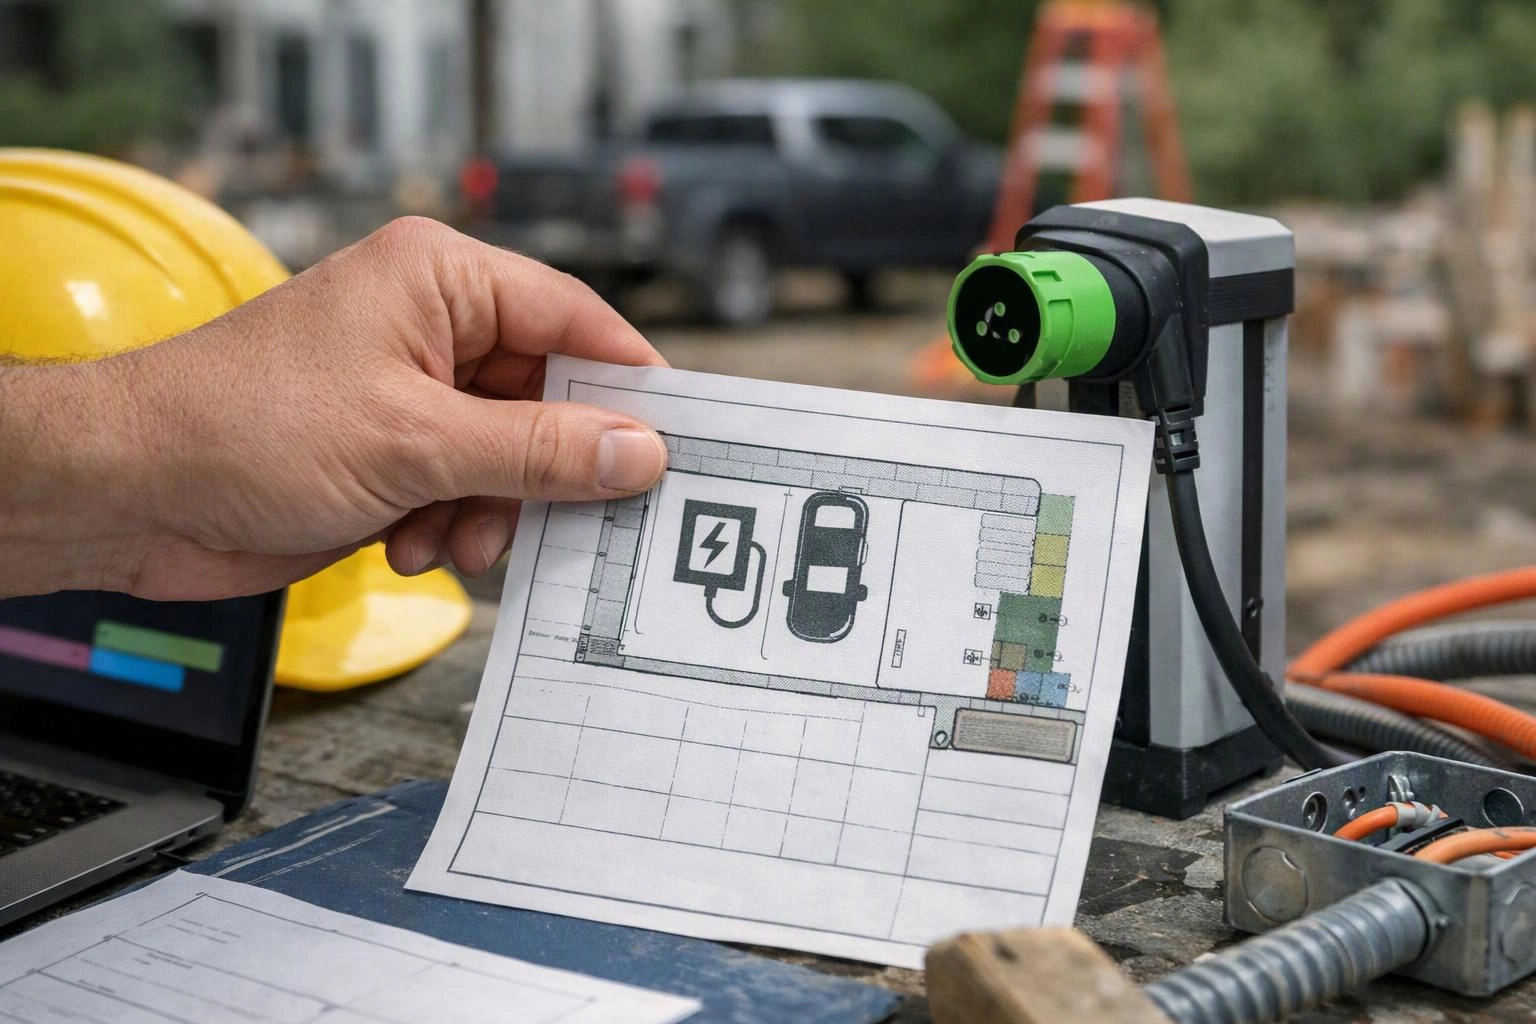
EV-Ready Parking Planning Reference Table
The following table connects common planning areas with renovation dependencies and future charging readiness. Owners can use it to frame decisions before requesting a project quote.
| Planning area | Owner decision | Renovation dependency | Construction risk | Future charging readiness |
|---|---|---|---|---|
| Parking layout | Choose charging-ready spaces and access paths. | May affect circulation, accessibility, and tenant use. | Poor planning can lead to rework or blocked access. | Creates a practical location for future equipment. |
| Electrical capacity | Confirm available capacity and upgrade needs. | May connect with building systems and utility service. | Unplanned demand can change the electrical scope. | Supports future charging equipment planning. |
| Conduit and trenching | Set pathways before surfaces are finished. | Must align with other underground and site work. | Conflicts can delay restoration or require redesign. | Leaves pathways ready for later connections. |
| Permits and inspections | Confirm approval and inspection requirements. | Reviews may cover both renovation and parking work. | Missing approvals can interrupt the schedule. | Documents the work for future system planning. |
| Parking surface | Coordinate pavement, curbs, drainage, and restoration. | Depends on completed underground work. | Early paving can hide needed pathways. | Protects the planned charging layout and access. |
What Can Change the Cost of This Combined Project?
The combined project cost depends on site access, electrical upgrades, trenching, surface work, utility coordination, permits, and the wider renovation scope. Each condition can change the labor, materials, review needs, or construction sequence.
Our quote accounts for the connected work instead of viewing parking construction as an isolated task. Site restrictions, electrical equipment, parking surface restoration, and required permit coordination can all shape the final scope.
We review the property conditions before preparing an exact quote. That review helps show which work belongs to EV-ready parking and which work belongs to the commercial remodel.
How We Coordinate the Work
We coordinate the renovation scope with EV-ready parking construction, and we identify dependencies before work begins. Our construction project management process connects the parking plan, commercial building systems, renovation schedule, and inspection coordination.
Our team tracks trenching, conduit, electrical rough-in, surface restoration, permit review, and inspection needs as one plan. We also check whether building performance compliance renovations affect parking access or electrical decisions.
Inspection coordination is part of the planning process. Regulated electrical work should be completed and reviewed through the applicable approval process, not handled as an informal site change.
What to Include in an EV-Ready Parking Project Quote
A project quote should describe the site work, electrical scope, parking changes, renovation tasks, permit coordination, and inspection needs. We use the project conditions to prepare the exact quote.
The scope should identify the site assessment, parking construction, electrical capacity review, conduit and trenching, surface restoration, and utility coordination. It should also explain how the work fits the renovation schedule.
We offer Free Consultations to discuss the property, project scope, and future charging goals. A clear quote helps owners understand the work included and the decisions that may affect construction.
Contact our team about your project.
Get a Free Estimate