General Contractor in Sammamish, Washington: Planning, Pricing, and Hiring
What does a General Contractor do for a Sammamish remodeling project?
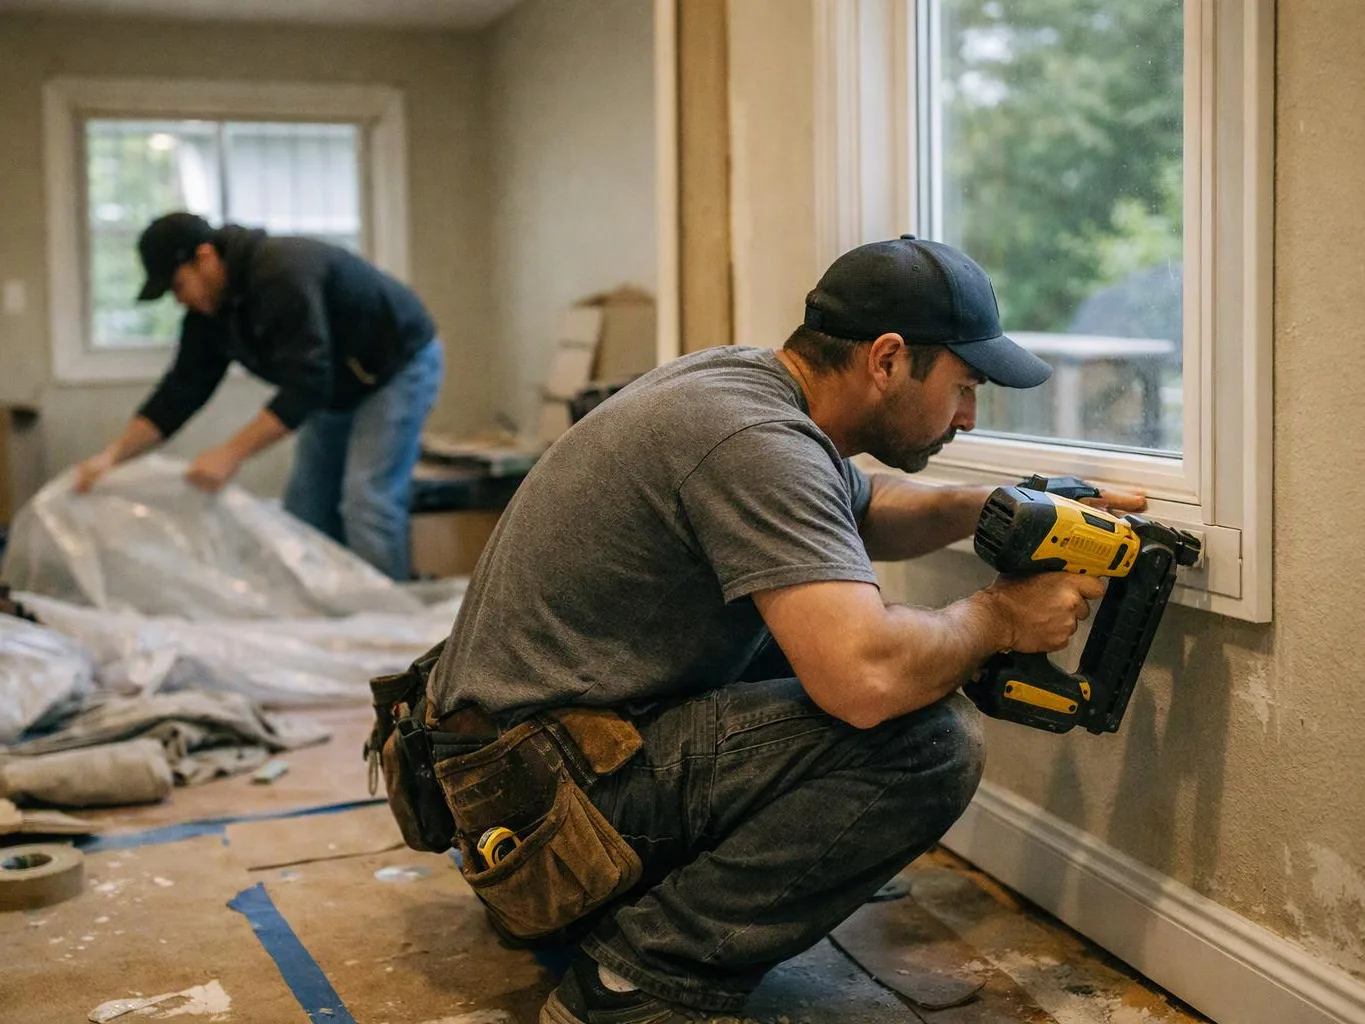
A General Contractor coordinates design, planning, trades, materials, permits, construction, and completion for a Sammamish remodeling project. Our design-build process gives you one organized point of contact from concept through final details. We clarify the scope, prepare an accurate quotation, define the timeline, and coordinate skilled craftsmen and tradesmen for residential or commercial work.
What should I prepare before meeting a General Contractor about my Sammamish home?
Preparing your goals, property information, budget priorities, and ideas helps a General Contractor plan a useful Sammamish consultation. Bring photos, measurements if available, inspiration images, and any known HOA or property restrictions. We use that information to discuss the scope, identify planning needs, explain design options, and outline the next steps toward a quote.
Frequently Asked Questions About Bathroom Remodeler
What work does a bathroom remodeler handle in a Sammamish home?
A
bathroom remodeler handles layout improvements, fixtures, surfaces, storage, lighting coordination, and finish installation in a Sammamish home. Our team can coordinate design and construction for bathroom upgrades that fit your style, goals, and budget. We review plumbing locations, ventilation, flooring, cabinetry, and finish details before construction begins.
What can increase the price of my Sammamish bathroom remodel?
Bathroom remodel pricing changes with the layout, plumbing work, fixture choices, surface materials, cabinetry, and required repairs. We review those job details during a consultation and prepare an accurate quotation based on the defined scope. A clear plan helps you compare options before work begins and avoid decisions made without understanding their effect.
More about Bathroom remodeler
Frequently Asked Questions About Kitchen Remodeler
Should I hire a kitchen remodeler or coordinate separate subcontractors in Sammamish?
A
kitchen remodeler can simplify a Sammamish renovation by coordinating design, construction, trades, materials, and the project schedule. Our team manages the connected work as one planned project, which helps keep cabinet, electrical, plumbing, flooring, and finish decisions aligned. Separate subcontractors require you to manage those handoffs and scheduling details yourself.
What should I decide first for a Sammamish kitchen remodel?
The kitchen layout and project goals should guide the first decisions in a Sammamish kitchen remodel. We then work through cabinet configuration, surfaces, appliances, lighting, flooring, and finish preferences. Your consultation helps define the scope, budget priorities, and construction requirements before we prepare an accurate quotation and organized project plan.
More about Kitchen remodeler
Frequently Asked Questions About Whole-Home Remodeling
What is included in Whole-Home Remodeling for a Sammamish property?
Whole-Home Remodeling coordinates connected updates across multiple areas of a Sammamish property under one project plan. Our team can address kitchens, bathrooms, interior improvements, flooring, painting, layout changes, and finish work according to your goals. We begin by reviewing the home, priorities, design direction, budget, and construction sequence.
What documents should I bring to a Whole-Home Remodeling consultation?
Property information, existing plans, inspiration images, budget priorities, and HOA requirements help structure a Whole-Home Remodeling consultation. We use the available information to discuss design choices, project phases, access, and construction needs. A detailed conversation at the start supports a clearer scope, more accurate quotation, and better coordination across the home.
More about Whole-Home Remodeling
Frequently Asked Questions About Home Additions
What happens during the first Home Additions consultation in Sammamish?
The first
Home Additions consultation reviews your desired space, existing home, property constraints, design direction, and project priorities. We discuss how the addition should connect to the house and how construction may affect the site. That information guides planning, quotation preparation, and the next design and construction steps.
What can change the price of Home Additions for a Sammamish home?
Home Additions pricing changes with the addition’s size, foundation needs, structural connection, utilities, finishes, site conditions, and design requirements. We review those details before preparing an accurate quotation. Your consultation also helps identify planning questions, property restrictions, and selections that may affect the project scope.
More about Home Additions
Frequently Asked Questions About Custom Home Building
How does Custom Home Building work for a Sammamish property?
Custom Home Building develops a new residence around your site, design preferences, functional needs, and construction requirements. Our team coordinates design and construction planning so major decisions connect before work begins. We discuss the property, desired layout, materials, budget priorities, and project requirements during the initial consultation.
What should I bring to a Custom Home Building consultation?
Site information, design ideas, room priorities, material preferences, and budget goals help begin Custom Home Building planning. We use those details to discuss feasibility, project requirements, design direction, and the quotation process. Clear early decisions help shape a home that reflects your style while fitting the property and intended use.
More about Custom Home Building
Frequently Asked Questions About Basement Remodeling
Can Basement Remodeling turn an unfinished Sammamish basement into usable living space?
Basement Remodeling can turn an unfinished Sammamish basement into planned living space when the property and construction requirements support the work. We review layout, moisture conditions, insulation, lighting, flooring, storage, and finish goals. The consultation identifies needed improvements and creates a scope for design, quotation, and construction.
What basement conditions should be checked before Basement Remodeling?
Moisture, ceiling height, access, utilities, insulation, and existing structural conditions should be checked before Basement Remodeling. Our team reviews these conditions while discussing the intended use of the space. That assessment helps identify construction needs, finish options, and planning details before the project scope and quotation are prepared.
More about Basement Remodeling
Frequently Asked Questions About Garage Conversions
Can Garage Conversions create living space in a Sammamish home?
Garage Conversions can create living space in a Sammamish home when the structure, access, utilities, and project requirements support the change. We coordinate planning for insulation, lighting, flooring, heating, walls, and interior finishes. The consultation also reviews how the conversion should connect to the rest of the home.
What work may be needed for Garage Conversions in Sammamish?
Garage Conversions may require changes to insulation, walls, flooring, windows, heating, electrical systems, and access. We review the existing garage and intended use before defining the work. A clear scope helps organize design decisions, construction coordination, quotation preparation, and the finish details needed for comfortable new space.
More about Garage Conversions
Frequently Asked Questions About Attic Conversions
Can Attic Conversions add usable space to a Sammamish home?
Attic Conversions can add usable space when the attic structure, access, headroom, insulation, and utility needs support the proposed design. We assess the existing conditions and discuss the intended room, storage, lighting, flooring, and finishes. The findings guide the project scope and construction planning.
What should I check before planning Attic Conversions?
Access, structural capacity, insulation, ventilation, headroom, electrical needs, and emergency egress should be reviewed before Attic Conversions. Our team uses the consultation to understand the attic and the planned use. We then identify design requirements, construction details, and selections needed for an accurate quotation.
More about Attic Conversions
Frequently Asked Questions About Roof Replacement
When should I consider Roof Replacement for my Sammamish home?
Roof Replacement should be considered when the existing roof has widespread wear, recurring damage, or conditions that make isolated repairs unsuitable. We inspect the roof’s visible condition and discuss materials, ventilation, flashing, and property needs. The resulting scope supports an accurate quotation and a clear plan for the work.
What affects the Roof Replacement plan for a Sammamish property?
Roof Replacement planning changes with roof design, existing layers, decking condition, flashing, ventilation, access, and selected materials. We review those details before defining the work. Your consultation explains the recommended scope, material choices, preparation needs, and quotation process for the property.
More about Roof Replacement
Frequently Asked Questions About Roof Repair
What roof problems call for Roof Repair in Sammamish?
Roof Repair addresses localized leaks, damaged roofing materials, flashing concerns, and other isolated roof problems in Sammamish. We review the visible issue and surrounding conditions before recommending repair work. Prompt assessment helps define whether the problem is limited or connected to broader roof conditions.
Can Roof Repair address a leak near a Sammamish chimney or roof edge?
Roof Repair can address a leak near a chimney or roof edge when the source is localized and accessible. We inspect related flashing, roofing materials, and nearby conditions before defining the work. The quotation reflects the observed repair scope and the materials needed for a sound repair.
More about Roof Repair
Frequently Asked Questions About Gutter Installation
What does Gutter Installation include for a Sammamish home?
Gutter Installation includes planning the gutter layout, selecting compatible components, placing downspouts, and securing the system to direct roof water away from the home. We review roof edges, drainage paths, access, and existing conditions. Proper planning helps match the installation to the property’s exterior and water-management needs.
What should I consider before Gutter Installation on my Sammamish property?
Roof layout, downspout locations, drainage paths, fascia condition, access, and exterior appearance should be considered before Gutter Installation. Our team reviews these details during the consultation and defines the installation scope. The resulting quotation reflects the property conditions and selected gutter components.
More about Gutter Installation
Frequently Asked Questions About Window Replacement
What signs suggest Window Replacement for a Sammamish home?
Window Replacement may suit a Sammamish home with damaged frames, difficult operation, visible deterioration, or windows that no longer fit the renovation goals. We review the existing openings, exterior details, interior finishes, and selected window style. The consultation defines the replacement scope and installation requirements.
What affects a Window Replacement project for my home?
Window Replacement planning changes with opening dimensions, window style, trim, flashing, exterior materials, interior finishes, and access. We review each opening and discuss appearance and function before preparing an accurate quotation. Coordinated decisions help the new windows fit both the home and the broader renovation.
More about Window Replacement
Frequently Asked Questions About Exterior Door Replacement
When is Exterior Door Replacement a good choice for a Sammamish home?
Exterior Door Replacement is a good choice when an entry door is damaged, difficult to operate, poorly fitted, or no longer suits the home. We review the opening, frame, threshold, hardware, weather protection, and finish preferences. The project scope reflects both installation needs and the desired exterior appearance.
What should I choose before Exterior Door Replacement?
Door style, material, swing, hardware, glass, threshold, trim, and exterior finish should be chosen before Exterior Door Replacement. Our team reviews the opening and installation conditions with you. Those decisions help establish the scope, quotation, and finish details for a properly coordinated entry.
More about Exterior Door Replacement
Frequently Asked Questions About Deck Construction
What does Deck Construction include for a Sammamish property?
Deck Construction includes planning the deck layout, structure, access, materials, railings, and finish details for a Sammamish property. We discuss how the deck will connect to the home and how you plan to use it. The consultation guides design choices, construction planning, and an accurate quotation.
What affects the design of Deck Construction in Sammamish?
Deck Construction design changes with site conditions, deck size, height, access, structural requirements, materials, stairs, railings, and finish preferences. We review the property and intended use before defining the scope. Our quotation reflects the selected design and the construction work required for the site.
More about Deck Construction
Frequently Asked Questions About Deck Repair
What problems can Deck Repair address on a Sammamish deck?
Deck Repair can address localized deterioration, damaged boards, loose components, stair concerns, and finish problems on a Sammamish deck. We inspect the visible condition and related areas before defining the repair scope. This approach helps separate repairable elements from conditions that may need broader reconstruction.
Should I repair or rebuild my Sammamish deck?
Deck Repair suits localized damage when the supporting structure and surrounding components remain suitable for continued use. We inspect the deck’s boards, framing, stairs, railings, and connections before discussing the practical scope. The consultation helps compare repair needs with a larger construction plan based on the observed condition.
More about Deck Repair
Frequently Asked Questions About Patio Cover Installation
What does Patio Cover Installation add to a Sammamish outdoor area?
Patio Cover Installation adds a planned overhead structure for shade and improved outdoor use at a Sammamish property. We discuss placement, attachment, materials, drainage, appearance, and how the cover connects to the home or patio. The project scope reflects the site and the intended outdoor activities.
What should I decide before Patio Cover Installation?
Placement, cover style, materials, attachment method, drainage, lighting needs, and finish preferences should be decided before Patio Cover Installation. Our team reviews the patio and adjacent structure during consultation. These details guide design coordination, construction planning, and the quotation for the property.
More about Patio Cover Installation
Frequently Asked Questions About Porch Construction
What can Porch Construction add to a Sammamish home?
Porch Construction can add a planned entry or outdoor gathering area that improves access, shelter, and the home’s exterior character. We coordinate layout, structure, steps, railings, materials, and finish details. The consultation connects the porch design with the existing home and site conditions.
What affects a Porch Construction project in Sammamish?
Porch Construction planning changes with the entry location, structure, stairs, railings, roof or cover, materials, site conditions, and connection to the home. We review those requirements before preparing an accurate quotation. Your design choices shape both the appearance and construction scope.
More about Porch Construction
Frequently Asked Questions About Hardwood Flooring Installation
What should I know before Hardwood Flooring Installation in my Sammamish home?
Hardwood Flooring Installation requires decisions about wood style, finish, layout, subfloor condition, transitions, and room preparation. We review the existing floors and adjacent spaces before defining the installation scope. Careful planning helps the new flooring coordinate with cabinets, doors, trim, and the rest of the home.
What can change the scope of Hardwood Flooring Installation?
Hardwood Flooring Installation scope changes with subfloor repairs, room layout, existing flooring removal, transitions, stairs, wood selection, and finish requirements. Our team reviews those conditions during consultation and prepares a quotation around the selected work. We also discuss how the flooring should connect across adjoining spaces.
More about Hardwood Flooring Installation
Frequently Asked Questions About Hardwood Floor Refinishing
When is Hardwood Floor Refinishing suitable for a Sammamish home?
Hardwood Floor Refinishing suits existing wood floors with worn finishes, surface scratches, dull areas, or appearance changes that do not require full replacement. We inspect the floor’s condition, previous finish, boards, and transition areas. The consultation identifies preparation and finish work needed for the desired result.
What should I expect from Hardwood Floor Refinishing planning?
Hardwood Floor Refinishing planning covers floor condition, repairs, preparation, stain or finish preferences, room access, and protection of nearby surfaces. We review the home and define the work before preparing an accurate quotation. Your selected finish and the floor’s condition guide the project scope.
More about Hardwood Floor Refinishing
Frequently Asked Questions About Luxury Vinyl Plank Flooring Installation
Where does Luxury Vinyl Plank Flooring Installation work well in a Sammamish home?
Luxury Vinyl Plank Flooring Installation works well in areas where homeowners want a durable, coordinated floor with a wood-inspired appearance. We review room use, subfloor condition, transitions, trim, and the desired visual layout. The consultation helps match the product and installation plan to the home.
More about Luxury Vinyl Plank Flooring Installation
Frequently Asked Questions About Tile Installation
What areas can Tile Installation improve in a Sammamish home?
Tile Installation can improve floors, walls, backsplashes, shower areas, entries, and other surfaces in a Sammamish home. We discuss the application, substrate, layout, grout, edge details, and tile selection before construction. The planned scope supports a durable finish that fits the room’s function and style.
What should I choose before Tile Installation begins?
Tile pattern, size, material, grout color, edge treatment, waterproofing needs, and transition details should be chosen before Tile Installation begins. Our team checks the surface and surrounding conditions during planning. Those decisions help establish the construction scope, material needs, and accurate quotation.
More about Tile Installation
Frequently Asked Questions About Interior Painting
What does Interior Painting include for a Sammamish renovation?
Interior Painting includes surface preparation, protection of nearby areas, primer or paint selection, application, and finish detailing for the defined rooms. We review wall condition, trim, ceilings, color goals, and existing surfaces before planning the work. Preparation quality helps the selected finish look consistent across the space.
What can change the scope of Interior Painting in my Sammamish home?
Interior Painting scope changes with room size, wall condition, repairs, trim, ceilings, color changes, surface preparation, and furniture or access requirements. We review the rooms and finish goals before preparing an accurate quotation. A defined scope helps coordinate painting with remodeling, flooring, and other interior work.
More about Interior Painting
Frequently Asked Questions About Exterior Painting
What does Exterior Painting involve for a Sammamish home?
Exterior Painting involves preparing the exterior surfaces, protecting adjacent areas, selecting compatible coatings, and applying the planned finish. We inspect siding, trim, doors, and other painted elements before defining the work. The project plan accounts for surface condition, appearance goals, and coordination with other exterior improvements.
What should be checked before Exterior Painting in Sammamish?
Exterior Painting planning should check siding condition, peeling areas, trim, caulking, access, surface repairs, color choices, and coating compatibility. Our team reviews those conditions during consultation and prepares a quotation based on the defined scope. Proper preparation helps the finish suit the home’s exterior materials.
More about Exterior Painting
Frequently Asked Questions About Cabinet Installation
What does Cabinet Installation include for a Sammamish kitchen or bathroom?
Cabinet Installation includes preparing the layout, setting cabinets, checking alignment, coordinating hardware, and fitting the installation with surrounding surfaces and fixtures. We review measurements, walls, floors, plumbing, appliances, and finish preferences before work begins. This coordination helps cabinets fit the planned renovation.
What should be ready before Cabinet Installation starts?
Cabinet dimensions, layout, hardware, appliance locations, countertop plans, flooring heights, wall conditions, and plumbing points should be reviewed before Cabinet Installation. Our team coordinates these details with the broader project scope. Early alignment helps reduce conflicts and supports an accurate quotation and organized installation.
More about Cabinet Installation
Frequently Asked Questions About Custom Cabinetry
Who provides custom cabinetry in Sammamish?
HomeRemodelSammamish.com provides
custom cabinetry for Sammamish homeowners and businesses. We plan cabinet layouts, discuss storage needs, guide finish selections when requested, and coordinate construction. Residential projects can include kitchens, bathrooms, and interior improvements. Commercial projects can include retail renovations, office remodels, and tenant improvements.
What changes the cost of a cabinet project?
Cabinet size, layout complexity, materials, finish choices, hardware, and related construction change the project cost. Room access and work around plumbing, electrical systems, appliances, or uneven walls can also affect the scope. We discuss those factors during consultation and define the work before providing a quotation.
Is custom cabinetry a good fit for every room?
Custom cabinetry suits rooms with specific storage needs, unusual dimensions, or a strong need for coordinated finishes. Stock storage may fit better when standard sizes meet the room and the use. We review the space, stored items, clearances, and project goals before recommending the cabinet scope.
How does the first cabinet consultation work?
The first consultation covers homeowner or business goals, room conditions, storage needs, and project requirements. We discuss the cabinet layout and the decisions that need to be made before construction. Finish guidance is available when requested. The agreed scope and terms are then defined in writing before work begins.
Can cabinets support a larger remodeling project?
Cabinet work can support kitchen, bathroom, interior, retail, office, and tenant improvement projects. The design-build process connects cabinet planning with related construction requirements. We review how flooring, plumbing, electrical work, appliances, and other finishes meet the cabinet layout. That review helps define the project scope.
More about Custom Cabinetry
Frequently Asked Questions About Trim Carpentry
Is a trim carpenter the same as a carpenter?
A trim carpenter focuses on visible finish pieces, while a general carpenter may work across framing and finish tasks.
Trim carpentry includes baseboards, casing, crown molding, and detailed joints. The work depends on accurate cuts, clean reveals, and careful fitting around doors, windows, floors, and walls. Our general contracting scope lets us coordinate this finish work with the wider remodel.
Who provides trim carpentry for remodeling projects?
HomeRemodelSammamish.com provides trim carpentry for residential and commercial remodeling projects. We discuss the room, inspect the existing trim, and define the scope before work begins. Our wider design-build service also supports kitchens, bathrooms, interior improvements, retail renovations, offices, and tenant improvements when trim connects to those projects.
What changes the cost of trim work around doors and windows?
Opening count, trim profile, existing conditions, material selection, and repair needs change the cost of trim work. A single replacement casing job differs from coordinated work across several rooms. We review the openings and finish choices, then provide a quote based on the defined scope. A free consultation gives us the information needed to discuss that scope.
How should trim handle uneven walls and floors?
Uneven walls and floors require measured fitting, careful joint placement, and a trim plan that follows the room. Straight pieces can expose gaps when the surface changes. We check wall lines, floor transitions, corners, and openings before setting the scope. That review helps determine whether adjustment, scribing, repair, or replacement fits the condition.
Can trim carpentry be part of a kitchen or bathroom remodel?
Yes, trim carpentry can finish kitchens and bathrooms as part of a wider remodel. The scope may include casing, baseboards, wall transitions, and details near cabinets or finished flooring. We coordinate the trim plan with the room layout and other project requirements. This keeps visible edges aligned with the chosen finishes.
More about Trim Carpentry
Frequently Asked Questions About Custom Built-Ins
Who installs custom built-ins in Sammamish?
HomeRemodelSammamish.com installs
custom built-ins for homeowners and businesses in Sammamish. We combine design services, project planning, and construction for fitted cabinets and shelving. The first discussion covers the room, storage needs, access, finishes, and project requirements. We then define the planned scope and terms in writing before work begins.
How do I avoid wasting money on a built-in design?
A clear storage plan prevents wasted spending on cabinets that do not fit the room or its daily use. We start with the items, access needs, wall measurements, openings, and finish goals. Our practical advice is to settle fit and function first, then decide which decorative details add value to the space.
Can built-ins work around outlets, trim, and doors?
Built-ins can be planned around outlets, trim, doors, windows, and other fixed room features. The layout must leave access where the room needs it and avoid blocking an opening or service point. We review those conditions before the cabinet arrangement is set, so the finished storage supports the room instead of fighting its layout.
Can you help choose the finish for built-in cabinets?
Yes, we guide clients through finish-material selections when requested. Finish choices include the cabinet surface, color direction, trim relationship, hardware, and the balance of open and closed storage. We discuss how each choice will sit with the room's existing surfaces, then record the selected direction within the written project scope.
More about Custom Built-Ins
Frequently Asked Questions About Staircase Construction
Who provides staircase construction in Sammamish?
HomeRemodelSammamish.com provides
staircase construction for homeowners and businesses in Sammamish and surrounding areas. We combine design services, project planning, and construction through a design-build process. Our licensed and insured general contractor team can discuss stair layouts, treads, railings, landings, and finish choices as part of a residential or commercial project.
What changes the cost of rebuilding a staircase?
The stair layout, supporting structure, finish materials, railing work, access, and nearby remodeling change the project cost. A focused tread correction has a different scope from rebuilding a stair run or landing. We review the existing condition, define the work in writing, and prepare a quote based on the actual property and selected finishes.
How do I know whether my stairs need repair or reconstruction?
Loose finishes may need repair, while uneven steps, repeated movement, or damaged supports can call for reconstruction. The visible symptom does not always show the full cause. We inspect the stair parts and surrounding area, then explain which scope fits the condition and the result you want.
Can you match a new staircase to nearby flooring?
Yes, staircase finishes can be planned to fit nearby flooring, trim, walls, and railings. Finish selection also affects edge details and transitions at landings. We guide clients through finish-material choices when requested, then include the selected direction in the written project scope.
What should a business plan before stair work begins?
A business should plan access, visitor movement, staff needs, furniture, operating hours, and the work boundary before construction begins. Retail renovations, office remodels, and tenant improvements each have different access concerns. We discuss those requirements during consultation and coordinate the staircase scope with the existing commercial layout.
More about Staircase Construction
Frequently Asked Questions About Structural Framing
Who provides structural framing for a remodel in Sammamish?
HomeRemodelSammamish.com provides
structural framing for residential and commercial remodels in Sammamish. We connect framing work with design, project planning, and construction. Our process covers wall changes, openings, beams, posts, and related finish impacts. We discuss the project during a consultation and define the scope and terms in writing before work begins.
What changes the cost of framing a wider wall opening?
Opening width, load conditions, access, materials, and related trade work change the cost of a wider wall opening. A load-bearing wall may need a header, beam, posts, and changes around the floor or ceiling. We review those conditions before quoting the work. The written scope explains what the project includes.
How do I know whether a wall is load-bearing?
A wall's position, framing direction, supports above it, and connections below help show whether it carries a load. A wall cannot be classified safely from appearance alone. We inspect the planned opening and trace the support path before construction. That review helps decide whether repair, reinforcement, or a new frame layout fits.
Should I frame an opening before moving plumbing or electrical lines?
The framing plan should account for plumbing and electrical routes before the opening changes. A new beam, post, or header can affect where those lines pass. We coordinate the frame with the wider remodel plan, then define related trade work in the project scope. This keeps the opening decision tied to the finished layout.
Can structural framing be part of a commercial tenant improvement?
Yes, structural framing can support commercial tenant improvements, office remodels, and retail renovations. The work may include partitions, openings, support points, or changes within an existing layout. We consider access and business use during planning. Our team coordinates the framing with the broader construction scope to reduce conflicts between trades.
More about Structural Framing
Frequently Asked Questions About Drywall Installation
Who installs drywall for homes and businesses in Sammamish?
HomeRemodelSammamish.com installs drywall for residential and commercial renovation projects. We cover walls, ceilings, panel openings, seams, corners, and finish preparation. Our licensed and insured general contractor service also connects drywall work with kitchen remodels, bathroom upgrades, office remodels, retail renovations, and tenant improvements when those scopes belong together.
What decides the quote for a drywall installation project?
The quote depends on panel coverage, ceiling work, openings, access, existing wall conditions, finish level, and related construction. A room with many outlets, corners, or fixture cutouts needs more layout work than a clear wall plane. We review those details during a free consultation and define the project scope before work begins.
Should I replace damaged drywall or repair the existing panel?
Replacement fits damage that affects the panel’s strength, spreads across a broad area, or follows moisture exposure. Small holes, limited seam cracks, and isolated fastener marks may suit repair. We inspect the gypsum, edges, framing, and surrounding finish before recommending the practical scope for the room.
How does drywall work fit with a kitchen or bathroom remodel?
Drywall work follows the final room layout and coordinates with cabinets, plumbing, electrical, trim, and fixtures. We plan openings after those locations are known, so the panels support the finished design. Bathroom areas may also need material choices that match the planned wall finish and exposure.
What should I do if seams show after painting?
Visible seams need an inspection before anyone adds more paint or compound. We check panel edges, tape, fasteners, sanding, lighting, and nearby corners to find the cause. The repair may involve renewed joint treatment or panel replacement, depending on the condition behind the visible mark.
More about Drywall Installation
Frequently Asked Questions About Drywall Repair
What changes the cost of a drywall repair?
Repair cost depends on damage size, panel condition, access, texture, and related trade work. A small hole may need limited patching, while soft or widespread damage can require panel replacement. Cabinets, trim, plumbing, and electrical work can also change the scope. We review those factors during a consultation and define the work in writing before it begins.
Can you repair a hole larger than a small patch?
Yes, larger holes can receive a supported patch or panel replacement after we inspect the opening. The cut shape, nearby framing, and edge strength guide the repair method. We remove loose material, secure the new section, reinforce the seams, and build the surface with joint compound. The final texture and paint plan remain separate finish decisions.
Can you repair drywall above a shower?
Yes, we can assess damaged drywall above a shower and identify whether moisture affected the panel. The repair must address soft material, stains, seams, and the nearby plumbing area before finishing. Bathroom ventilation and the water source also matter. We discuss the wall condition and related work during the consultation, then define the repair scope in writing.
Who provides drywall repair for remodeling projects?
HomeRemodelSammamish.com provides
drywall repair for residential and commercial remodeling projects. We coordinate wall repairs with design, planning, and construction when other work affects the same area. That includes kitchen, bathroom, office, retail, and tenant improvement projects. Our consultation starts with the damaged wall and the project requirements around it.
Should I patch a cracked seam or replace the panel?
A cracked seam needs inspection before anyone chooses patching or panel replacement. A stable joint may need tape and compound, while movement, soft gypsum, or wider damage can call for new material. We check the seam, panel edges, and nearby surface before explaining the repair path. The goal is to match the method to the cause and condition.
More about Drywall Repair
Frequently Asked Questions About Construction Project Management
Who provides construction project management for remodels in Sammamish?
HomeRemodelSammamish.com provides
construction project management for residential and commercial remodels in Sammamish. We coordinate design services, written project terms, finish selections, trade work, and construction planning. Our scope includes whole-home renovations, kitchens, bathrooms, retail spaces, offices, and tenant improvements. The first consultation focuses on your goals, existing layout, and project requirements.
What changes the cost of managing a kitchen or bathroom remodel?
Project scope, existing conditions, finish selections, and the number of trades change the cost of a remodel. A kitchen may involve cabinets, flooring, plumbing, electrical work, and finish materials. A bathroom may require several linked installations. We review the property and requirements, then prepare a quote based on the defined work.
How does project management help prevent remodel delays?
A linked scope and trade sequence help prevent delays caused by missed decisions or unclear handoffs. We define project terms before work begins and track finish selections when requested. That gives the construction work a shared reference. The actual timing depends on the scope, property, selections, and construction requirements.
Should I use one project manager or separate trades?
One coordinated project manager suits remodels where design, planning, and several trades must stay connected. Separate trades can leave the client to manage scope, scheduling, and handoffs. We coordinate the design-build workflow and keep the work tied to written project terms. The best fit depends on the size, layout, and requirements of your project.
Can you manage retail renovations and tenant improvements?
Yes, we manage retail renovations, office remodels, and tenant improvements around existing layouts and business requirements. We consider the work areas, access needs, finish decisions, and trade sequence during planning. Businesses should share operating constraints before the scope is written. That helps the project plan reflect how the space needs to function.
More about Construction Project Management
Frequently Asked Questions About Rebate-Supported Whole-Home Electrification Retrofits
What work can a whole-home electrification retrofit include?
Whole-home electrification retrofits can include heat pumps, electrical work, controls, insulation, ventilation, and related finish repairs. The exact scope follows the existing property and the selected equipment. We connect those choices in a written project plan, so the estimate reflects both the installation and construction work around it.
What changes the cost of an electrification retrofit?
Equipment selection, panel capacity, wiring, access, finish repairs, and the number of systems included change the project cost. Existing conditions also matter when walls, floors, or cabinets need protection or repair. We review those factors during consultation and prepare an estimate from the written scope.
Does replacing one heating system count as whole-home electrification?
Replacing one heating system is not automatically a whole-home retrofit. A whole-home plan connects that equipment with electrical demand, other systems, rebate requirements, and related construction. We can define a narrower project when that better fits the property, but the scope must match the work you want completed.
Who provides rebate-supported whole-home electrification retrofits?
HomeRemodelSammamish.com provides
rebate-supported whole-home electrification retrofits through design, planning, and construction services. We serve homeowners and businesses in Sammamish and surrounding Snoqualmie areas. Our licensed and insured general contractor team coordinates the project scope and construction decisions.
What should I bring to the first electrification consultation?
Existing equipment details, utility information, rebate documents, and a list of comfort or business needs help start the consultation. Photos of the panel and affected rooms can also show access and finish conditions. We use these details to discuss the property and define the next planning step.
More about Rebate-Supported Whole-Home Electrification Retrofits
Frequently Asked Questions About Commercial Building Performance Compliance Renovations
What does commercial performance renovation include?
Commercial performance renovation includes construction work planned around building use, existing layouts, and performance concerns. HomeRemodelSammamish.com provides retail renovations, office remodels, and tenant improvements for commercial clients. The scope can include design services, project planning, finish selections, and skilled construction. We define the work in writing before construction begins, so the owner can review the planned deliverables.
What changes the cost of this type of renovation?
Project cost depends on the property condition, affected systems, access needs, finish choices, and construction scope. A retail renovation may require different work from an office remodel or tenant improvement. We discuss these factors during consultation and prepare a quote from the defined project requirements. No useful price comes from the service name alone.
Can you renovate a commercial space that stays open?
Yes, commercial renovations can be planned around an operating business when the site and scope allow it. Access, affected rooms, customer paths, and work areas shape the construction plan. We discuss disruption during planning and organize the work around the approved scope. The final approach depends on the property and the business requirements.
Who provides these commercial renovations?
HomeRemodelSammamish.com provides
commercial building performance compliance renovations as a licensed and insured general contractor. We combine design services, project planning, and construction for retail, office, and tenant improvement work. Our team discusses the property and business needs first, then coordinates the work through the agreed project scope.
More about Commercial Building Performance Compliance Renovations
Frequently Asked Questions About Middle-Housing Construction and Conversion
Who provides middle-housing construction and conversion in Sammamish?
HomeRemodelSammamish.com provides
middle-housing construction and conversion in Sammamish. We serve homeowners and businesses with design services, project planning, and construction. The scope can include residential conversions, retail renovations, office remodels, and tenant improvements. We begin with a consultation to understand the property goals and project requirements before defining the work.
What changes the cost of a middle-housing conversion?
Layout changes, access needs, finish choices, and related trade work shape the project cost. Existing walls, plumbing, electrical systems, flooring, and cabinets can affect the scope. Commercial work may also require planning around an existing business layout. We review these details during the consultation and then define the work before providing an accurate quotation.
Can you convert an existing property into multiple usable homes?
Yes, we can plan and build conversions that create multiple usable homes within an existing property. The project must fit the owner's goals, layout needs, access requirements, and construction scope. We review those points before work begins. Our design-build process connects the planned layout with construction and finish decisions.
How do written project terms help with this work?
Written project terms set the agreed scope and terms before construction begins. They give the owner and our team a shared reference for the planned work, finish decisions, and project requirements. This matters on conversions because one layout choice can affect several connected areas. We define the terms before work starts.
More about Middle-Housing Construction and Conversion
Frequently Asked Questions About Electric-Vehicle-Ready Parking Construction
Who provides electric-vehicle-ready parking construction in Sammamish?
HomeRemodelSammamish.com provides charging-ready parking construction in Sammamish. We serve homeowners and businesses, including retail, office, and tenant improvement projects. Our work can connect parking layout planning with surface construction and future charging access. A consultation helps define the property requirements before we prepare written project terms.
What changes the cost of a charging-ready parking project?
Parking access, surface work, route length, site conditions, and future equipment requirements change the project cost. Existing concrete or paving can affect the work needed to create a pathway. Commercial projects may also require access planning around daily operations. We review those details during the consultation and provide a quote based on the written scope.
Is charging-ready parking the same as installing an EV charger?
Charging-ready parking prepares the space and infrastructure path, while charger installation connects a selected device for use. The two services can involve different decisions about equipment, wiring, and final connection. We define the parking scope first, then identify which future charging provisions belong in the project terms.
Can this work fit into a commercial renovation?
Yes, charging-ready parking can fit into a commercial renovation when the parking layout and construction sequence are planned together. Retail renovations, office remodels, and tenant improvements may need customer, tenant, or staff access preserved. We coordinate the parking scope with the broader project requirements and discuss disruption before work begins.
More about Electric-Vehicle-Ready Parking Construction
Frequently Asked Questions About Bathroom Remodeling
How does a building contractor plan a bathroom remodel when plumbing and tile work are involved?
Bathroom remodeling starts with the existing layout, plumbing points, ventilation, surfaces, and finish choices. We review the shower or tub area, vanity, flooring, tile pattern, lighting, and storage needs before work begins. That plan helps the trades follow the same goal. It also gives you a clearer view of the work included in the quotation.
Why does a home remodel need a general contractor to coordinate design, flooring, plumbing, and electrical work?
General Contractor coordination keeps design, flooring, plumbing, and electrical work aligned with the planned layout.
Kitchen remodeling and bathroom remodeling often connect several trades, so one coordinated scope helps prevent conflicting decisions. Our design-build process brings those choices together before construction and explains the work as the project moves forward. The result is a functional space with finishes selected for the client’s goals.
More about Bathroom Remodeling
Frequently Asked Questions About Kitchen Remodeling
Who should manage a kitchen remodel with design, plumbing, electrical, and finish work?
HomeRemodelSammamish.com manages kitchen remodels through one coordinated construction plan. We bring design choices, trade scheduling, cabinet work, flooring, plumbing, and electrical tasks into one project scope. That gives you one point of contact as the layout takes shape. Our team also tracks finish details, so paint, tile, lighting, and hardware support the final design.
What changes the cost of a kitchen remodel in Sammamish?
Kitchen remodel cost changes with layout changes, cabinet work, electrical needs, plumbing moves, surfaces, appliances, and finish selections. We review those items during design and project planning. Existing conditions also matter, especially when walls, floors, wiring, or pipes need work. Our team uses the agreed scope to prepare an accurate quotation, so you can compare choices before construction.
More about Kitchen Remodeling