Skip to content
Our Services

All General Contractor Services

General Contractor in Sammamish, Washington.

5 ยท 23 ReviewsLicensed & InsuredUpfront, Transparent PricingAll Major Brands

All Our Services

These services cover focused room updates, whole-home improvements, exterior work, and commercial renovation needs.

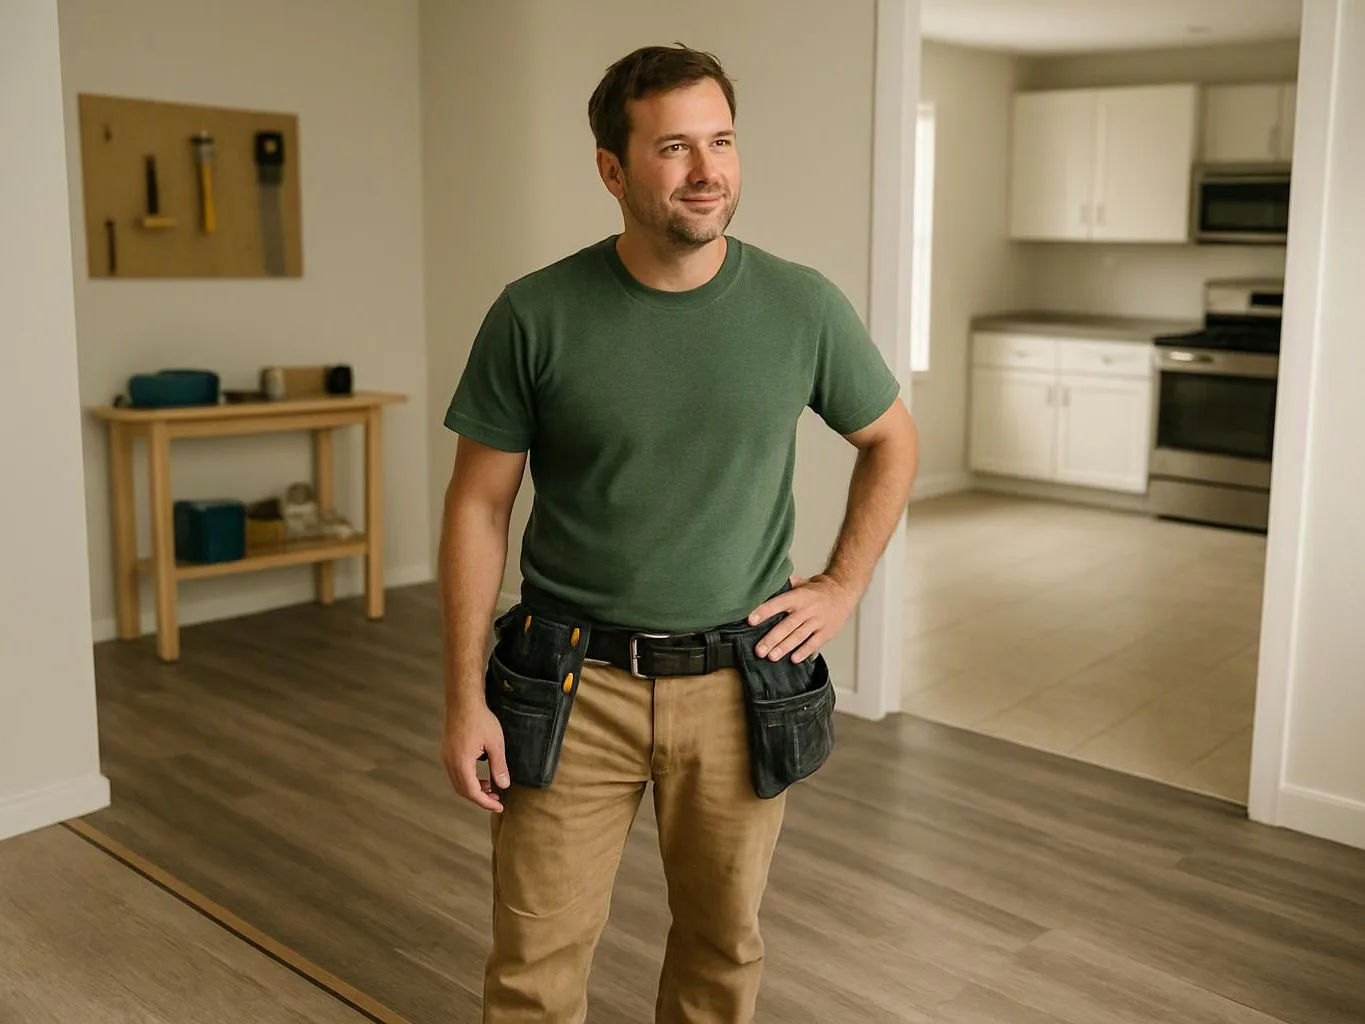
A smiling man stands in an unfinished room with a tool belt, with a kitchen visible in the doorway

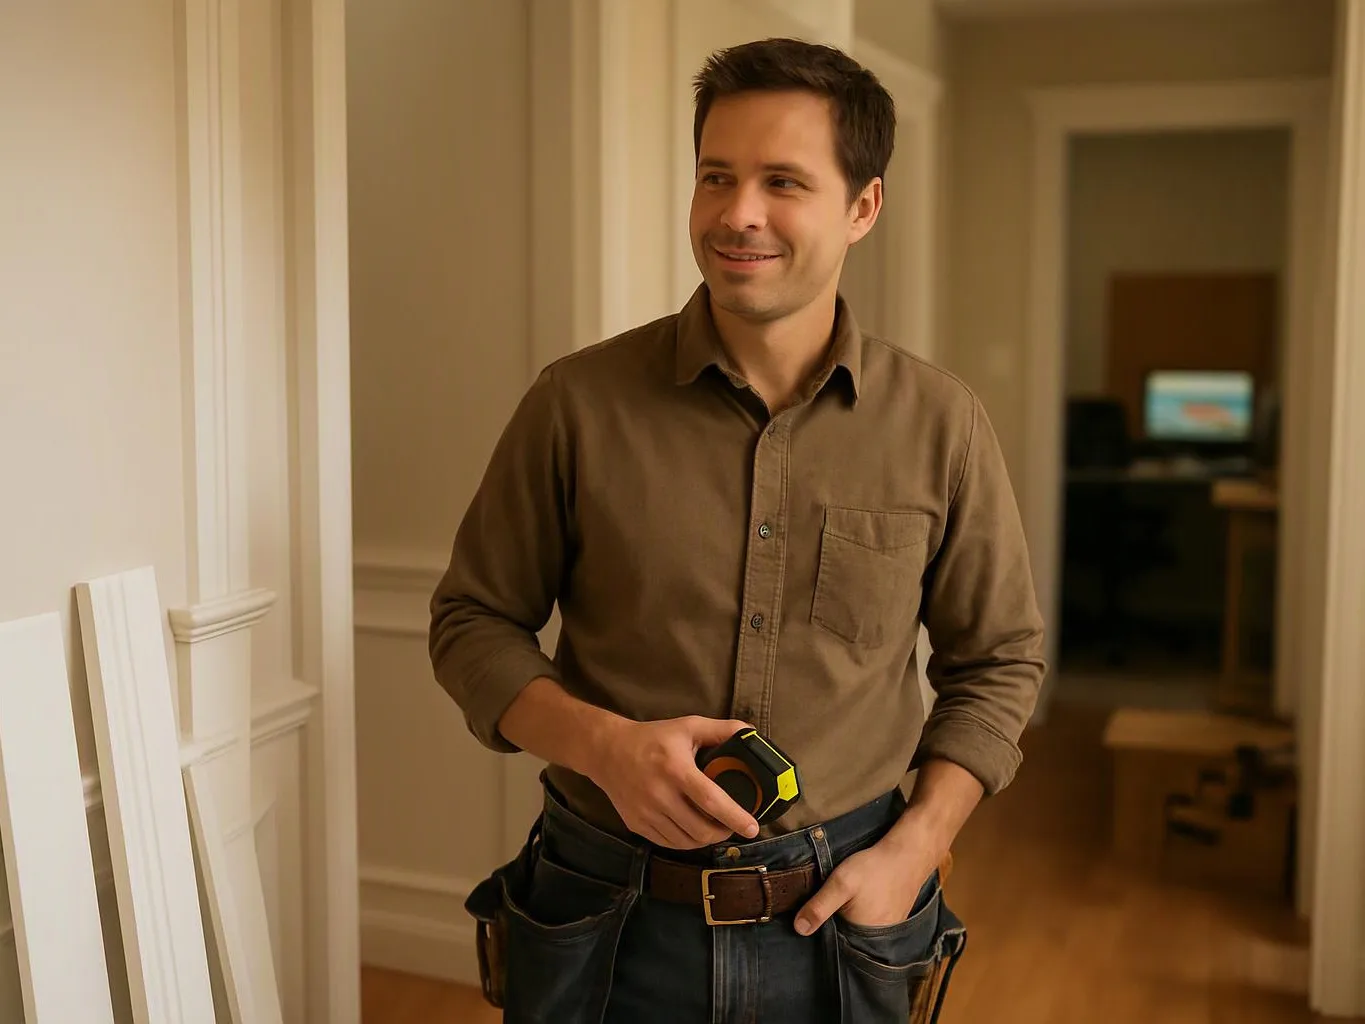
Remodeler

Our remodeling team coordinates design, planning, permits, trades, and construction for residential and commercial improvements. We manage the work from the initial concept through final details, with defined scopes, accurate quotations, and clear timelines.
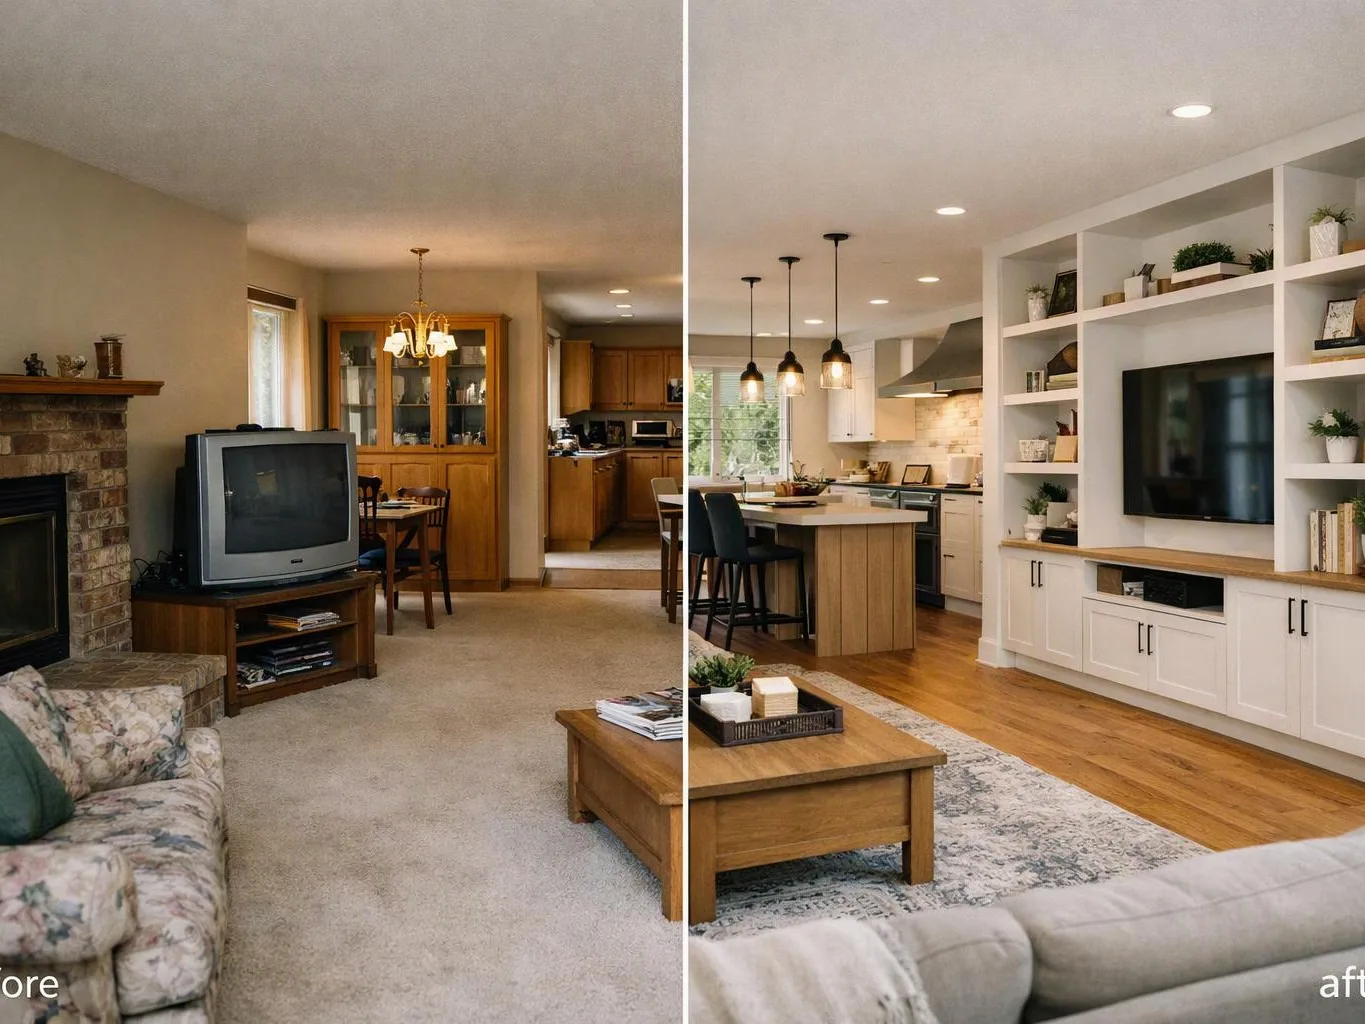
Split-screen living room shows a dated carpeted space on the left and a bright remodeled room on the right

Whole-Home Remodeling

Whole-home remodeling brings several areas of your property into one organized construction plan. We can coordinate kitchens, bathrooms, living areas, flooring, paint, trim, cabinets, and structural updates so the finished home feels consistent from room to room.

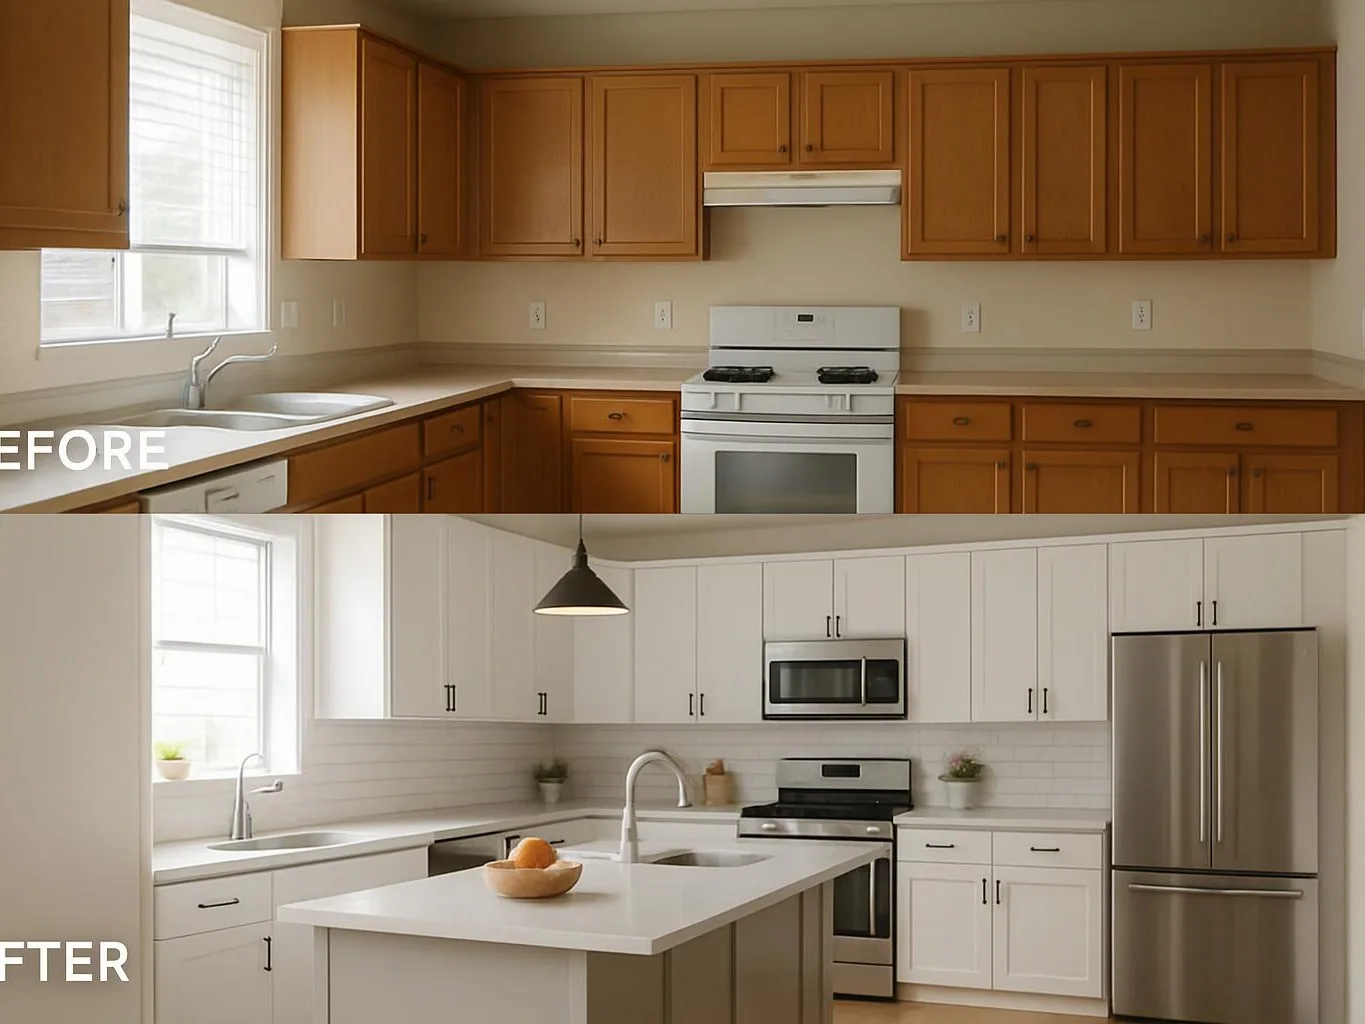
Split kitchen view showing a dated brown cabinet kitchen above and a bright white remodeled kitchen below

Kitchen Remodeling

Kitchen remodeling covers layout changes, cabinet installation, counters, flooring, lighting coordination, wall finishes, and detail carpentry. We plan the work around how you cook, store supplies, move through the room, and use the adjoining spaces.
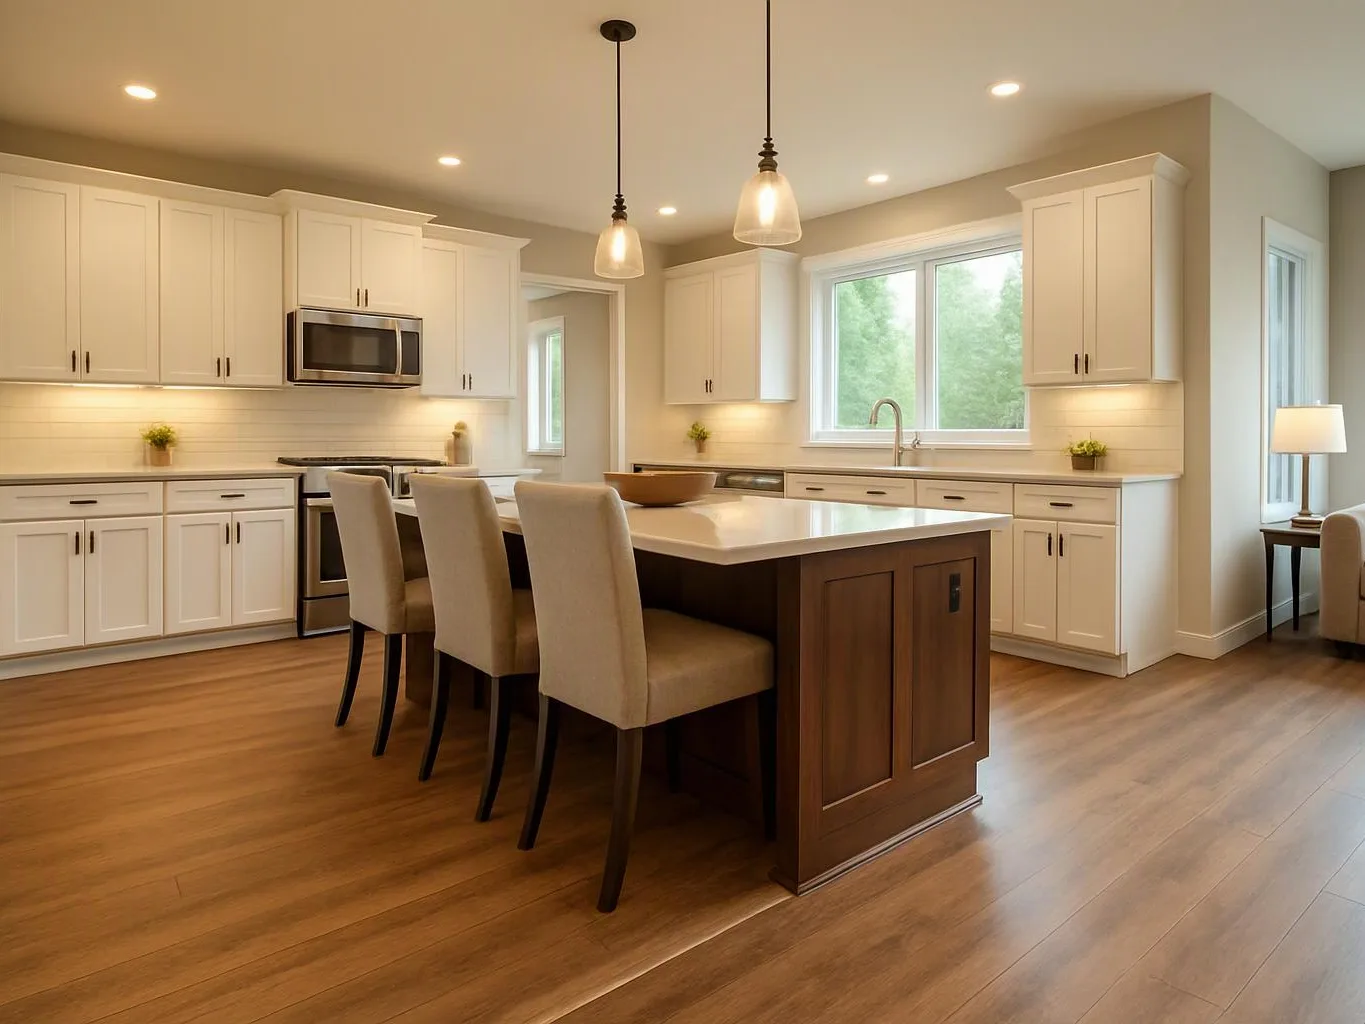
Bright modern kitchen with white cabinets, a wood island, three chairs, pendant lights, and large windows looking outside

Kitchen remodeler

As kitchen remodelers, we turn your existing kitchen into a more functional and finished space. Our work can include new cabinets, custom storage, flooring, tile, trim, painting, and construction changes that support the new layout.

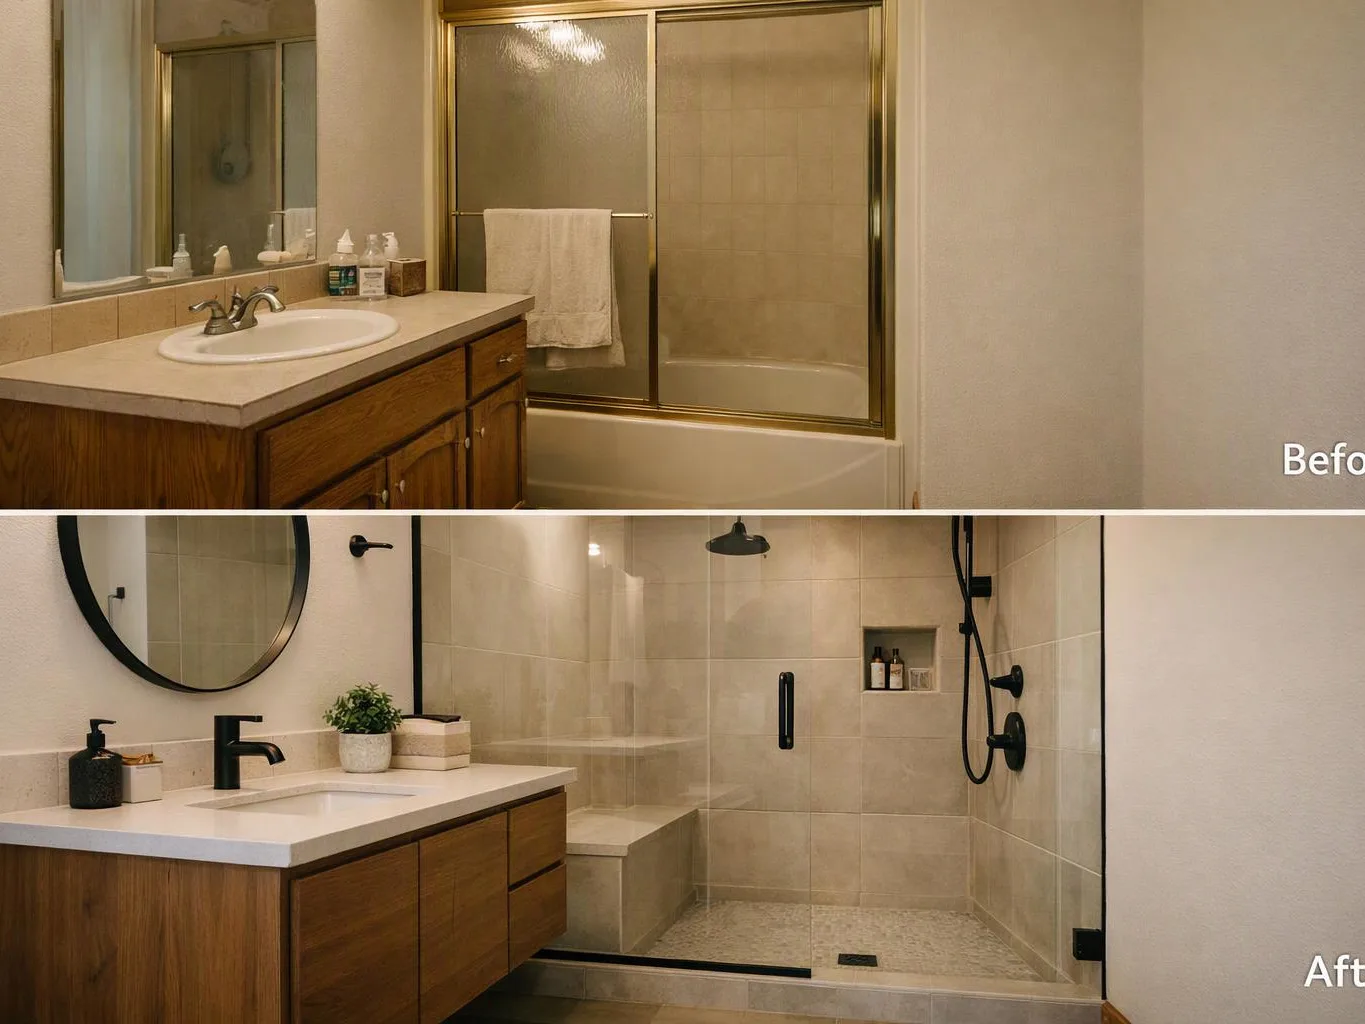
A split bathroom photo shows a dated tub shower and sink above, and a modern shower with vanity below

Bathroom Remodeling

Bathroom remodeling includes demolition, layout updates, wall and floor finishes, cabinetry, doors, trim, and construction coordination. We pay close attention to fixture placement, storage, surface transitions, and the details that help the room work well each day.

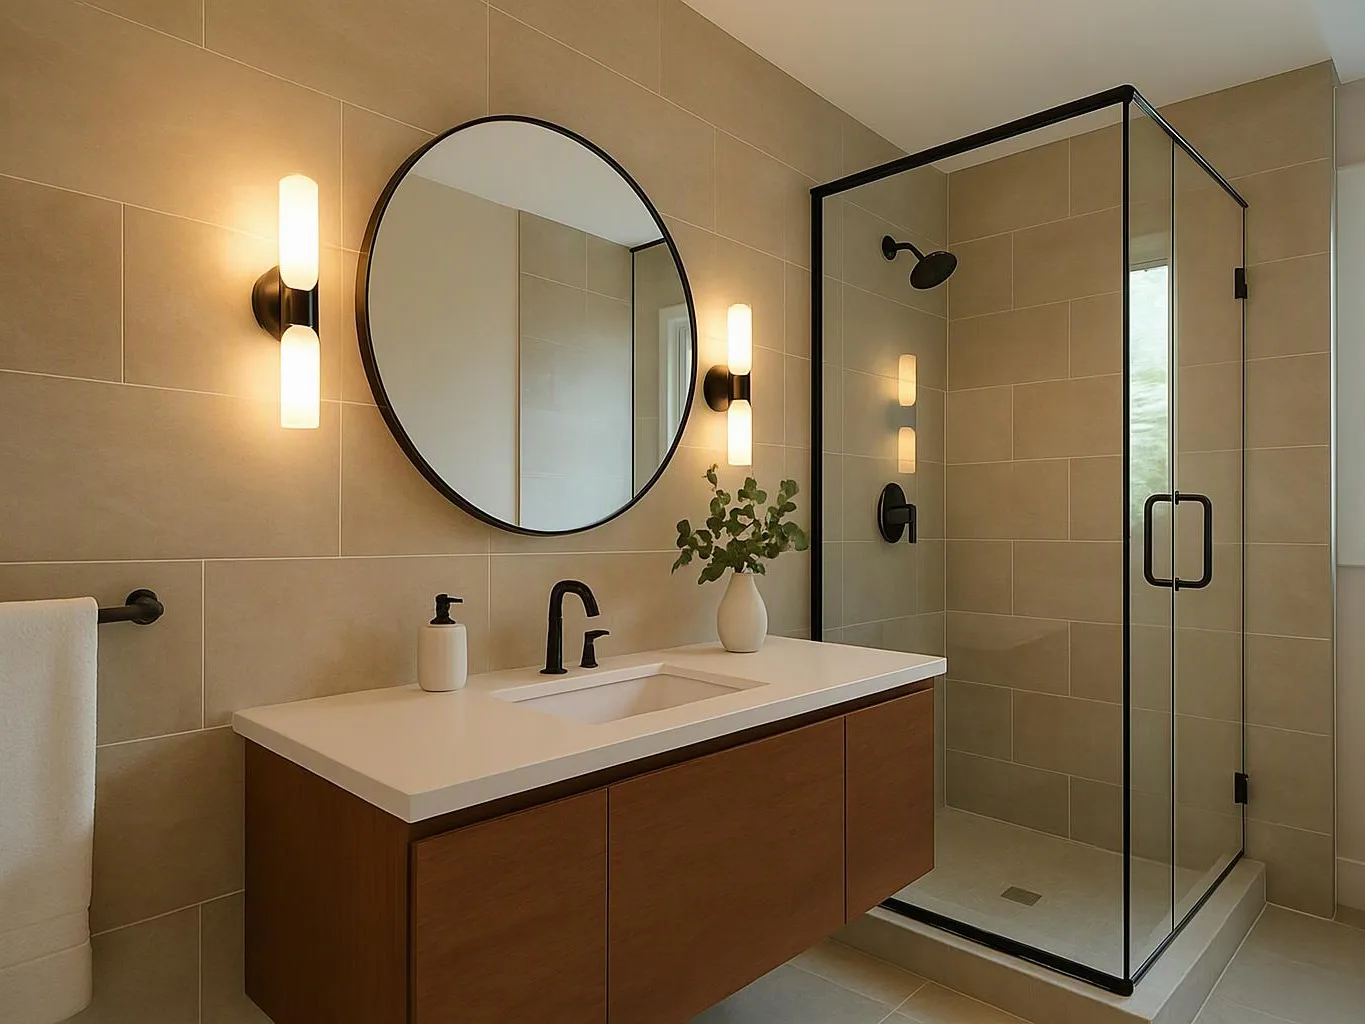
A modern bathroom shows a floating vanity, round mirror, lit wall sconces, and a glass shower enclosure

Bathroom remodeler

A dated bathroom can waste space and make daily routines harder. We coordinate shower surrounds, vanity installation, waterproofing and tile layout to create a cleaner, more functional room built around your household’s needs.
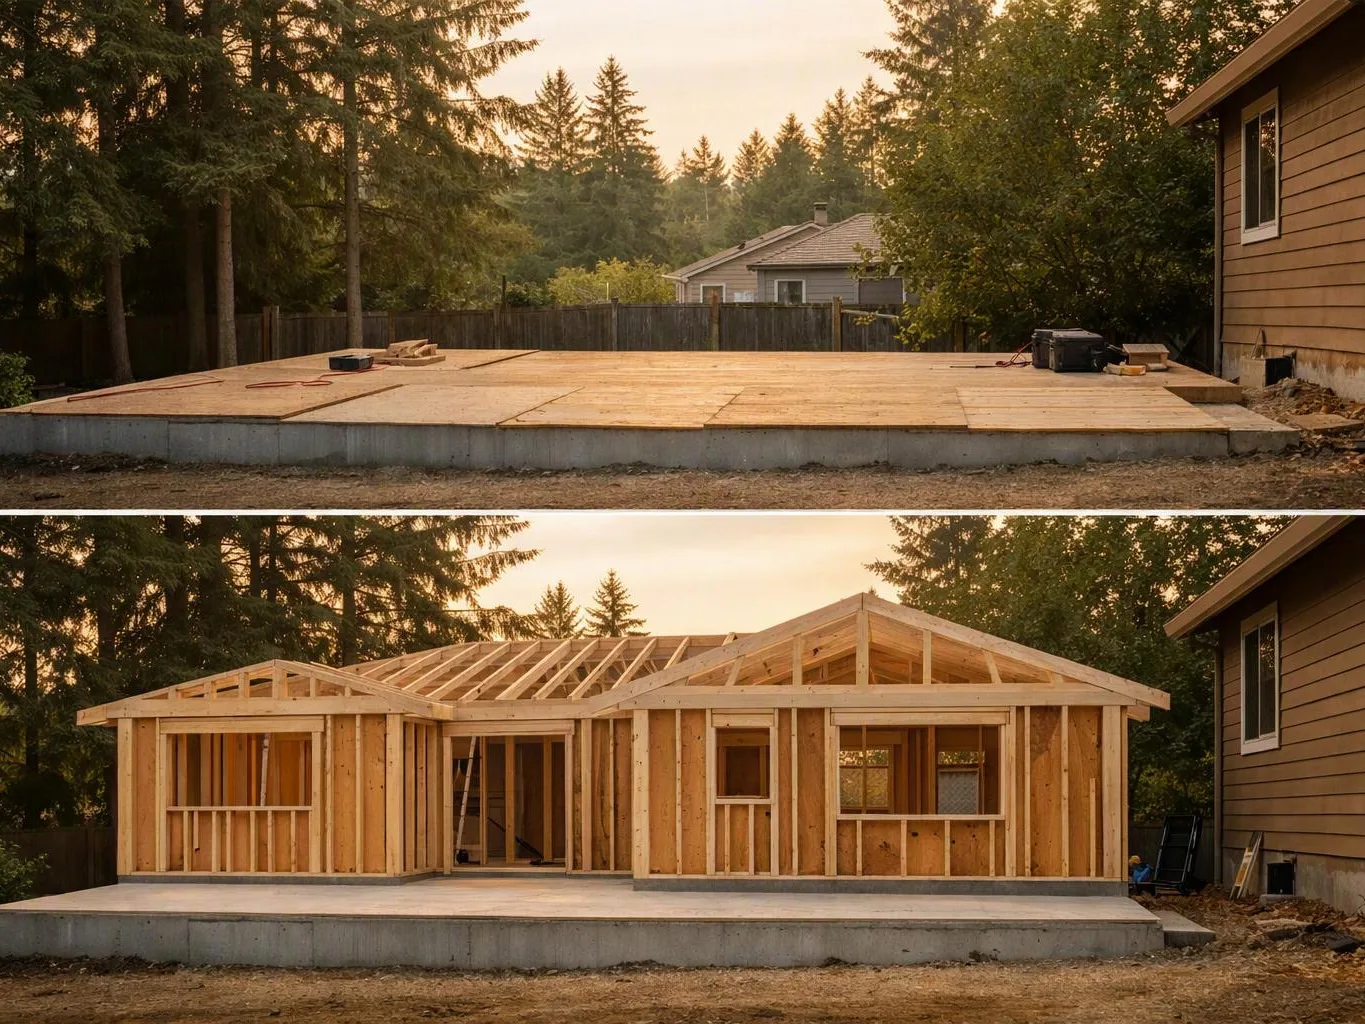
A two-panel image shows a wooden foundation being framed into a small house beside a larger home and trees

Home Additions

Home additions extend your usable living area through carefully planned structural construction. We coordinate the new foundation or supporting structure, framing, exterior connections, interior finishes, windows, doors, and the transition between old and new spaces.
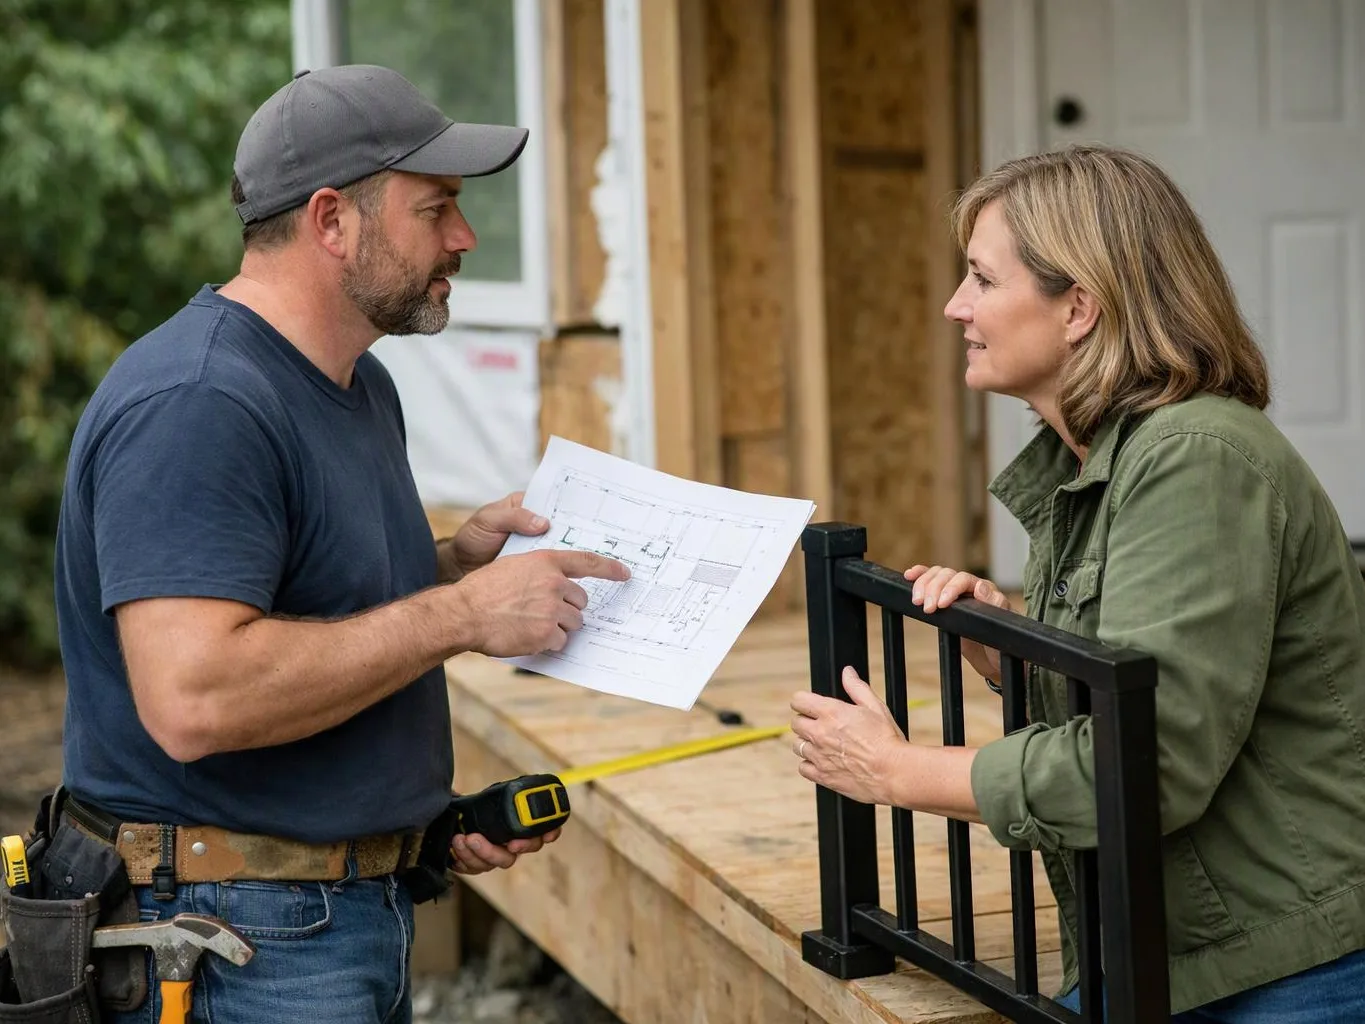
A man in a cap shows blueprints to a woman beside a house under construction

Custom Home Building

Custom home building combines design coordination, project planning, site construction, structural framing, exterior work, and interior finishes. We help organize the build around your layout, materials, functional needs, and project requirements.

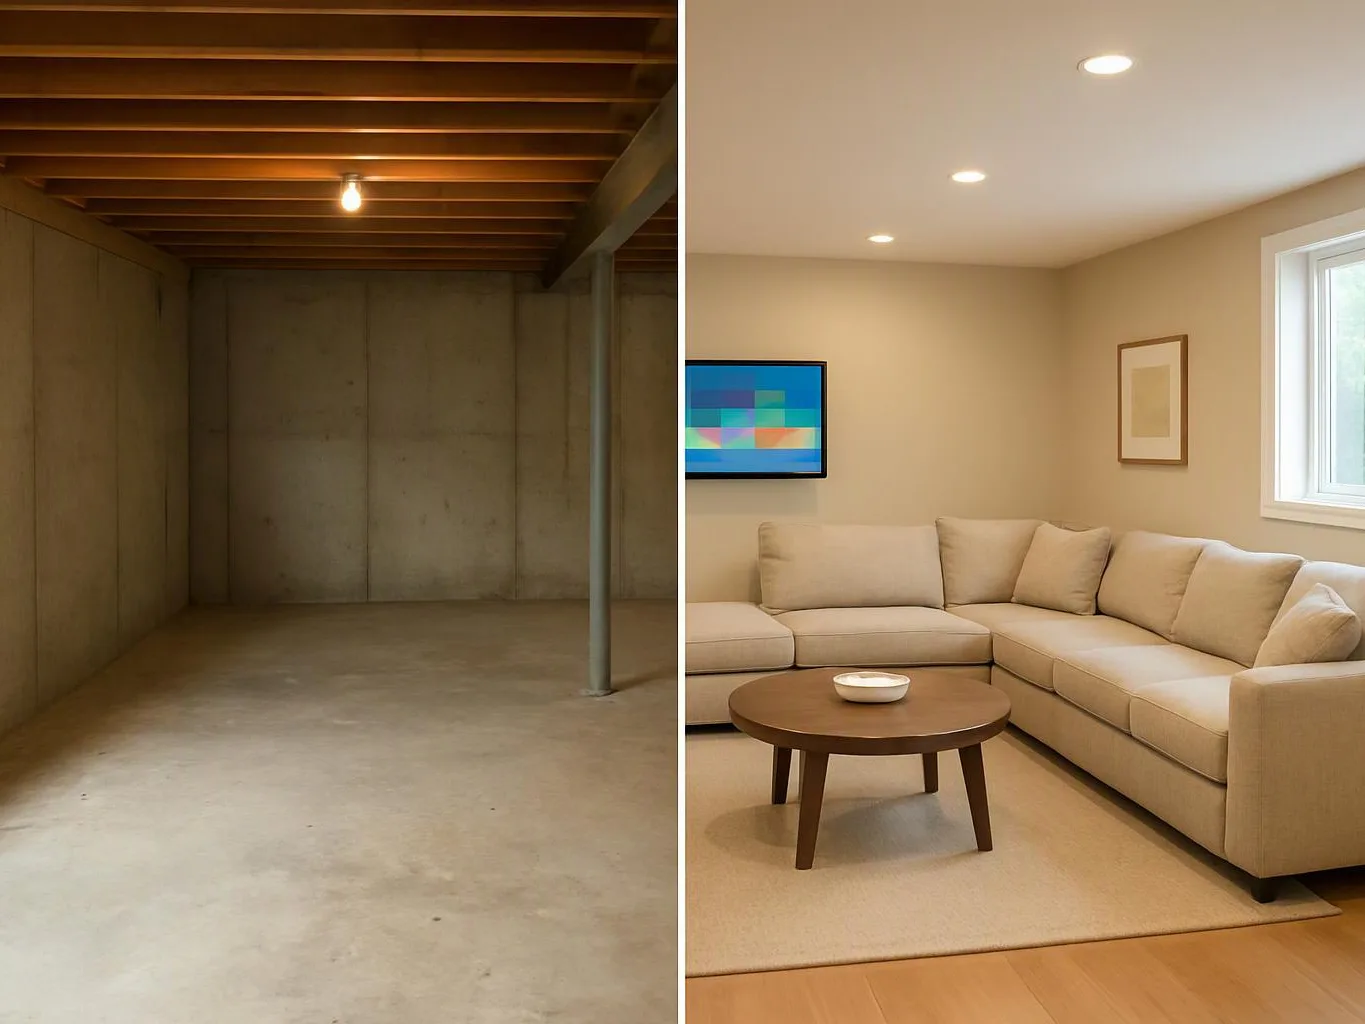
Split image shows an unfinished concrete basement beside a bright living room with a beige sectional and coffee table

Basement Remodeling

Basement remodeling converts unfinished or outdated lower-level space into usable rooms. We can coordinate framing, drywall, flooring, stairs, trim, painting, lighting preparation, and layout changes while accounting for the existing structure.

A hand points at colored timeline bars on a screen beside material samples and a pencil

Construction Project Management

Construction project management keeps design decisions, schedules, trades, materials, quotations, and site work organized. We coordinate communication from planning through completion so you can follow the scope and understand the next stage of construction.

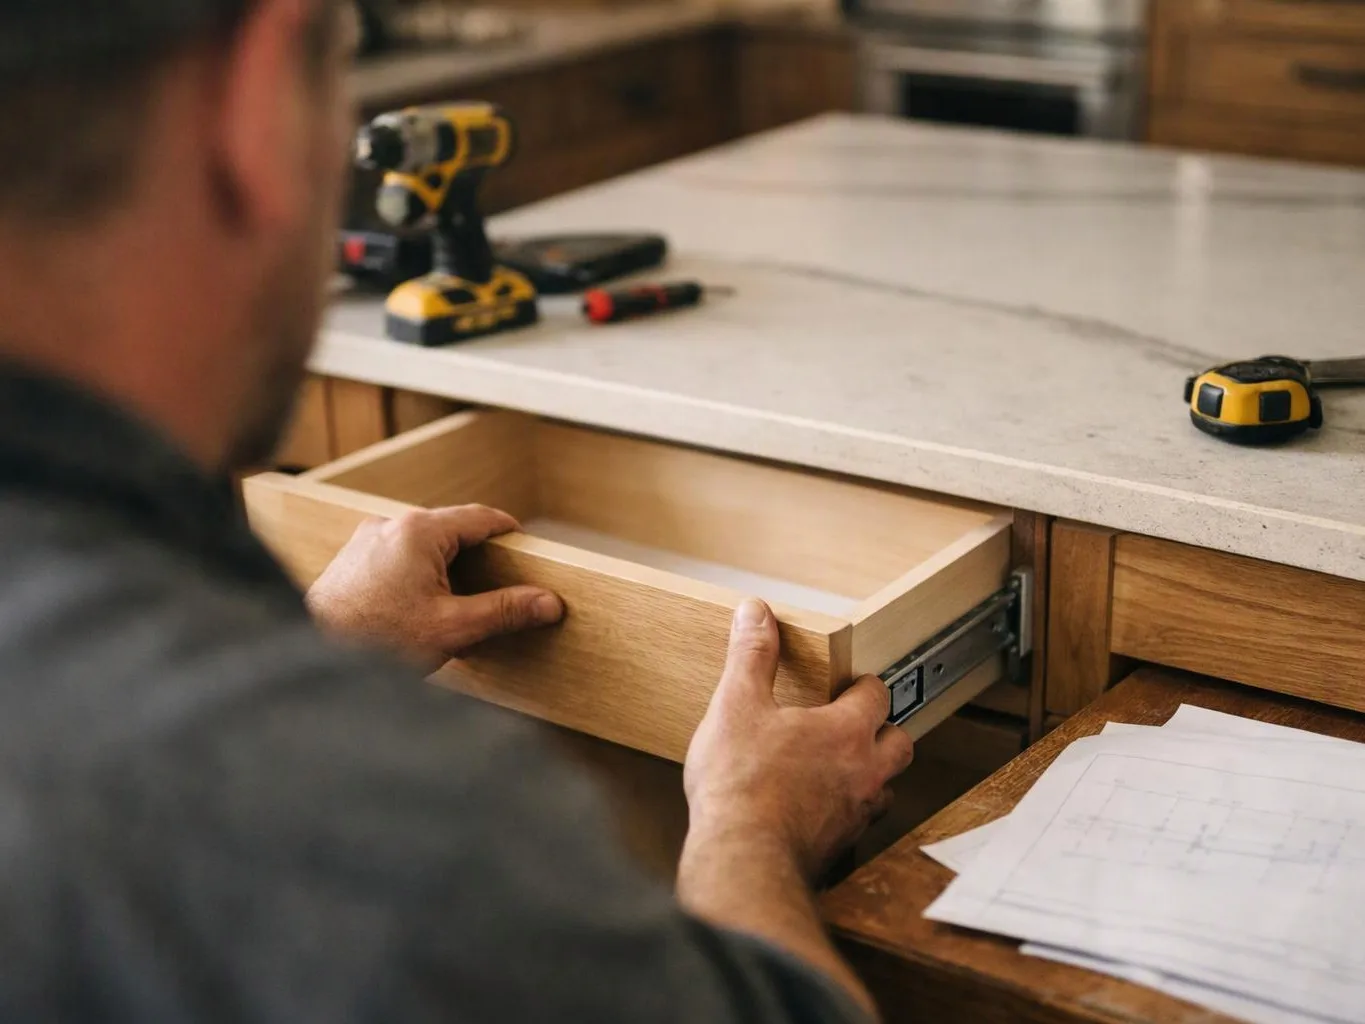
A man slides a wooden drawer into a kitchen cabinet beside tools and paper plans

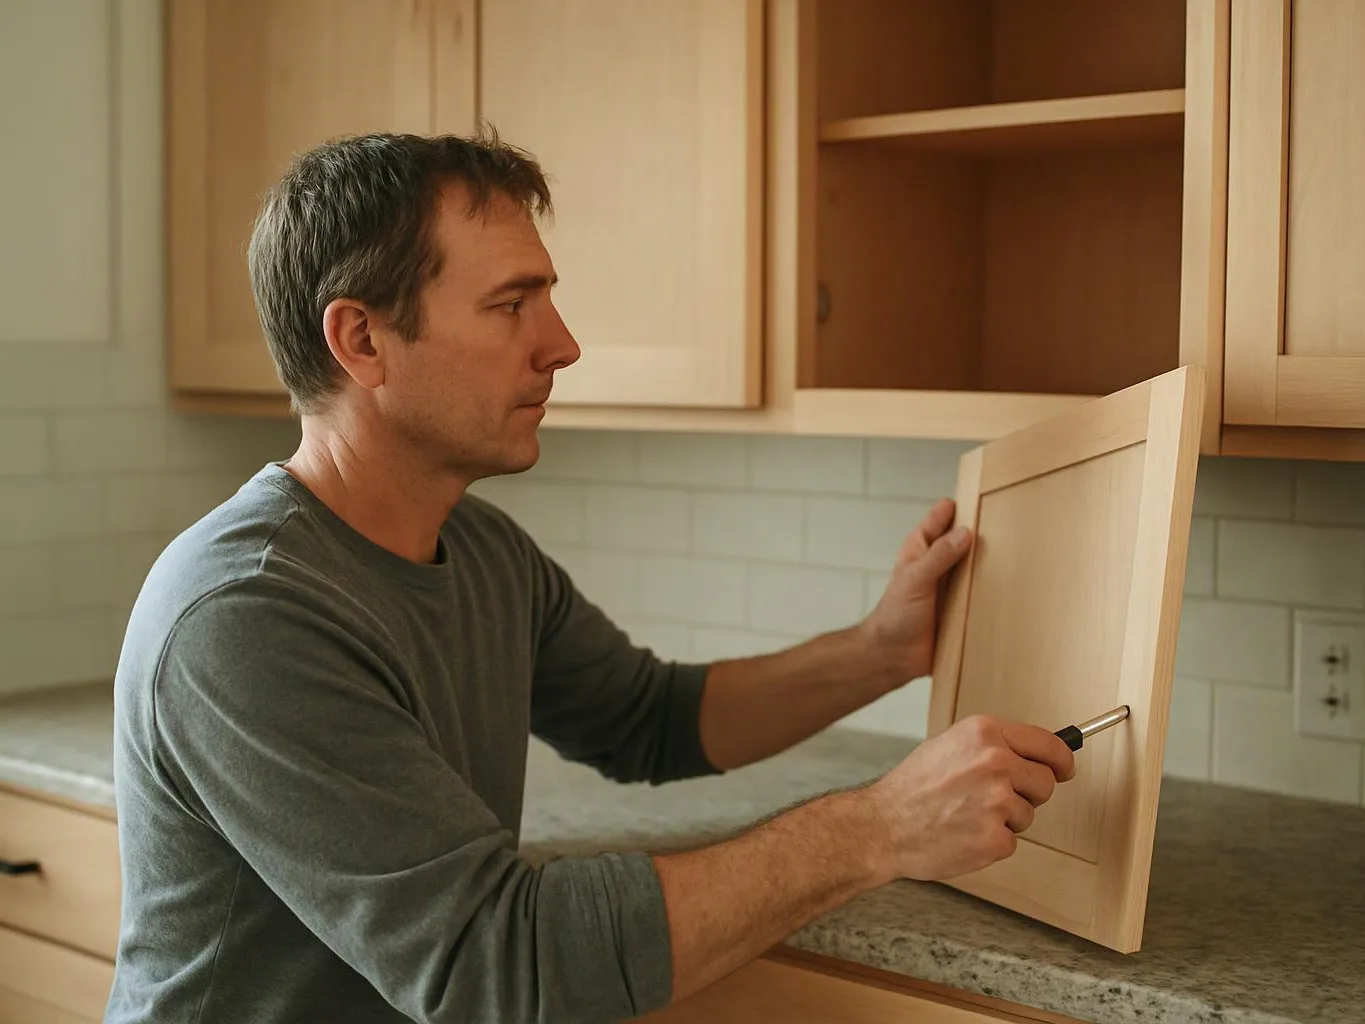
Cabinet Installation

Cabinet installation includes setting, leveling, securing, and aligning cabinets within the planned room layout. We coordinate cabinet placement with walls, flooring, trim, counters, appliances, and surrounding finish work.

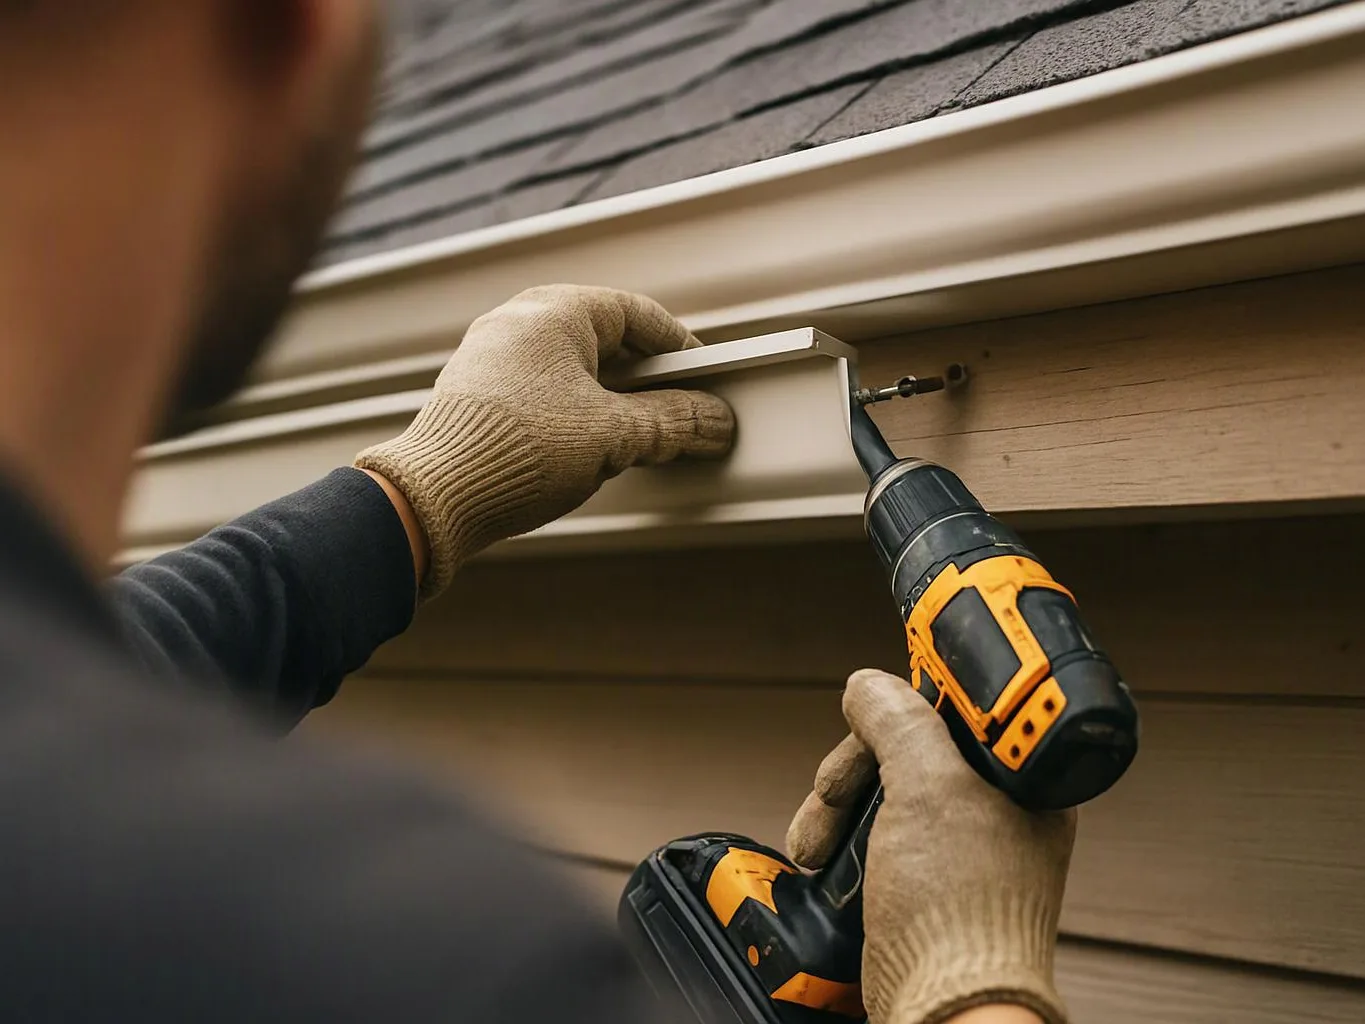
A gloved worker drills a screw into exterior house siding beneath the roofline

Drywall Installation

Drywall installation creates finished wall and ceiling surfaces for new construction, additions, and remodeled rooms. We measure and fit panels, prepare joints, and coordinate the surface with trim, paint, electrical work, and other trades.

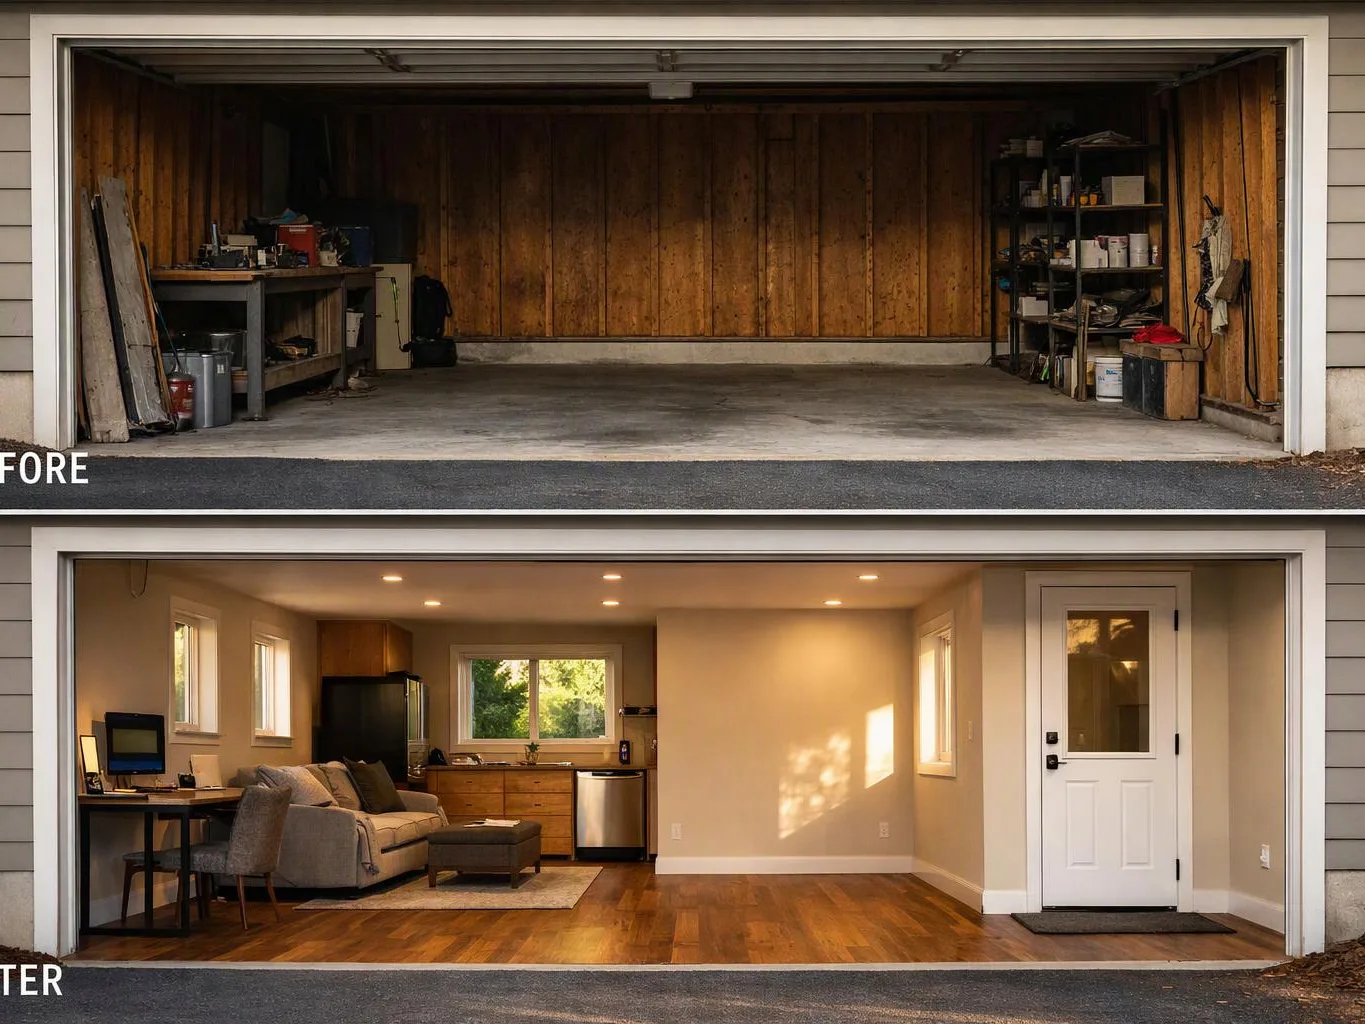
Split garage view shows a cluttered storage space above and a finished living area below

Garage Conversions

Garage conversions turn existing garage space into conditioned living, work, or business areas through coordinated framing, insulation, drywall, flooring, doors, and finish work.

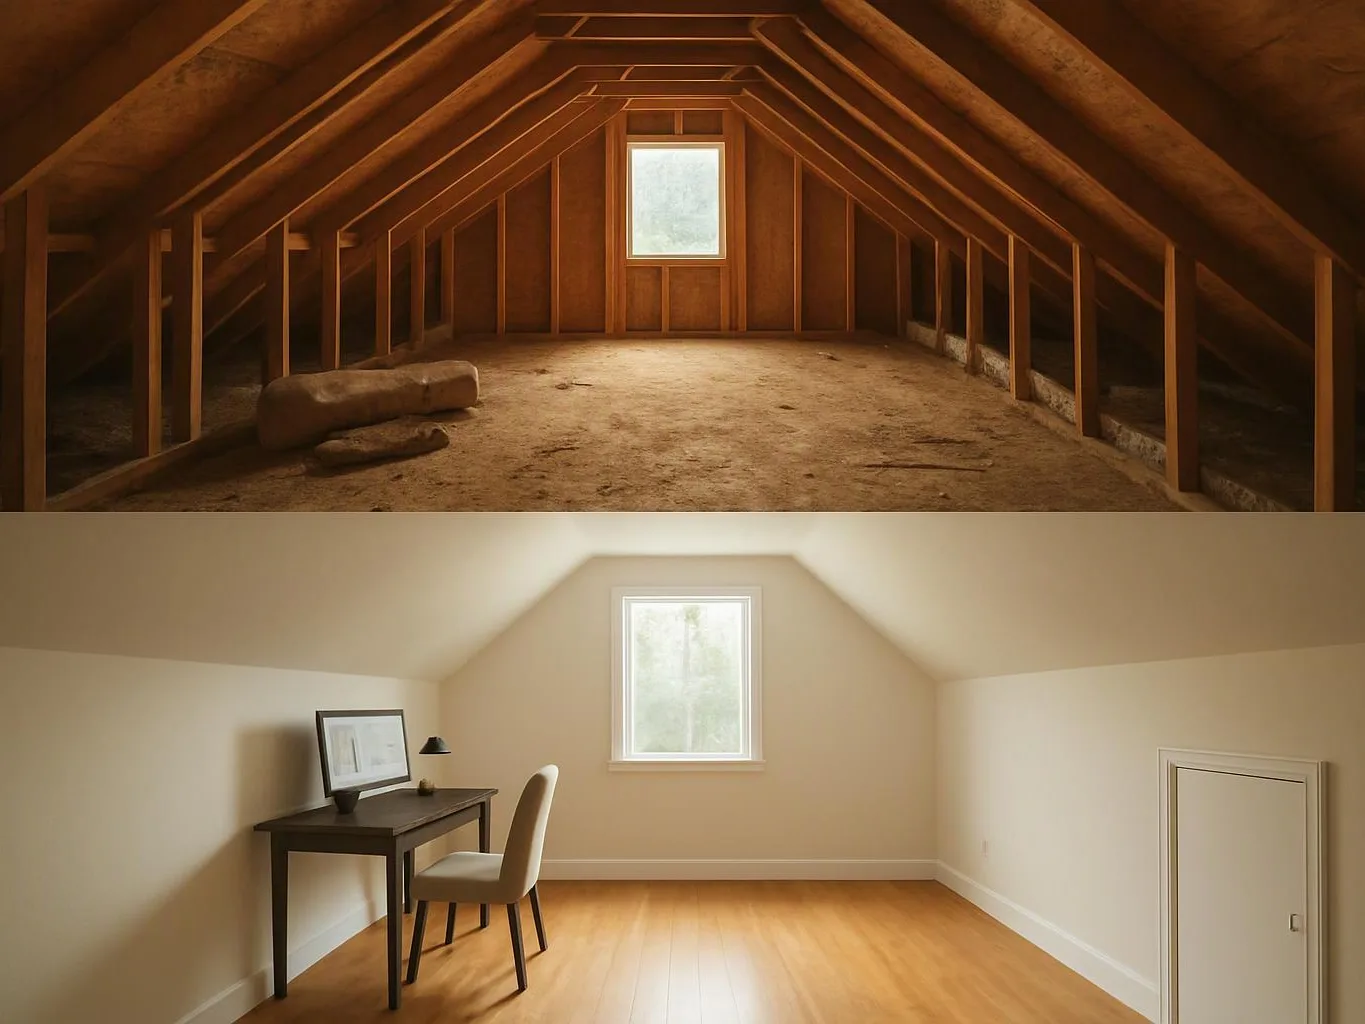
A split view shows an unfinished attic above and a clean finished attic office below

Attic Conversions

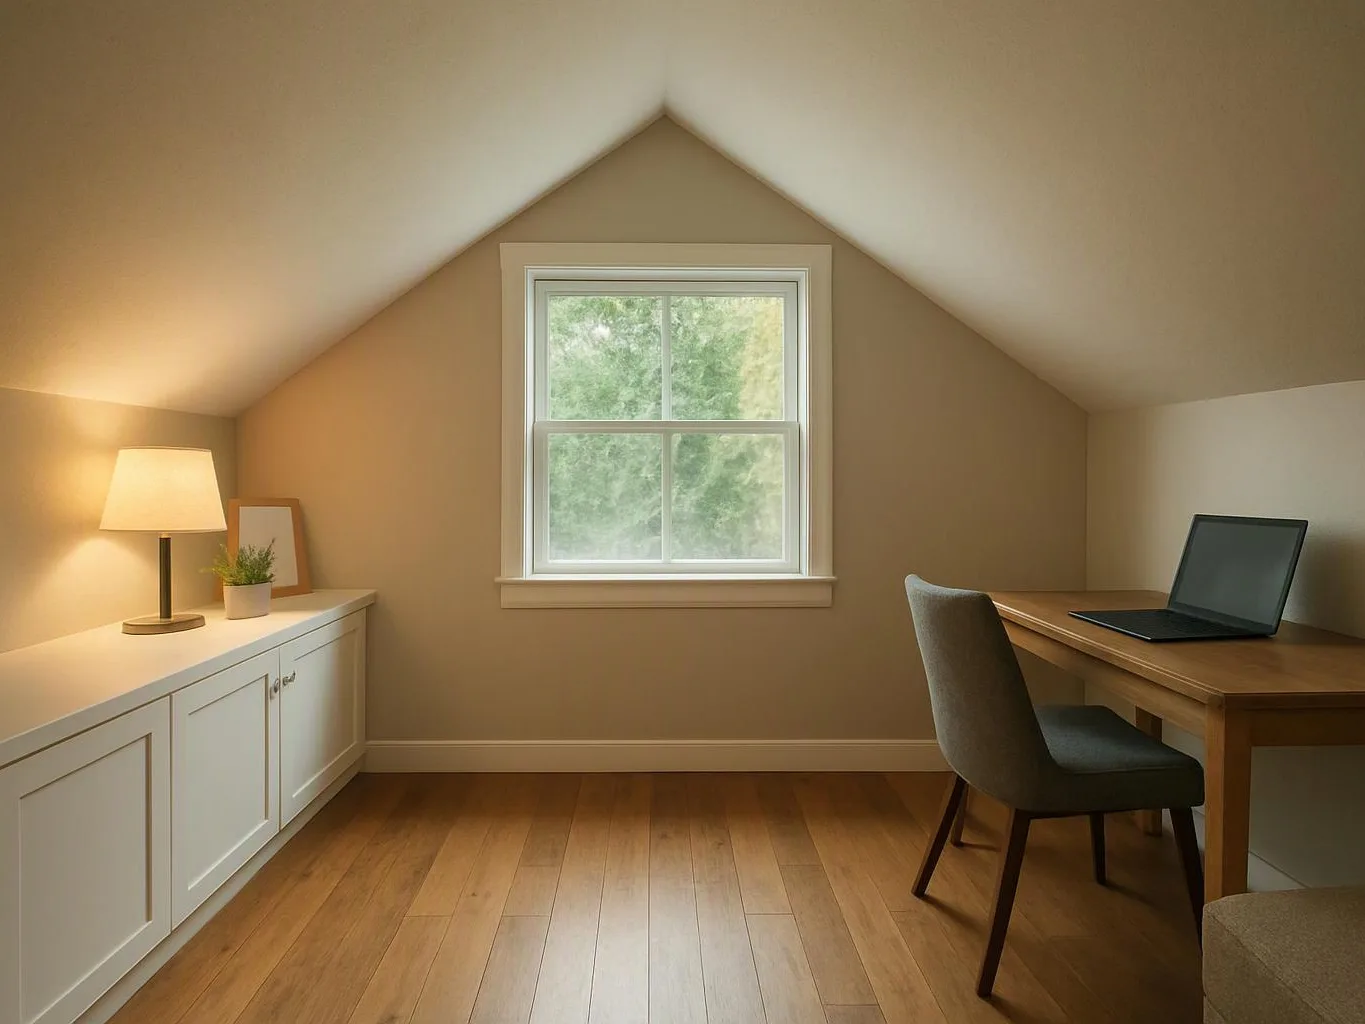
Attic conversions add usable interior space by coordinating access, structural framing, insulation, drywall, flooring, lighting preparation, and finish carpentry.

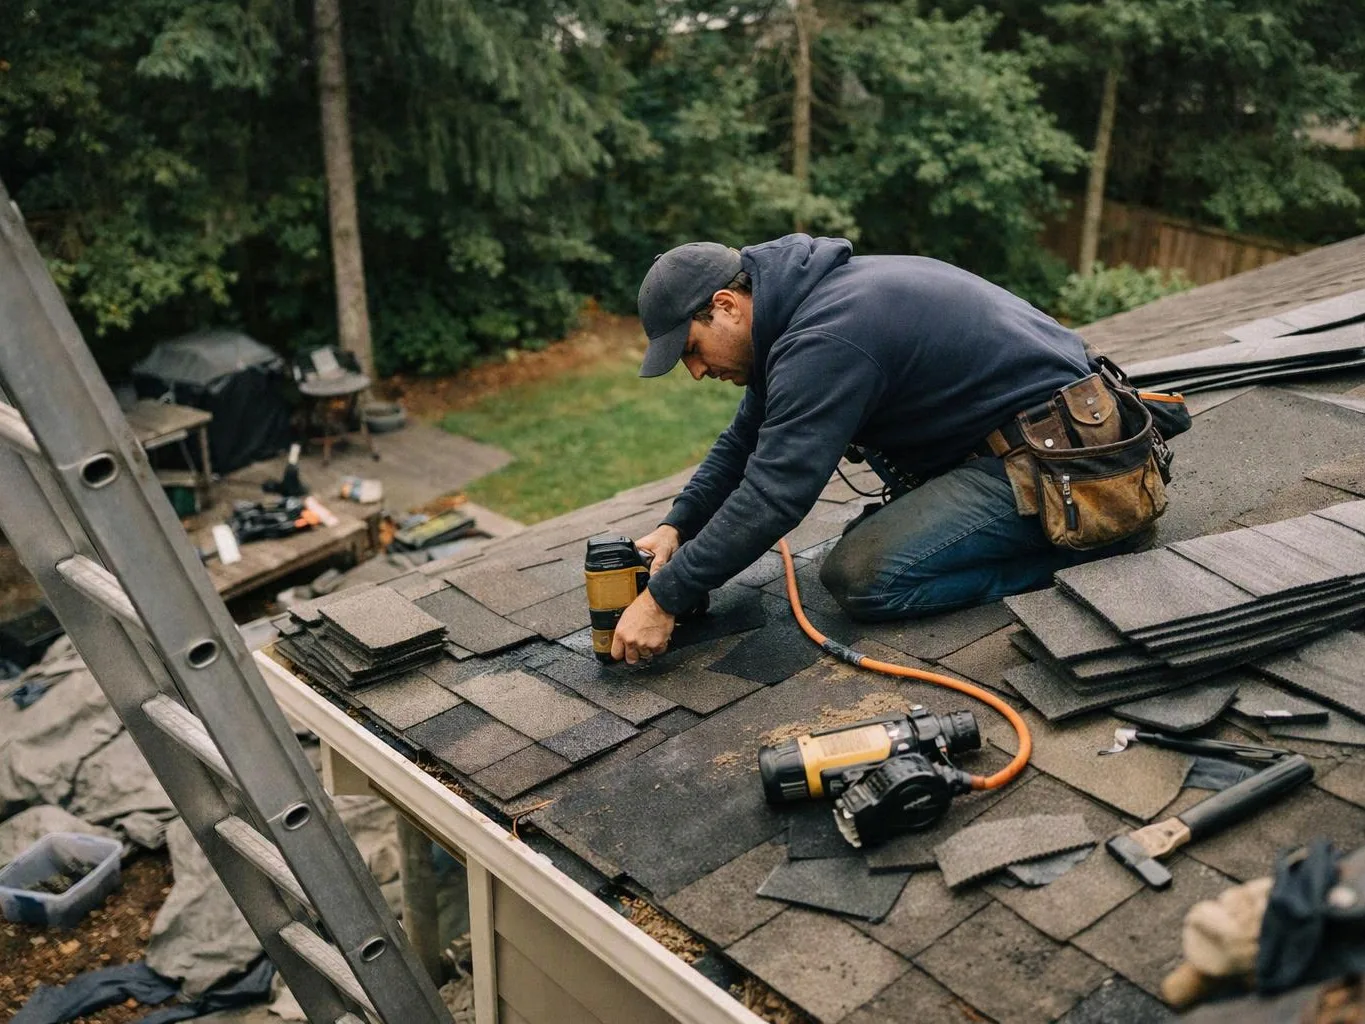
A man kneels on a shingled roof, using a nail gun beside a ladder and scattered roofing tools

Roof Replacement

Roof replacement includes removal of the existing roofing, preparation of the roof surface, installation of new roofing materials, and attention to flashing and related exterior details.

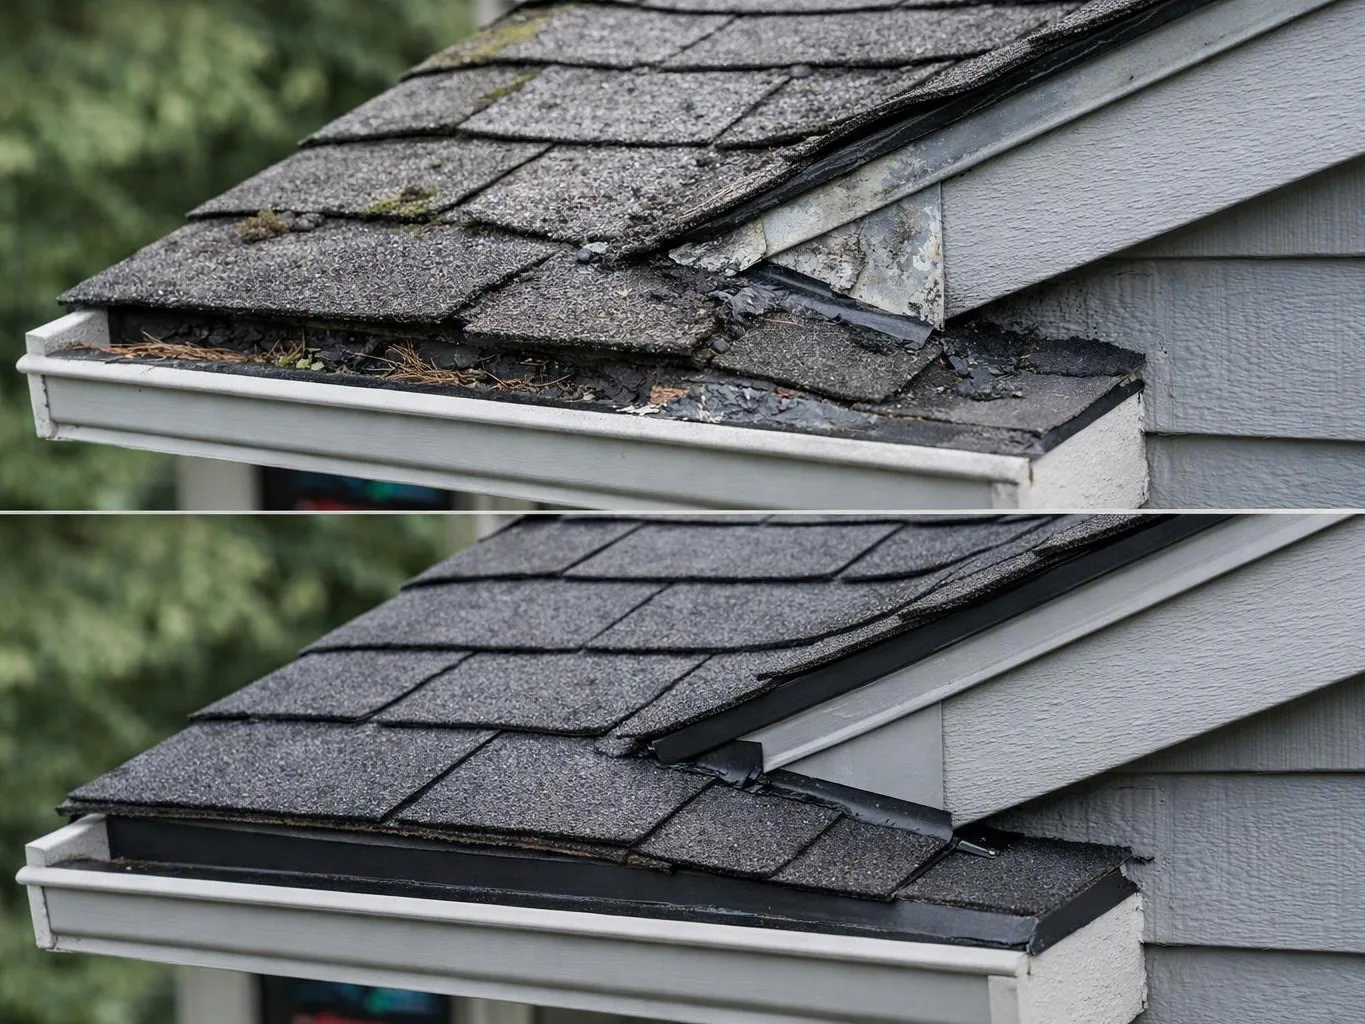
Split view of a house roof shows damaged shingles above and a repaired roof edge below

Roof Repair

Roof repair addresses localized roofing problems through inspection of affected areas, repair planning, material replacement, and careful attention to water-shedding details.

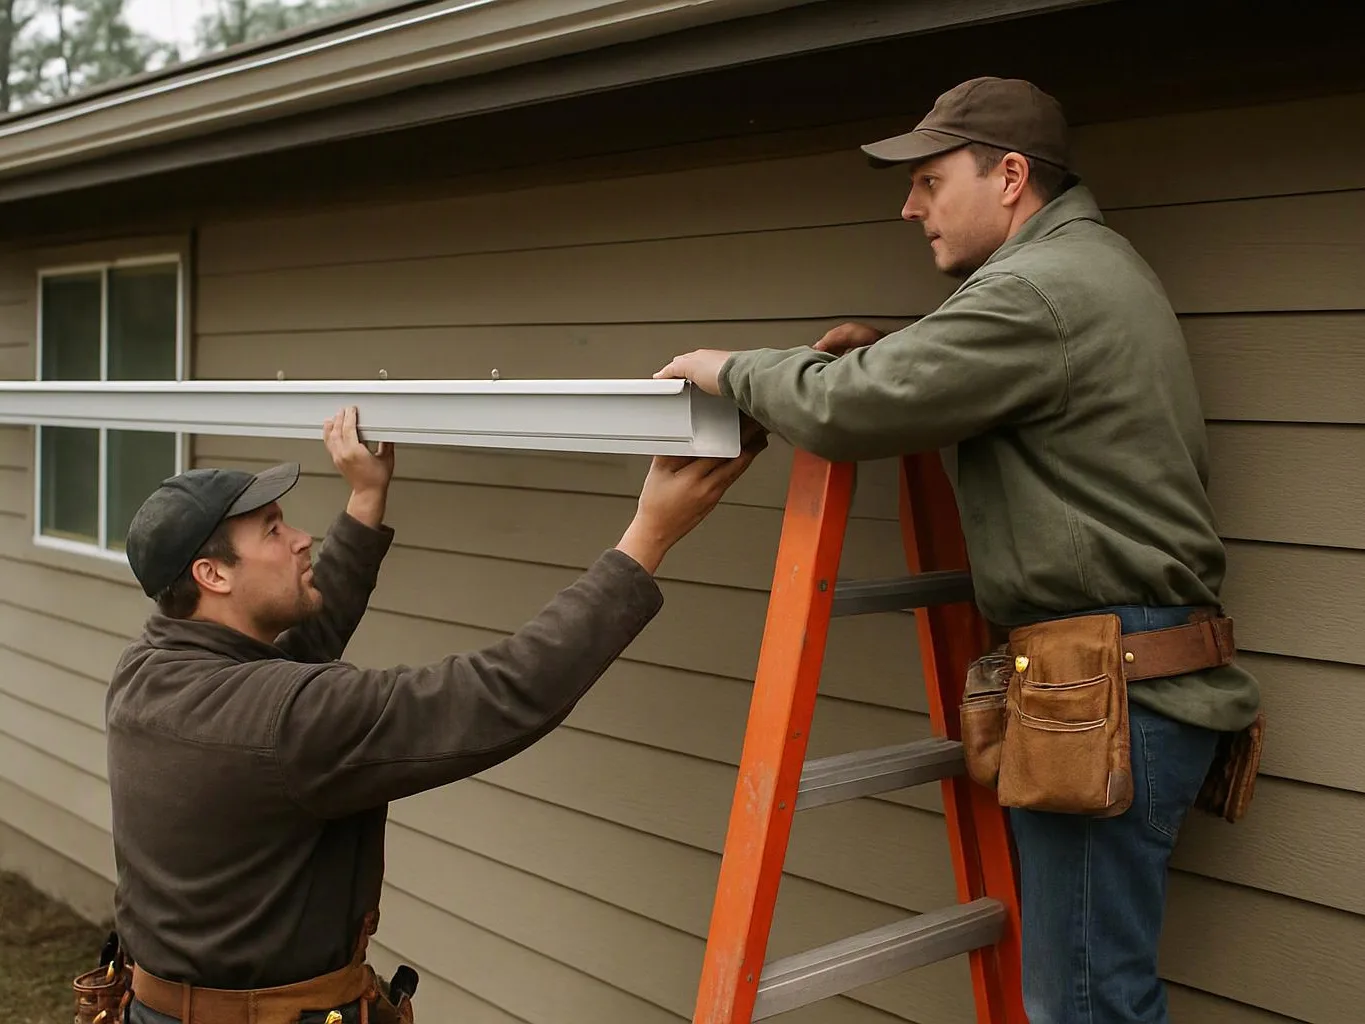
Two workers install a long white gutter beside a house, one on a ladder and one below holding it

Gutter Installation

Gutter installation adds drainage components that collect and direct roof runoff. We plan gutter placement around roof edges, downspouts, exterior walls, and ground-level discharge points.

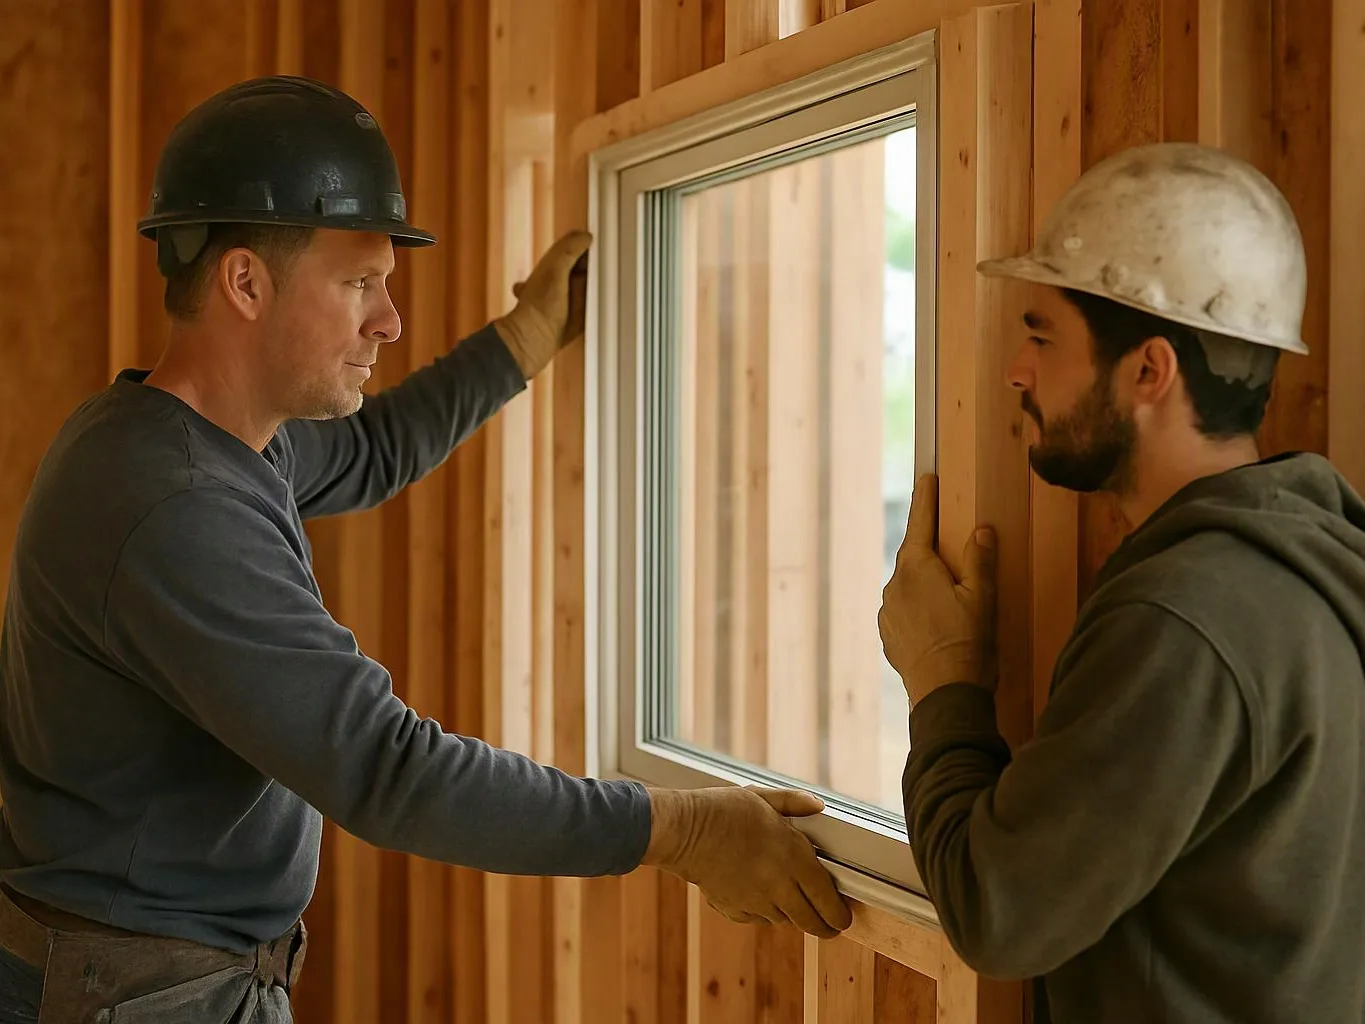
Two construction workers install a window in a wooden framed wall inside a building under construction

Window Replacement

Window replacement includes removing existing units, preparing openings, setting new windows, and coordinating interior and exterior trim for a finished fit.

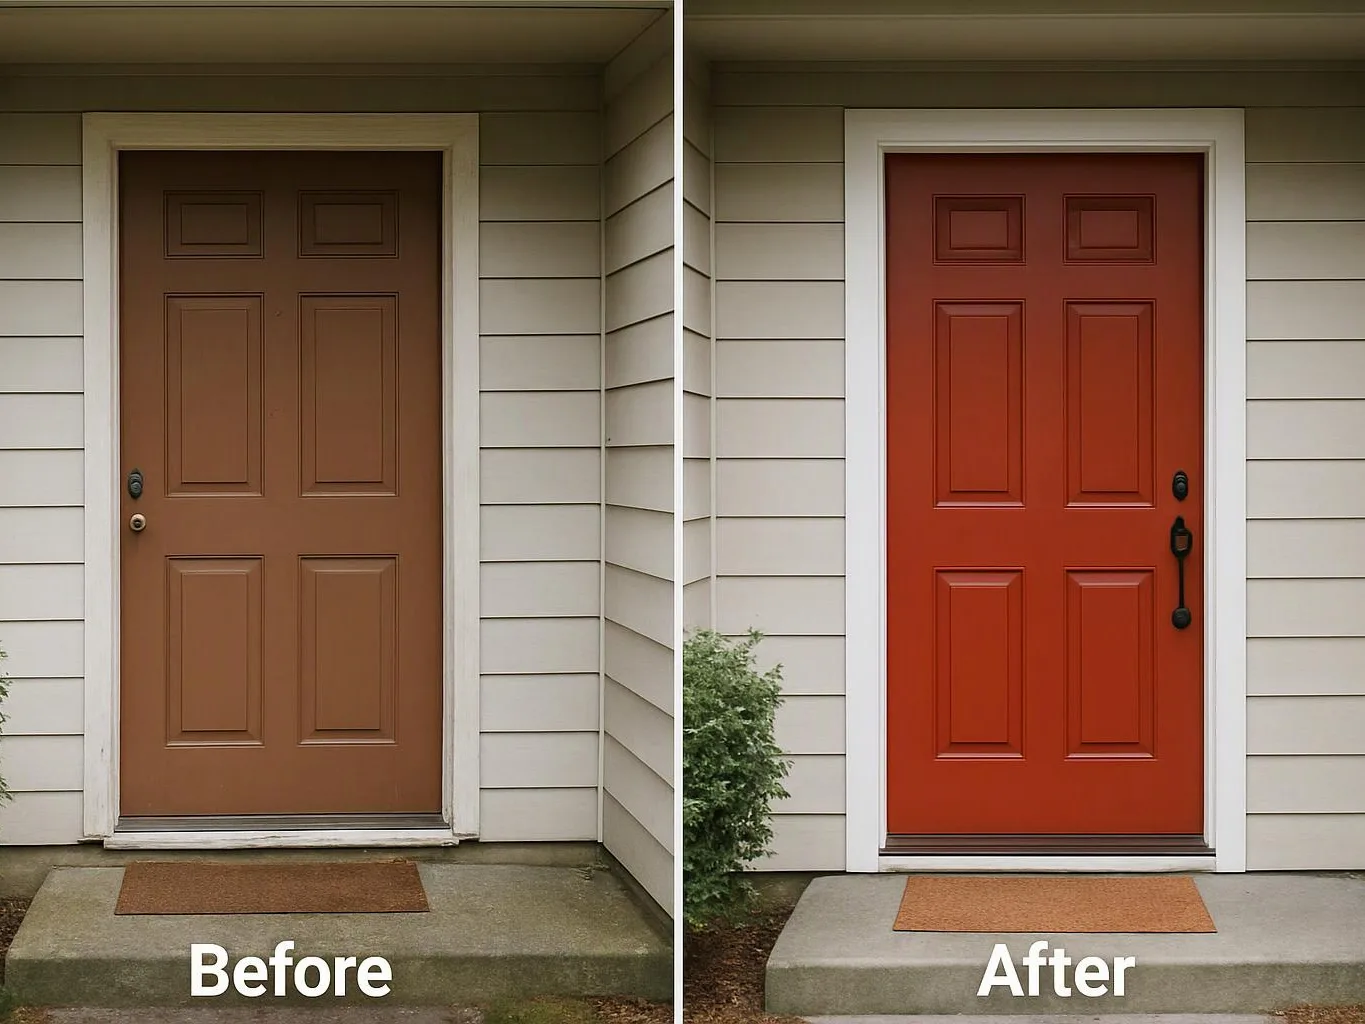
Side-by-side front door before and after, showing a brown door replaced by a bright orange-red door with new hardware

Exterior Door Replacement

Exterior door replacement covers opening preparation, door installation, adjustment, weather sealing, and trim work around the new unit.

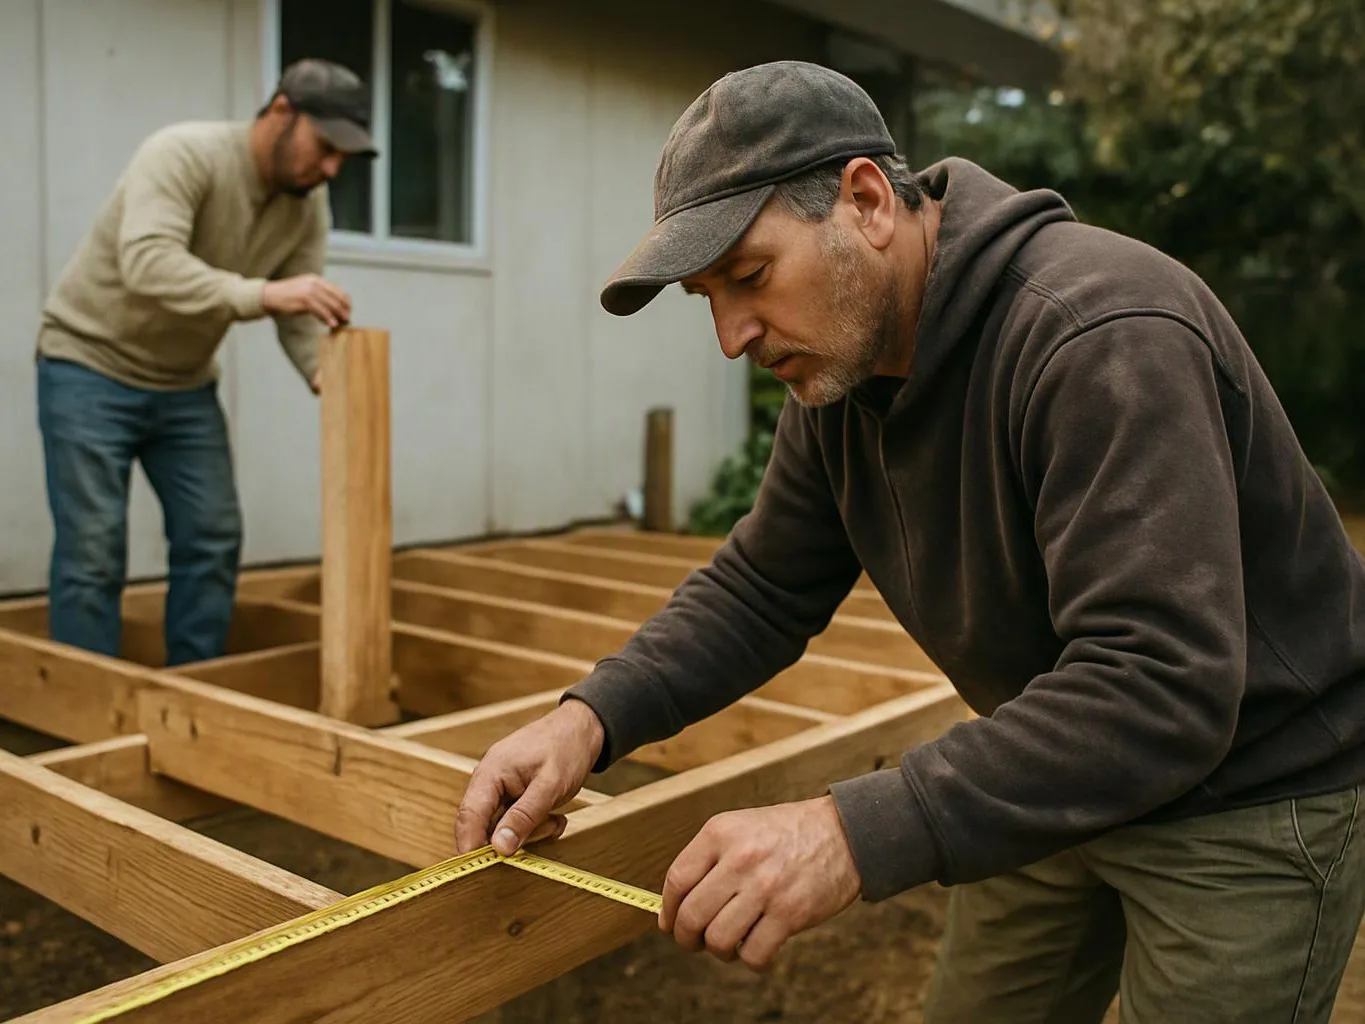
Two men measure and assemble a wooden deck frame beside a house outdoors

Deck Construction

Deck construction includes layout, supporting structure, framing, decking, stairs, and finish details suited to the property and planned outdoor use.

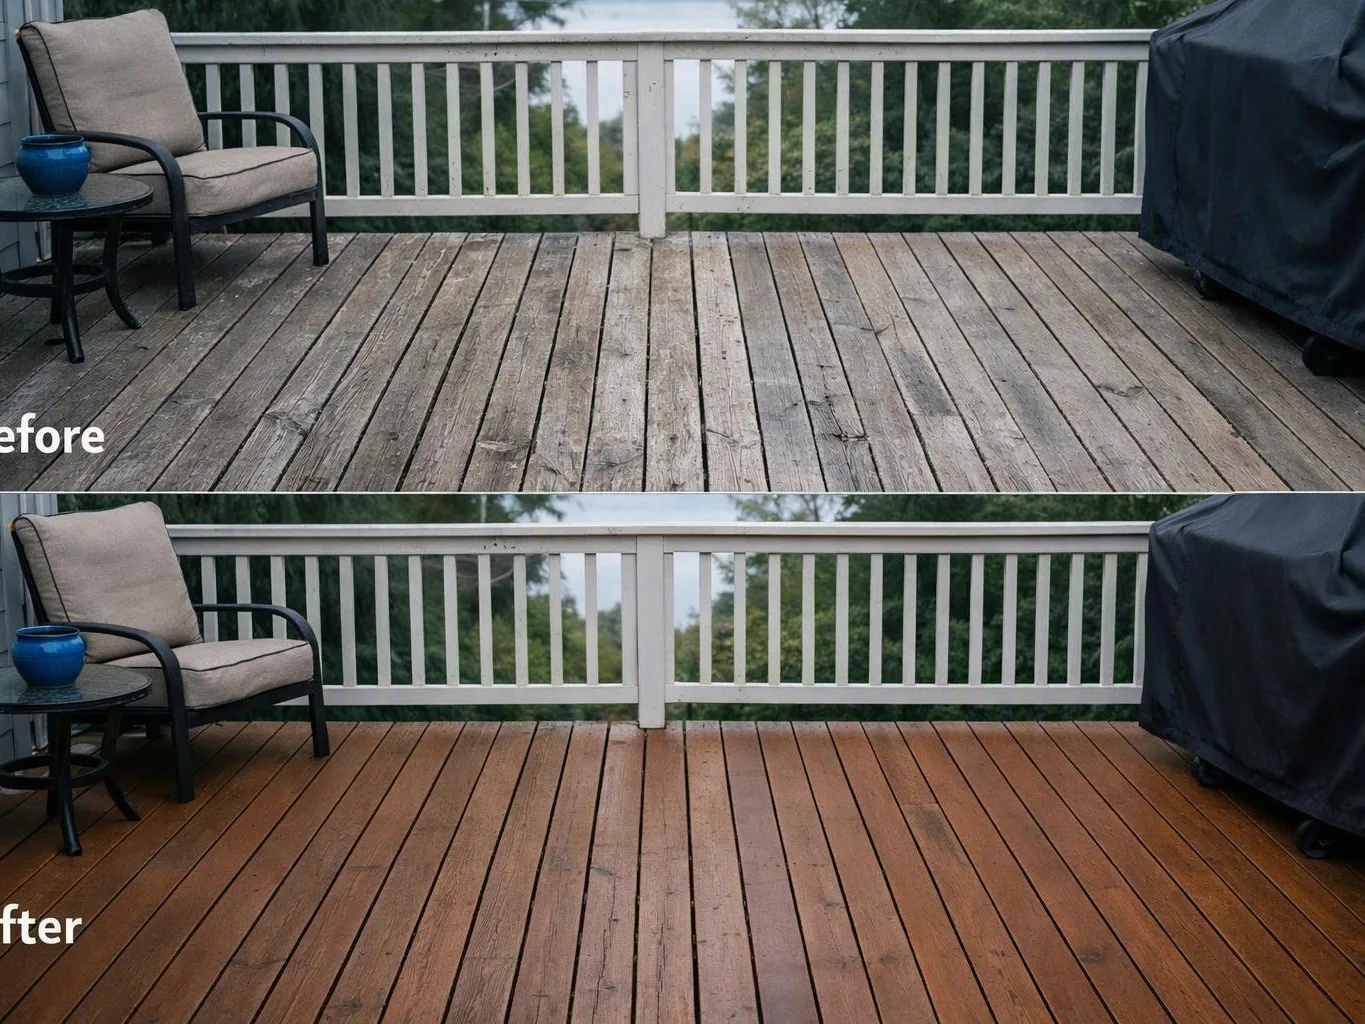
A split before and after shows a backyard deck changing from gray worn boards to rich brown stain

Deck Repair

Deck repair focuses on damaged or worn components such as boards, framing, stairs, rails, and connections. We identify the affected work and complete the needed carpentry repairs.

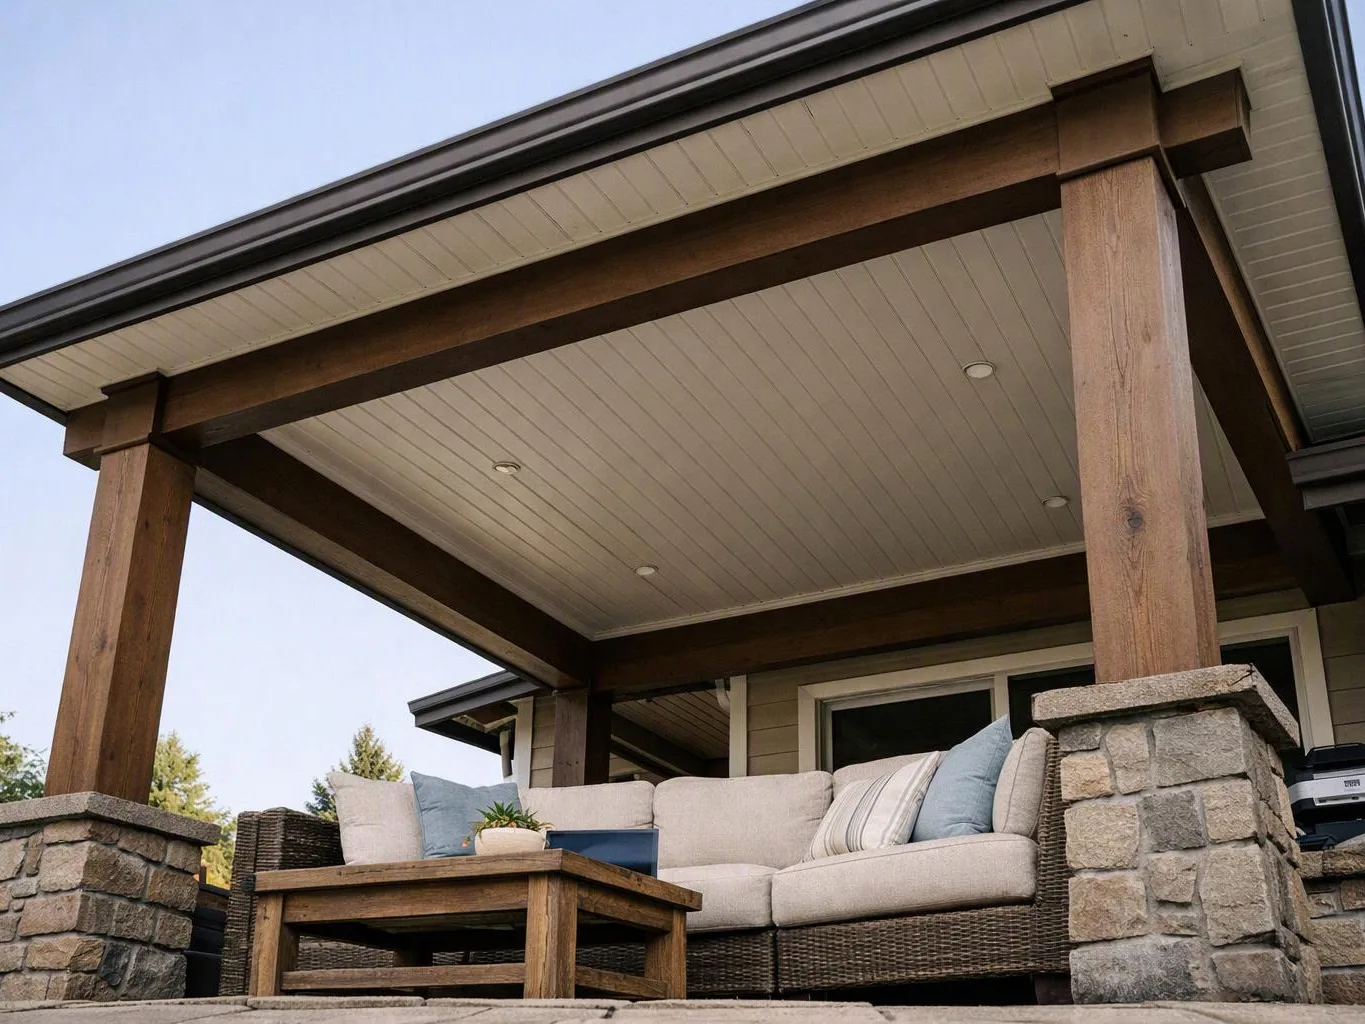
A covered patio shows a wicker sofa, wooden coffee table, and stone columns under a roofed porch

Patio Cover Installation

Patio cover installation adds a roofed outdoor area with coordinated supports, framing, roofing, drainage, and connections to the existing property.

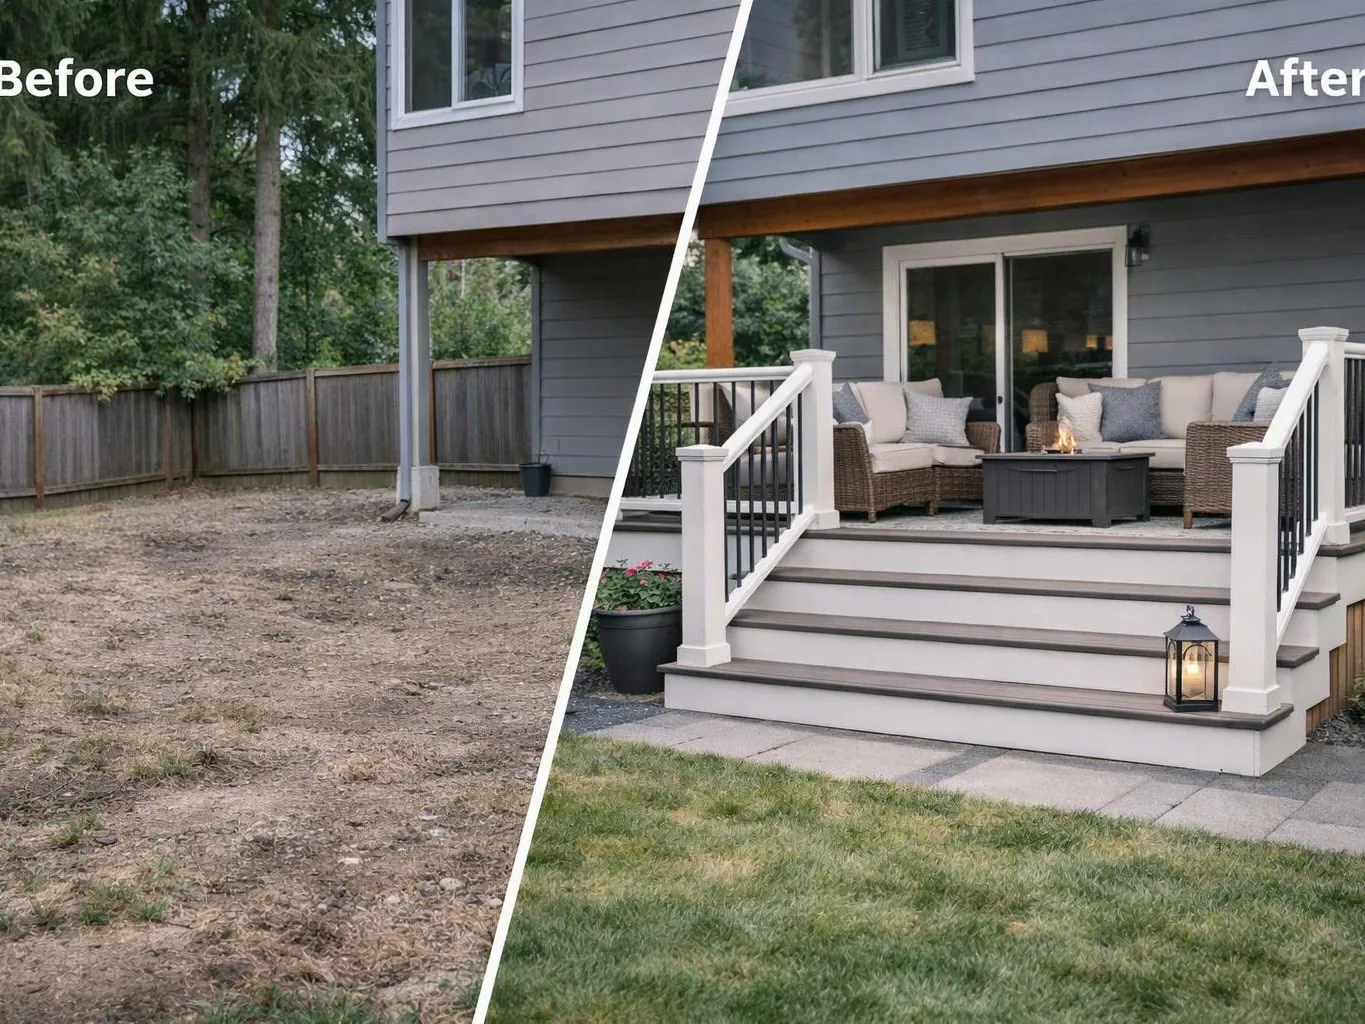
A split before-and-after view shows a bare backyard beside a finished porch with seating, steps, and a fire table

Porch Construction

Porch construction creates a defined entry or outdoor living area with supporting structure, decking, stairs, railings, roofing, and finish carpentry as needed.

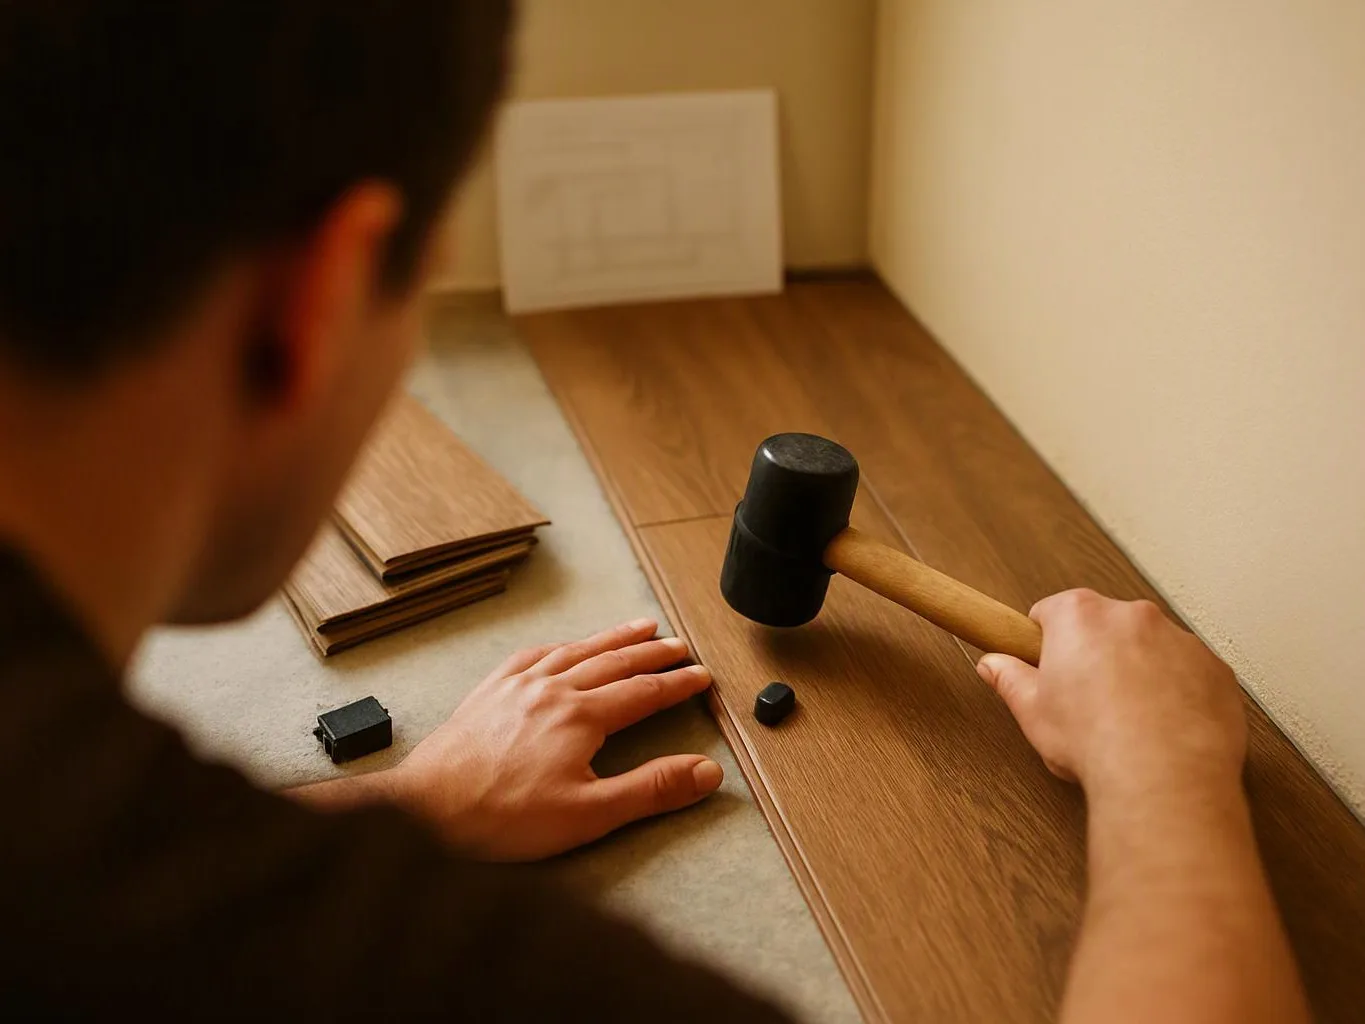
A person uses a rubber mallet to tap wood flooring pieces together on a work surface

Hardwood Flooring Installation

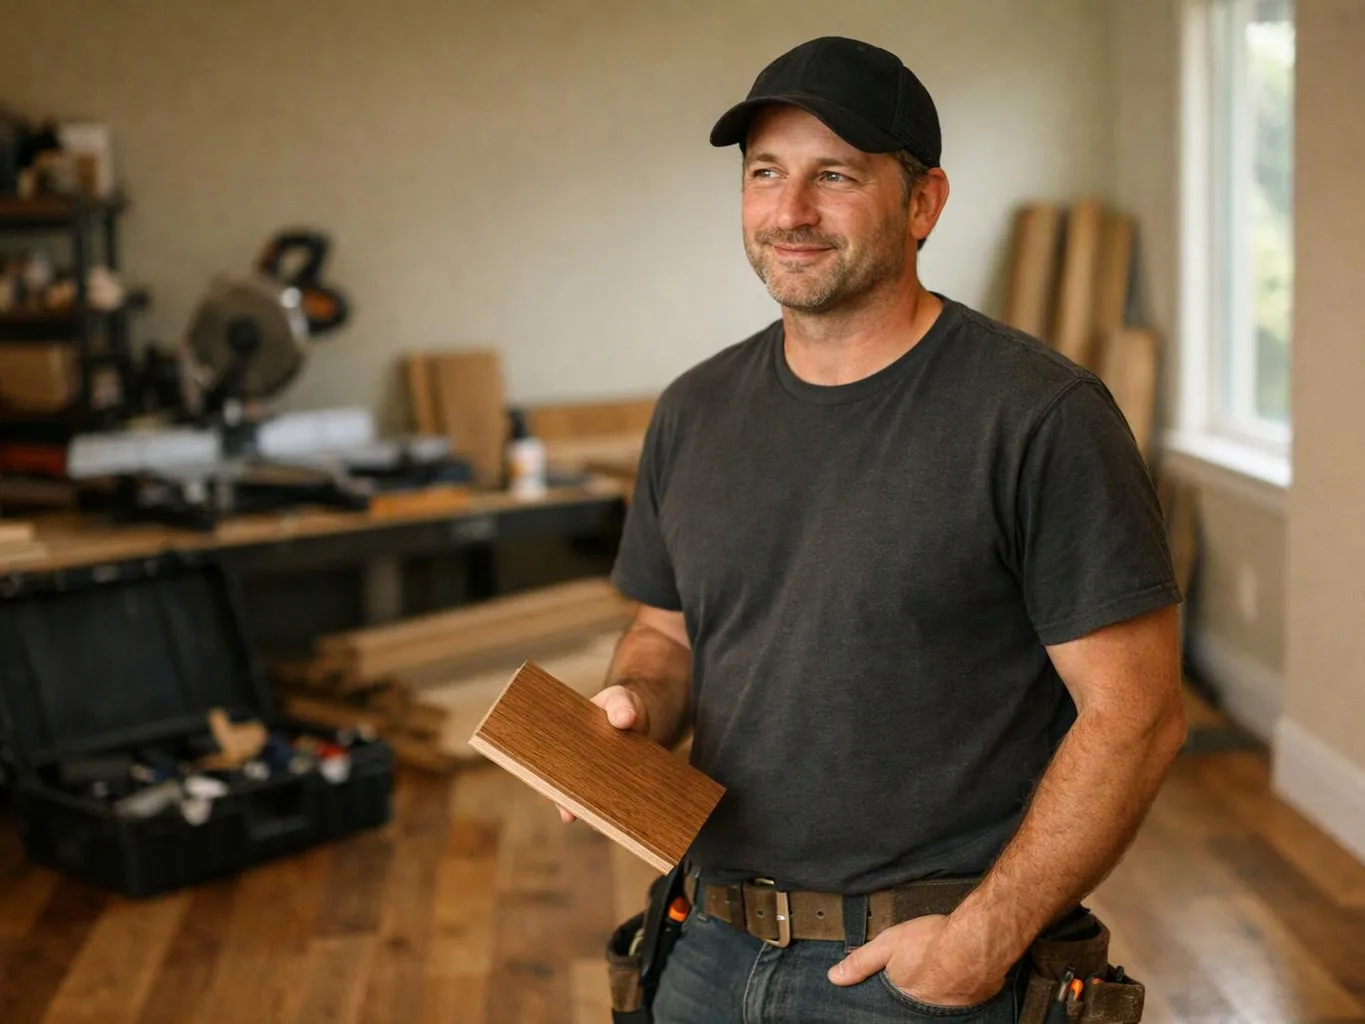
Hardwood flooring installation includes subfloor preparation, board layout, fitting, transitions, and detail work around walls, cabinets, stairs, and door openings.

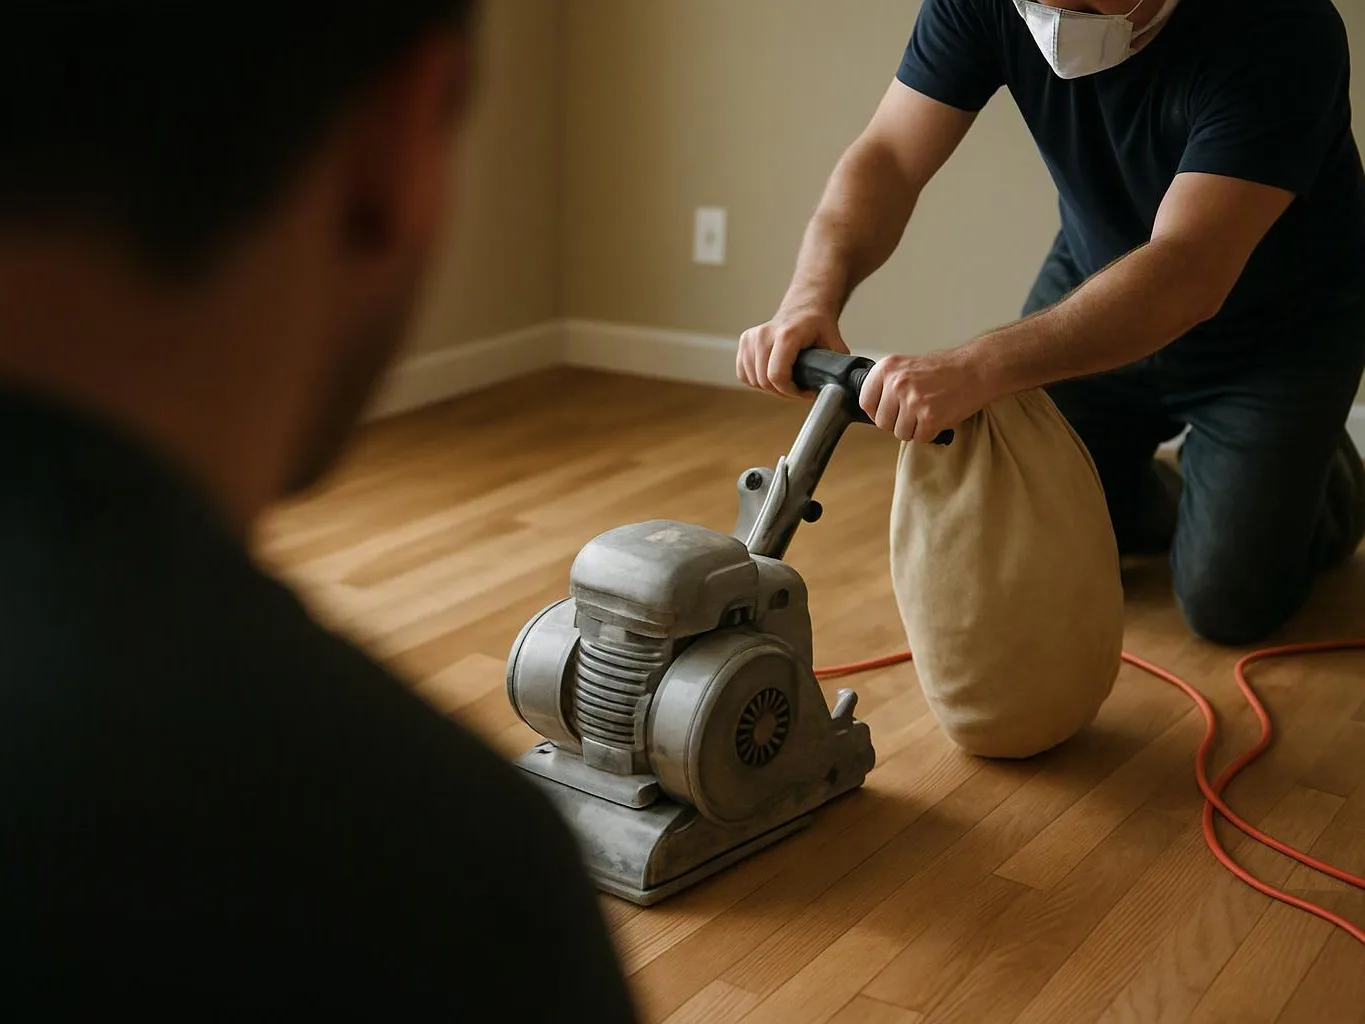
A masked person kneels on a wood floor using a floor sander with a dust bag attached

Hardwood Floor Refinishing

Hardwood floor refinishing prepares existing wood floors, removes worn surface finish, addresses surface imperfections, and applies a new finish for a renewed appearance.

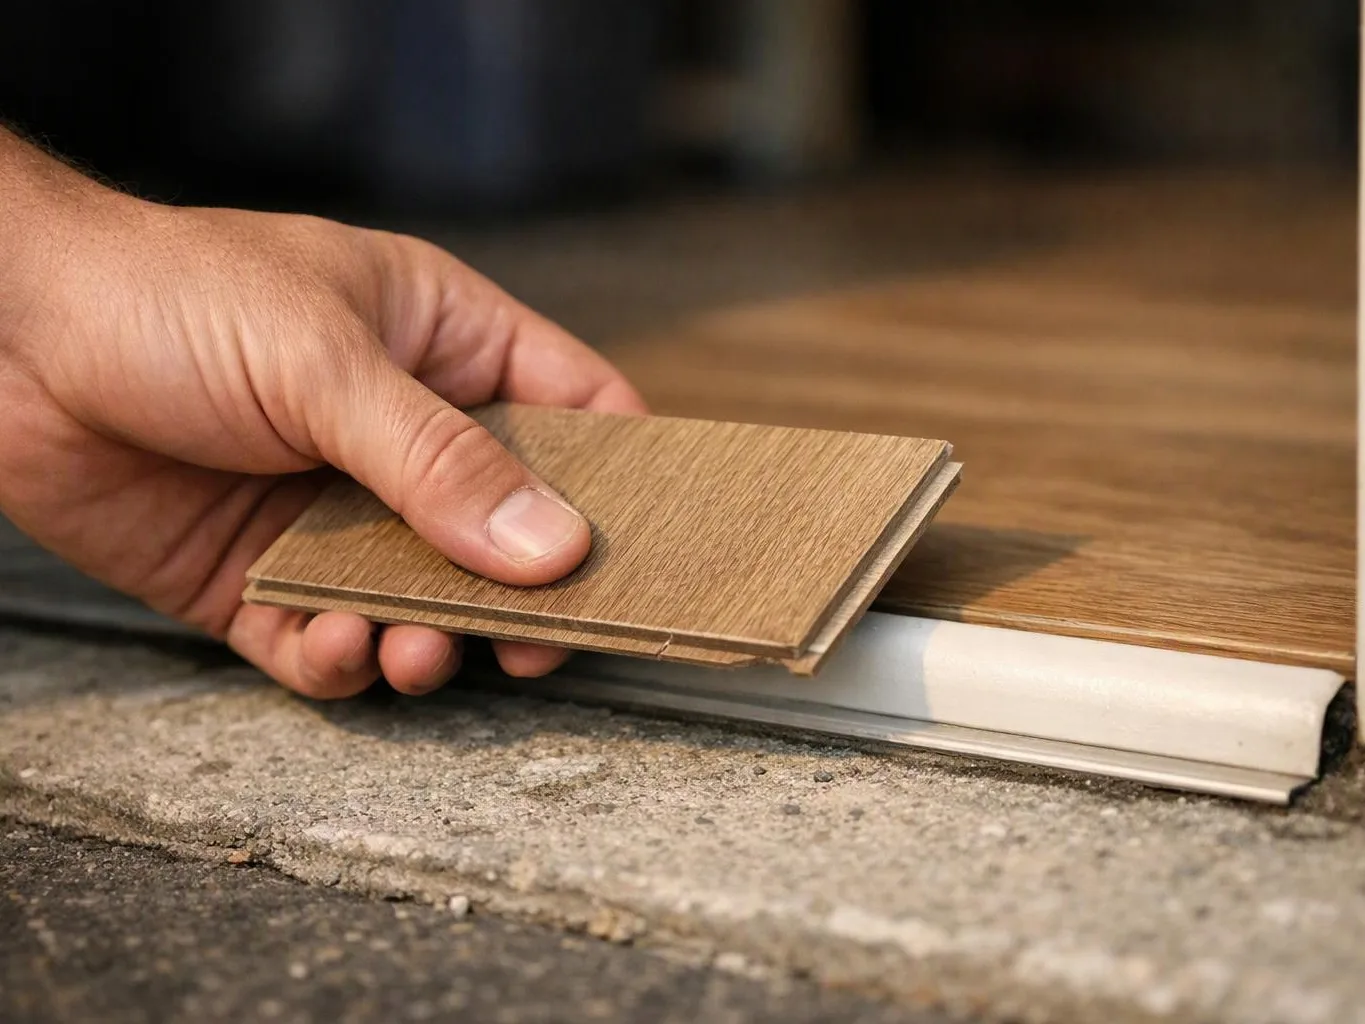
A hand holds a wood flooring sample beside an installed plank on a concrete floor

Luxury Vinyl Plank Flooring Installation

Luxury vinyl plank flooring installation includes floor preparation, plank layout, fitting around fixed elements, and transitions between adjoining rooms or materials.

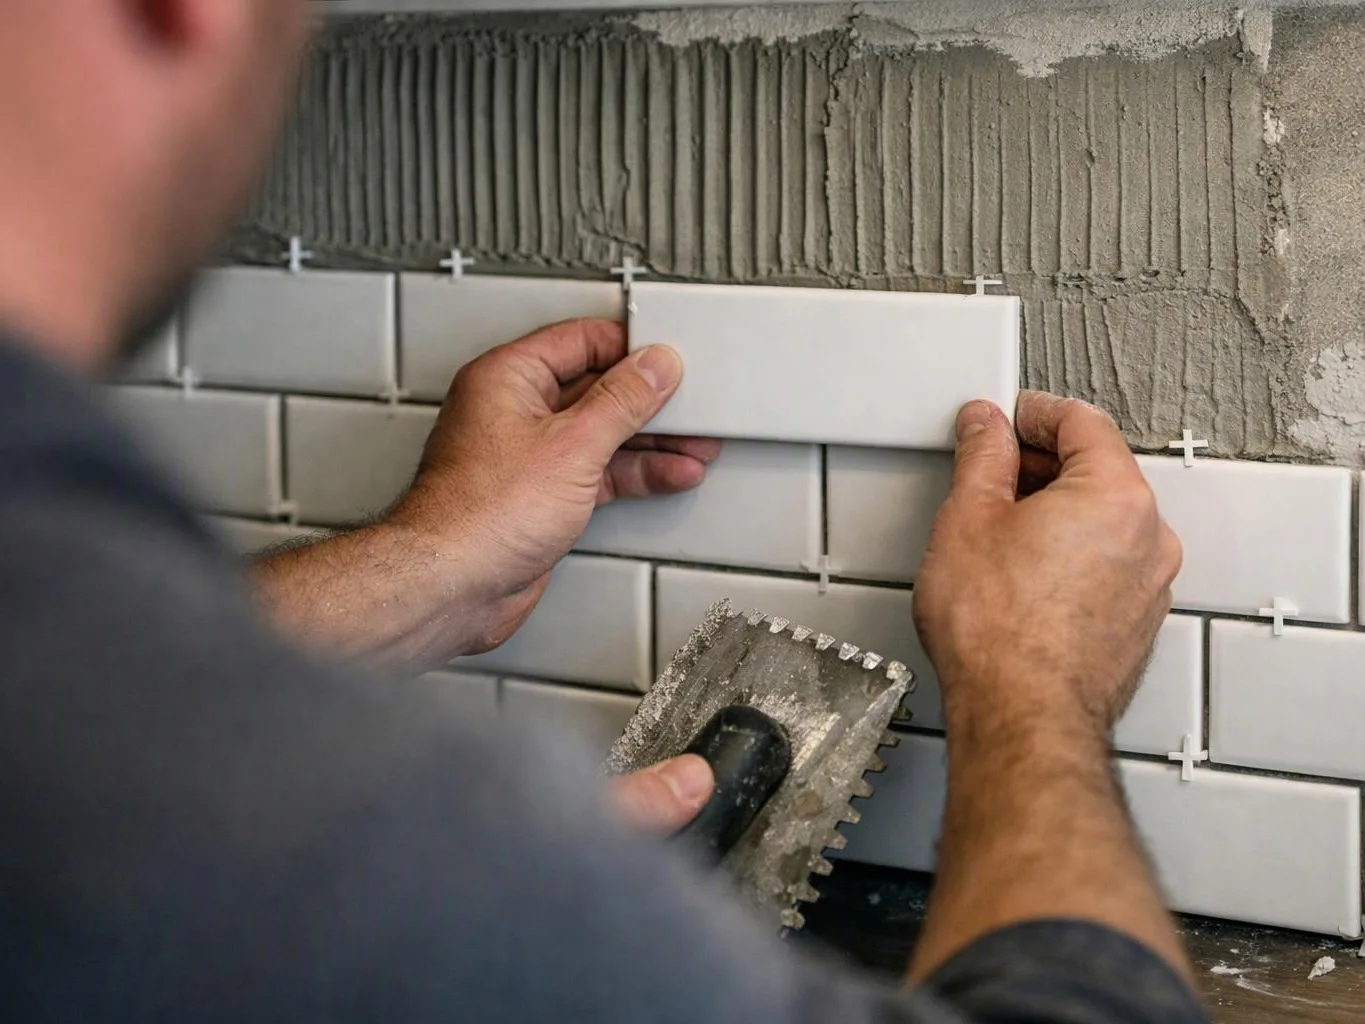
A worker presses white subway tiles onto adhesive on a wall with tile spacers in place

Tile Installation

Tile installation covers surface preparation, layout, cutting, setting, grout work, and transitions for floors, walls, backsplashes, and other selected areas.

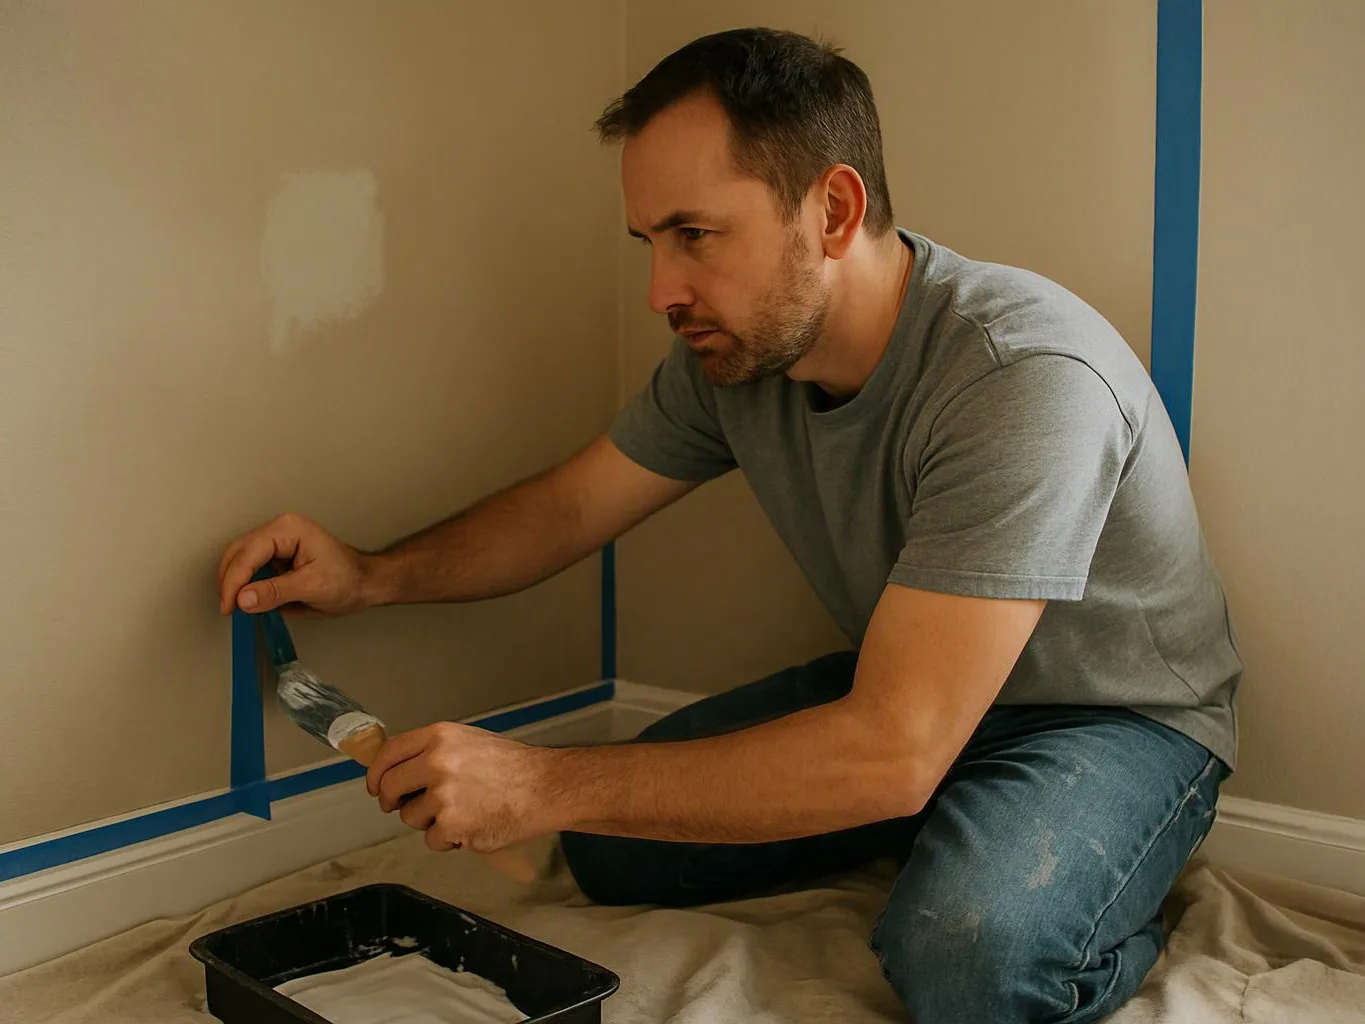
A man kneels on a drop cloth, painting a wall edge with blue tape masking the trim

Interior Painting

Interior painting includes surface preparation, masking, priming where needed, finish coats, and careful work around trim, cabinets, doors, and built-in features.

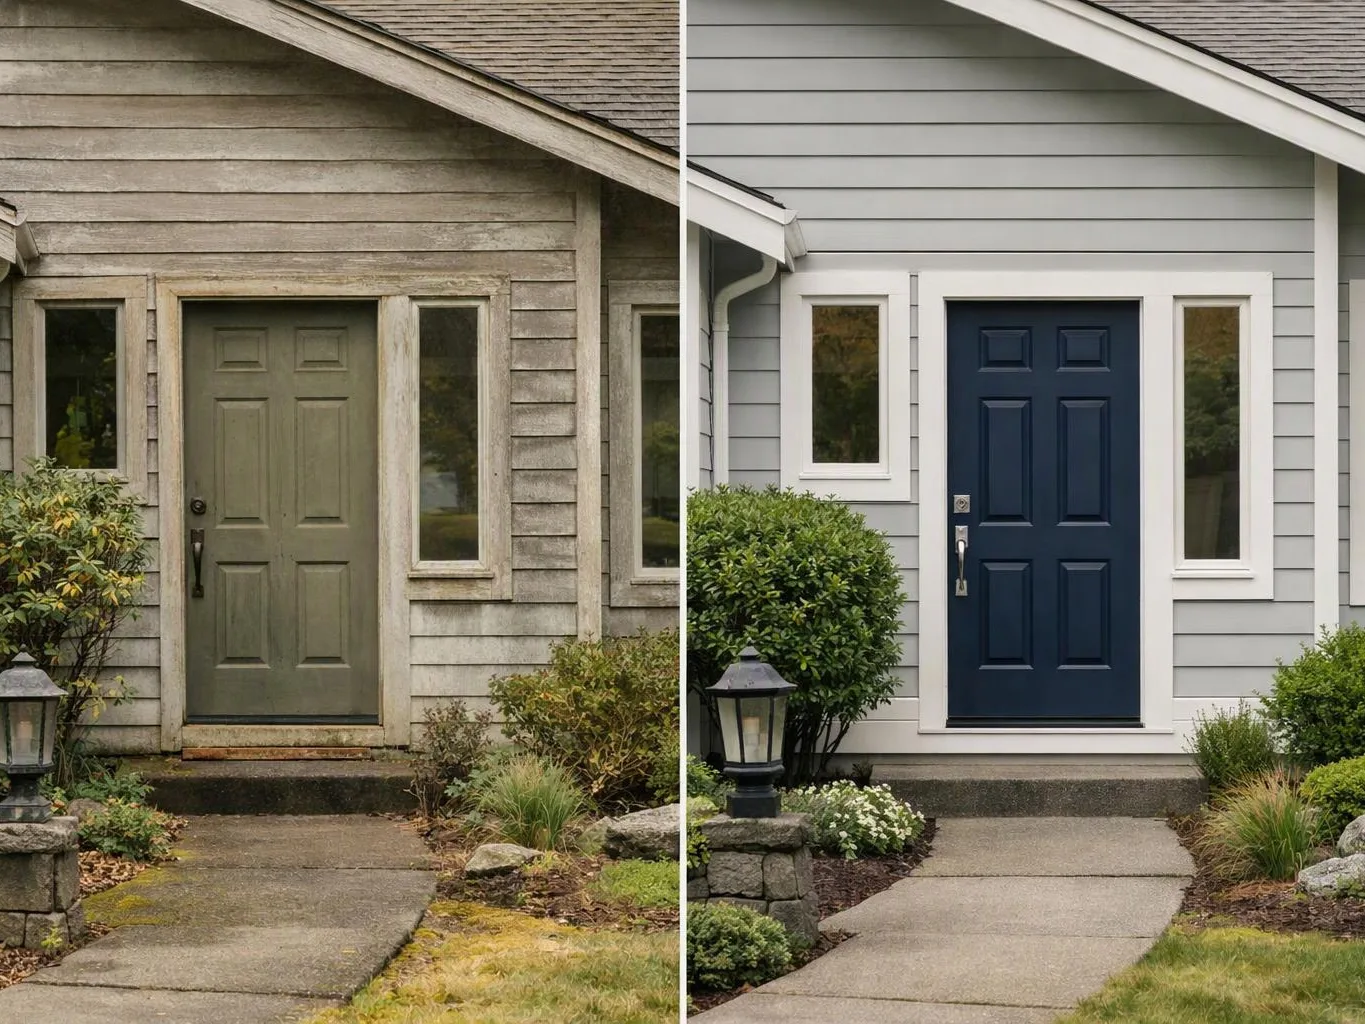
Split view of a house entry before and after painting, showing a weathered door beside a fresh navy one

Exterior Painting

Exterior painting includes preparation of the surfaces, protection of adjacent areas, application of exterior coatings, and detail work around siding, trim, doors, and windows.

A smiling man in an apron stands at a wooden counter in a cabinet workshop, holding a tape measure

Custom Cabinetry

Custom cabinetry provides storage built around your room dimensions, layout, and daily use. We coordinate cabinet construction and installation with counters, trim, flooring, and adjacent finishes.

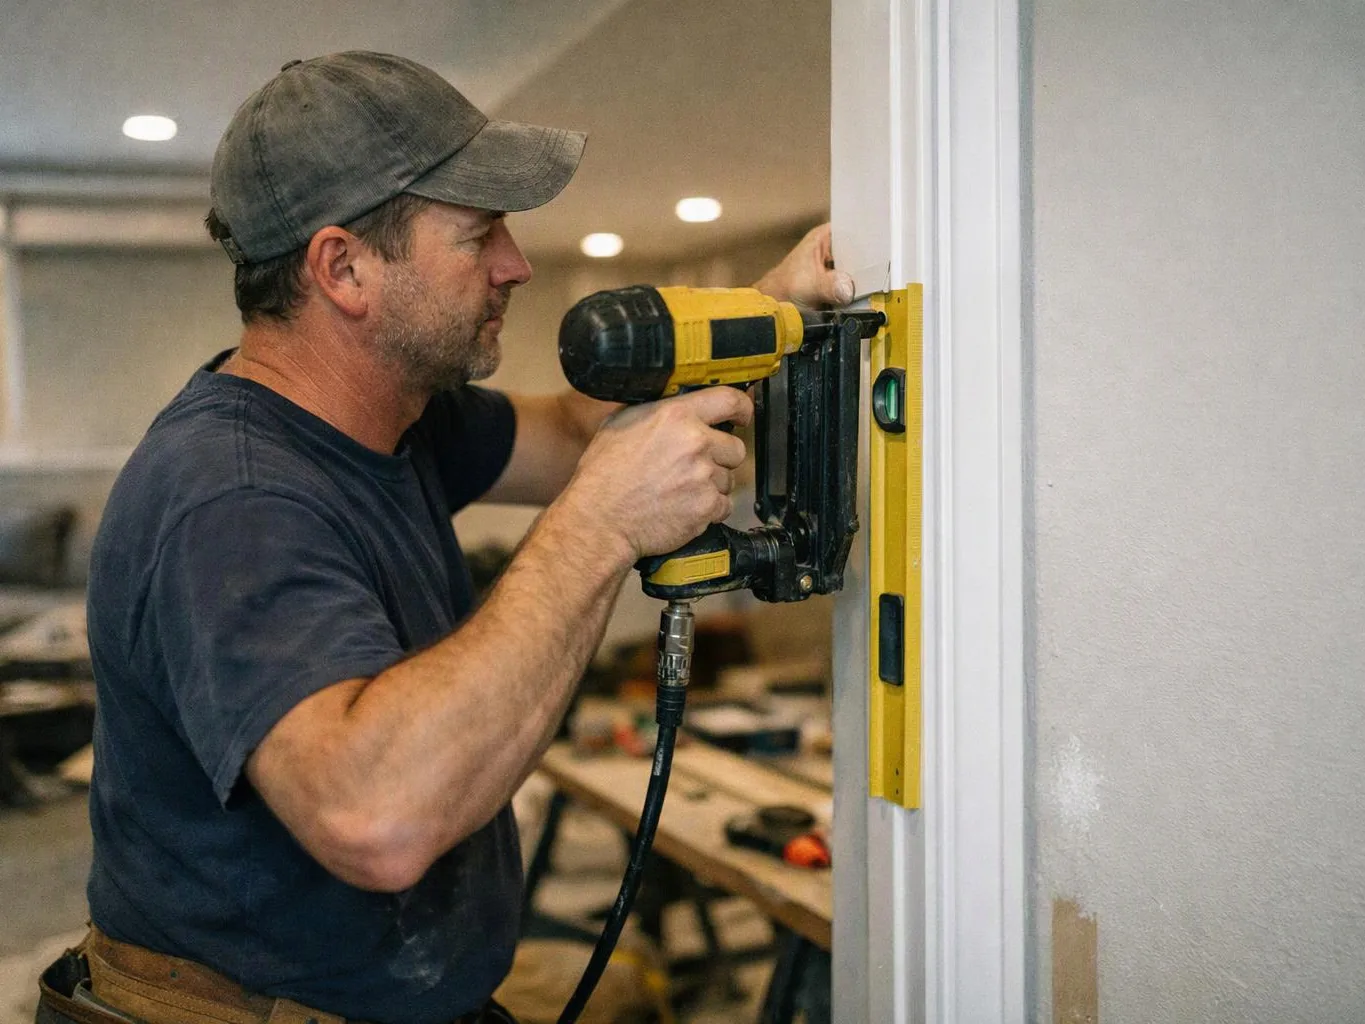
A man uses a yellow nail gun to install trim on a doorway inside a room under construction

Trim Carpentry

Trim carpentry adds finished edges and transitions through baseboards, casings, crown details, door trim, and other woodwork fitted to the room.

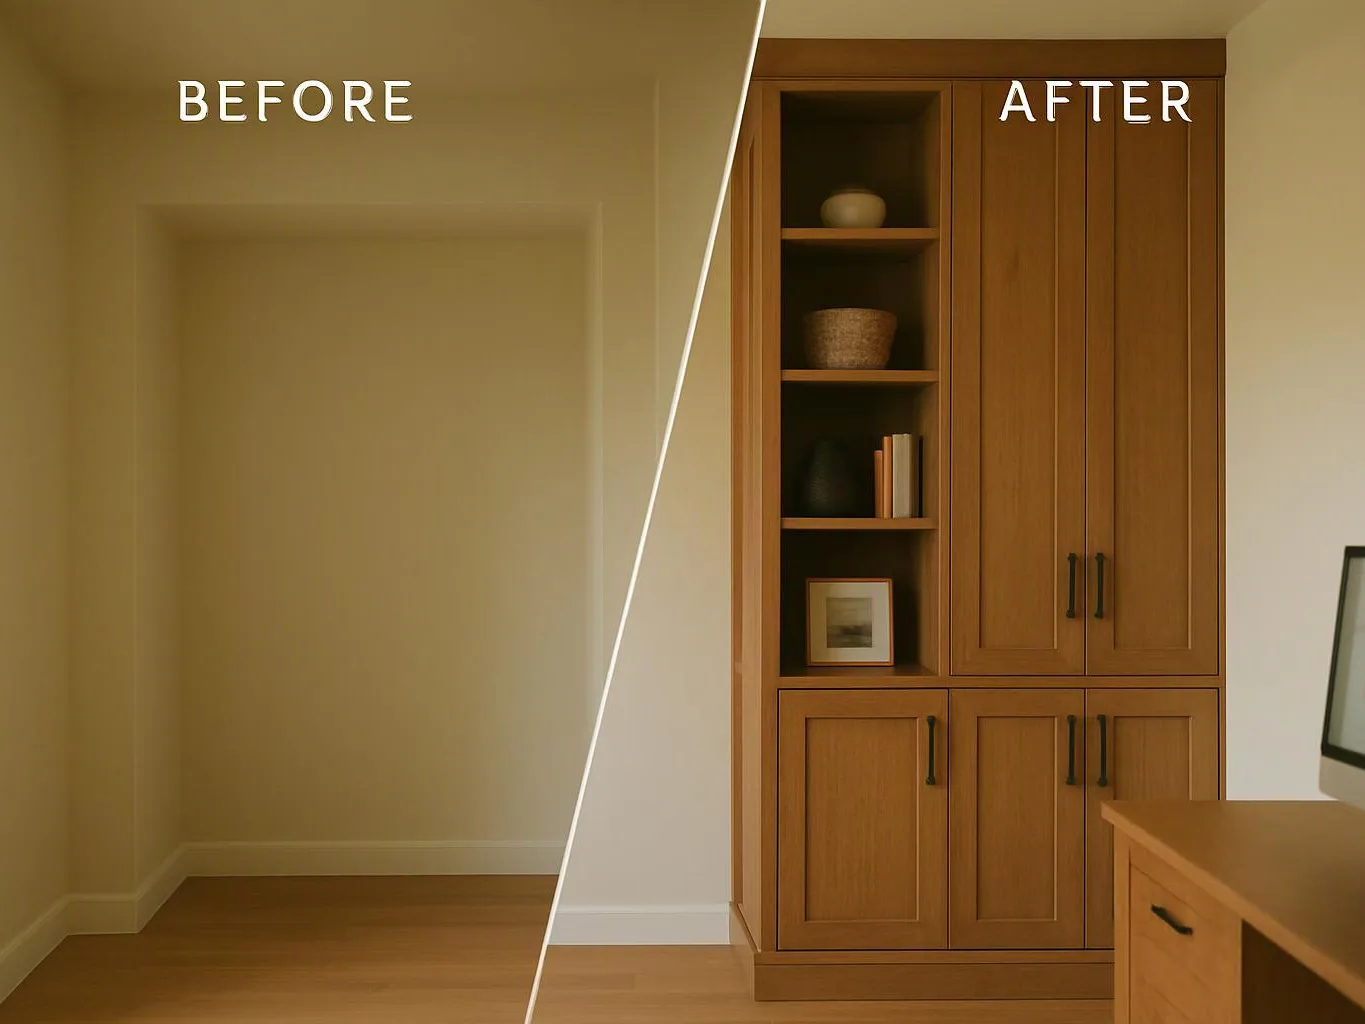
Split view of an empty alcove before and a built-in wood cabinet with shelves after

Custom Built-Ins

Custom built-ins create fitted storage, shelving, media features, or display areas that follow the room's walls and intended use.

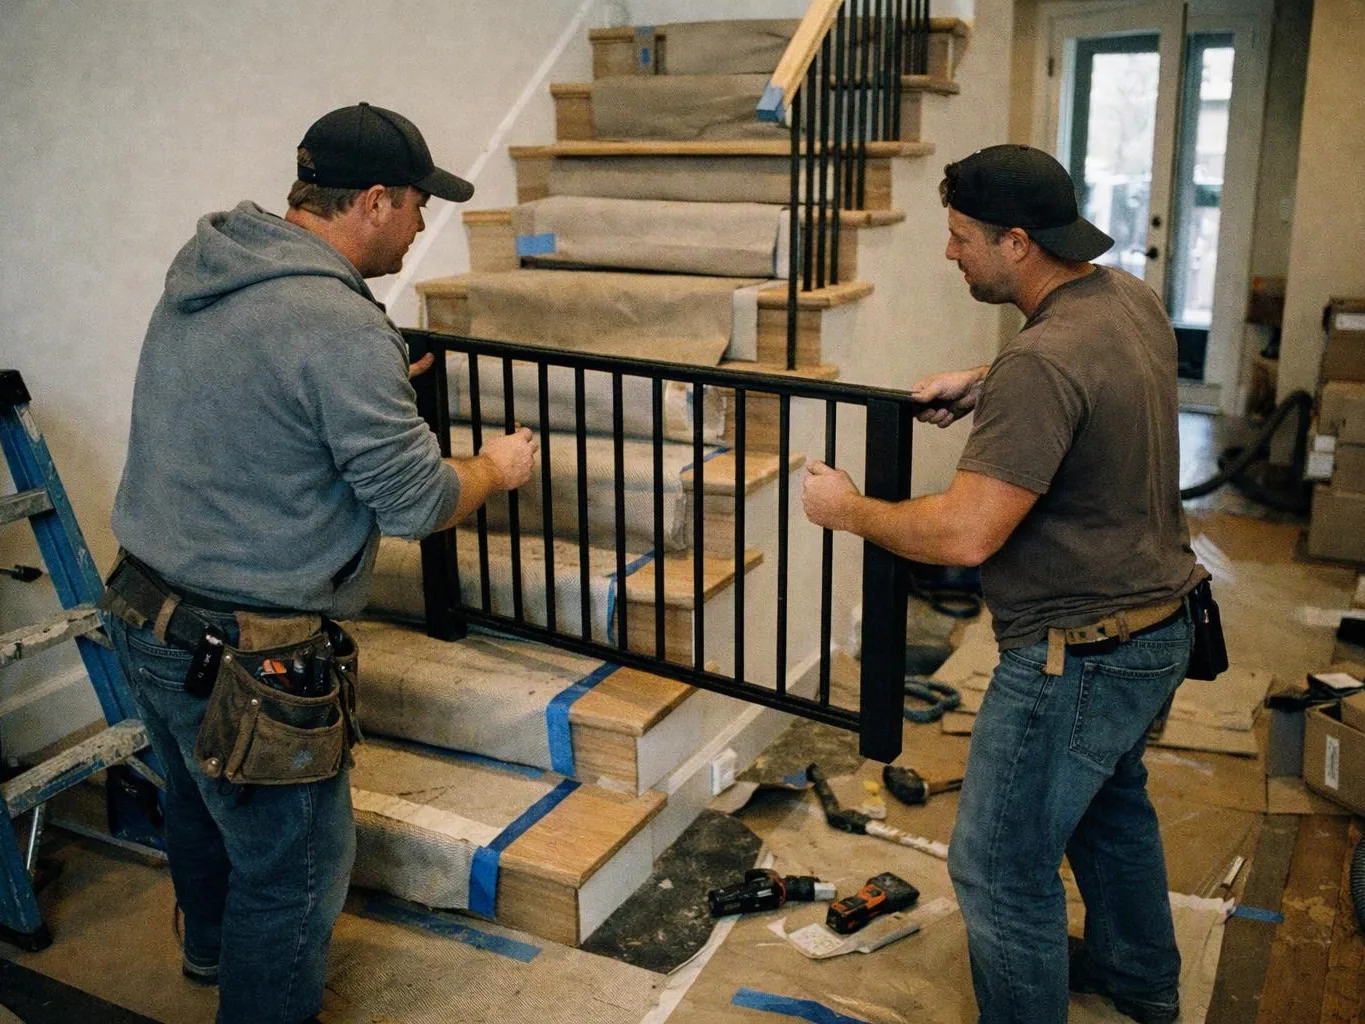
Two workers carry a black stair railing inside a house, with a wrapped staircase and tools on the floor

Staircase Construction

Staircase construction covers structural stair work, treads, risers, railings, trim, and finish details coordinated with the surrounding floors and openings.

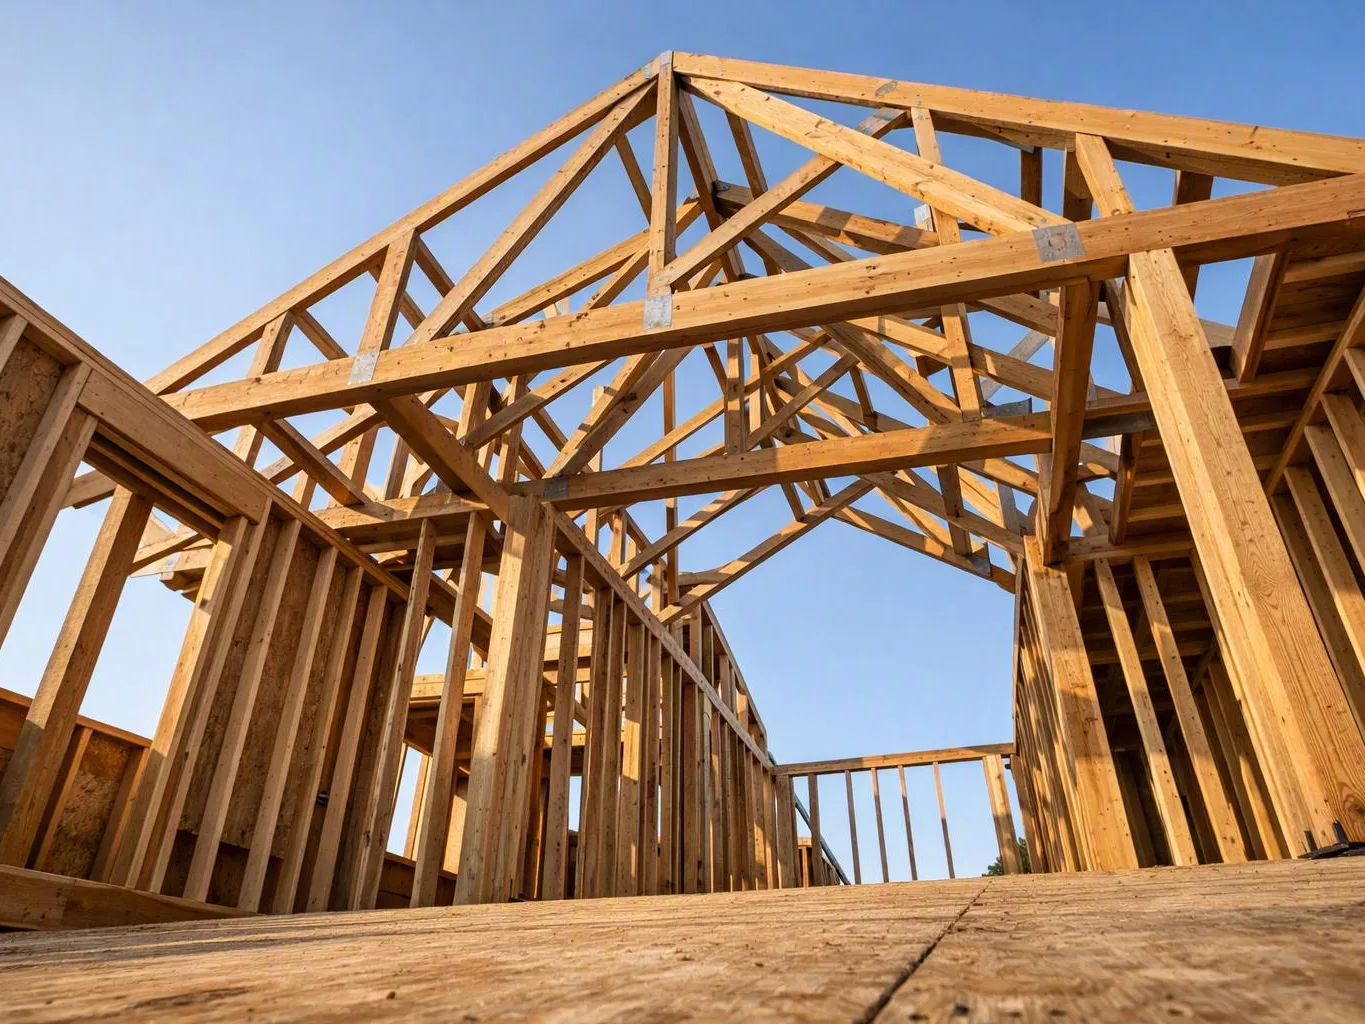
Wood framing rises around an unfinished house interior under a clear blue sky

Structural Framing

Structural framing establishes or changes the supporting framework for additions, remodels, wall changes, ceilings, and other construction work.

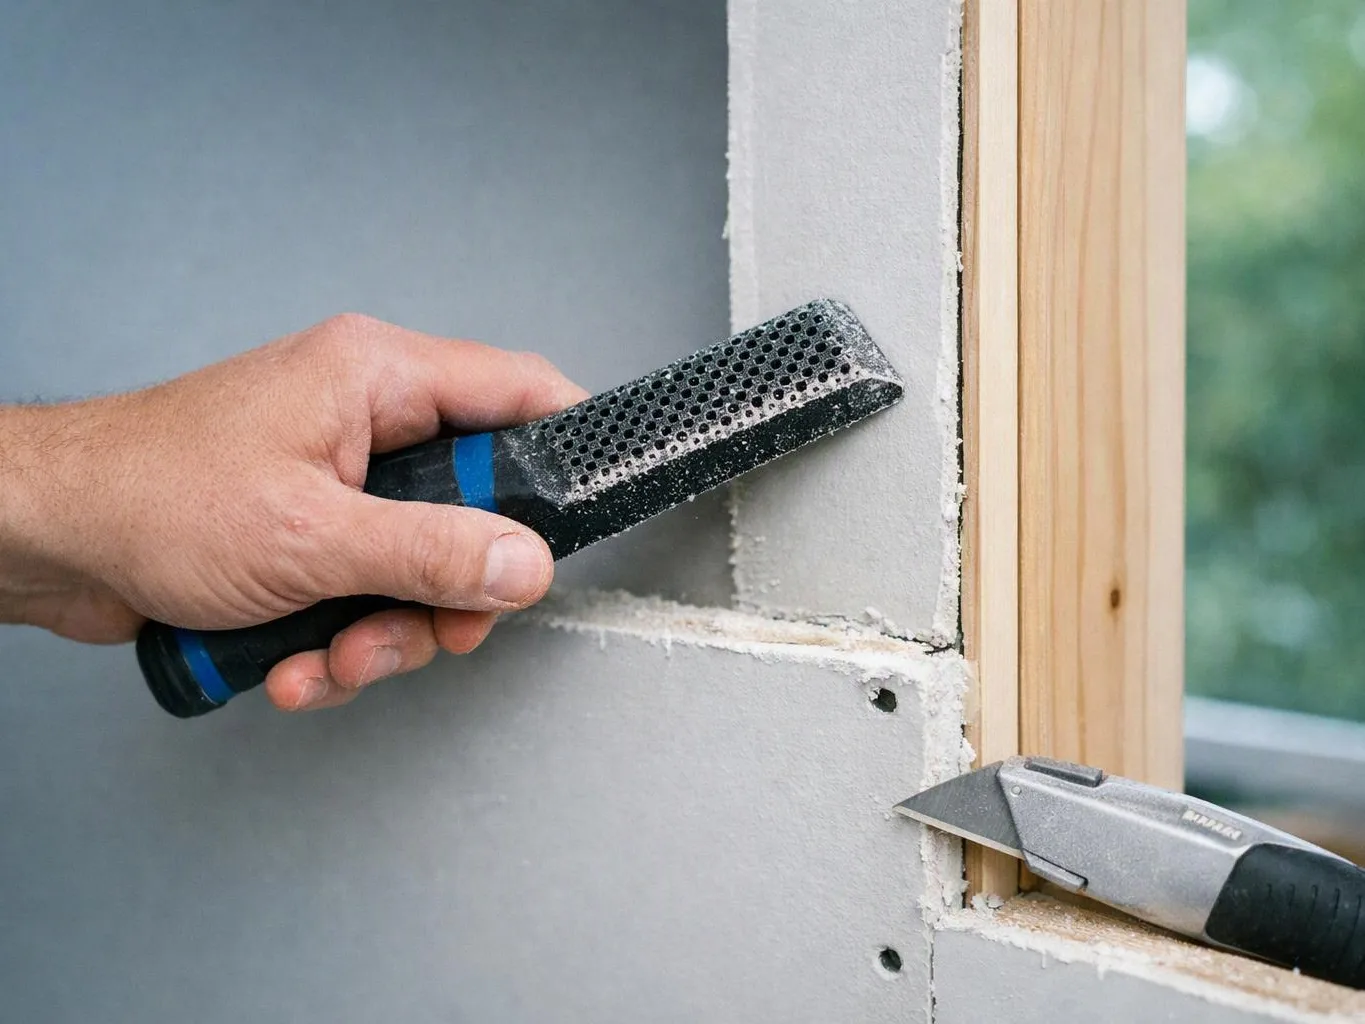
A hand uses a rasp to smooth drywall beside a window while a utility knife rests below

Drywall Repair

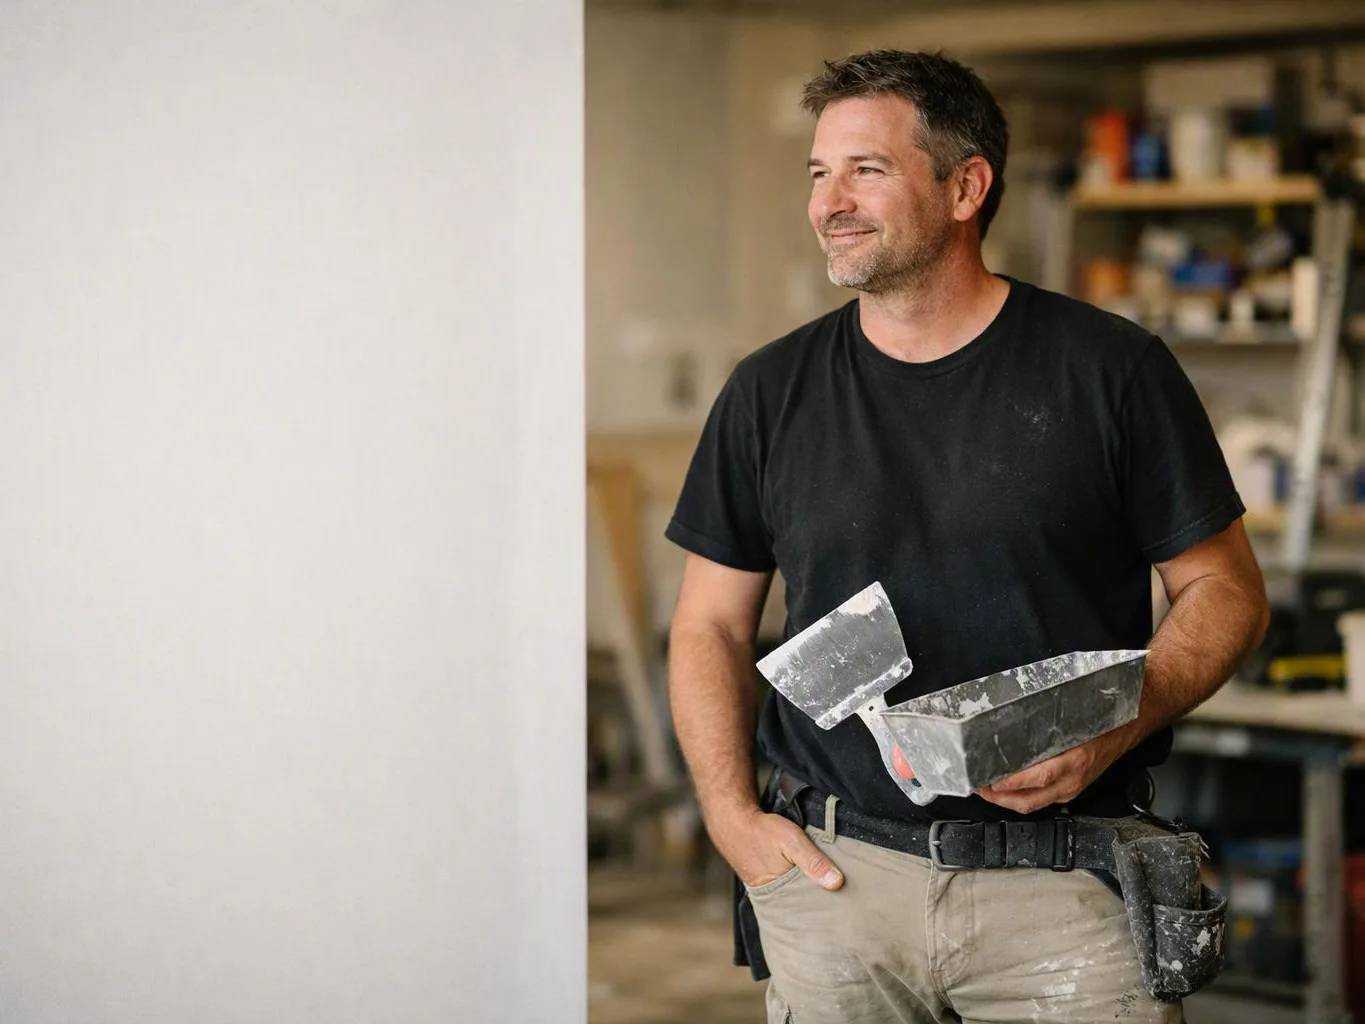
Drywall repair addresses holes, cracks, damaged sections, and unfinished surfaces through patching, replacement, joint treatment, and preparation for paint.

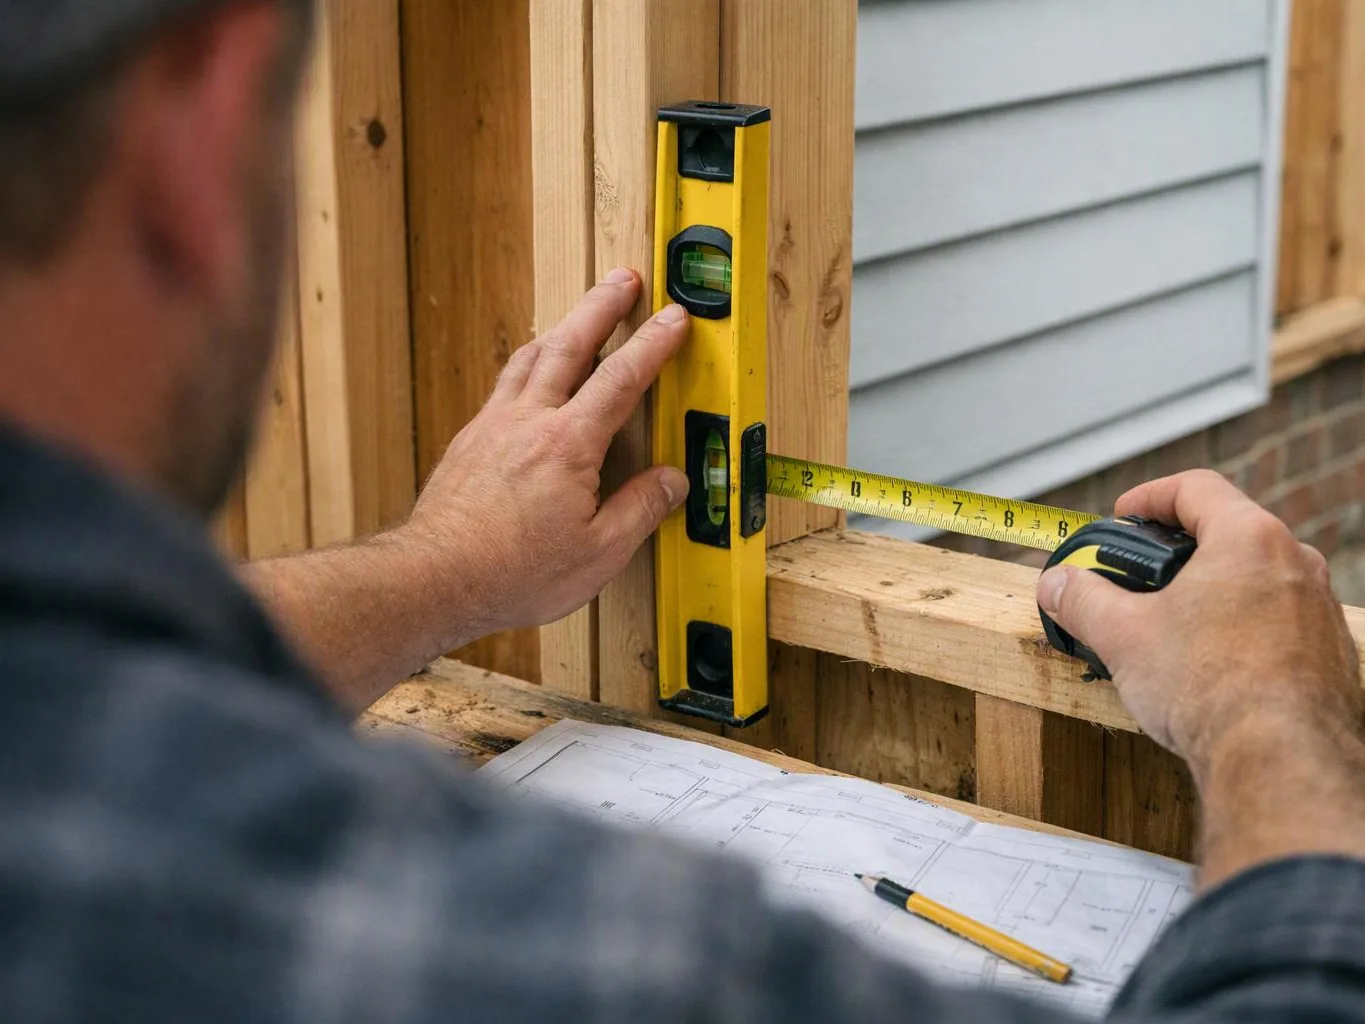
A worker measures a wooden frame with a tape measure and level beside plans on a construction site

Middle-Housing Construction and Conversion

Middle-housing construction and conversion adapts or creates residential spaces through coordinated design-build planning, structural work, layouts, utilities coordination, and finish construction.

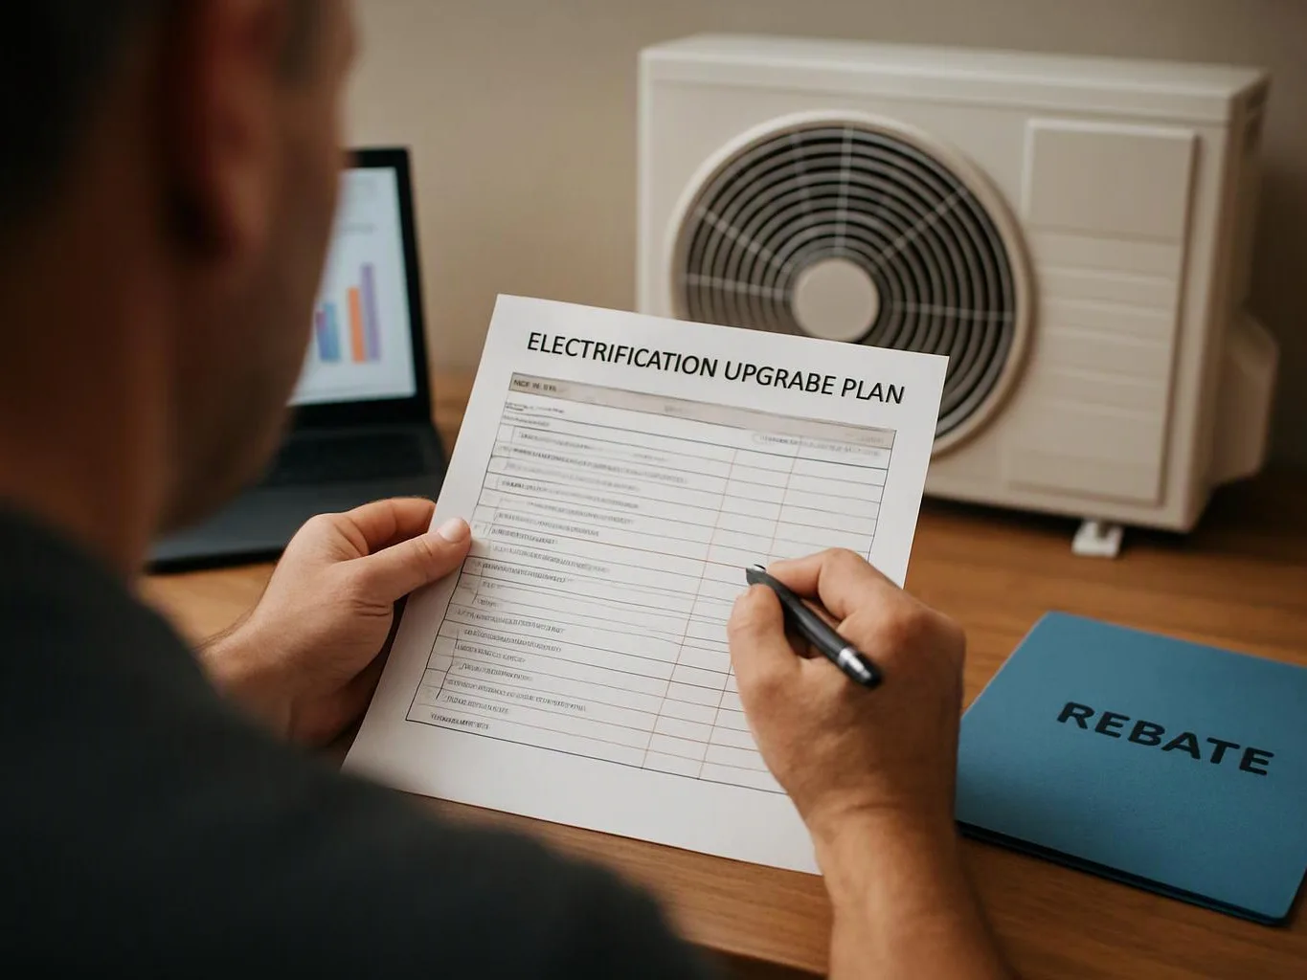
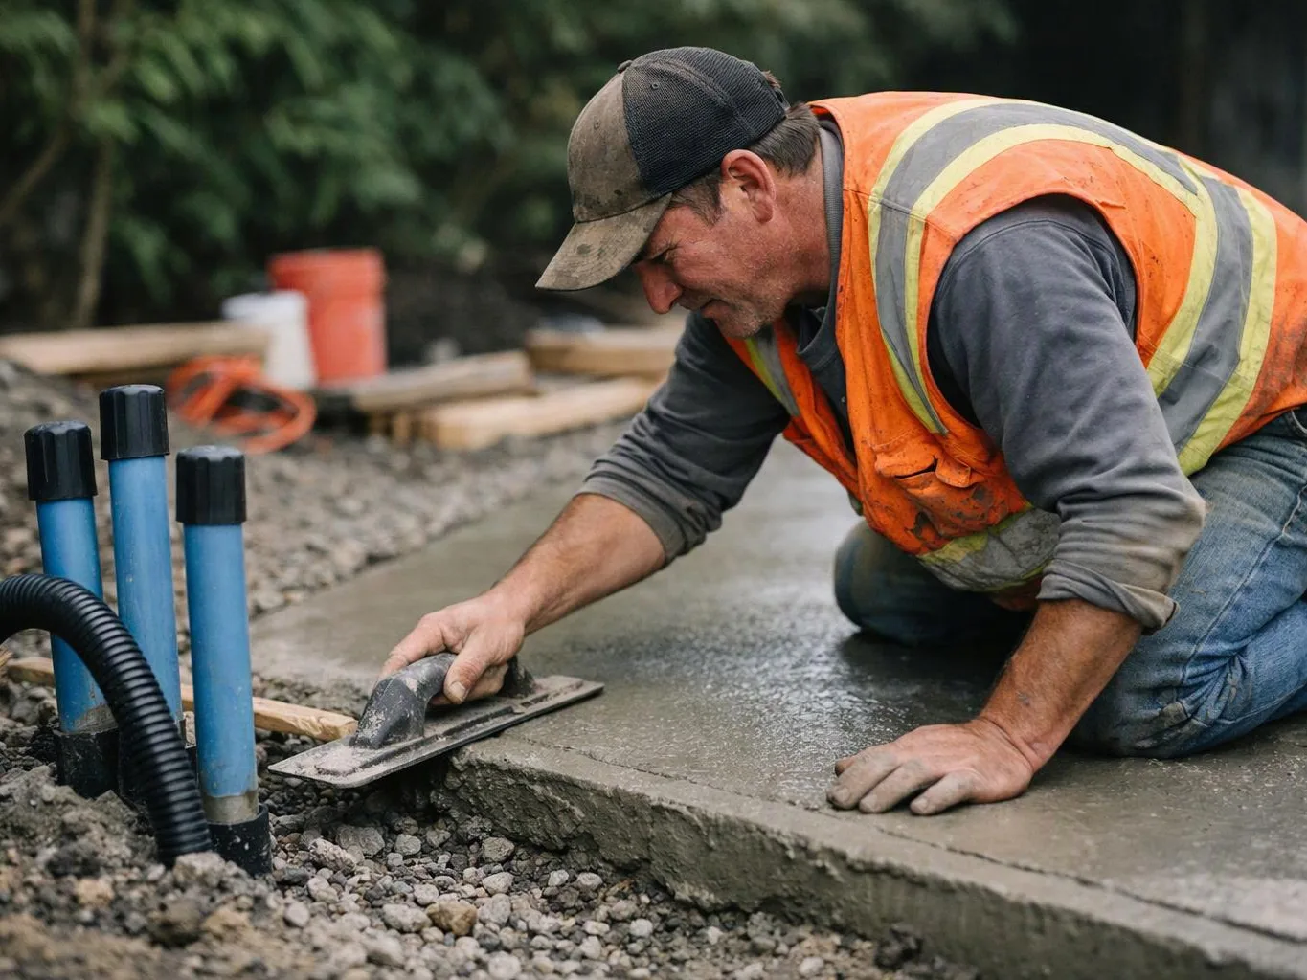
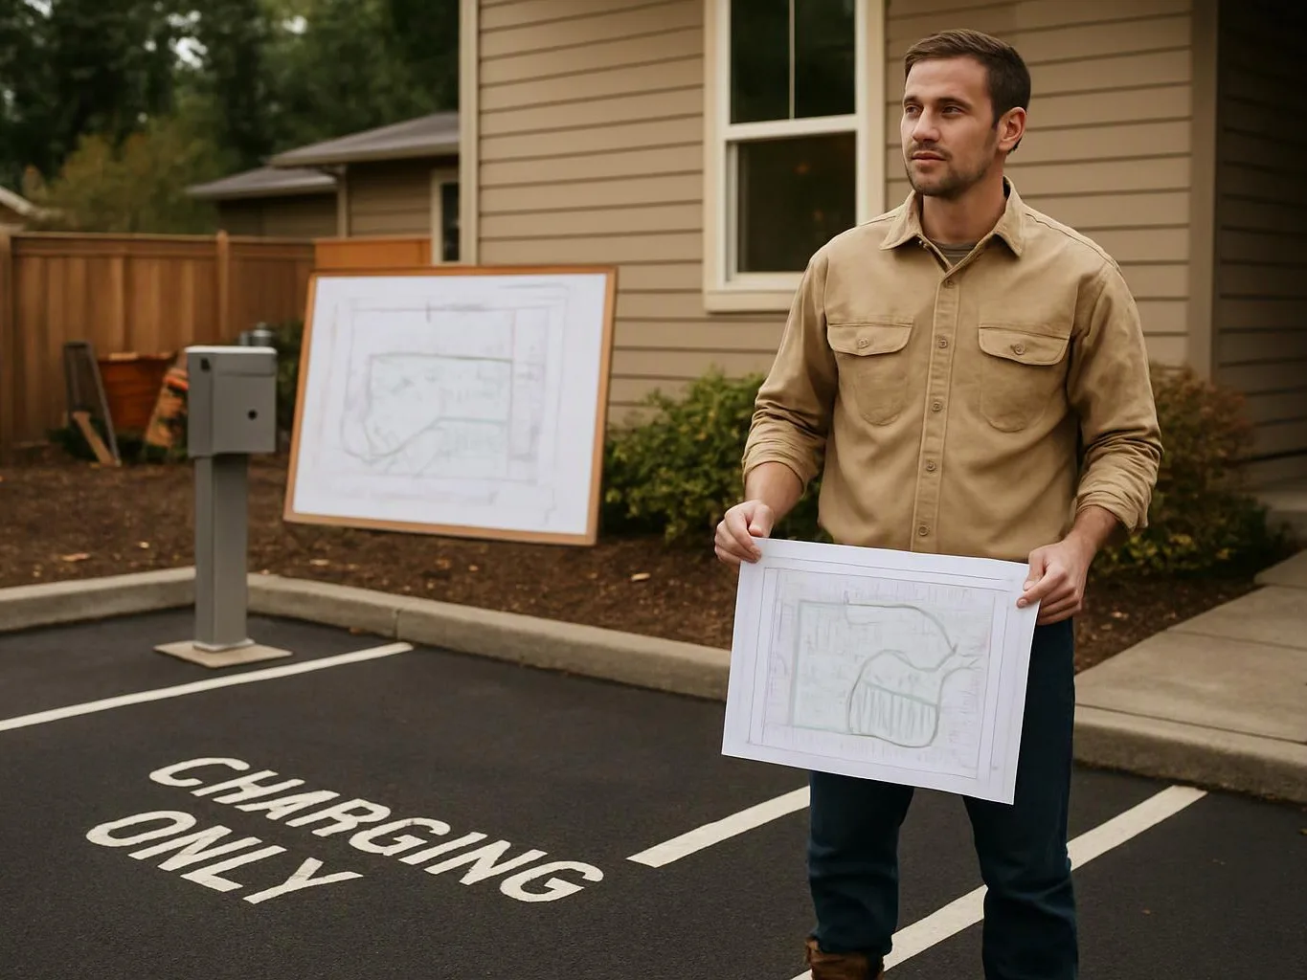
A man stands beside a charging-only parking space, holding a site plan outside a house

Electric-Vehicle-Ready Parking Construction

Electric-vehicle-ready parking construction prepares parking areas for future vehicle charging through coordinated site work, pathways, structural details, and building connections within the project scope.

A man fits a wooden cabinet door with a screwdriver in a bright kitchen
About

How We Help

General contracting in Sammamish, Washington covers planned renovations, additions, structural work, exterior improvements, and commercial construction needs. At HomeRemodelSammamish.com, we provide design-build planning and skilled construction for kitchens, bathrooms, whole homes, additions, custom homes, and business spaces. We are a licensed and insured general contractor, and we offer free consultations to help define your project, scope, and next steps.

Contact

Ready to Book a Service?

Contact HomeRemodelSammamish.com to schedule your appointment.

HomeRemodelSammamish.com

(425) 414-7221

Sammamish, Washington

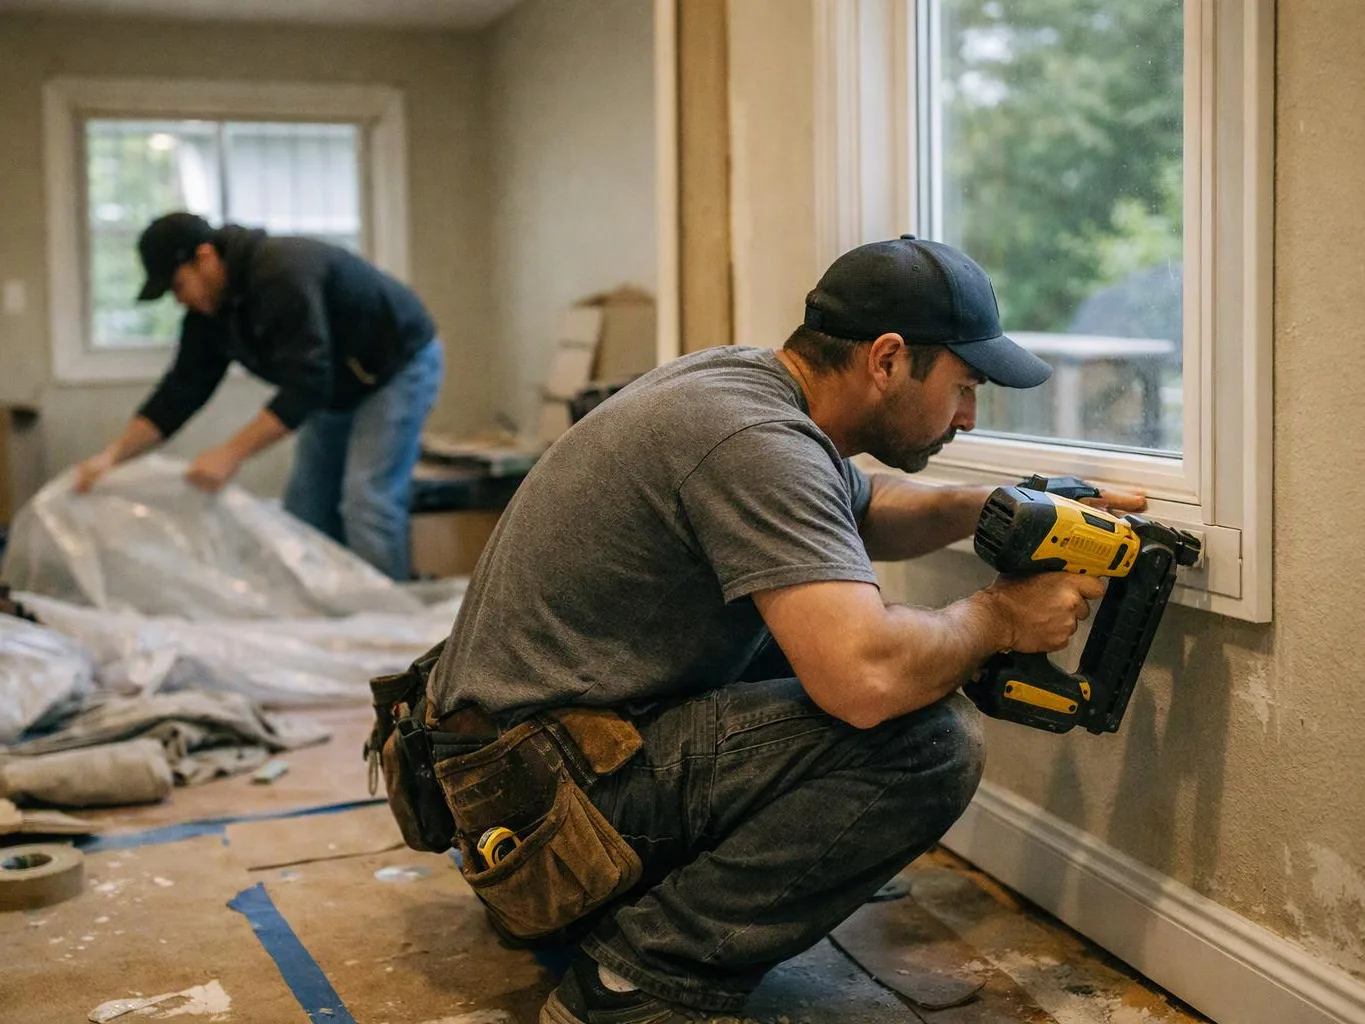
Two workers install trim and cover flooring in a room with a large window

Our Track Record

Average Rating
5
Customer Reviews
23
(425) 414-7221