Which hardwood style fits rooms with different layouts?
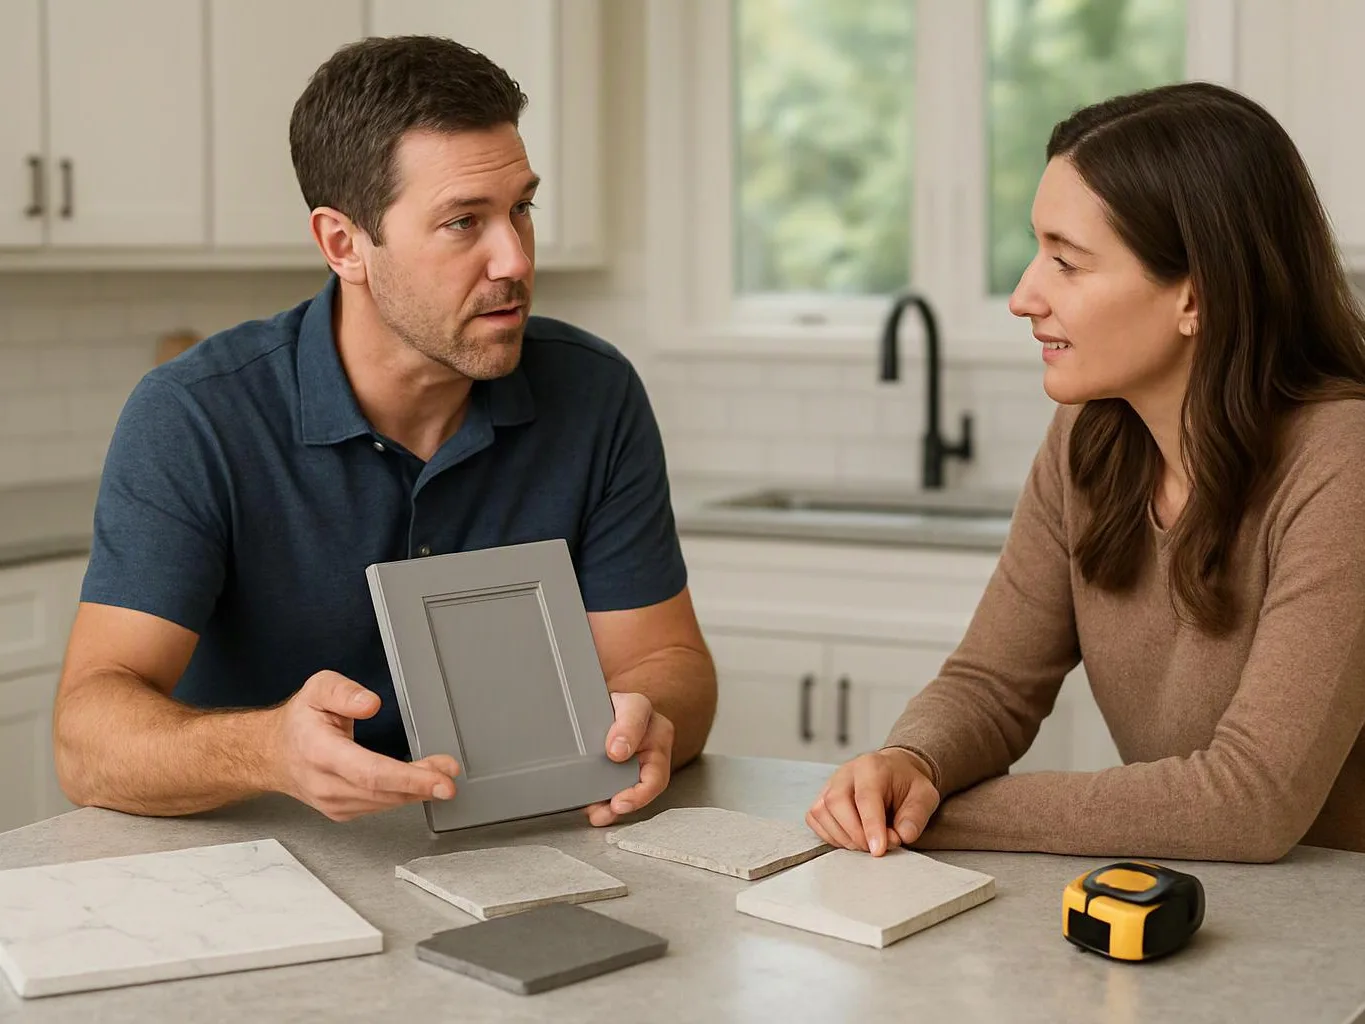
Engineered hardwood often fits rooms where stable construction and flexible placement matter. Solid hardwood can suit rooms with compatible floor conditions and enough finished floor depth. Plank width should follow the room's scale, while wood species should work with trim, cabinets, and doors. We review those choices together before setting the flooring scope.
What should I finish before the flooring work starts?
Room access, fixture decisions, and the floor base should be ready before installation begins. Please clear movable items and identify cabinets, doors, trim, and adjoining floors that will stay. Existing damage or uneven areas may need separate work. We use the consultation to confirm the rooms and the preparation included in the quote.
How does room layout change the flooring quote?
Room count, floor area, transitions, access, and base condition change the quote. Connected rooms may need more layout planning around doors, cabinets, and adjoining surfaces. Material choice also affects the scope. We review those details during a free consultation, then prepare a quote for the defined work.
What does your flooring installation include?
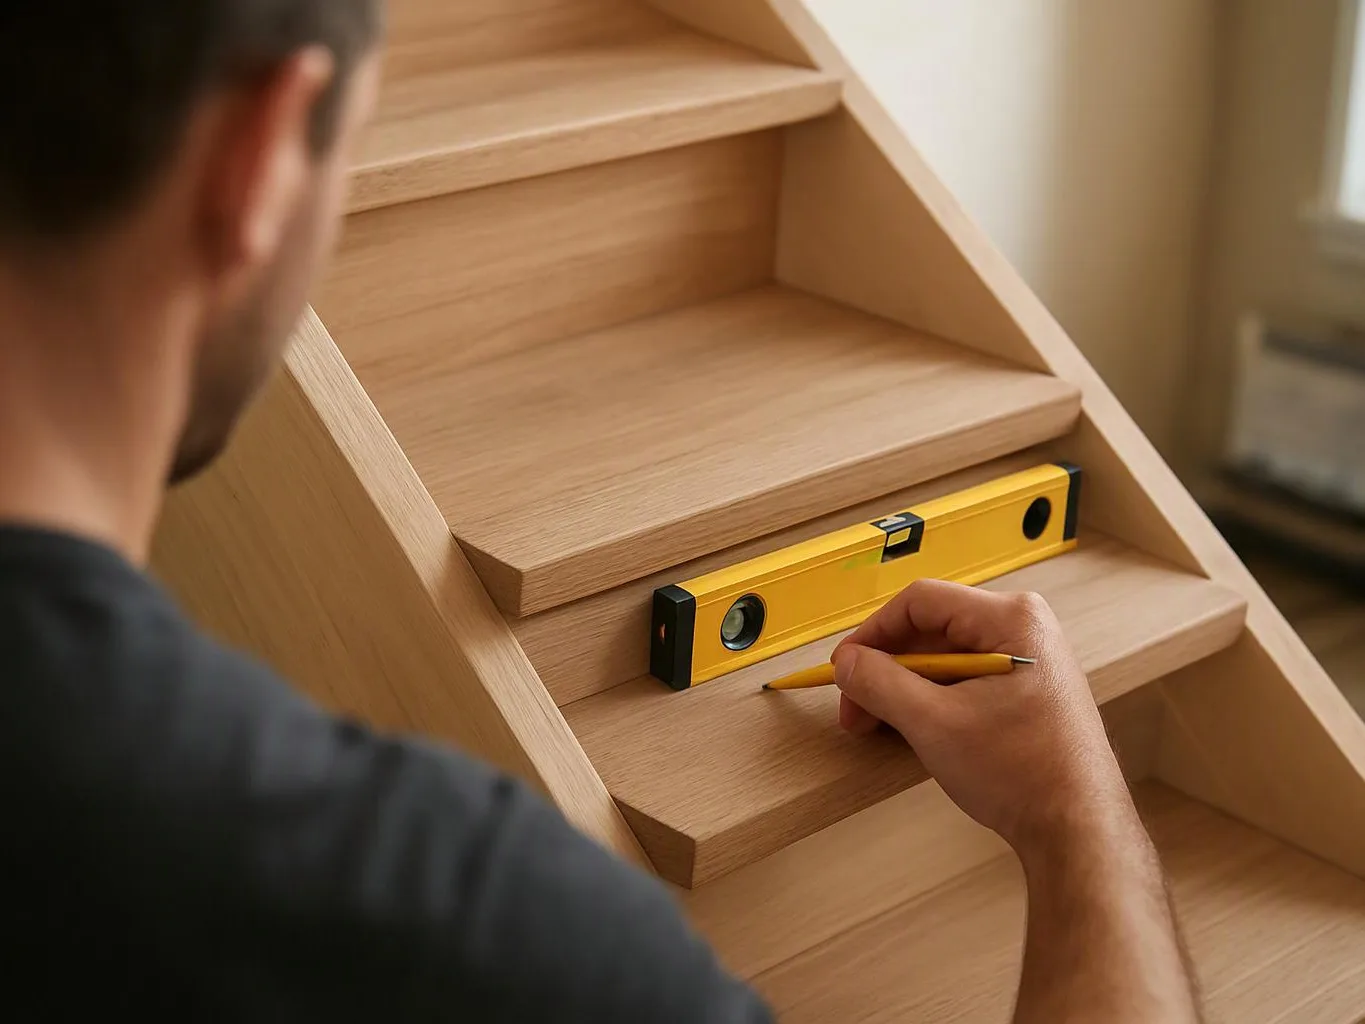
HomeRemodelSammamish.com installs selected wood flooring as part of residential and commercial renovation work. The scope may include room review, material selection, subfloor checks, layout planning, transitions, installation, and finish coordination. The exact inclusions depend on the rooms and related construction. We state those items in the project quote.
When is solid hardwood the wrong choice?
Solid hardwood is the wrong choice when the floor conditions, height limits, or room plan do not suit its construction. Engineered hardwood may fit better when the project needs a different floor build or broader placement options. We review the base, doors, transitions, and nearby finishes before recommending either material.
Why does plank width matter in connected rooms?
Plank width changes how the floor reads across room openings and long sight lines. A width that suits one room may feel too large or too narrow beside another space. We compare the room proportions, doors, cabinets, and transition points before the material order and installation scope are set.
Which details should I confirm before agreeing to the work?
Confirm the rooms, material, plank width, wood species, finish direction, transitions, base repairs, and included trim work. Those details prevent a broad flooring request from hiding separate construction needs. Our team records the agreed scope and explains how the flooring connects with the larger remodel.