Whole-Home Remodel Timelines and Project Phases
A whole-home remodel timeline follows planning, approvals, preparation, room-by-room construction, inspections, and final completion. At HomeRemodelSammamish.com, we coordinate these phases and check the schedule as site conditions and selections change.
Request an EstimateHow a Whole-Home Remodel Timeline Works
A whole-home remodel timeline connects planning, approvals, construction, inspections, and closeout in a planned sequence.
Whole-home remodeling starts with a clear scope and construction plan. Our construction project management keeps design decisions, trade handoffs, site access, and inspections connected.
The schedule isn't a single fixed promise. It changes when the scope, selections, permits, or existing conditions change. We review those changes early so the remodeling timeline stays useful.
Our Whole-Home Remodeling service is organized around the full project, not isolated rooms. That approach helps us coordinate shared plumbing, electrical, structural work, finishes, and final review.
What Are the Main Phases of a Whole-Home Remodel?
Whole-home remodeling moves through planning, preparation, construction, finishing, and final review.
Each phase has a purpose and a handoff. Our team confirms the next phase before moving work forward.
Some phases overlap when the work allows it. Regulated electrical, plumbing, gas, and structural work requires qualified work and code-based inspection coordination, so we schedule those steps carefully.
What Changes the Remodeling Schedule?
A remodeling schedule changes when scope, approvals, materials, site conditions, or trade coordination change.
The table below shows how common schedule drivers affect the work sequence. We use these checkpoints during preconstruction planning and project updates.
| Schedule factor | How it can change the work | What we check |
|---|---|---|
| Project scope | More rooms or structural work can add planning and trade steps. | The approved scope of work and room connections. |
| Design changes | Late decisions can require revised drawings, orders, or work sequences. | Whether the change affects completed or scheduled work. |
| Material availability | Unavailable products can pause finish work or require an approved substitute. | Material lead times, delivery status, and storage needs. |
| Permits and inspections | Required reviews can control when covered work proceeds. | Permit review, inspection timing, and correction needs. |
| Existing home conditions | Hidden damage or uneven conditions can change the planned work. | Accessible areas, concealed conditions, and safe repair requirements. |
| Trade sequencing | One delayed handoff can affect several connected rooms. | Crew order, shared systems, access, and floor protection. |
| Weather exposure | Weather can affect exposed areas, deliveries, and exterior-related work. | Protection, safe access, and the order of exposed work. |
These factors don't all carry the same weight on every project. Our team updates the schedule when a decision changes a dependency or creates a new inspection need.
Which Factors Can Extend or Shorten the Timeline?
The timeline becomes easier to manage when decisions, access, materials, inspections, and trade handoffs stay coordinated.
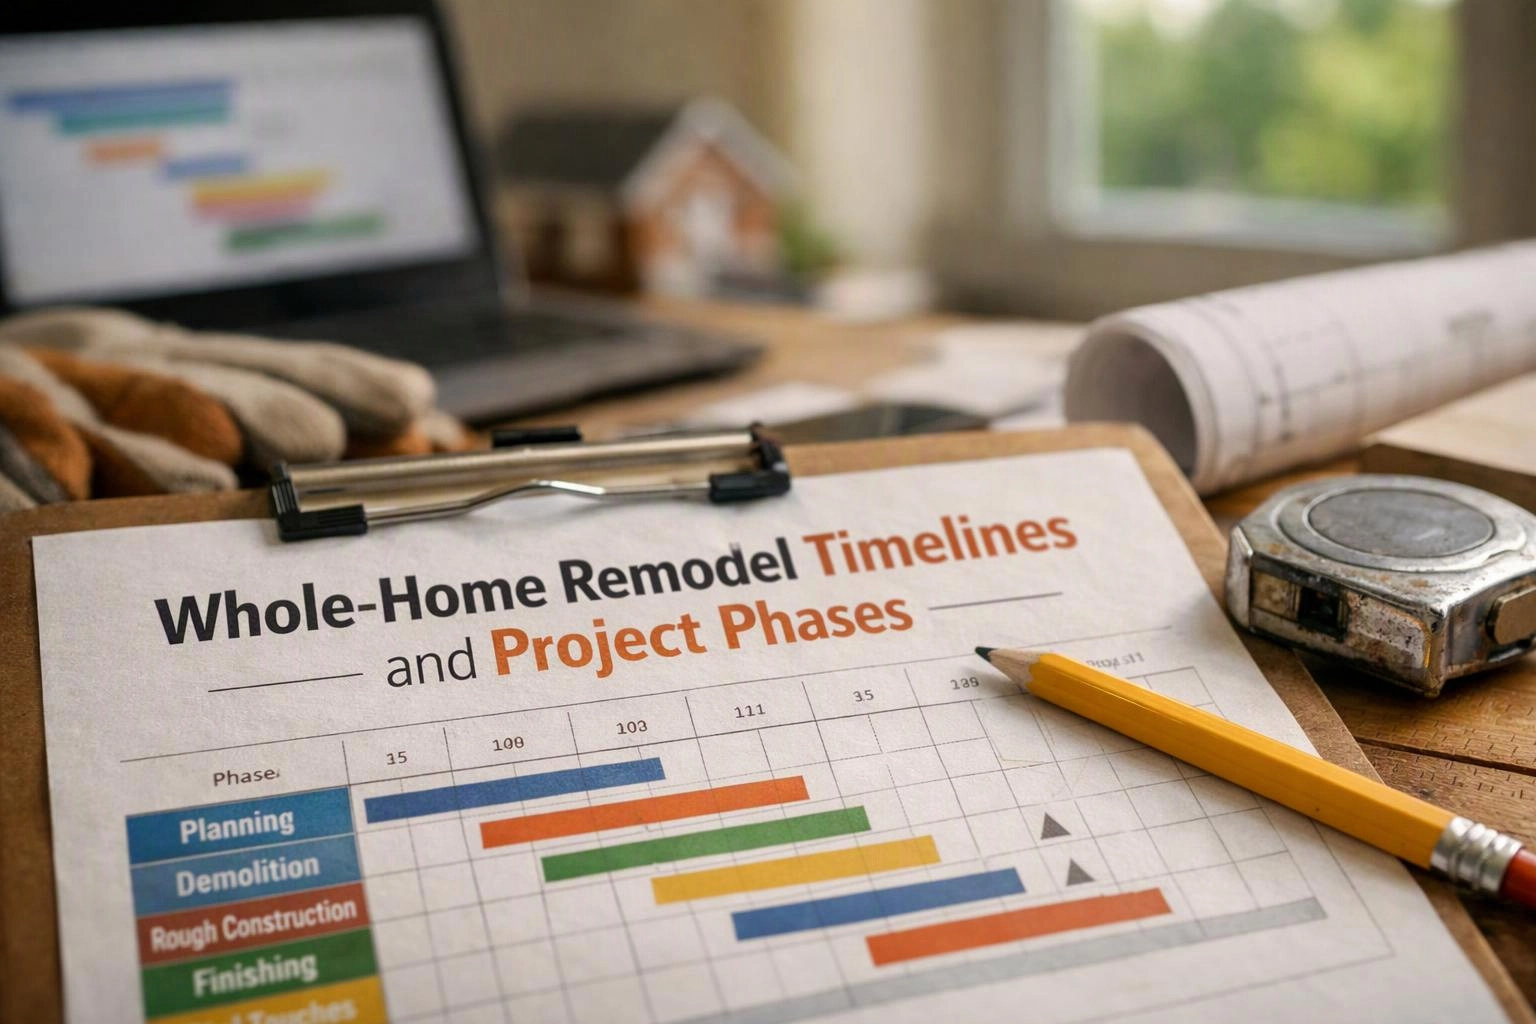
Homeowners can help by confirming selections and keeping work areas available. Our team manages the construction sequence and flags conditions that need a decision.
We record approved changes and explain their effect before adding them to the work sequence. That process helps separate a true schedule change from normal movement between project phases.
How Should Work Be Scheduled Across Multiple Rooms?
Multi-room remodeling works best when we sequence rooms around shared systems, trade dependencies, access, and household needs.
Our team divides the home into work zones and identifies which rooms depend on the same plumbing, electrical, heating, or structural work. We then plan room sequencing around those connections.
Occupancy planning also matters. Dust control, temporary utilities, safe paths, and flooring protection help keep remaining areas usable while construction continues.
A kitchen renovation may need to coordinate with nearby flooring or utility work. A bathroom renovation may depend on plumbing access and inspection coordination. We review each handoff before closing walls or covering finished surfaces.
What Should a Whole-Home Remodeling Proposal Include?
A useful remodeling proposal explains the work scope, phase order, schedule assumptions, selections, responsibilities, and change process.
Our proposal review connects the design plan to the field work. It should make clear what is included, what depends on an allowance, and how an approved change affects the project.
Look for a written scope of work, project phases, schedule assumptions, material selections, allowances, change orders, inspection responsibilities, site protection, and payment milestones. The proposal should also identify decisions that must be made before ordering or construction.
Cost depends on the rooms, structural needs, materials, site conditions, access, and selected finish level. To obtain an exact quote, contact our team so we can review the home, scope, selections, and project requirements.
Request a remodeling consultation and bring questions about room priorities, occupancy, selections, and schedule risks.
How We Keep the Project Timeline Clear
HomeRemodelSammamish.com keeps the schedule clear by reviewing progress, coordinating trades, and addressing changes before they spread.
Our construction project management process uses schedule updates, site checks, quality control, and documented decisions. We compare completed work with the plan and check site conditions before the next trade begins.
We also track material selections, inspection coordination, room access, and protection needs. When a change order affects the sequence, we explain the related work and update the plan.
Whole-home remodeling requires steady communication from design planning through the final walkthrough. Our team keeps each project phase tied to the next practical decision.
Questions About Whole-Home Remodel Timelines
Can homeowners stay in the house during a whole-home remodel?
Homeowners can sometimes stay during a whole-home remodel when safe access, temporary utilities, dust control, and usable living areas are planned. Our team reviews occupancy needs and separates active work zones from household paths.
Why can material selections affect a remodeling schedule?
Material selections affect a remodeling schedule because products must be approved, ordered, delivered, and ready for the correct trade. A delayed or changed selection can move finish work and related handoffs.
How do change orders affect a whole-home remodel timeline?
Change orders affect a whole-home remodel timeline when added work changes materials, approvals, labor, or the sequence of completed work. Our team documents the change and explains its effect before proceeding.
What happens when an inspection identifies additional work?
An inspection that identifies additional work creates a correction step before the affected work can continue. Our team reviews the requirement, coordinates the correction, and schedules the needed follow-up inspection.
How can homeowners prepare for a multi-room renovation?
Homeowners can prepare for a multi-room renovation by confirming selections, clearing agreed work zones, planning household access, and discussing temporary utilities. Our team uses those decisions to build a safer and clearer work sequence.