Skip to content

Basement Remodeling in Burien, Washington

Rubber flooring gets checked for moisture, subfloor condition, and room use in Burien. We help you compare basement materials before the design and build plan is set.

5 · 23 ReviewsLicensed & InsuredUpfront, Transparent PricingAll Major Brands

Quick Summary: basement remodeling in Burien, Washington

Basement Remodeling in Burien is provided by HomeRemodelSammamish.com for homeowners and businesses choosing flooring, layouts, finishes, and related construction work. The design-build team also provides free consultations and serves Snoqualmie and surrounding areas.

  • What we do: HomeRemodelSammamish.com provides Basement Remodeling for Burien properties, including flooring selection, layout planning, finish work, and coordinated construction.
  • What is included: Rubber flooring, luxury vinyl, porcelain tile, engineered wood, design planning, and construction coordination.
  • What you get: The remodeled basement has a planned floor finish, usable layout, and construction scope that matches the property and client goals.

Which flooring materials work well in a remodeled basement?

Rubber flooring works well when comfort, traction, and easy cleaning matter. Luxury vinyl suits many finished living areas, while porcelain tile offers a hard, water-resistant surface. Engineered wood brings a warmer look but needs careful moisture review. The right choice depends on the subfloor, room use, moisture conditions, and the finish you want.

Our Track Record

Average Rating
5
Customer Reviews
23

Basement Remodeling for Burien Flooring Decisions

Basement remodeling brings several decisions together, and flooring often affects comfort, cleaning, door clearances, and the feel of the room. We review the intended use first, then compare rubber flooring, luxury vinyl, porcelain tile, and engineered wood against the space.

The key choice is not only appearance. A finished living room has different flooring needs from a home gym, office, play area, or commercial room. We help you set a practical scope before construction begins, with design, quotations, trades, and finish details kept in one plan.

  • Confirm how the basement will be used before selecting the floor finish.
  • Check the subfloor, floor height, transitions, and areas around doors.
  • Compare comfort, cleaning, appearance, and moisture tolerance.
  • Include flooring with the wider layout, electrical, plumbing, and finish plan.
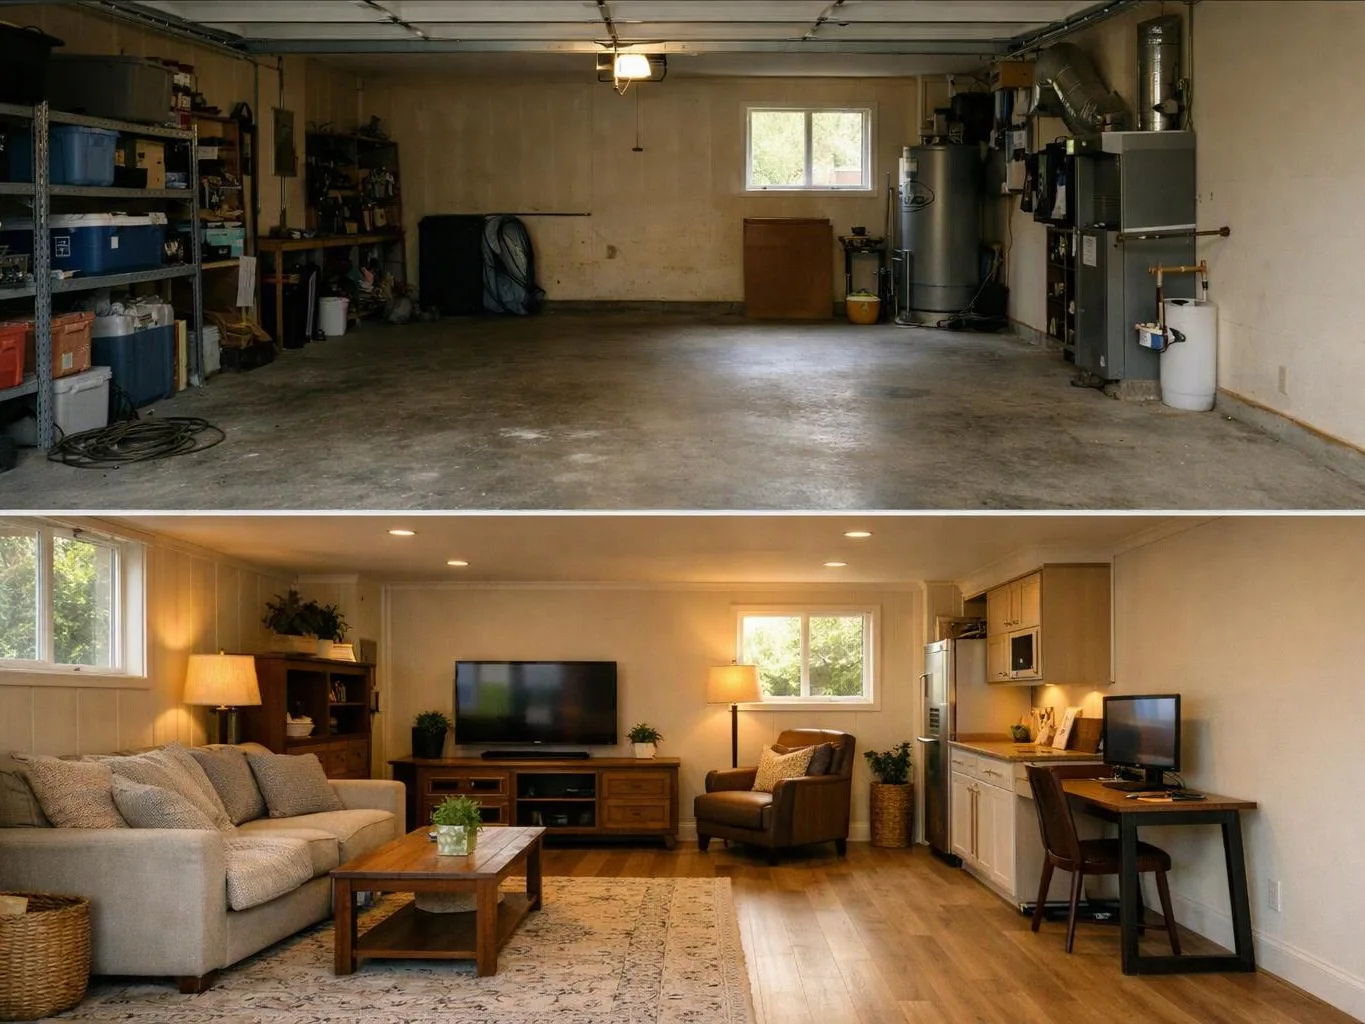
Two side-by-side rooms show a bare garage above and a warm furnished living room below

Service Overview

Basement Remodeling is a construction service that changes a lower-level space into a planned living, work, storage, or business area.

  • Floor replacement focuses on the finish, while basement remodeling also covers layout, walls, lighting, plumbing, electrical work, and related construction.
  • We provide basement remodeling for Burien homeowners and businesses through a coordinated design-build process.

When this service is the right fit

A hypothetical Burien homeowner may want a basement family room with a softer floor underfoot. We would review the subfloor, room use, transitions, and surrounding finishes before comparing materials and setting the construction scope.

Why our basement remodeling process fits this work

Floor choice follows room use

The planned activity guides the material choice, so a gym, office, family room, and storage area do not receive the same recommendation. A flooring-only visit is the wrong fit when the basement also needs layout changes, plumbing, electrical work, or wall construction.

Design and construction stay connected

We bring design services, project planning, quotations, and skilled construction into one organized process. That helps keep floor height, trim, lighting, and room layout aligned.

Credentials support the working relationship

We are a licensed and insured general contractor. Our team also brings local knowledge of Northwest homes and experience with residential construction.

Process

How we plan and build the basement floor

1

Review the room and intended use

We discuss how the basement will function, then note furniture, equipment, traffic, stairs, doors, and adjoining rooms.

2

Check the subfloor and floor height

We inspect the existing surface, floor height, transitions, and areas that could affect the selected finish.

3

Set the design and quote scope

We connect the flooring choice with the layout, walls, lighting, plumbing, electrical work, and selected finishes before preparing the quotation.

4

Coordinate construction and trades

We schedule the planned construction and coordinate the design details with the craftsmen and tradesmen involved.

5

Review the completed finish

We check the installed flooring, transitions, trim, and related work against the agreed project scope.

What basement remodeling includes for your space

HomeRemodelSammamish.com provides comprehensive Basement Remodeling in Burien. Here's what you get:

  • We plan the basement layout around the rooms and activities you want to support.
  • We compare floor finishes such as rubber flooring, luxury vinyl, porcelain tile, and engineered wood.
  • We coordinate design choices with wall finishes, doors, lighting, plumbing, and electrical work.
  • We prepare a clear quotation that defines the planned work and selected finishes.
  • We manage skilled construction and trade work through the project.
  • We complete quality checks on the installed finishes and related work.

What the right basement floor changes

A suitable floor can make the room more comfortable for daily use.

Clear floor choices help prevent conflicts with doors, trim, stairs, and transitions.

A coordinated plan gives you one place to review layout, finishes, and construction details.

Durable surfaces can simplify cleaning in gyms, playrooms, offices, and shared areas.

The finished basement can better reflect your style, budget, and planned use.

Basement flooring choices by room need

This table compares the main flooring options by the decision points that matter in a finished basement.

Flooring optionUseful decision pointReview before selection
Rubber flooringComfort, traction, and easy cleaningRoom activity, subfloor, floor height, and transitions
Luxury vinylFlexible appearance for living and work areasSurface preparation, room use, and adjoining finishes
Porcelain tileHard finished surface with planned grout layoutSubstrate, floor height, transitions, and trim
Engineered woodWarm wood appearanceMoisture concerns, subfloor condition, and installation details

Our Standard

  • Project Consultation
  • Written Project Terms
  • Finish Selection Guidance
  • Direct Communication

Customer Reviews for Basement Remodeling in Burien

5(23 Customer Reviews)View our Google Business Profile
Samantha Floersch
Samantha Floersch
6 months ago
Verified on Google
After experiencing water damage in our home, we needed to replace all our flooring, some kitchen cabinets, and redo our primary bath. Linda and her team truly saved the day after a disappointing experience with another contractor. She worked closely with us to choose the perfect tiles for our bathroom and find flooring that suited our home. Her contractors did exceptional work, from leveling the floors to installation and cabinet remaking, all while maintaining a high level of professionalism. Linda answered all our questions along the way, and we cannot speak highly enough of the work she and her team performed!
T Foss
T Foss
6 months ago
Verified on Google
Best remodel experience we have ever had. The oversight, careful workmanship and ownership of the project was above expectations. Our design team was amazing. We also had the same person do all the work start to finish and was a total Pro. Could not recommend enough and will be doing any and all projects through them. This place is a gem.
Smitha Menon
Smitha Menon
11 months ago
Verified on Google
Leaving a long overdue review. Linda helped us remodel our bathroom and kitchen last year. We also did some flooring improvements, and some electrical and plumbing work along the way. The pricing was very reasonable, and we appreciated that Linda was always conscious of our budget, when we made adjustments to our plan. The work was delivered very quickly on promised timelines. She had some really good suggestions around the choice of flooring, which we are thankful for (especially looking back after a year). Also appreciate her sense of style.. it helped us make the right choices for countertops, tiles and fixtures. It all looks great, our guests often comment on how beautiful our kitchen looks. Thank you!

Questions about basement flooring and remodeling

Which flooring materials work well in a remodeled basement for Basement Remodeling?

Rubber flooring works well for comfort, traction, and easy cleaning in many basement rooms. Luxury vinyl suits living areas and offices, while porcelain tile offers a hard surface. Engineered wood provides a warmer look but needs careful moisture and subfloor review. We compare the materials against room use, floor height, transitions, and the finish you want.

What does the crew inspect before choosing a basement floor?

The subfloor, floor height, transitions, stairs, doors, and adjoining finishes guide the flooring choice. We also review the room’s planned use and any related layout, plumbing, or electrical work. Those checks help show whether the project needs surface preparation or a wider construction scope before the finish is selected.

How does room use change the flooring decision?

Room use changes the balance between comfort, impact resistance, cleaning, appearance, and maintenance. A home gym needs a different surface from a guest room or office. Furniture, equipment, foot traffic, and floor transitions also matter. We use those details during the consultation so the material supports the way you plan to use the basement.

Why might engineered wood need extra review downstairs?

Engineered wood needs a suitable basement environment and prepared subfloor. The review covers surface condition, moisture concerns, floor height, transitions, and nearby construction details. We also check how the finish will meet stairs, doors, trim, and other materials. That review helps determine whether the look fits the room and the planned work.

When is a flooring-only job too narrow for the space?

A flooring-only job is too narrow when the basement also needs layout changes, walls, lighting, plumbing, electrical work, or other construction. Those parts affect floor height, transitions, access, and the order of work. Our design-build process brings the related choices together before construction, so the floor does not get planned in isolation.

What changes the quote for this basement flooring work?

The quote changes with the room layout, surface preparation, selected material, finish details, and related construction. Door clearances, stairs, transitions, walls, plumbing, and electrical work can also affect the scope. We discuss those items during a free consultation, then prepare a quotation that reflects the planned work and chosen finishes.
Contact

Request a Basement Remodeling Estimate in Burien

Start with a free consultation about your basement layout, flooring choice, and construction scope. Request your quote after we discuss the work.

A gloved hand holds a white elbow gutter fitting beside a tape measure outdoors
(425) 414-7221