Skip to content

Basement Remodeling in Cottage Lake

Egress windows get checked for size, placement, and access in Cottage Lake. We plan basement spaces around natural light, daily use, and the home's existing layout.

5 · 23 ReviewsLicensed & InsuredUpfront, Transparent PricingAll Major Brands

Quick Summary: basement remodeling in Cottage Lake, Washington

Basement Remodeling in Cottage Lake is handled by our design-build team for homeowners and businesses. HomeRemodelSammamish.com plans lower-level improvements such as egress windows, light wells, glass doors, finishes, and coordinated construction across Cottage Lake and surrounding areas.

  • What we do: HomeRemodelSammamish.com provides Basement Remodeling for homeowners and businesses in Cottage Lake, Washington.
  • What is included: We plan lower-level layouts, natural-light features, interior finishes, and coordinated construction.
  • What you get: Basement Remodeling delivers a lower-level space with a clear layout, selected finishes, and planned construction work.

Why does my basement still feel dark after remodeling?

Egress windows improve natural light when their placement, size, and surrounding finishes suit the basement layout. Window wells and light wells can help guide more daylight below grade, while glass doors can support light flow between connected rooms. The plan also considers wall placement, room use, and sight lines before construction begins.
Our Track Record

Average Rating
5
Customer Reviews
23

Basement Remodeling in Cottage Lake for Better Lower-Level Use

Basement Remodeling suits owners who want more from an existing lower level. The work may address room layout, natural light, interior finishes, plumbing, electrical work, or commercial tenant needs.

This page focuses on the decision behind natural light. Customers should compare the current window position, the planned room layout, and the type of access the basement needs before choosing a design.

We coordinate design services, project planning, and skilled construction. That gives you one place to discuss the space, set the work scope, and request a quote.

  • Check how existing windows sit beside the planned room layout.
  • Decide whether daylight should serve a bedroom, office, family room, or work area.
  • Review access needs before walls, doors, and finishes are selected.
  • Match window wells, light wells, and glass doors to the design.
  • Set the construction scope before work begins.
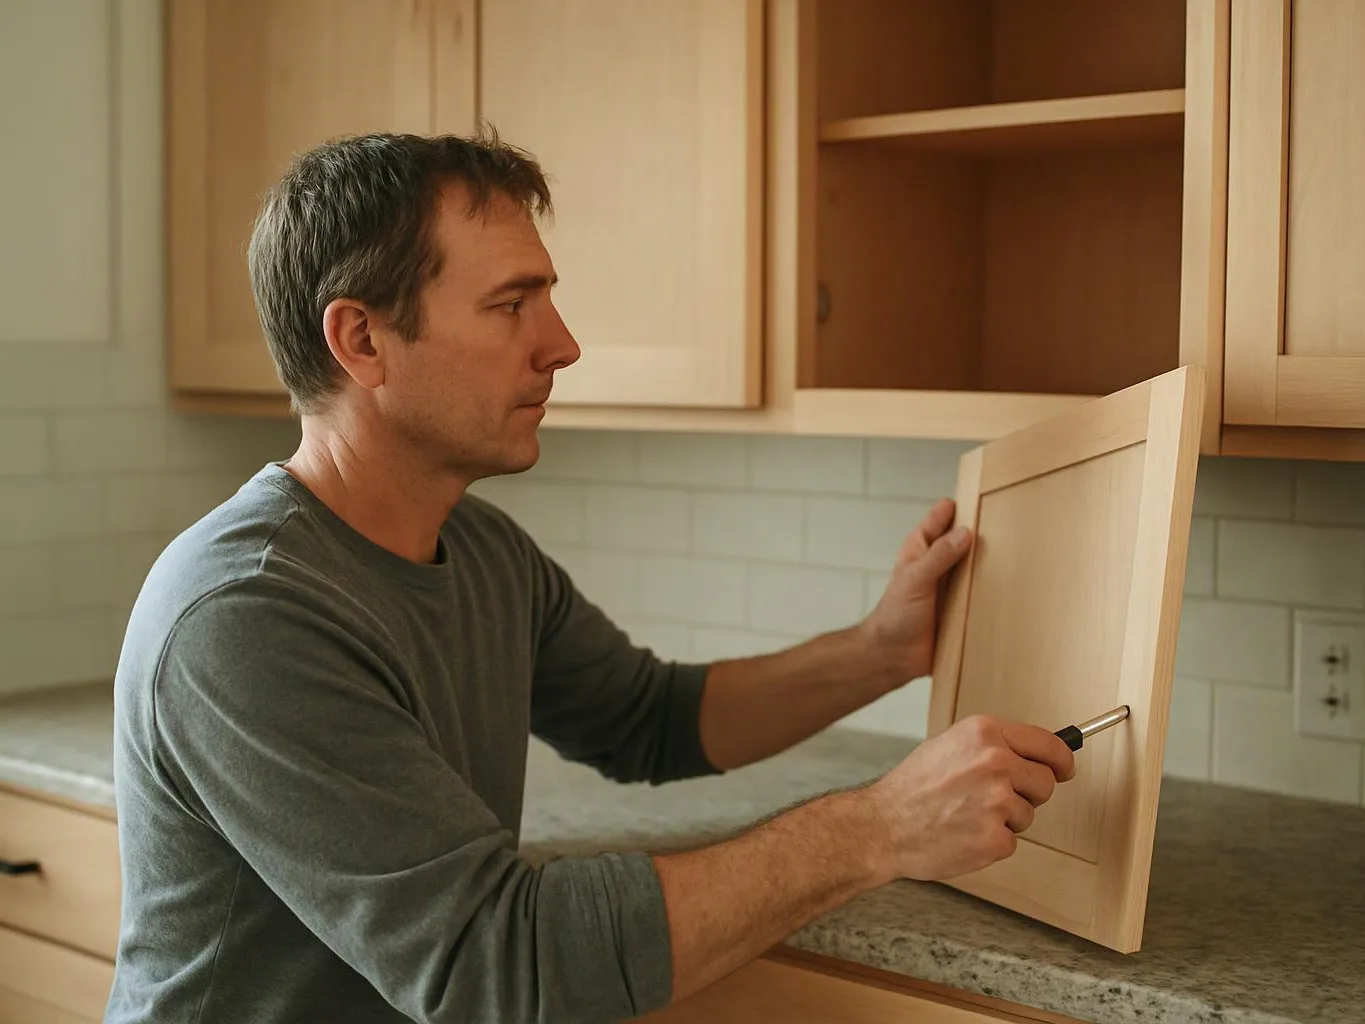
A man fits a wooden cabinet door with a screwdriver in a bright kitchen

Service Overview

Basement Remodeling is a construction service that reshapes a lower level for living, work, storage, or business use.

  • Basement remodeling differs from a small repair because it coordinates layout, finishes, lighting, doors, windows, and construction as one project.
  • We provide basement remodeling for residential and commercial properties in Cottage Lake.

What Better Basement Planning Changes

A planned light strategy can make a lower level feel more useful during the day.

Room placement becomes easier to judge when windows, doors, and sight lines are reviewed together.

One coordinated plan reduces confusion between design choices and construction tasks.

You can compare finish choices against the space's purpose before work starts.

Commercial owners can plan lower-level improvements around existing layouts and business needs.

What Basement Remodeling Includes for a Lower Level

HomeRemodelSammamish.com provides comprehensive Basement Remodeling in Cottage Lake. Here's what you get:

  • We plan a lower-level layout around the rooms and functions you want.
  • We review natural-light options, including window placement, light wells, and glass doors.
  • We coordinate interior improvements with the planned design and construction work.
  • We select finishes that suit the space, your preferences, and the project budget.
  • We provide accurate quotations and clearly defined project timelines.
  • We manage design and construction as one organized process.

Why Use a Design-Build Team for Basement Work

Plan light before walls

Customers get a design discussion that places daylight features before the room layout is fixed. Basement remodeling is the wrong job when the need is only a small repair or isolated maintenance task.

Keep design and construction connected

Our design-build approach links project planning with construction decisions, so changes are discussed with the full scope in view.

Choose finishes with purpose

Clients can weigh quality finishes against room use, style, preferences, and budget before the work moves forward.

A client scenario this service addresses

A typical lower-level plan may start with a dark room that the owner wants to use as an office, family room, or guest space. We check the existing openings, review how daylight reaches the proposed layout, and compare window wells, light wells, or glass doors. The final scope should reflect the property's condition and any approvals that apply before construction.

Process

How We Plan and Build Lower-Level Improvements

1

Discuss the lower-level goals

We review how you want to use the space, which rooms matter most, and where daylight would help.

2

Check openings and room layout

We check existing windows, access points, wall positions, and proposed room locations before the design is developed.

3

Compare light-path options

We compare window wells, light wells, and glass doors with the planned use of each room.

4

Set the design and quote

We define the construction scope, finish choices, project requirements, and quotation for your review.

5

Coordinate construction work

Our team connects the approved design with the trades and construction tasks needed for the remodel.

Natural-Light Options for a Basement

These options serve different light and layout needs, so the property and room plan should guide the choice.

Light featureBest fitMain planning question
Egress windowsA room that needs daylight through an exterior wallWhere the opening sits beside the planned room
Window wellsA below-grade window that needs open space outsideHow the well fits the wall and exterior access
Light wellsA lower-level space that needs daylight guided toward itHow the light path works with the interior layout
Glass doorsConnected rooms that need separation without blocking lightWhich rooms should share light and which need privacy

Our Standard

  • Project Consultation
  • Written Project Terms
  • Finish Selection Guidance
  • Direct Communication

Customer Reviews for Basement Remodeling in Cottage Lake

5(23 Customer Reviews)View our Google Business Profile
Smitha Menon
Smitha Menon
11 months ago
Verified on Google
Leaving a long overdue review. Linda helped us remodel our bathroom and kitchen last year. We also did some flooring improvements, and some electrical and plumbing work along the way. The pricing was very reasonable, and we appreciated that Linda was always conscious of our budget, when we made adjustments to our plan. The work was delivered very quickly on promised timelines. She had some really good suggestions around the choice of flooring, which we are thankful for (especially looking back after a year). Also appreciate her sense of style.. it helped us make the right choices for countertops, tiles and fixtures. It all looks great, our guests often comment on how beautiful our kitchen looks. Thank you!
Bonnie Nakatsu
Bonnie Nakatsu
a year ago
Verified on Google
Linda and her team did an excellent job! We would highly recommend them. We hired her for a kitchen remodel and asked for a very tight timeline. She delivered and we absolutely love the result. She was very commutative and available to us. Thank you Design and Build NW!
Samantha Floersch
Samantha Floersch
6 months ago
Verified on Google
After experiencing water damage in our home, we needed to replace all our flooring, some kitchen cabinets, and redo our primary bath. Linda and her team truly saved the day after a disappointing experience with another contractor. She worked closely with us to choose the perfect tiles for our bathroom and find flooring that suited our home. Her contractors did exceptional work, from leveling the floors to installation and cabinet remaking, all while maintaining a high level of professionalism. Linda answered all our questions along the way, and we cannot speak highly enough of the work she and her team performed!

Questions About Lower-Level Remodeling and Natural Light

How can egress windows improve natural light in a basement?

Egress windows improve natural light by adding a larger outdoor opening beside a below-grade room. Their placement affects which walls receive daylight and how furniture can fit inside. Window wells can help open the area outside the window, while the room layout controls how far light travels. We review those choices together before the construction scope is set.

What changes the price of adding more daylight downstairs?

Window changes, wall work, access, finishes, and the planned room use are major cost drivers. A quote must account for the existing opening and the work needed around it. Customers can request a consultation with a sketch, photos, and their preferred layout. We then discuss which light features fit the broader remodel.

Which basement layout works best for a darker room?

An open layout usually spreads daylight farther than a plan with many solid walls. Room use still decides where privacy, storage, and work areas belong. Glass doors can separate spaces while passing light between them. Our design discussion weighs those choices against the existing openings and the way you want to use the basement.

When should I prepare my home before remodeling starts?

Household access, stored items, and the planned room use should be reviewed before construction begins. Customers should clear the work area, protect items that remain, and note any access limits. A short list of must-keep features also helps the design stay focused. We discuss these points while setting the project scope and schedule.

Why can a basement still feel dark after new windows?

A basement can remain dark when walls, finishes, furniture, or window placement block the available daylight. New windows alone don't decide how light moves through the room. The layout should account for sight lines, connected spaces, and the location of major furnishings. We review those relationships before selecting the rest of the interior work.

Who handles design and construction for this type of remodel?

HomeRemodelSammamish.com handles design services, project planning, and construction for basement remodeling. Our team coordinates the scope from the first concept through completion. Customers can discuss layout, finishes, natural-light features, and project requirements in one process. This approach helps keep design decisions connected to the work that follows.
Contact

Request a Basement Remodeling Quote in Cottage Lake

Tell us how you want your lower level to work, and request a quote for its layout, natural-light features, and construction scope.

A wooden tabletop displays assorted material samples, a brass bracket, fabric swatch, bolt, and nut
(425) 414-7221