Skip to content

Whole-Home Remodeling in Cottage Lake

Engineered flooring is checked for color, grain, and transition points in Cottage Lake. We pair that review with interior doors, trim profiles, and a paint palette that keeps the home connected.

5 · 23 ReviewsLicensed & InsuredUpfront, Transparent PricingAll Major Brands

Quick Summary: Whole-home remodeling in Cottage Lake, Washington

Whole-Home Remodeling in Cottage Lake is handled by HomeRemodelSammamish.com for homes needing coordinated design, planning, and construction. The work can connect flooring, doors, trim, paint, kitchens, bathrooms, and interior improvements across the service area.

  • What we do: HomeRemodelSammamish.com provides Whole-Home Remodeling for Cottage Lake, Washington, with design-build planning and coordinated construction.
  • What is included: Whole-home renovations, kitchen remodels, bathroom upgrades, interior improvements, flooring, plumbing, electrical, and finish coordination.
  • What you get: The finished home has a coordinated layout, connected finishes, and construction decisions that match the owner's goals.

Why do flooring and trim look mismatched after separate room updates?

Separate room updates can use finishes that clash in color, scale, or transition detail. A whole-home plan checks flooring, doors, trim, and paint together before work begins. That review helps the owner choose a consistent design across connected spaces.
Our Track Record

Average Rating
5
Customer Reviews
23

Whole-Home Remodeling in Cottage Lake for Connected Interior Design

Whole-home remodeling fits owners who want several spaces to feel planned together. The scope may include kitchens, bathrooms, flooring, interior doors, trim, paint, plumbing, electrical work, and other interior improvements.

The key decision is whether the home needs one coordinated plan or a single isolated repair. We recommend a whole-home scope when finish choices, room layouts, and trade work affect each other. A small repair or one-room refresh is usually a better fit when the rest of the home needs no changes.

Our design-build process keeps planning and construction connected. You receive a defined scope, an accurate quotation, and a clear view of the choices that shape the work.

  • Check whether flooring transitions connect cleanly between rooms.
  • Compare interior door styles with the chosen trim profiles.
  • Set a paint palette that works with fixed finishes and natural light.
  • List kitchen, bathroom, plumbing, electrical, and interior work in one scope.
  • Separate essential construction work from optional finish changes.
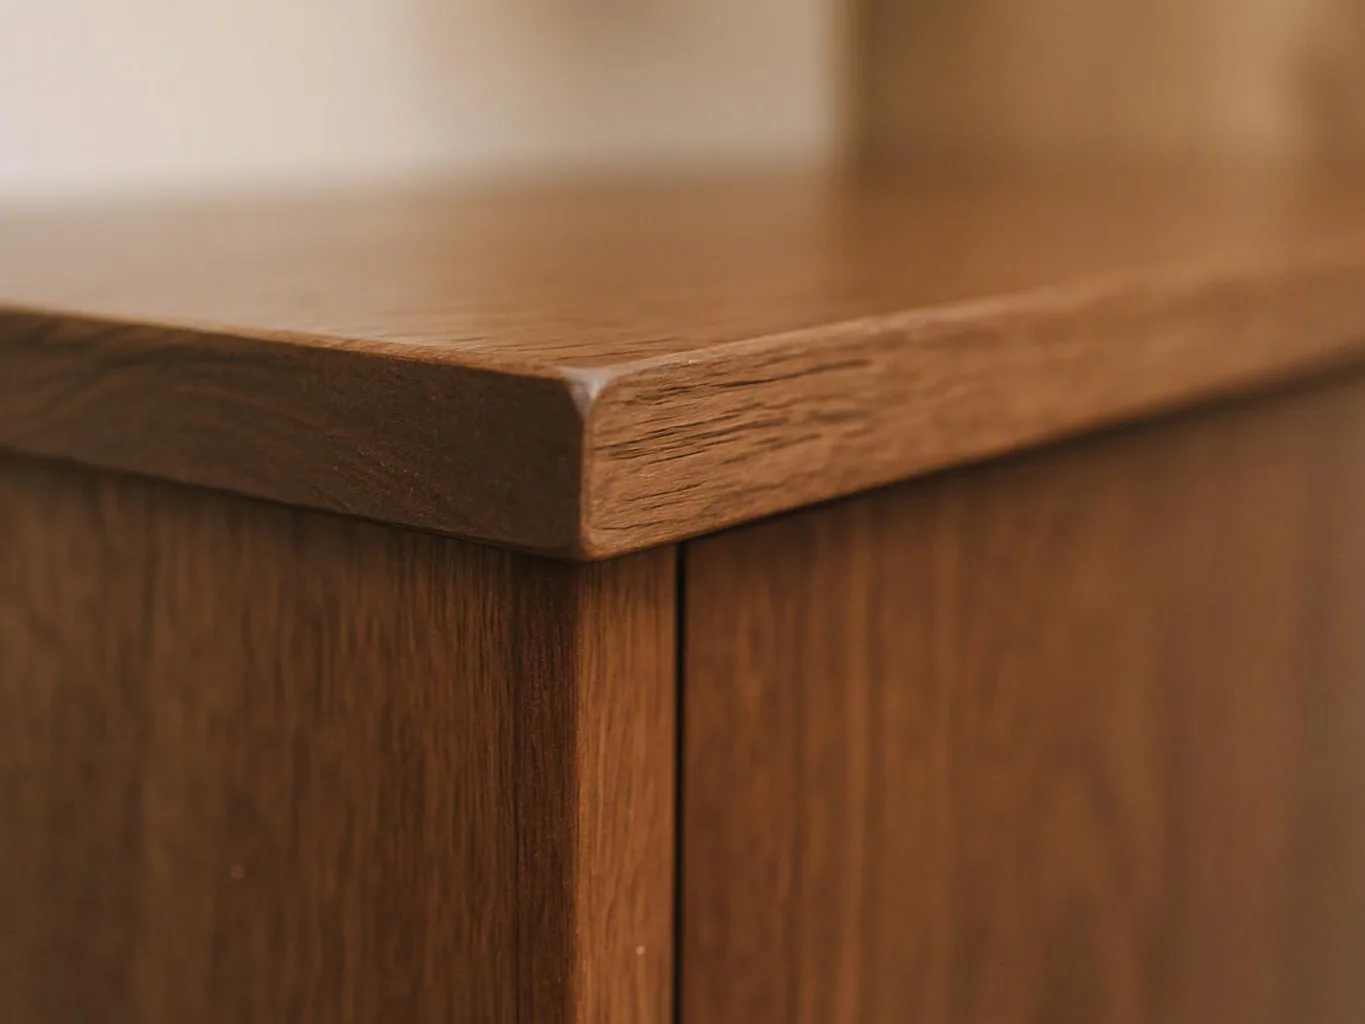
Close-up of a wooden cabinet corner with a smooth top and visible grain lines

Service Overview

Whole-home remodeling is a construction service that updates several parts of a property under one coordinated plan.

  • It differs from a single-room remodel because design choices and trade work connect across the home.
  • Cottage Lake homeowners can request this service for residential renovations through our design-build process.

What Your Whole-Home Remodeling Scope Can Include

HomeRemodelSammamish.com provides comprehensive Whole-Home Remodeling in Cottage Lake. Here's what you get:

  • The design plan connects room layouts, finish selections, and construction priorities.
  • Kitchen remodeling can include cabinets, surfaces, plumbing work, electrical work, and related interior changes.
  • Bathroom upgrades can include fixtures, surfaces, plumbing work, and layout improvements.
  • Interior improvements can include flooring, doors, trim, paint, and finish repairs.
  • Commercial remodeling can include retail renovations, office remodels, and tenant improvements when the property is used for business.

What Coordinated Remodeling Changes for Your Home

A shared finish plan reduces clashes between flooring, doors, trim, and wall color.

One project scope gives you a clearer basis for design choices and quotations.

Design and construction decisions stay connected as the work moves from concept to completion.

The updated rooms can support your style, daily use, budget, and long-term goals.

A whole-home plan helps identify trade work that would be harder to coordinate room by room.

Process

How Our Whole-Home Remodeling Process Moves Forward

1

Discuss the home and project goals

The consultation covers your property's current condition, room priorities, style preferences, budget, and intended use.

2

Review layouts and finish connections

The design review checks how flooring, interior doors, trim, paint, kitchens, bathrooms, and circulation areas relate to one another.

3

Define the construction scope

The project plan lists the selected work, trade needs, materials, quotation details, and decisions required before construction.

4

Coordinate skilled construction

Our craftsmen and tradesmen complete the planned remodeling work while the project team tracks communication and site decisions.

5

Check finishes and final details

The final review checks completed surfaces, trim, doors, fixtures, and other listed work against the agreed project scope.

Why Owners Choose a Design-Build Remodeling Plan

Choose one connected finish plan

A finish plan links flooring, interior doors, trim profiles, and paint before installation. This service is the wrong job when you only need a small repair with no related design or construction work.

Keep design and construction aligned

Our design-build approach places planning and skilled construction under one organized process. That gives you a defined path from early concepts through the final work.

Use documented project decisions

Clear quotations, defined timelines, and responsive communication help you understand what the work includes. We hold BBB accreditation and certification through the Office of Minority and Women’s Business Enterprises.

Choosing a Remodeling Scope

This comparison helps owners decide whether connected construction planning fits the property.

Project typeBest fitMain planning focus
Single-room remodelOne room needs focused workRoom layout, fixtures, surfaces, and local trade needs
Whole-home remodelingSeveral rooms need connected design and constructionShared finishes, linked layouts, trade coordination, and full project scope
Commercial tenant improvementA business needs changes within an existing commercial layoutBusiness use, customer access, fixtures, finishes, and project requirements

Our Standard

  • Project Consultation
  • Written Project Terms
  • Finish Selection Guidance
  • Direct Communication

Customer Reviews for Whole-Home Remodeling in Cottage Lake

5(23 Customer Reviews)View our Google Business Profile
Bonnie Nakatsu
Bonnie Nakatsu
a year ago
Verified on Google
Linda and her team did an excellent job! We would highly recommend them. We hired her for a kitchen remodel and asked for a very tight timeline. She delivered and we absolutely love the result. She was very commutative and available to us. Thank you Design and Build NW!
T Foss
T Foss
6 months ago
Verified on Google
Best remodel experience we have ever had. The oversight, careful workmanship and ownership of the project was above expectations. Our design team was amazing. We also had the same person do all the work start to finish and was a total Pro. Could not recommend enough and will be doing any and all projects through them. This place is a gem.
Smitha Menon
Smitha Menon
11 months ago
Verified on Google
Leaving a long overdue review. Linda helped us remodel our bathroom and kitchen last year. We also did some flooring improvements, and some electrical and plumbing work along the way. The pricing was very reasonable, and we appreciated that Linda was always conscious of our budget, when we made adjustments to our plan. The work was delivered very quickly on promised timelines. She had some really good suggestions around the choice of flooring, which we are thankful for (especially looking back after a year). Also appreciate her sense of style.. it helped us make the right choices for countertops, tiles and fixtures. It all looks great, our guests often comment on how beautiful our kitchen looks. Thank you!

Questions Homeowners Ask About Coordinated Remodeling

Which materials support a consistent design throughout a home for Whole-Home Remodeling?

Engineered flooring, interior doors, trim profiles, and a shared paint palette support consistent design throughout a home.

  • Flooring sets the base tone and transition plan.
  • Doors and trim establish repeated lines and proportions.
  • Paint connects rooms without making every room identical.

Fixed finishes, cabinet colors, and bathroom surfaces should be checked against those choices before installation.

How does the first consultation become a remodeling quote?

The consultation becomes a quote after the scope, design choices, property needs, and trade work are discussed. We review the rooms involved and identify linked work, such as plumbing, electrical, flooring, or trim. The quotation then reflects the defined project instead of a broad room label. Free consultations give owners a chance to discuss fit before decisions are finalized.

What makes a whole-home project different from separate room updates?

A whole-home project coordinates room layouts, finishes, and trade work under one plan. Separate updates often address one room without deciding how it connects to nearby spaces. Our process reviews sightlines, transitions, doors, trim, paint, and shared materials across the property. That approach suits owners who want the home to feel connected after construction.

When does a property need more than a single-room remodel?

A property needs a broader scope when several rooms share layout, finish, plumbing, electrical, or access decisions. A kitchen may affect nearby flooring and lighting, while a bathroom may affect doors, trim, and wall finishes. We compare those links during planning. A single-room project remains suitable when the rest of the property needs no related work.

Why do material choices change the project scope?

Material choices change the project scope because each product has different installation, transition, trim, and surface requirements. Flooring affects thresholds and adjoining rooms. Doors affect casing and trim. Paint affects prep and finish work. The selected materials also influence the quotation, so we review them before the construction scope is finalized.

How can owners compare a design-build firm with separate trades?

A design-build firm joins design planning and construction coordination under one project process. Separate trades may require the owner to connect schedules, finish choices, and scope details. Our approach gives the project one design direction and one organized construction plan. Owners should compare who prepares the scope, coordinates trade work, and explains changes before choosing.

What should owners bring to a remodeling consultation?

Owners should bring room priorities, photos, inspiration images, finish preferences, and a list of problems they want solved. Property documents can help when layout or ownership details affect planning. A written wish list also separates essential work from optional upgrades. Those details help us discuss the project scope and prepare a more useful quotation.
Contact

Request a Whole-Home Remodeling Quote in Cottage Lake

Request your whole-home remodeling estimate to discuss your rooms, finish choices, and construction scope. The first step is a consultation, followed by project planning and a quotation.

Close-up of brown roof shingles meeting a gray metal flashing seam
(425) 414-7221