Skip to content

Bathroom Remodeler in Covington, Washington

Installing grab bars helps make a bathroom safer in Covington. We plan accessible features with the layout, wall strength, and daily use in mind.

5 · 23 ReviewsLicensed & InsuredUpfront, Transparent PricingAll Major Brands

Quick Summary: Bathroom remodeling in Covington, Washington

Bathroom remodeler in Covington is provided by HomeRemodelSammamish.com for homes and businesses across Snoqualmie and surrounding areas. The service covers accessible bathroom features, design planning, construction, plumbing, electrical work, and finish installation.

  • What we do: HomeRemodelSammamish.com provides Bathroom remodeler services for homes and businesses in Covington, Washington.
  • What is included: Accessible bathroom planning, walk-in showers, shower seating, comfort-height toilets, plumbing, electrical work, and finish installation.
  • What you get: The completed bathroom has a planned layout, usable fixtures, secure access features, and finishes suited to the customer’s needs.

What bathroom remodeling features improve comfort and accessibility?

Grab bars improve bathroom access when their locations match the user’s movement and the wall structure supports secure mounting. Walk-in showers reduce the need to step over a deep tub edge. Shower seating adds a stable place to rest, while a comfort-height toilet can make sitting and standing easier. The right mix depends on the room layout and the person using it.
Our Track Record

Average Rating
5
Customer Reviews
23

Bathroom remodeling for accessible daily use

A bathroom remodel focuses on how people enter, move through, and use the room. The work may include a walk-in shower, shower seating, a comfort-height toilet, new surfaces, better storage, and updated plumbing or electrical work.

Customers should decide which features solve a real daily problem before choosing finishes. A person who struggles with balance may need a wider shower entry and a stable seat. Someone who has trouble standing from a low toilet may benefit from a different fixture height.

The room’s existing layout sets the starting point. We inspect access, wall locations, plumbing paths, electrical needs, and the condition of surfaces before we define the construction scope. This service fits planned renovations, accessibility updates, and bathroom changes connected to wider home improvements.

  • Check how the user enters, turns, sits, and reaches within the bathroom.
  • Review wall locations before planning secure mounting for access features.
  • Confirm plumbing and electrical needs before selecting fixtures and finishes.
  • Choose accessible features that match the room and the person using it.
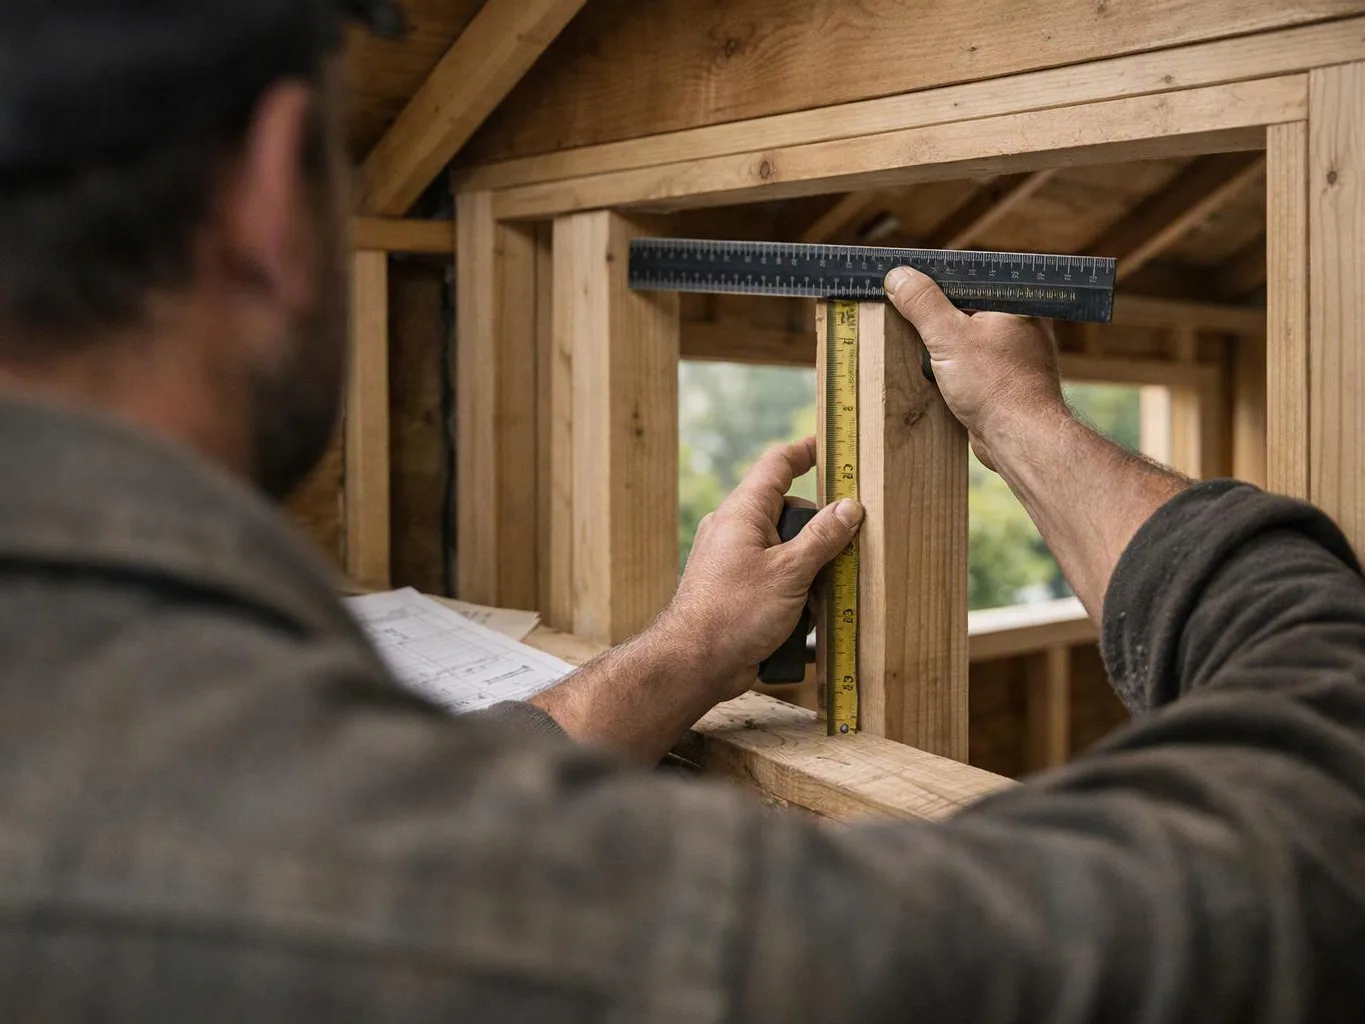
A man measures a wooden wall frame with a ruler and tape measure inside a building under construction

Service Overview

Bathroom remodeling is a construction service that updates a bathroom’s layout, fixtures, surfaces, and access features.

  • A bathroom remodeler coordinates design, plumbing, electrical work, installation, and finishes, while a small repair usually addresses one isolated fault.
  • Bathroom remodeling in Covington is available for residential and commercial properties through our design-build service.

What bathroom remodeling can include

HomeRemodelSammamish.com provides comprehensive Bathroom remodeler in Covington. Here's what you get:

  • We plan bathroom layouts around movement, fixture use, storage, and finish choices.
  • We install walk-in showers with surfaces and fixtures selected for the intended use.
  • We add shower seating when the room and layout support it.
  • We install comfort-height toilets as part of a planned bathroom upgrade.
  • We coordinate plumbing and electrical work required by the selected fixtures.
  • We manage tile, flooring, cabinetry, paint, trim, and other finish work within the project scope.

What accessible bathroom changes improve

A planned walk-in shower can make entry easier and reduce daily strain.

Shower seating gives users a place to rest during washing and dressing.

A comfort-height toilet can support easier sitting and standing for some users.

Good fixture placement keeps movement paths more useful and reduces awkward reaches.

A design-build plan brings layout, plumbing, electrical work, and finishes into one project scope.

Process

Steps for planning an accessible bathroom

1

Discuss movement and bathroom use

We ask how the room is used, where movement feels difficult, and which features matter most to the customer.

2

Inspect the existing room

We check the layout, wall locations, plumbing routes, electrical needs, surfaces, doors, and fixture positions.

3

Set the design and work scope

Customers choose the shower, toilet, seating, surfaces, storage, and other details after the room conditions are understood.

4

Prepare the quotation

We explain the planned work and provide an accurate quotation through our transparent pricing process.

5

Coordinate construction and finishes

Our team schedules the design and construction work, coordinates trades, and completes the selected fixtures and finishes.

6

Review the completed room

We check the installed fixtures, surfaces, access features, and finish details against the agreed project scope.

How to judge the right remodeling approach

Match features to daily movement

The first decision is how the user moves through the room. Our team considers entry, turning space, reach, sitting, and standing before selecting fixtures.

Plan the wall and fixture work together

A secure access feature depends on the wall behind it, while a new shower or toilet can change plumbing routes. We coordinate those choices before construction begins.

Use a design-build scope

Customers work through design, quotations, scheduling, and construction with one organized project path. This suits bathroom work that involves several trades.

Know when remodeling is the wrong job

A bathroom remodel is not the right service for a single loose handle, blocked drain, or isolated leak that needs a small repair only.

When this service is the right fit

A typical bathroom update may begin with a resident who finds a tub edge hard to cross or a toilet difficult to use. We assess movement, fixture placement, wall structure, plumbing, and electrical needs before setting the work scope. The plan then connects access features with the shower, toilet, flooring, and finish choices instead of treating each item as a separate task.

Bathroom features and the needs they address

Each feature solves a different movement or comfort concern, so the room plan should match the person using it.

Bathroom featurePrimary use
Walk-in showerEasier shower entry
Shower seatingRest during bathing
Comfort-height toiletEasier sitting and standing

Our Standard

  • Project Consultation
  • Written Project Terms
  • Finish Selection Guidance
  • Direct Communication

Customer Reviews for Bathroom remodeler in Covington

5(23 Customer Reviews)View our Google Business Profile
Samantha Floersch
Samantha Floersch
6 months ago
Verified on Google
After experiencing water damage in our home, we needed to replace all our flooring, some kitchen cabinets, and redo our primary bath. Linda and her team truly saved the day after a disappointing experience with another contractor. She worked closely with us to choose the perfect tiles for our bathroom and find flooring that suited our home. Her contractors did exceptional work, from leveling the floors to installation and cabinet remaking, all while maintaining a high level of professionalism. Linda answered all our questions along the way, and we cannot speak highly enough of the work she and her team performed!
7N7
7N7
Local Guide2 years ago
Verified on Google
Overall I enjoyed working with Linda and her team. Even though there were no major redesign of spaces and I knew exactly what tile/fixtures/cabinets etc I wanted I still was appreciative of her insight on certain details and choices. It was very easy to collaborate with her. She makes an effort to be in-tune with a client. She was very responsive and took care of everything that needed attention as soon as she was able too. She made sure that I was listened to and taken care of as a client with her subcontractors. I would work with her again.
Bonnie Nakatsu
Bonnie Nakatsu
a year ago
Verified on Google
Linda and her team did an excellent job! We would highly recommend them. We hired her for a kitchen remodel and asked for a very tight timeline. She delivered and we absolutely love the result. She was very commutative and available to us. Thank you Design and Build NW!

Questions about accessible bathroom updates

Which bathroom features help someone with limited balance?

Grab bars, walk-in showers, and shower seating can improve comfort for someone with limited balance. The right combination depends on the user’s movement and the room’s layout. We check entry space, wall locations, floor surfaces, controls, and seating position before planning the work. A feature should support a real task and fit the bathroom without creating a tighter path.

How do I know whether my bathroom needs a remodel or a small repair?

A remodel fits broader changes to layout, fixtures, surfaces, or access. A small repair may fit one isolated issue, such as a loose handle or blocked drain. Customers should consider a remodel when several parts of the room no longer work well together. We review the condition and goals first, then define a suitable scope.

For Bathroom remodeler, what part of the room decides the remodeling scope?

The existing layout often sets the main remodeling scope. Door swings, wall locations, plumbing paths, electrical needs, fixture positions, and available floor space all affect the plan. We inspect these parts before customers choose finishes. That review helps show whether the room can support a walk-in shower, seating, storage, or a different toilet position.

How do material choices change the bathroom work?

Tile, flooring, shower surfaces, cabinetry, and trim change installation needs and finish work. Slip resistance, cleaning needs, water exposure, and the room’s visual style all matter. Customers choose materials after the layout and trade scope are clear. We then include those choices in the quotation and construction plan.

Who installs the plumbing and electrical parts of a bathroom remodel?

HomeRemodelSammamish.com coordinates the bathroom remodeling work, including required plumbing and electrical trades. The exact work depends on the selected fixtures and the existing room. Customers receive a project scope that connects those trade tasks with the shower, toilet, sink, lighting, and finishes. This keeps the design and construction decisions aligned.

Why can an accessible bathroom plan cost more than a surface update?

Accessible bathroom work may involve layout changes, fixture relocation, wall preparation, plumbing, electrical work, and new surfaces. A surface update may leave the existing layout and connections in place. We explain which parts drive the quotation during the consultation. Customers can then set priorities before selecting optional finishes or added features.
Contact

Request a Bathroom Remodeling Quote in Covington

Start with a free consultation about grab bars, walk-in showers, seating, and comfort-height toilets. We’ll review your bathroom and prepare a clear project quotation.

Split before and after view of a gray sofa room, showing carpet replaced with wood flooring
(425) 414-7221