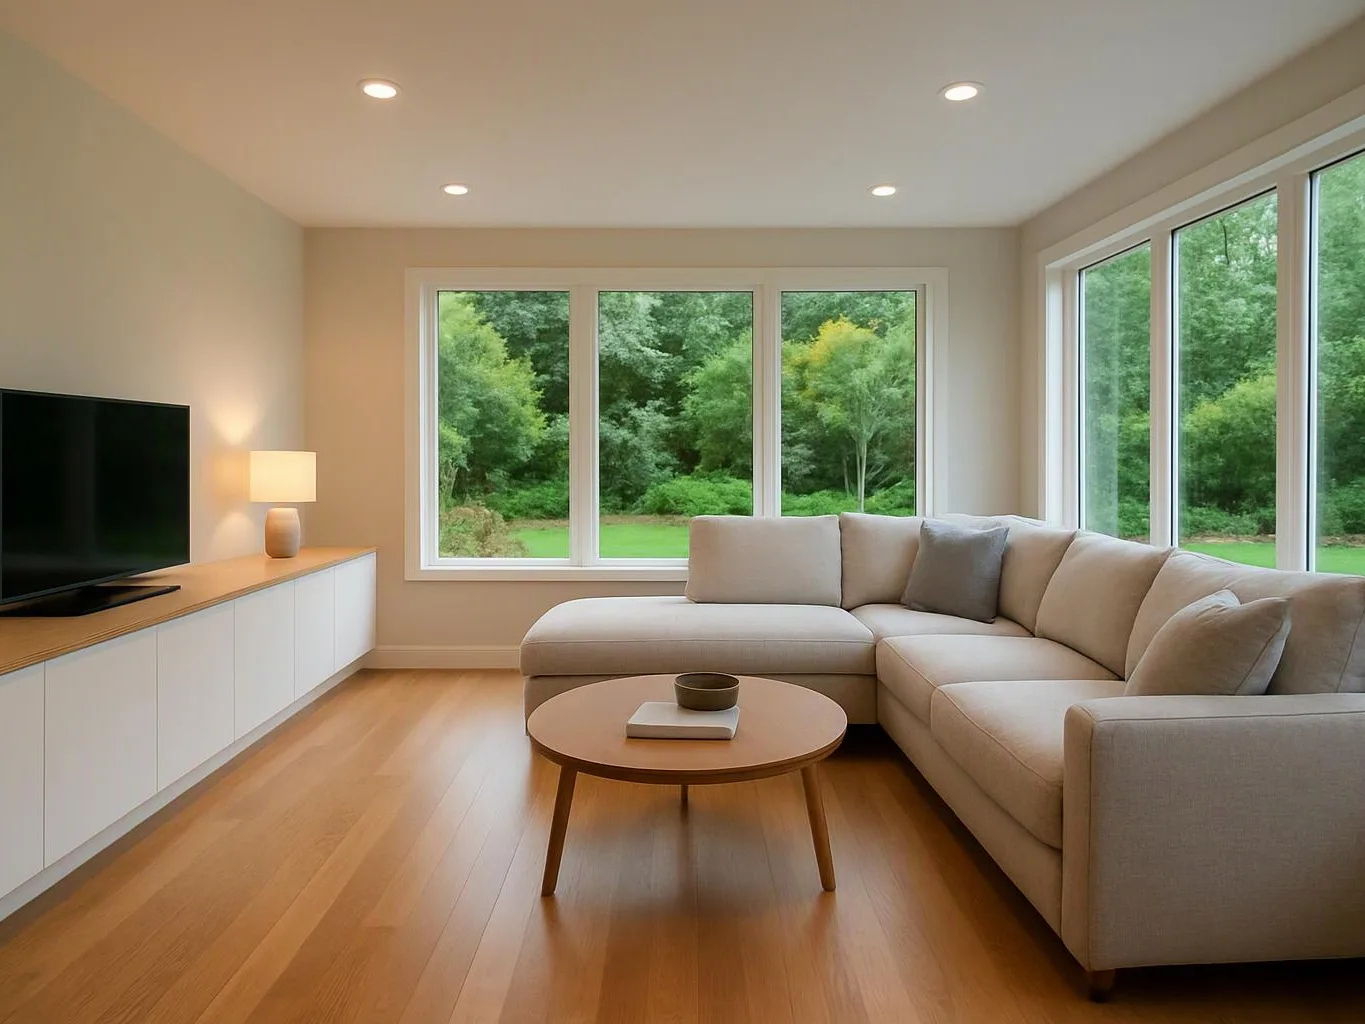
How can a garage conversion improve comfort year-round for Garage Conversions?
Weatherstripping can reduce drafts, while insulated walls, a ductless heat pump, and sealed flooring address other comfort paths. Comfort depends on the whole room envelope and system plan. We review doors, wall cavities, the slab, windows, heating, and intended use before recommending the work. This approach helps match each improvement to the condition it can address.
What makes a garage suitable for conversion into a room?
A suitable garage has enough usable space, sound surfaces, workable access, and a layout that supports the intended room. The existing slab, ceiling, walls, openings, electrical service, and plumbing access all affect the plan. We review those conditions before setting the scope, so the design reflects the building instead of only the desired finish.
Which project choices can change the quotation?
The quotation changes with utility work, insulation needs, heating selection, flooring, wall changes, plumbing, electrical demand, and finish level. Existing conditions matter too, especially when access or repairs add work. We explain each scope item in the quote, so you can decide which improvements belong in the conversion.
When should a garage conversion include a ductless heat pump?
A ductless heat pump suits a conversion when the room needs dedicated heating and the existing system cannot serve the new layout well. Room size, insulation, equipment placement, and electrical access guide that choice. We discuss heating during design, because the indoor unit and outdoor equipment need a workable location before walls and finishes are set.
Why do converted garages need more than new wall finishes?
New wall finishes cannot fix poor insulation, air leaks, weak heat distribution, or an unsuitable floor. A conversion changes how people use the space, so the envelope and building systems need attention first. We plan the wall assembly, door openings, heating, flooring, lighting, and outlets before final finishes are selected.
How does the design-build process help with a garage conversion?
The design-build process keeps the layout, trade work, materials, and construction plan under one coordinated scope. We connect design choices to the actual garage conditions and intended use. That helps identify conflicts between walls, heating, wiring, plumbing, and flooring before those decisions reach the job site.