How can an existing property be converted into middle housing for Middle-Housing Construction and Conversion?
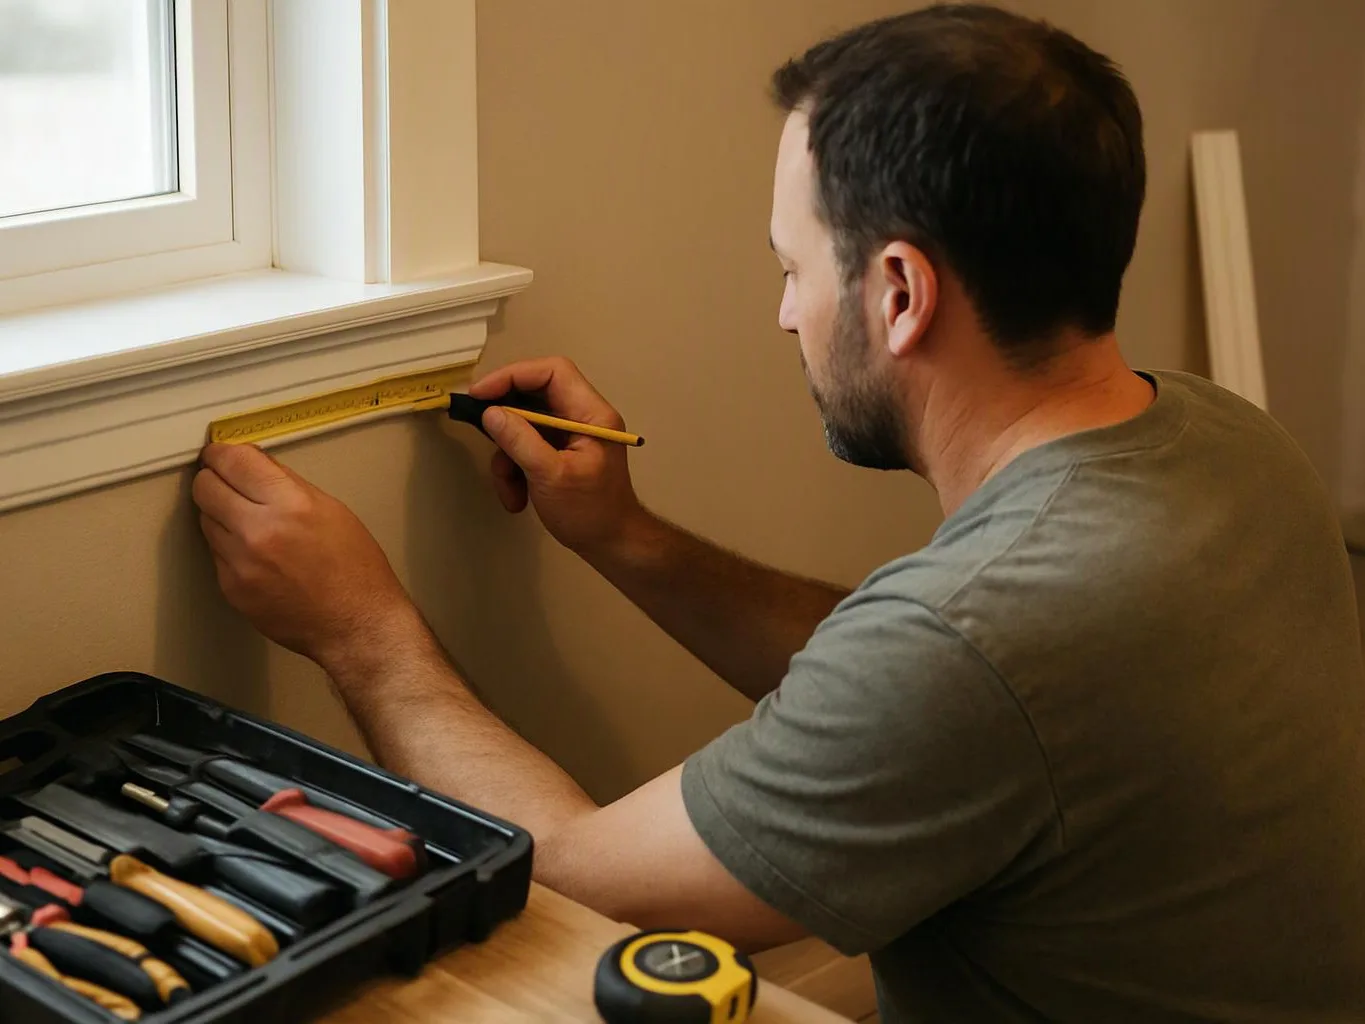
Structural reinforcement is checked first, then the property is planned around its new layout and use. We review the existing framing, access, utilities, and fire protection needs. The design then connects separate living areas with shared paths and service routes. HomeRemodelSammamish.com coordinates design and construction so the owner receives one defined project scope.
What property conditions can change the conversion work plan?
Existing framing, wall locations, utility routes, and access points can change the work plan. Hidden conditions may affect how rooms connect or where services can run. We review those parts before setting the construction scope. The quotation reflects the work selected after the property and design needs are discussed.
Which layout details should be decided before construction?
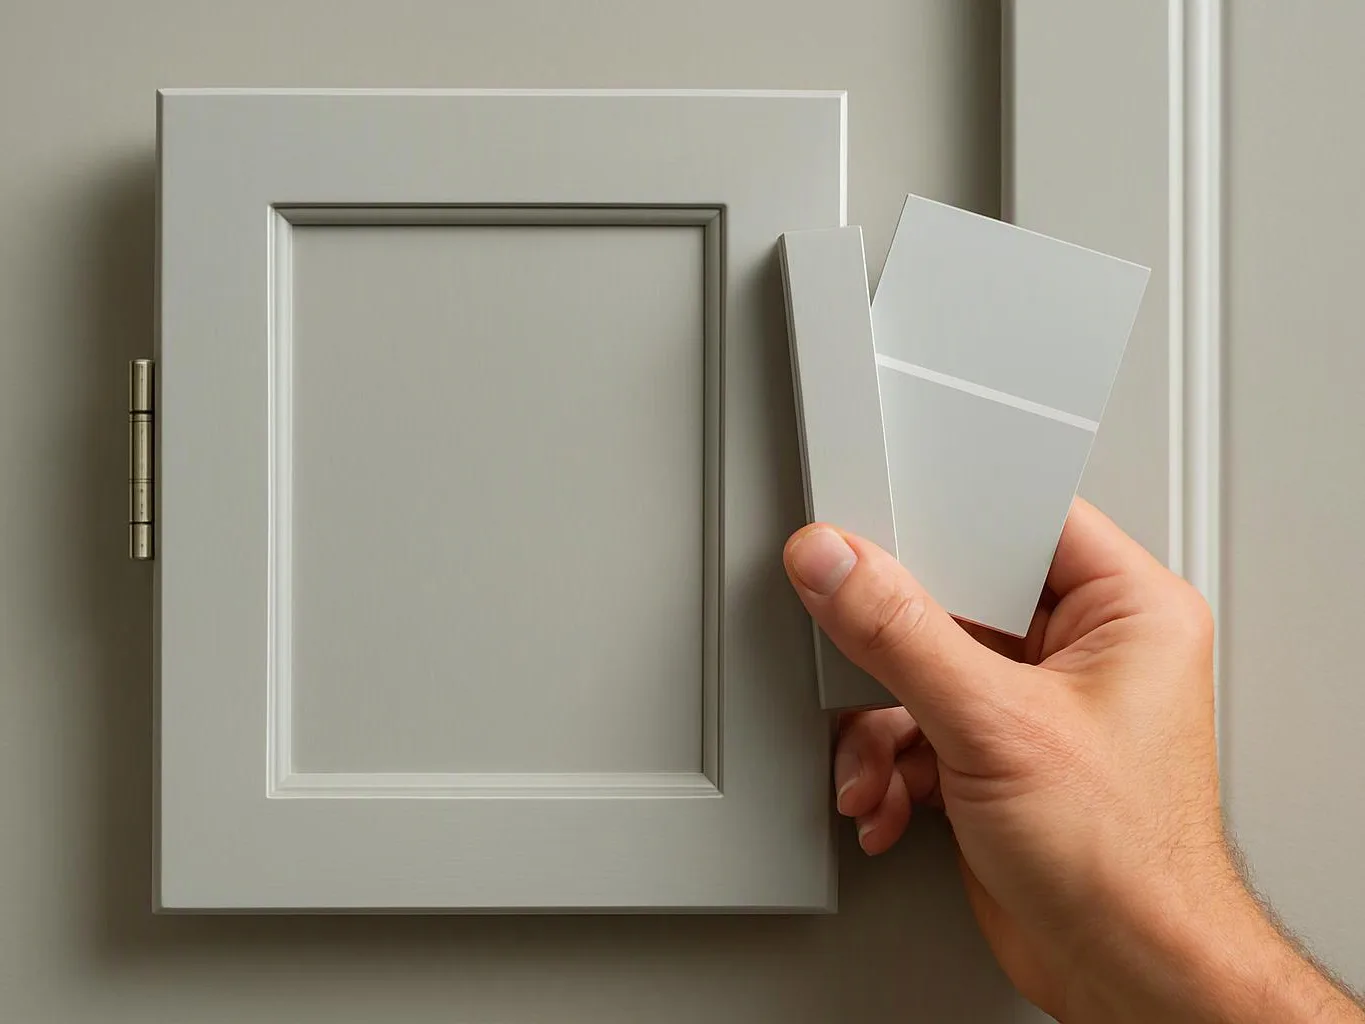
Room use, entrances, shared paths, stairs, and service access should be decided before construction. A clear layout helps the team place walls, doors, plumbing, electrical work, and finishes in the right order. We use the design discussion to define those choices. Owners should also identify privacy needs and how each area will function.
When should an owner request a consultation for Middle-Housing Construction and Conversion?
An owner should request a consultation before ordering construction for a property with several connected changes. Early planning helps link layout, utility separation, shared access, and fire protection. Bring any available plans, photos, and notes about how the property is used. We can then discuss the project scope and quotation.
Why does fire protection change the project scope?
Fire protection changes the scope because a divided property needs safe separation and clear movement between areas. The planned walls, doors, access routes, and construction details all matter. We include those needs while the layout is being developed. Through the consultation, the owner can understand which work belongs in the proposed conversion.
What does a design-build contractor handle in this conversion?
HomeRemodelSammamish.com handles design services, project planning, and skilled construction for the agreed conversion scope. Our work can connect layout changes with plumbing, electrical work, access, fire protection, and finishes. We also provide accurate quotations and defined timelines. The owner receives one coordinated plan instead of managing each construction task separately.
How should a household prepare before construction starts for Middle-Housing Construction and Conversion?
A household should gather property plans, note daily access needs, and identify areas that must remain usable. These details help shape the layout and shared access plan. Owners should also collect design preferences and finish choices for the planned spaces. We use that information to discuss scope, decisions, and construction logistics.