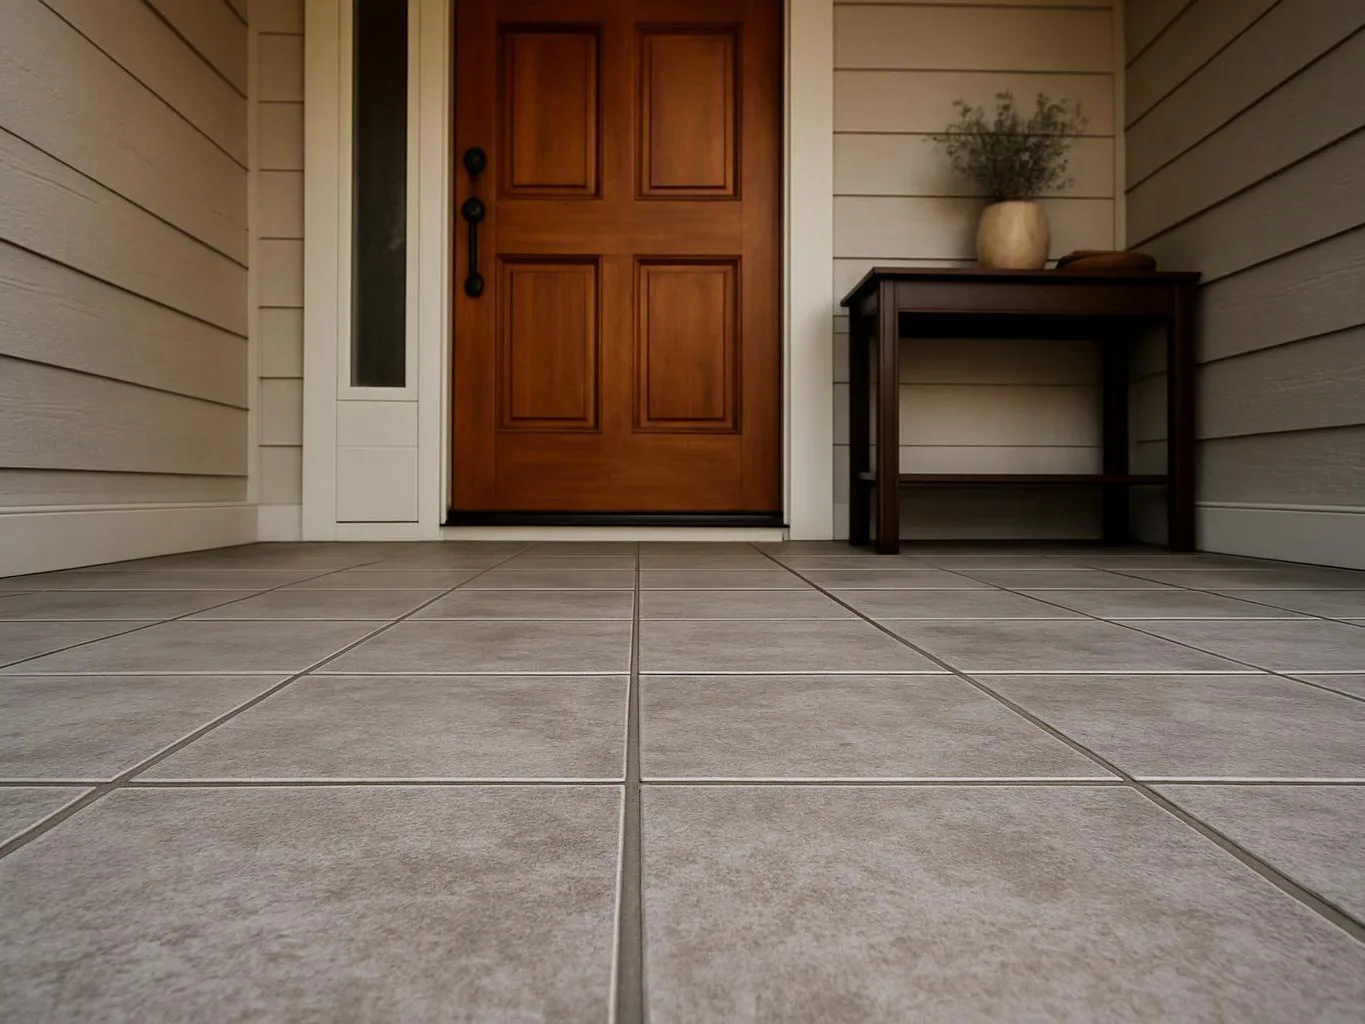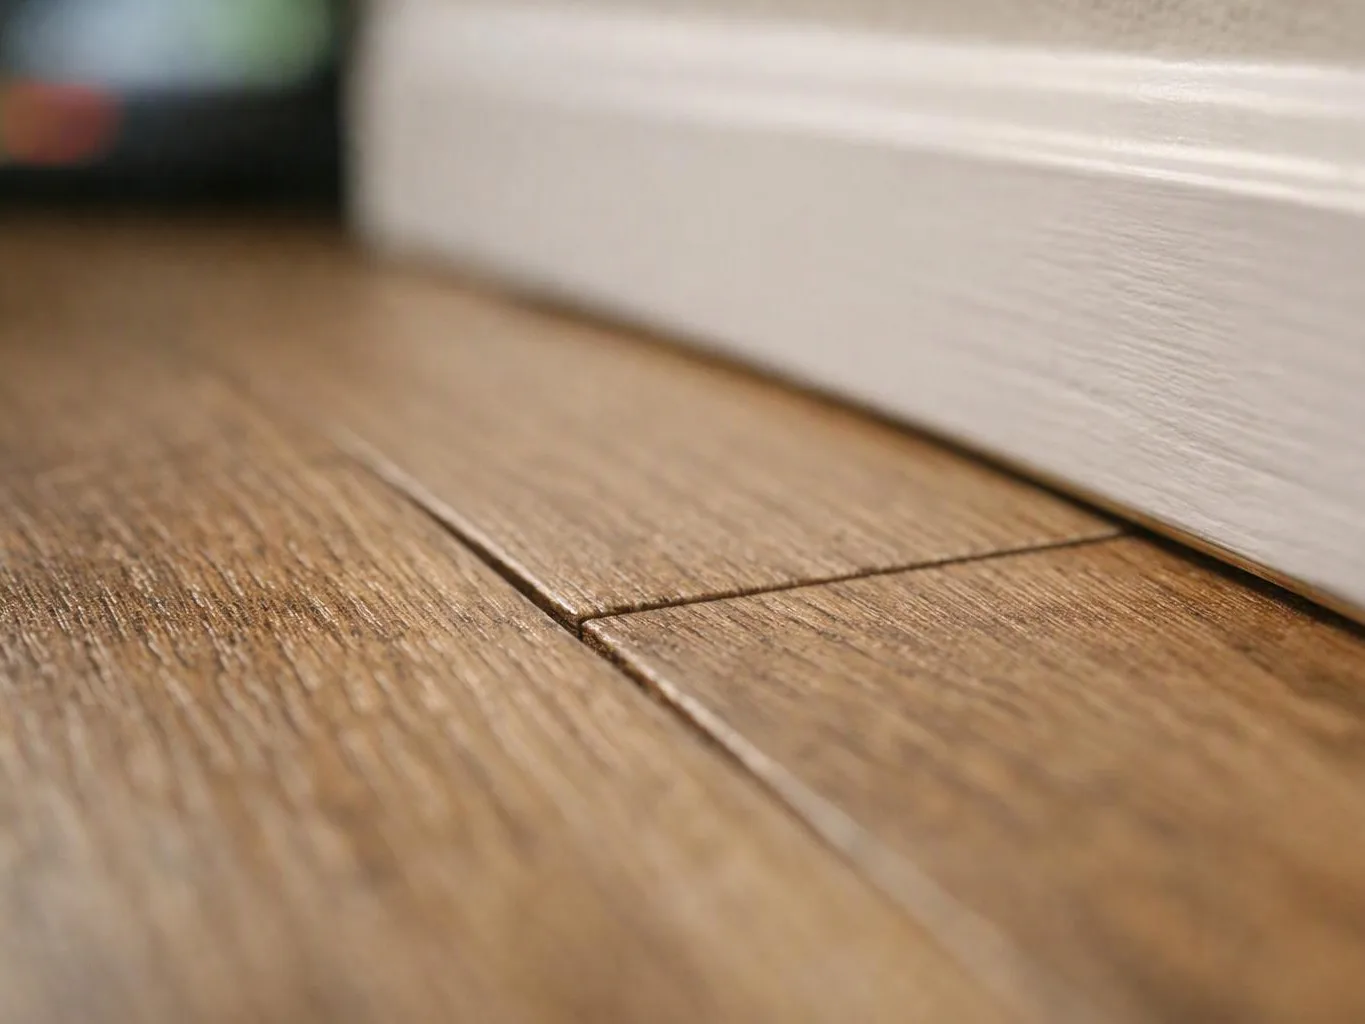
Discuss property goals
We begin with a consultation to understand the intended homes, business use, layout needs, and project requirements.
We plan and build middle-housing conversions for homeowners and businesses in Sammamish. Free consultations help define the property goals, scope, and next steps.
A planned layout gives each home or usable area a defined purpose.
Coordinated design and construction reduce handoff gaps between plans, finish choices, and field work.
The project can address residential goals or commercial layout needs within one organized scope.
Middle-Housing Construction and Conversion is a building service that creates or adapts more than one usable home within a planned property layout.
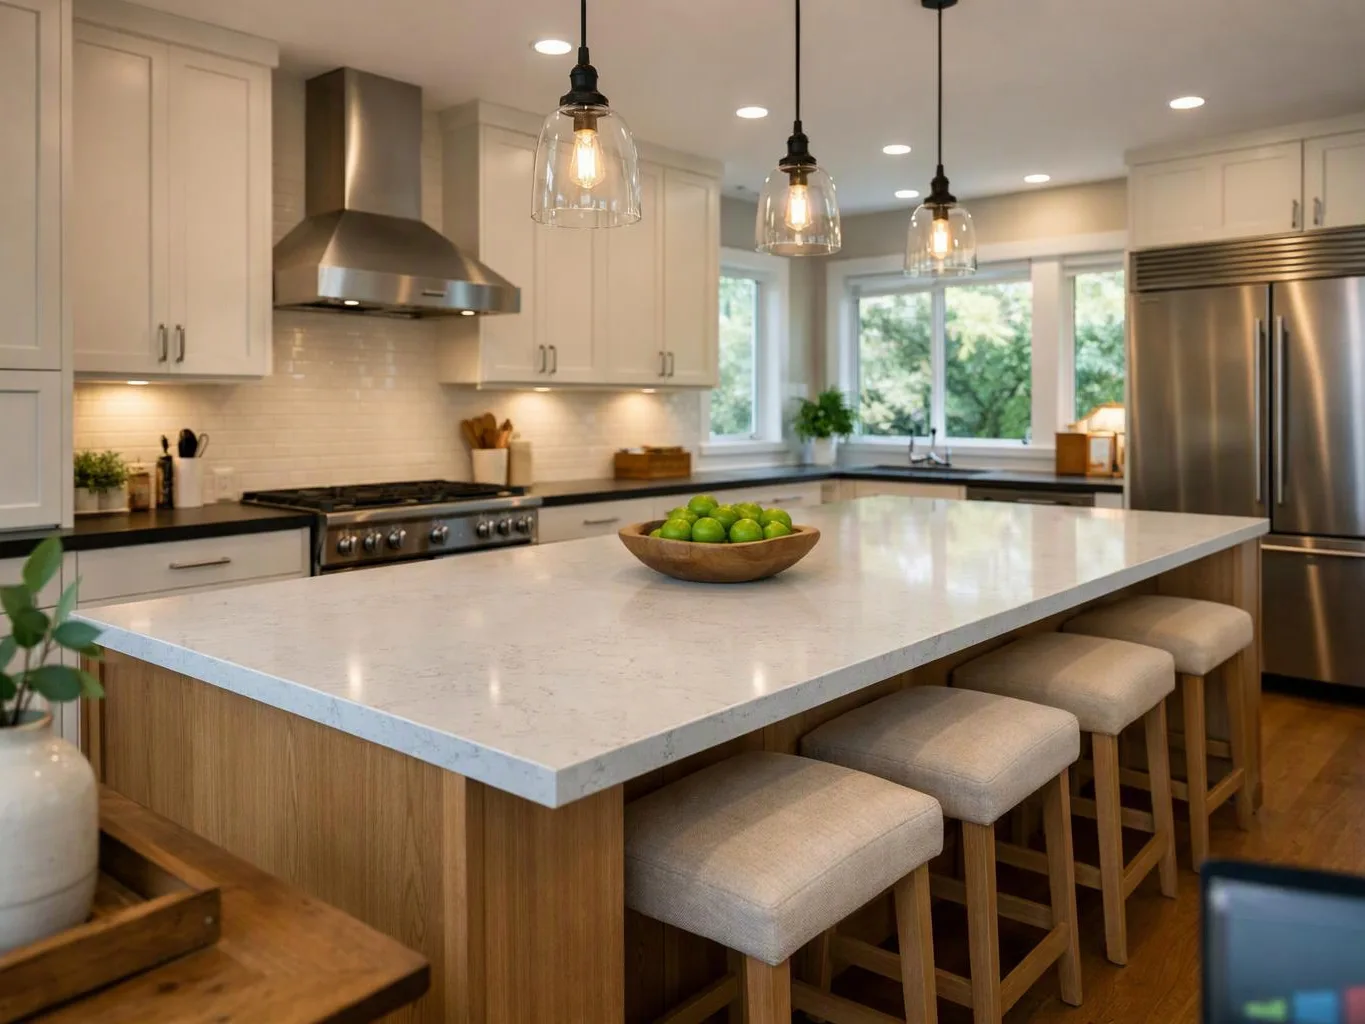
Middle-housing construction and conversion brings several decisions into one project. The owner must define how many usable homes or spaces the property should support, how people reach them, and which areas remain shared. Our work can include design services, project planning, construction, interior improvements, and finish selection guidance. We also support commercial renovations and tenant improvements when a business property needs a changed layout. The main buyer decision is fit. A property may need more planning before construction starts if the intended units compete for space, access, or shared functions. We recommend defining those points early, because a small layout change can affect walls, plumbing, electrical work, flooring, and finish materials.
We begin with a consultation to understand the intended homes, business use, layout needs, and project requirements.
We review the existing property and identify the construction work needed for walls, rooms, access, finishes, and related trades.
We define the scope and terms in writing before work begins, so the planned construction has a shared reference.
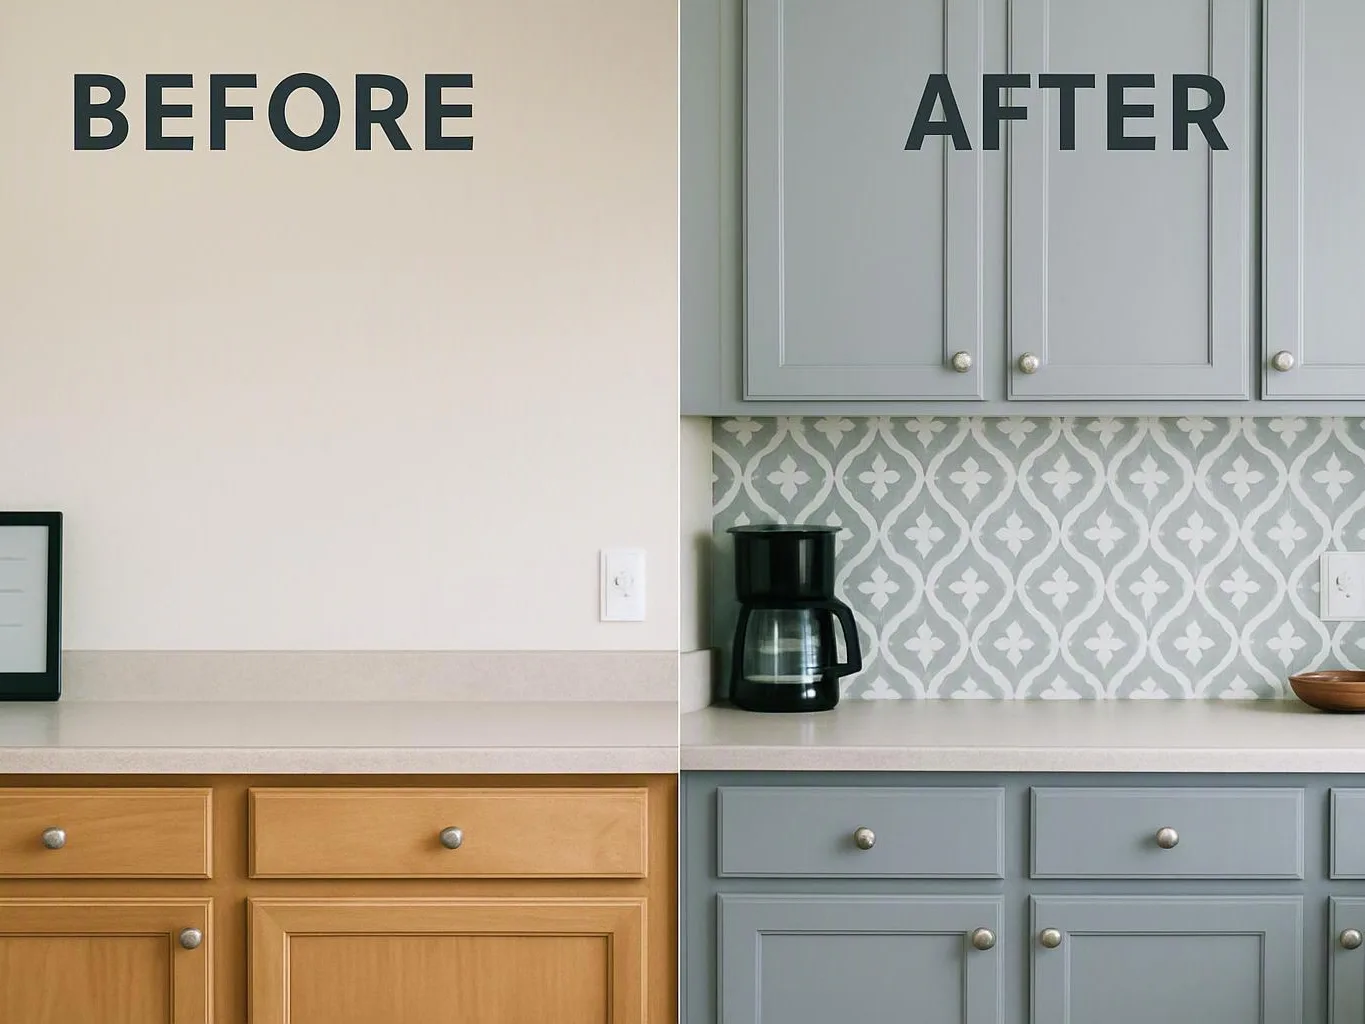
We help with finish-material selections when requested, including choices that affect the look and daily use of each space.
We manage the design and construction path through completion, while maintaining direct communication during planning and remodeling.
A few clear details help us understand the property and shape the first project discussion.
We use the consultation to define intended homes, shared areas, access needs, and construction requirements for the property.
We record the conversion scope and project terms in writing before construction begins on the planned spaces.
We guide finish-material choices when requested, linking each selection to the planned use of the converted spaces.

Linda and her team did an excellent job! We would highly recommend them. We hired her for a kitchen remodel and asked for a very tight timeline. She delivered and we absolutely love the result. She was very commutative and available to us. Thank you Design and Build NW!

Best remodel experience we have ever had. The oversight, careful workmanship and ownership of the project was above expectations. Our design team was amazing. We also had the same person do all the work start to finish and was a total Pro. Could not recommend enough and will be doing any and all projects through them. This place is a gem.

After experiencing water damage in our home, we needed to replace all our flooring, some kitchen cabinets, and redo our primary bath. Linda and her team truly saved the day after a disappointing experience with another contractor. She worked closely with us to choose the perfect tiles for our bathroom and find flooring that suited our home. Her contractors did exceptional work, from leveling the floors to installation and cabinet remaking, all while maintaining a high level of professionalism. Linda answered all our questions along the way, and we cannot speak highly enough of the work she and her team performed!
Request your quote after a consultation about the property's layout, intended use, and construction needs.
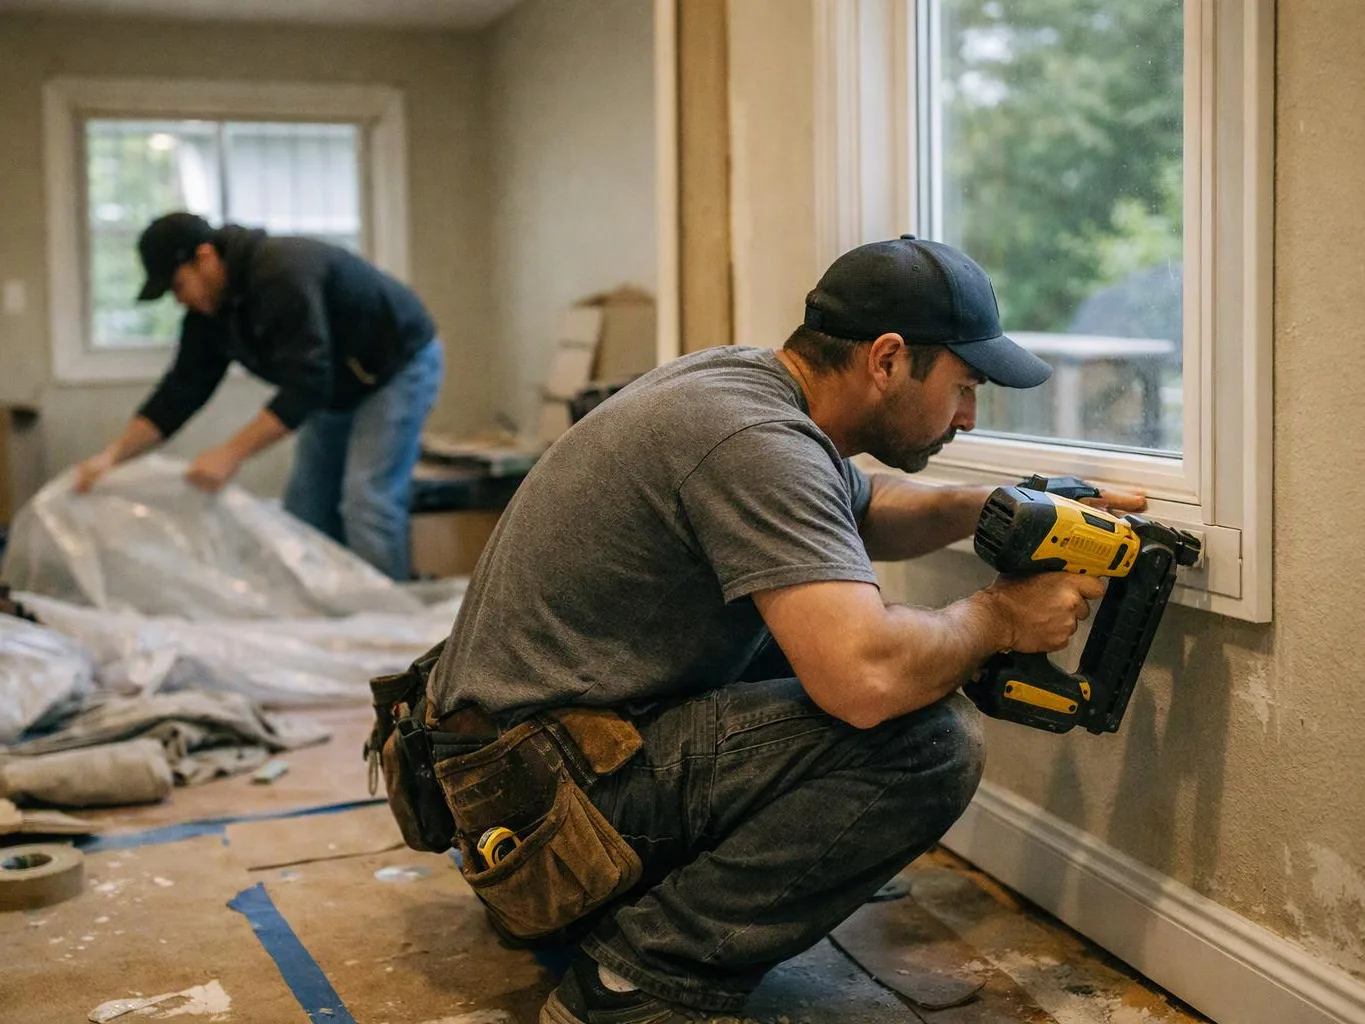
An owner may see unused or poorly arranged space and want the property to support more than one home. The key issue is fit, because private rooms, shared access, utilities, and daily movement must work together. We start with a consultation that defines the intended use and property requirements before the layout and construction scope are set.
A current floor plan may not match the way the owner wants the property to function. Walls, rooms, circulation, and finish choices can all shift when spaces serve separate households or uses. We review the existing layout, identify the work that connects to the conversion, and put the agreed scope and terms in writing before construction begins.
A business owner may need retail, office, or tenant space to support more than one activity. Access, existing layouts, and project requirements shape the construction plan, especially when work must limit disruption. We discuss the business goals first, then coordinate design planning, finish decisions, and construction around the intended use.