For Middle-Housing Construction and Conversion, how can an existing property be converted into middle housing?
Structural reinforcement must support the proposed conversion before rooms and utilities are changed. We review framing, floors, ceilings, access, plumbing, electrical routes, and fire protection needs. The design then sets private and shared areas. HomeRemodelSammamish.com coordinates the design and construction scope so the owner can make decisions before work begins.
What part of the property decides the construction scope for Middle-Housing Construction and Conversion?
The existing structure and service layout usually set the main construction scope. Framing, floor levels, wall locations, plumbing paths, electrical access, and entry conditions all matter. A property with open service routes may need less opening work, while hidden or conflicting systems can require more planning. We explain those findings in the quotation.
Which work needs coordination between several trades?
Utility separation needs coordination between design, plumbing, electrical, and finish work. Room changes can affect pipe routes, wiring, cabinets, walls, and access points at the same time. We set the sequence before construction so one trade does not block another. The final scope also accounts for fire protection and finish choices.
When should an owner request an assessment?
An owner should request an assessment before buying materials or removing walls for a conversion. Early review shows whether the desired layout fits the existing structure and service routes. It also gives the owner a clearer basis for the quotation. Columbia City owners can discuss the property, intended use, and access needs before setting a project scope.
Why does shared access matter in a converted property for Middle-Housing Construction and Conversion?
Shared access matters because occupants need clear routes between private and common areas. Door swings, hall widths, stairs, entries, and room boundaries can affect daily use. We map those paths during layout planning and identify points that need separation. A conversion should make shared movement understandable before construction starts.
How do finish choices change the conversion work?
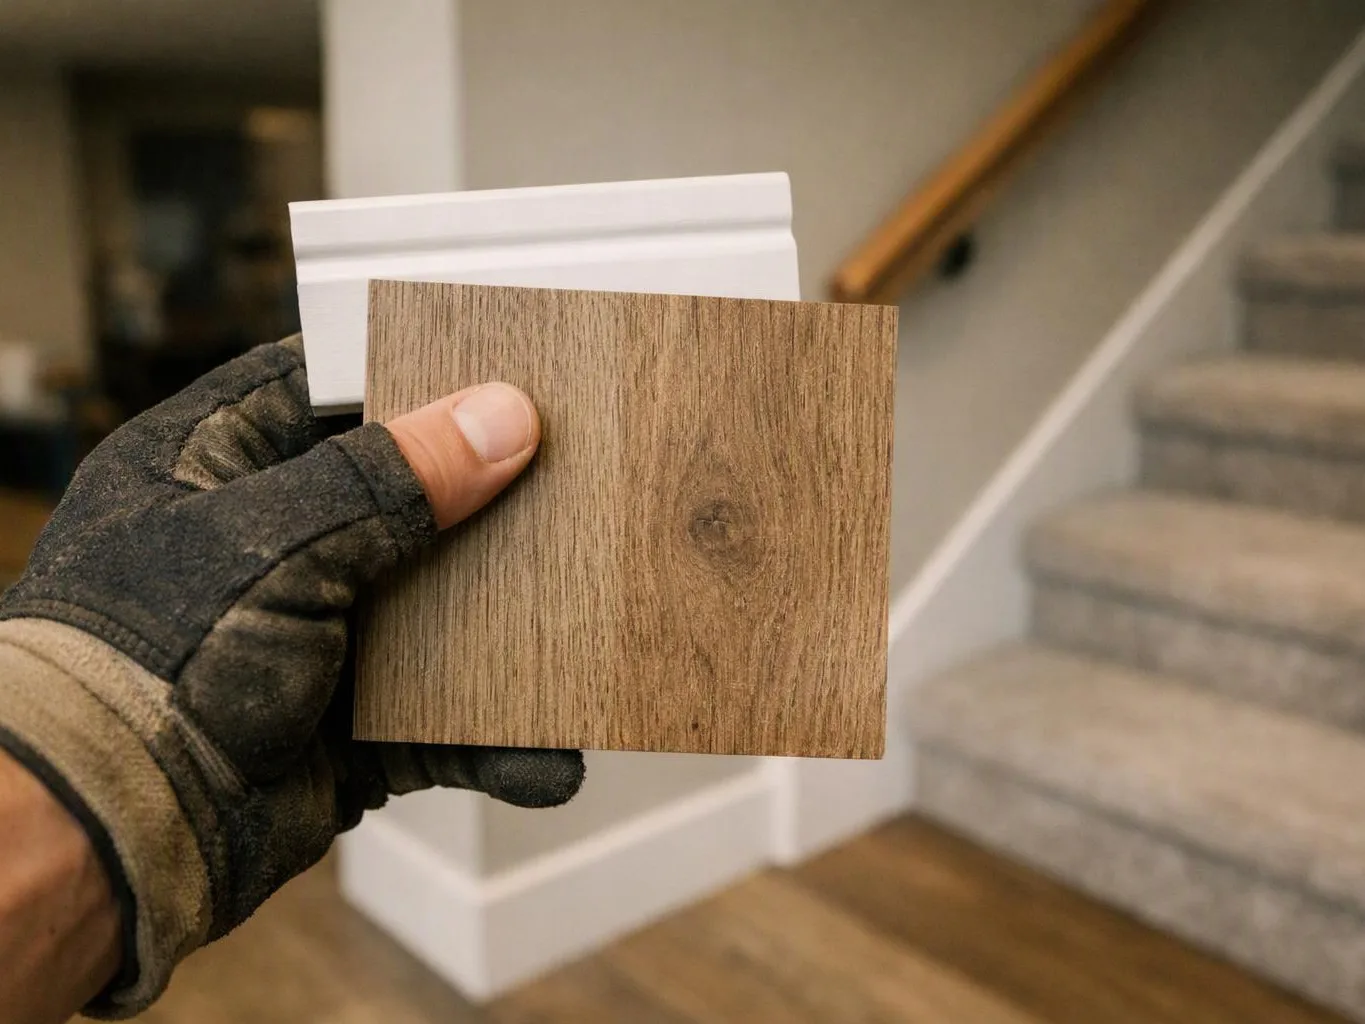
Finish choices change the work through cabinet layouts, flooring transitions, wall surfaces, doors, trim, and plumbing fixtures. Those choices can affect measurements and the order of installation. We discuss finishes after the main layout and utility plan are clear. This keeps appearance decisions connected to the construction scope.
Who provides design and construction coordination for this work?
HomeRemodelSammamish.com provides design and construction coordination for this work. Our team connects project planning, skilled construction, trades, finishes, and client decisions. We serve residential and commercial clients, but the property’s intended use still determines the right scope. The first discussion focuses on the existing layout and the planned living areas.