Who provides porch construction for Boulevard Park properties?
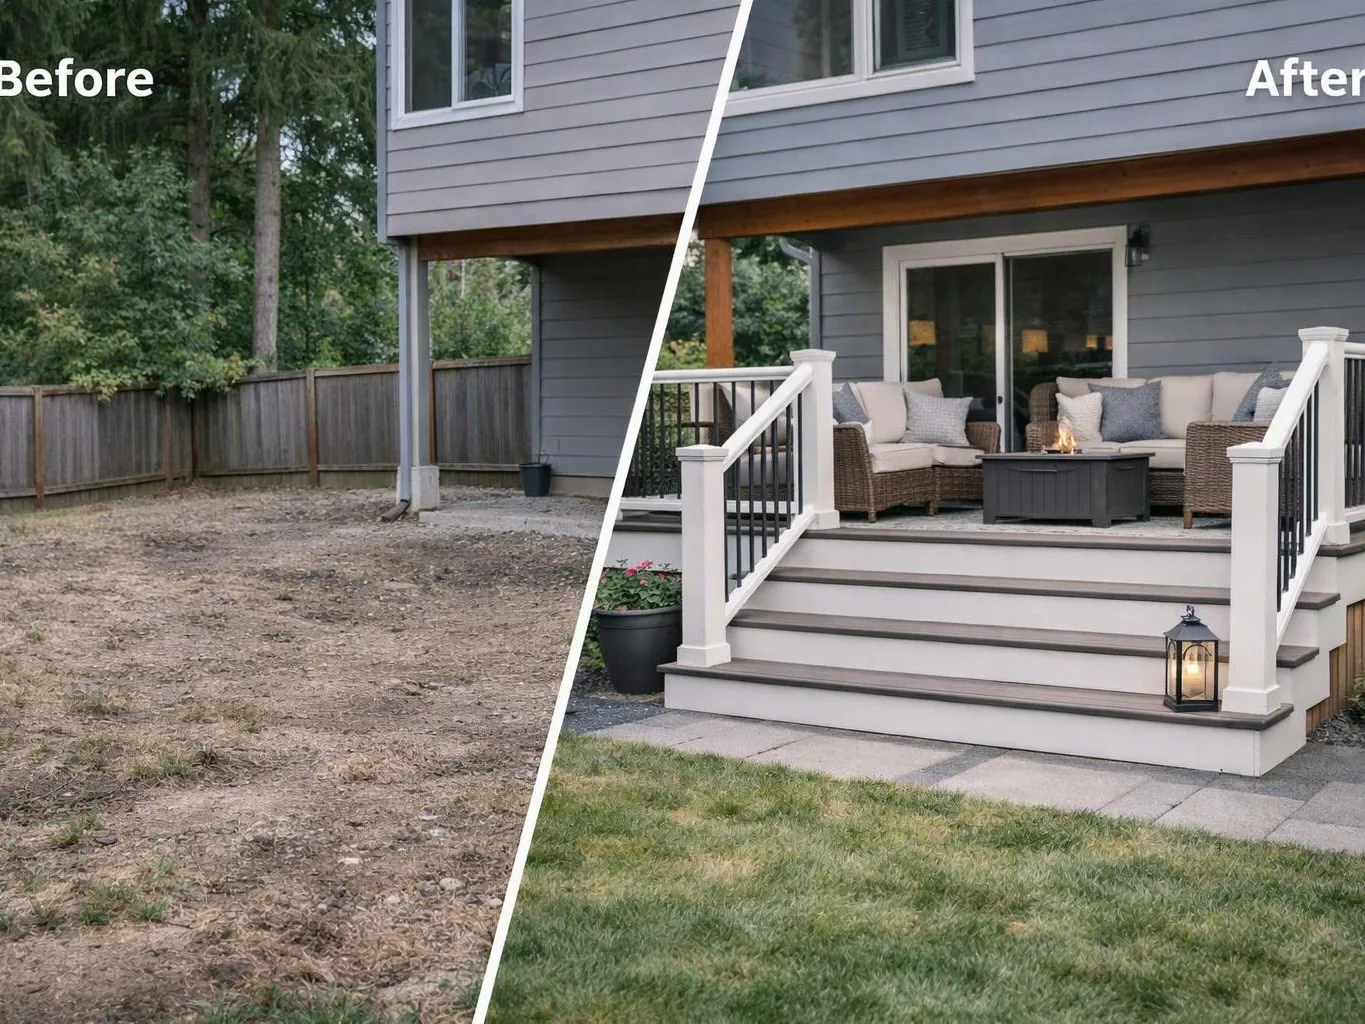
HomeRemodelSammamish.com provides porch construction for residential and commercial properties in Boulevard Park. We combine design services, project planning, and skilled construction in one process. Our scope may include framing, decking, stairs, railings, and finish work. A consultation helps define the property's needs before we prepare a quotation.
How do I know if my porch needs rebuilding instead of a small repair?
A porch needs rebuilding when several connected parts have damage, movement, or poor layout. We look at the framing, decking, stairs, railings, and building connection together. A single loose board may need focused repair, while widespread movement or decay calls for a larger scope. We explain the findings and outline the suitable work.
What part of the property decides the porch work scope?
The entry connection and supporting structure usually decide the porch work scope. Door location, walking paths, stairs, railings, framing, and the available outdoor area all shape the design. We also review existing finishes and access for construction. Those details help us separate required work from optional finish choices.
Which materials change how a porch is built?
Decking, trim, stair surfaces, and railing materials change the construction details. Each choice affects framing, fastening, edge treatment, finish work, and future upkeep. We discuss those choices during planning so the design and construction scope match. Material selection also helps the porch fit the property's style and intended use.
When should a business request porch construction planning?
A business should request planning before entry work affects customer paths or daily operations. The layout, access route, work area, materials, and finish details need review together. We coordinate the project around the existing commercial layout and define the construction scope before work begins. That gives the owner a clearer plan for the property.
Why does porch construction cost more when the existing structure is damaged?
Existing damage can increase the scope because framing, stairs, railings, decking, and building connections may need coordinated work. Surface replacement alone may not address movement or weak support. We review the visible conditions and planned design before preparing a quotation. The final cost follows the agreed materials and construction scope.
What should I prepare before a porch consultation?
A clear use for the porch helps shape the first design discussion. Bring your preferred entry location, access concerns, material ideas, and any changes you want around stairs or railings. Photos and property plans can also help explain the existing layout. We use that information to discuss scope, design choices, and the next quotation step.