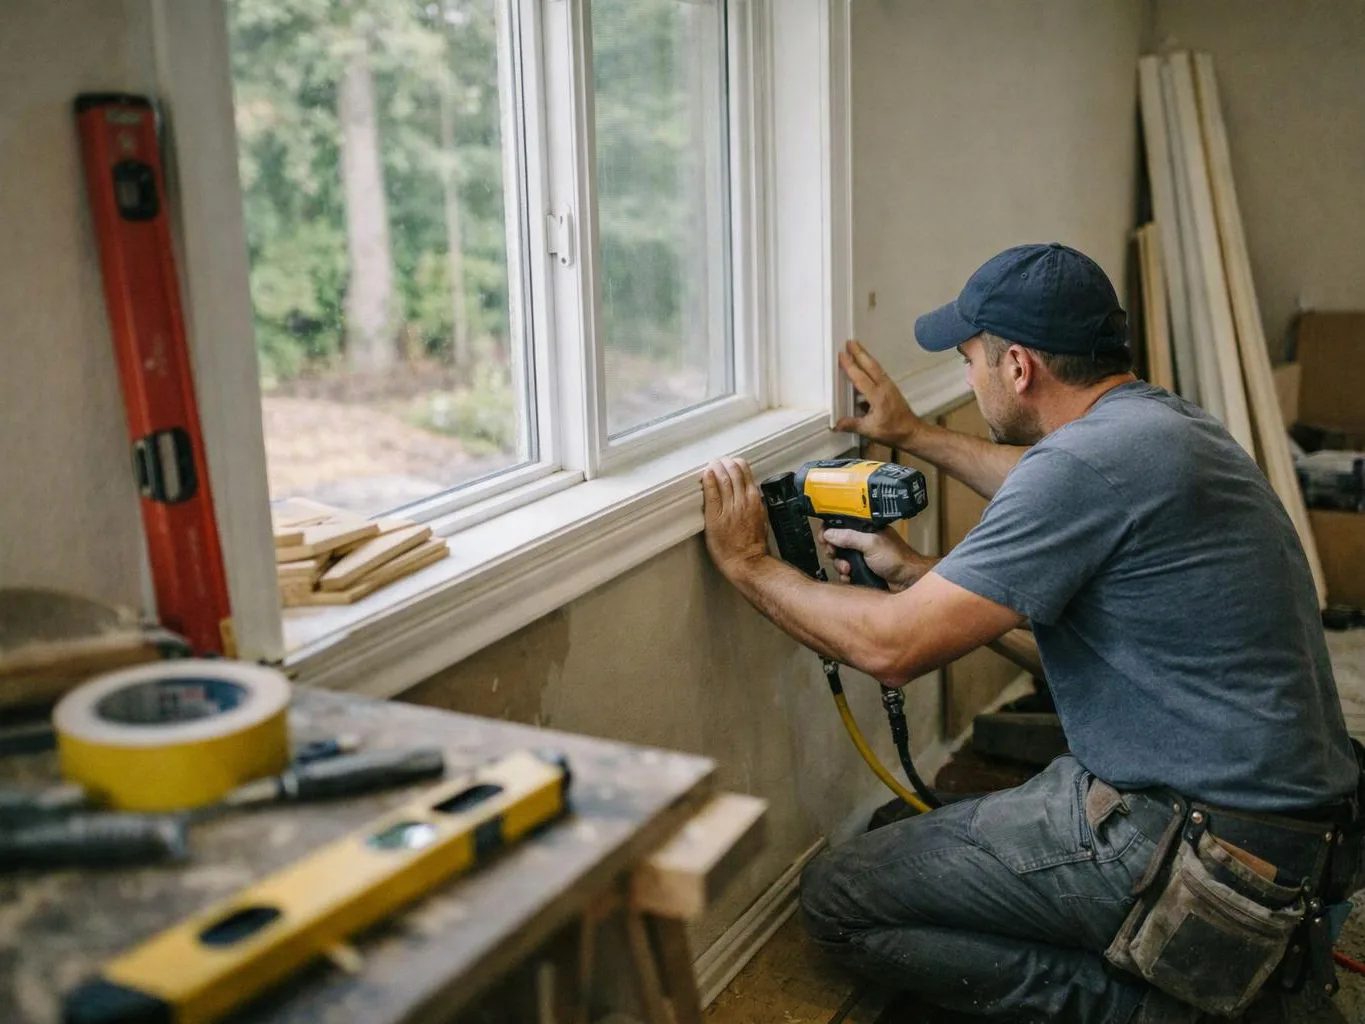
Discuss the porch purpose
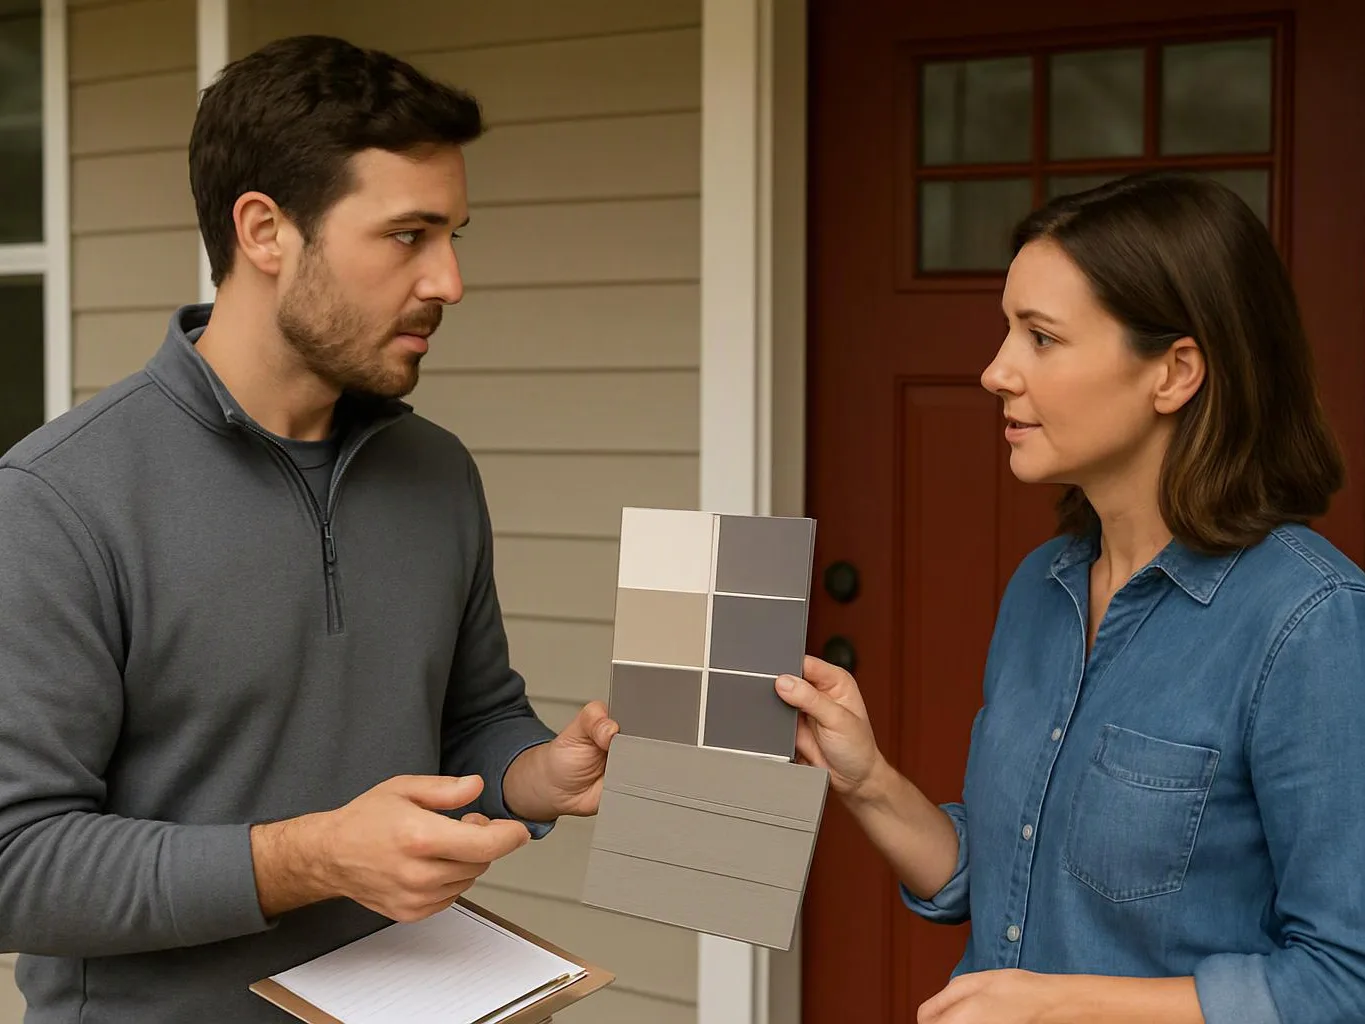
We begin with a consultation about entry use, outdoor seating, business access, property goals, and project requirements.
We plan and build porches that fit your home's layout, access needs, and outdoor use. Our licensed and insured general contractor team serves Sammamish and Snoqualmie.
A defined entry gives visitors a safer path from the yard or walk to the building.
Measured stairs and railings make daily access easier to use.
A coordinated porch plan keeps decking, framing, roof coverage, and finish choices working together.
A usable outdoor area gives homeowners or businesses more room beside the building.
Porch construction is an exterior building service that creates or renews a covered or open platform beside a property entrance.
A porch project starts with the relationship between the entry, the ground, and the existing building. We look at access, use, stairs, railings, roof coverage, decking, and the finish materials that suit the design. Some projects focus on a new porch. Others involve worn decking, unstable rails, damaged framing, or an entry that no longer fits the property. The right scope depends on what the inspection finds and whether the structure needs repair or replacement. We recommend deciding how the porch will be used before choosing materials. A quiet entry, an outdoor seating area, and a business-facing entrance each place different demands on layout and access.
We begin with a consultation about entry use, outdoor seating, business access, property goals, and project requirements.
We examine the entry connection, available access, surface condition, framing, stairs, railings, and roof relationship.
We develop the porch scope around the building and guide finish-material selections when requested.
We record the project scope and terms before construction begins, including the agreed work and finish decisions.
We coordinate construction and review the porch's structure, walking surfaces, connections, stairs, railings, and finish work as the project progresses.
A few clear decisions help us shape the porch around how you use the property.
We use the consultation to define the porch's purpose, entry needs, layout goals, and construction requirements.
We put the porch scope, selected work, and project terms in writing before construction begins.
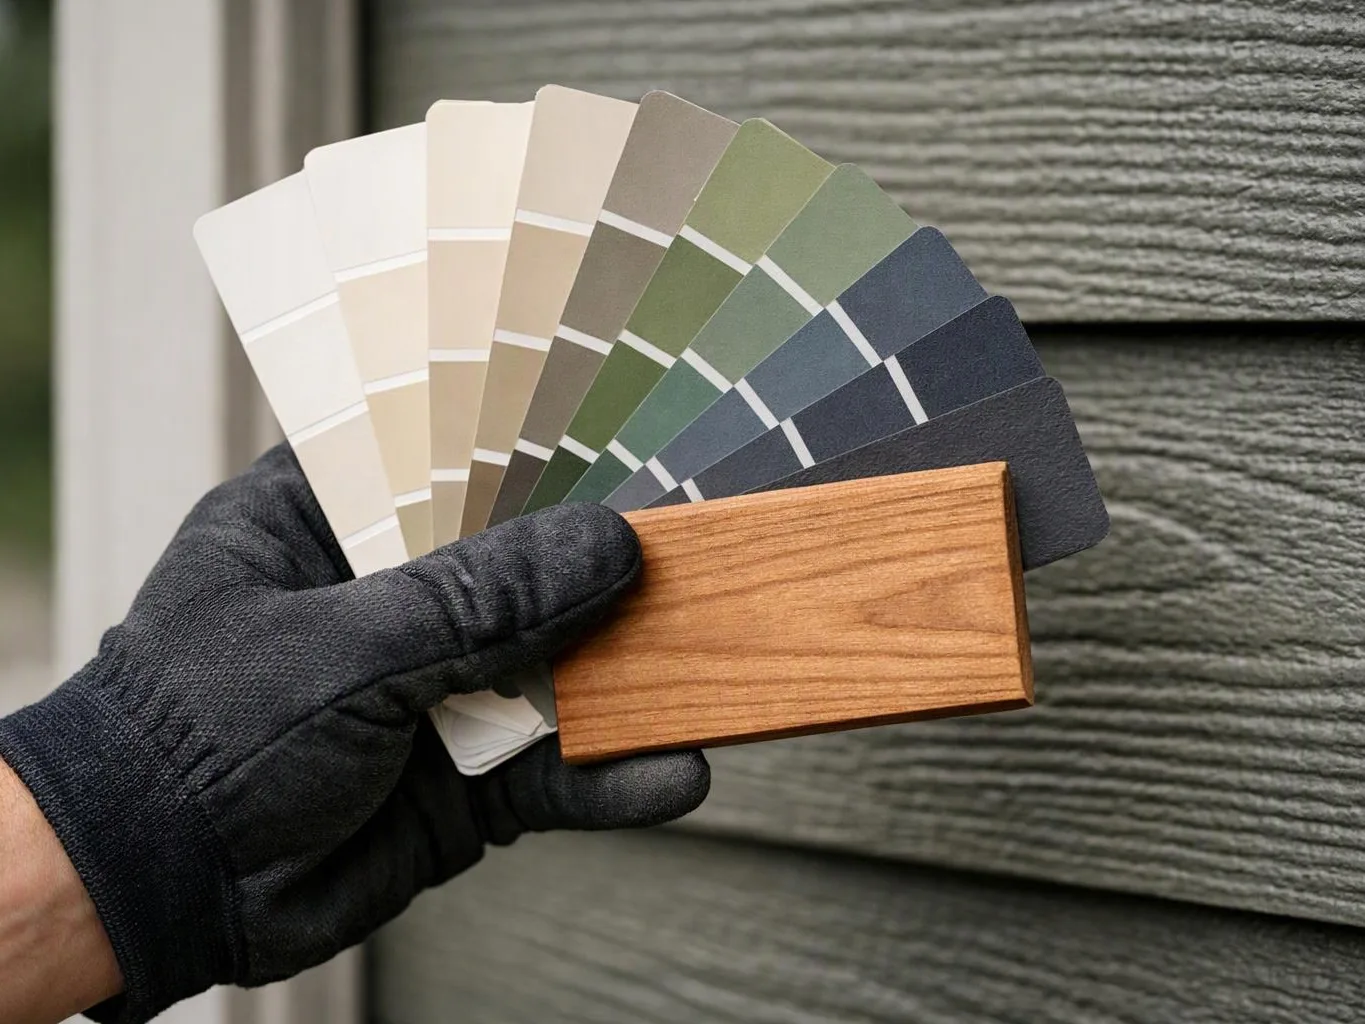
We guide decking, railing, stair, roof, and trim selections when you request help choosing porch finishes.

After experiencing water damage in our home, we needed to replace all our flooring, some kitchen cabinets, and redo our primary bath. Linda and her team truly saved the day after a disappointing experience with another contractor. She worked closely with us to choose the perfect tiles for our bathroom and find flooring that suited our home. Her contractors did exceptional work, from leveling the floors to installation and cabinet remaking, all while maintaining a high level of professionalism. Linda answered all our questions along the way, and we cannot speak highly enough of the work she and her team performed!

Best remodel experience we have ever had. The oversight, careful workmanship and ownership of the project was above expectations. Our design team was amazing. We also had the same person do all the work start to finish and was a total Pro. Could not recommend enough and will be doing any and all projects through them. This place is a gem.

Leaving a long overdue review. Linda helped us remodel our bathroom and kitchen last year. We also did some flooring improvements, and some electrical and plumbing work along the way. The pricing was very reasonable, and we appreciated that Linda was always conscious of our budget, when we made adjustments to our plan. The work was delivered very quickly on promised timelines. She had some really good suggestions around the choice of flooring, which we are thankful for (especially looking back after a year). Also appreciate her sense of style.. it helped us make the right choices for countertops, tiles and fixtures. It all looks great, our guests often comment on how beautiful our kitchen looks. Thank you!
Is your porch worn, unsafe to use, or no longer suited to the entry? Request a quote for porch construction and discuss your property's needs with our team.
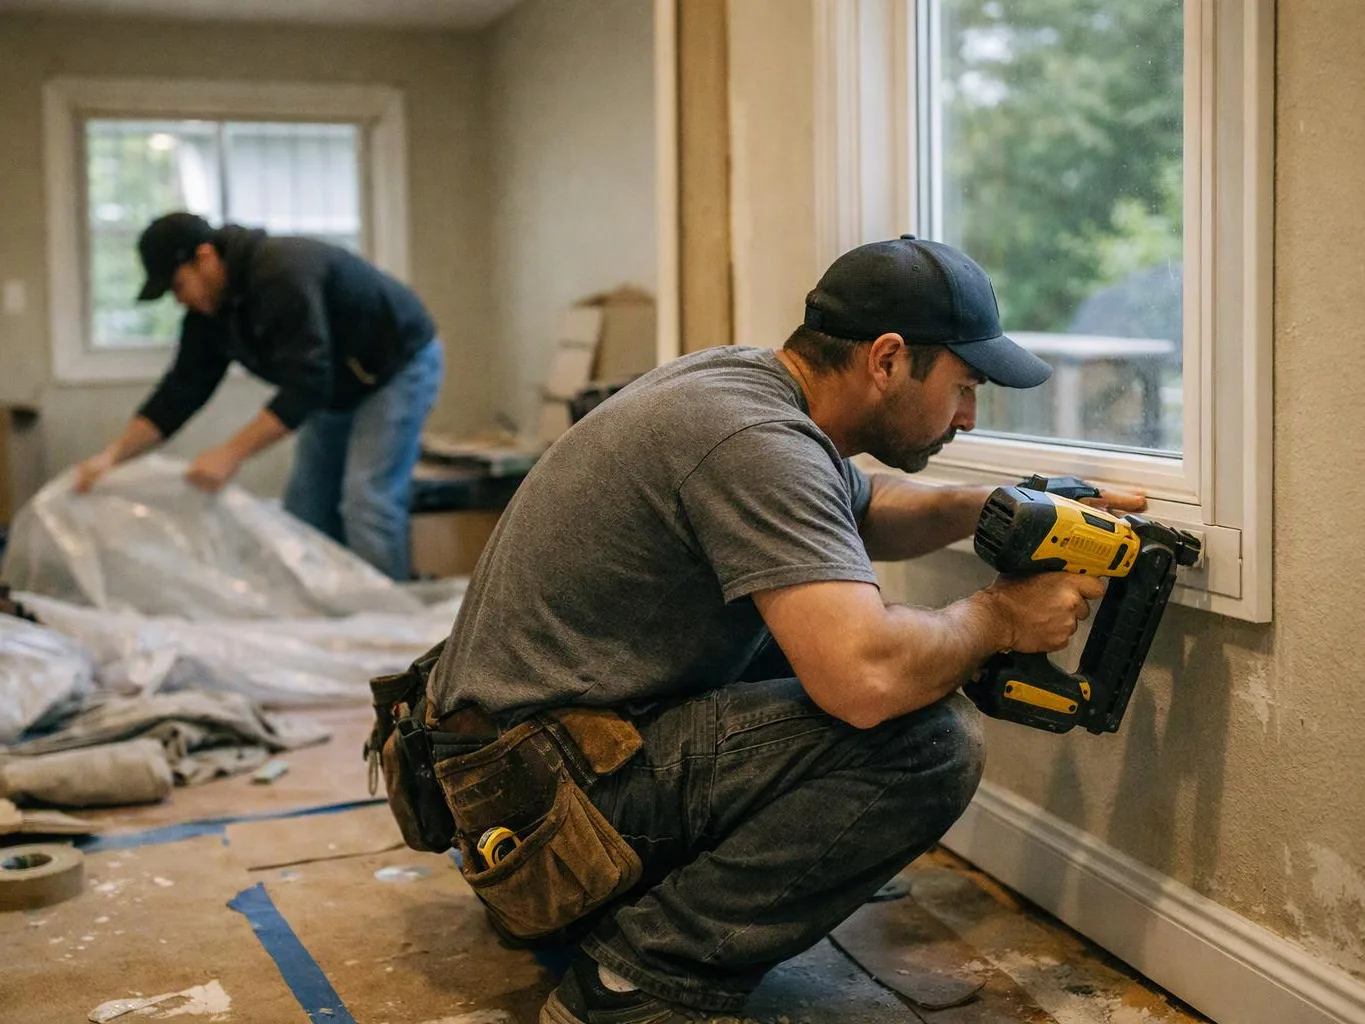
Soft boards or loose rails can make a front entry feel unsafe, even when the damage looks small. The key question is whether the framing below remains sound and whether water reaches the building connection. Take clear photos of the surface and entry, then discuss whether repair or a wider rebuild fits the property.
A porch planned for chairs needs more than a platform beside the door. Its depth, walking path, rail placement, roof coverage, and finish materials should match the way people will use the space. Bring your preferred seating layout and access goals so we can shape the scope around daily use.
A commercial porch must support customer movement, staff access, and the existing building layout. Door approach, stairs, rails, lighting, and construction access need review before materials are selected. Share the operating needs and site constraints during the consultation so the work can be organized around the business.