Skip to content

Trim Carpentry in Cottage Lake, Washington

Scribing techniques start with a check of wall and floor alignment in Cottage Lake. We plan trim cuts around those findings for a clean fit.

5 · 23 ReviewsLicensed & InsuredUpfront, Transparent PricingAll Major Brands

Quick Summary: trim carpentry in Cottage Lake, Washington

Trim Carpentry in Cottage Lake is provided by HomeRemodelSammamish.com for homes and businesses across Snoqualmie and surrounding areas. The work covers fitted interior trim, careful planning, and coordination through the design-build process.

  • What we do: HomeRemodelSammamish.com provides Trim Carpentry for Cottage Lake, Washington, including fitted interior trim around uneven walls and floors.
  • What is included: Scribing techniques, back bevels, shimming methods, flexible caulk, trim fitting, and finish checks.
  • What you get: Trim Carpentry in Cottage Lake delivers trim that follows the room and leaves joints ready for a clean finish.

Why do trim boards show gaps where walls and floors meet in Cottage Lake, Washington?

Uneven walls and floors create changing gaps along trim boards. Scribing techniques let the cut edge follow the surface, while back bevels and shims help the piece sit correctly. Flexible caulk can close small finish gaps after the trim is secured. Larger movement calls for a closer check before anyone sets the final scope.

Our Track Record

Average Rating
5
Customer Reviews
23

Trim Carpentry in Cottage Lake for Uneven Rooms

Trim carpentry handles the visible parts that finish a room, including baseboards, door casing, window casing, and crown molding. This page focuses on fitting those parts when walls or floors do not run straight.

Customers deciding on this work should first identify the problem area and the finish they want. We check the surface, trim profile, joint layout, and access before we prepare a quote. The work fits homes, offices, retail spaces, and tenant improvements within our general contracting scope.

  • Check wall and floor lines before cutting trim.
  • Confirm the trim profile and finish goal.
  • Plan joints at corners, doors, and window openings.
  • Allow space for shims where surfaces do not meet the trim.
  • Separate trim work from repairs that need another trade.
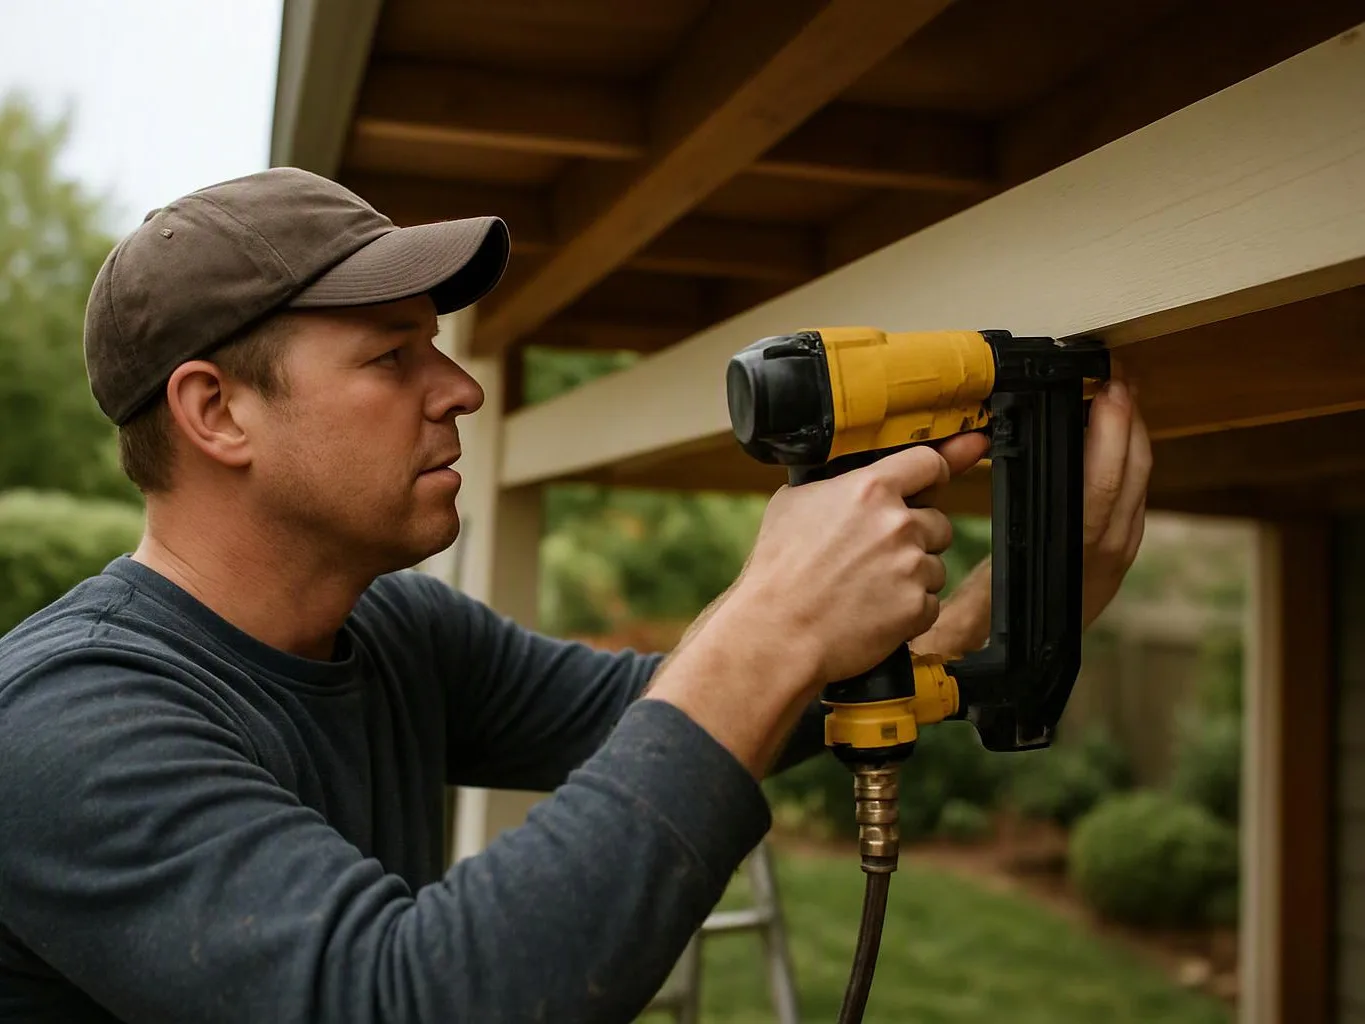
A man in a cap uses a yellow nail gun to fasten trim under a wooden roof outdoors

Service Overview

Trim carpentry is finish carpentry that fits baseboards, casing, crown molding, and other trim around a room.

  • Unlike framing carpentry, trim carpentry focuses on visible edges, tight joints, clean returns, and paint-ready surfaces.
  • We provide trim carpentry in Cottage Lake for residential and commercial remodeling work.

What This Trim Carpentry Work Includes

HomeRemodelSammamish.com provides comprehensive Trim Carpentry in Cottage Lake. Here's what you get:

  • We measure the wall, floor, door, or window area before cutting trim.
  • We cut and fit baseboards, casing, crown molding, and related interior trim.
  • We use scribing, back bevels, or shims when surfaces are uneven.
  • We set joints and corner returns so the visible lines meet cleanly.
  • We prepare small finish gaps for flexible caulk where appropriate.
  • We coordinate trim work with larger residential or commercial remodeling plans.

What Better-Fitted Trim Changes

Fitted trim follows the room more closely and reduces distracting gaps.

Careful joint planning gives corners and transitions a cleaner appearance.

A defined trim scope helps customers decide whether to repair, replace, or include the work in a larger remodel.

Customers get a quote based on the actual trim profile, access, and surface condition.

Process

How We Fit Trim to Uneven Walls and Floors

1

Check the trim line

We inspect the wall, floor, jamb, or cabinet edge and mark where the surface changes.

2

Mark the cut

We transfer the uneven line to the trim so the visible edge follows the room.

3

Set the bevel or shim

We use a back bevel or shim when the cut needs room to sit against the surface.

4

Fit the joints

We dry-fit corners, returns, and transitions before securing the trim.

5

Prepare the finish

We check the visible gaps and use flexible caulk only where a small finish joint suits the condition.

Trim Carpentry Decisions That Matter

Match the trim to the room

The trim profile, thickness, and finish should fit the existing doors, windows, and baseboards. Customers who want one room to blend with nearby spaces should bring photos or identify the trim that must remain.

Plan for uneven surfaces

Scribing techniques, back bevels, and shims address different fit problems. A small gap may suit flexible caulk, but a damaged wall or floor needs repair before trim work can finish.

Know when trim is not the job

Trim carpentry is the wrong starting point when movement, water damage, structural changes, or major electrical and plumbing work controls the project. We can assess the wider remodeling scope before setting the trim work.

A client scenario this service addresses

A typical remodel may reveal a baseboard gap where a wall meets a floor that does not run level. We check the gap along the full run, mark the trim to follow the surface, and use a back bevel or shim where the cut needs support. If the condition points to a broader repair, we separate that work from the trim scope.

Our Standard

  • Project Consultation
  • Written Project Terms
  • Finish Selection Guidance
  • Direct Communication

Customer Reviews for Trim Carpentry in Cottage Lake

5(23 Customer Reviews)View our Google Business Profile
Smitha Menon
Smitha Menon
11 months ago
Verified on Google
Leaving a long overdue review. Linda helped us remodel our bathroom and kitchen last year. We also did some flooring improvements, and some electrical and plumbing work along the way. The pricing was very reasonable, and we appreciated that Linda was always conscious of our budget, when we made adjustments to our plan. The work was delivered very quickly on promised timelines. She had some really good suggestions around the choice of flooring, which we are thankful for (especially looking back after a year). Also appreciate her sense of style.. it helped us make the right choices for countertops, tiles and fixtures. It all looks great, our guests often comment on how beautiful our kitchen looks. Thank you!
T Foss
T Foss
6 months ago
Verified on Google
Best remodel experience we have ever had. The oversight, careful workmanship and ownership of the project was above expectations. Our design team was amazing. We also had the same person do all the work start to finish and was a total Pro. Could not recommend enough and will be doing any and all projects through them. This place is a gem.
7N7
7N7
Local Guide2 years ago
Verified on Google
Overall I enjoyed working with Linda and her team. Even though there were no major redesign of spaces and I knew exactly what tile/fixtures/cabinets etc I wanted I still was appreciative of her insight on certain details and choices. It was very easy to collaborate with her. She makes an effort to be in-tune with a client. She was very responsive and took care of everything that needed attention as soon as she was able too. She made sure that I was listened to and taken care of as a client with her subcontractors. I would work with her again.

Questions About Fitting Interior Trim

How should trim carpentry handle uneven walls and floors?

Scribing techniques give trim a cut line that follows uneven walls and floors. We check the full run, then choose a back bevel, shim, or flexible caulk based on the gap. Customers should also flag movement, water damage, or loose flooring because those conditions can change the work plan. The final fit should match the room’s existing trim and finish.

What is the difference between a trim carpenter and a carpenter?

A trim carpenter focuses on visible finish work, while a carpenter may handle framing, cabinets, repairs, or other woodwork. Trim work includes baseboards, casing, crown molding, joints, and finish gaps. We coordinate trim carpentry with broader remodeling work when the room also needs design, construction, plumbing, or electrical changes.

Which details should I confirm before approving trim work?

The trim profile, finish, affected rooms, surface repairs, and joint layout should be confirmed before approval. Customers should also identify which existing pieces stay and which pieces get replaced. Those choices affect the cut plan and quote. Photos of the current trim help us discuss the scope clearly during a consultation.

When does a small trim gap need more than caulk?

A trim gap needs more than caulk when the wall, floor, or trim moves or leaves a large void. We check whether the surface needs repair, the piece needs support, or the cut needs a back bevel. Flexible caulk suits a small finish joint after the trim fits correctly. It should not hide a deeper construction problem.

Why do new baseboards fail to sit flat against a wall?

New baseboards fail to sit flat when the wall bows, the floor changes level, or the trim lacks support. We check the wall line and floor edge before changing the cut. Shims can support a void, while scribing can follow the surface. Customers should mention any recent drywall, flooring, or cabinet work before installation.

How can I prepare a room before trim carpentry starts?

Room access, existing trim details, and nearby furnishings should be ready for review before trim work starts. Customers should clear the wall area, mark items that must stay, and share photos of corners or damaged sections. We then assess the trim line, access, and related remodeling needs before preparing a quote.
Contact

Request a Trim Carpentry Quote in Cottage Lake

Tell us where uneven walls or floors affect your trim, and request a quote for the work. Free consultations are available for residential and commercial remodeling needs.

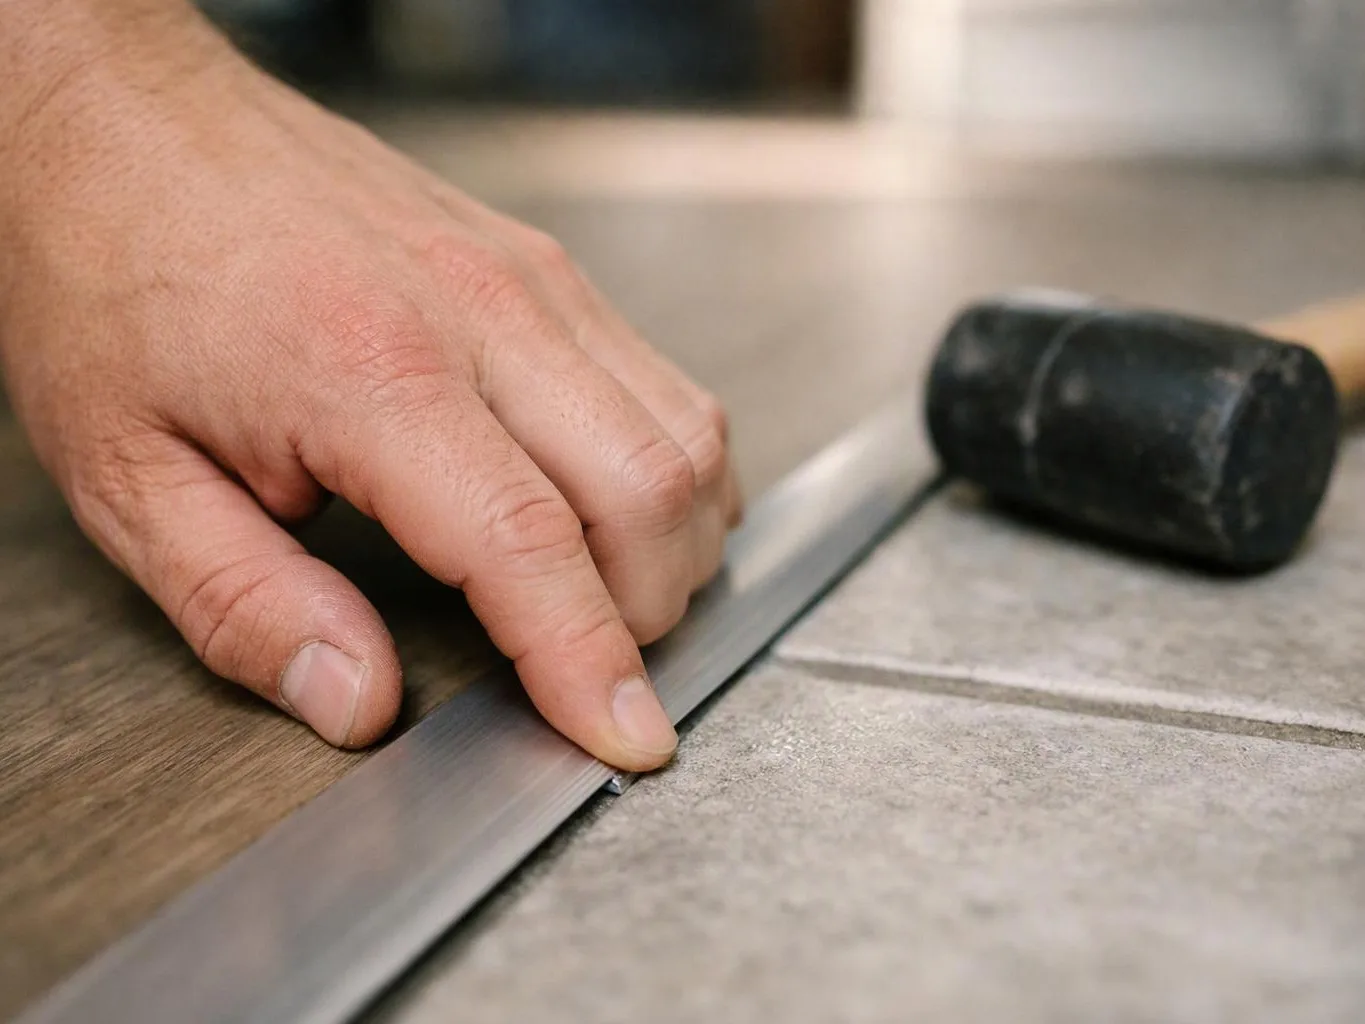
A hand presses a metal strip between wood flooring and tile beside a rubber mallet
(425) 414-7221