How 3D Visualization Can Help Plan a Remodeling Project
3D visualization tools for remodeling projects help homeowners review layouts, materials, and design choices before work begins. HomeRemodelSammamish.com uses visual planning to connect your design goals with practical remodeling decisions.
Request an EstimateWhat Are 3D Visualization Tools for Remodeling Projects?
3D visualization tools are design software that shows a remodeling concept as an interactive or rendered three-dimensional space. A digital floor plan can become a digital model with walls, doors, windows, cabinets, fixtures, and lighting.
Remodeling software may create a simple interactive design or a photorealistic rendering. Each view helps you understand a home remodeling project before construction planning is complete.
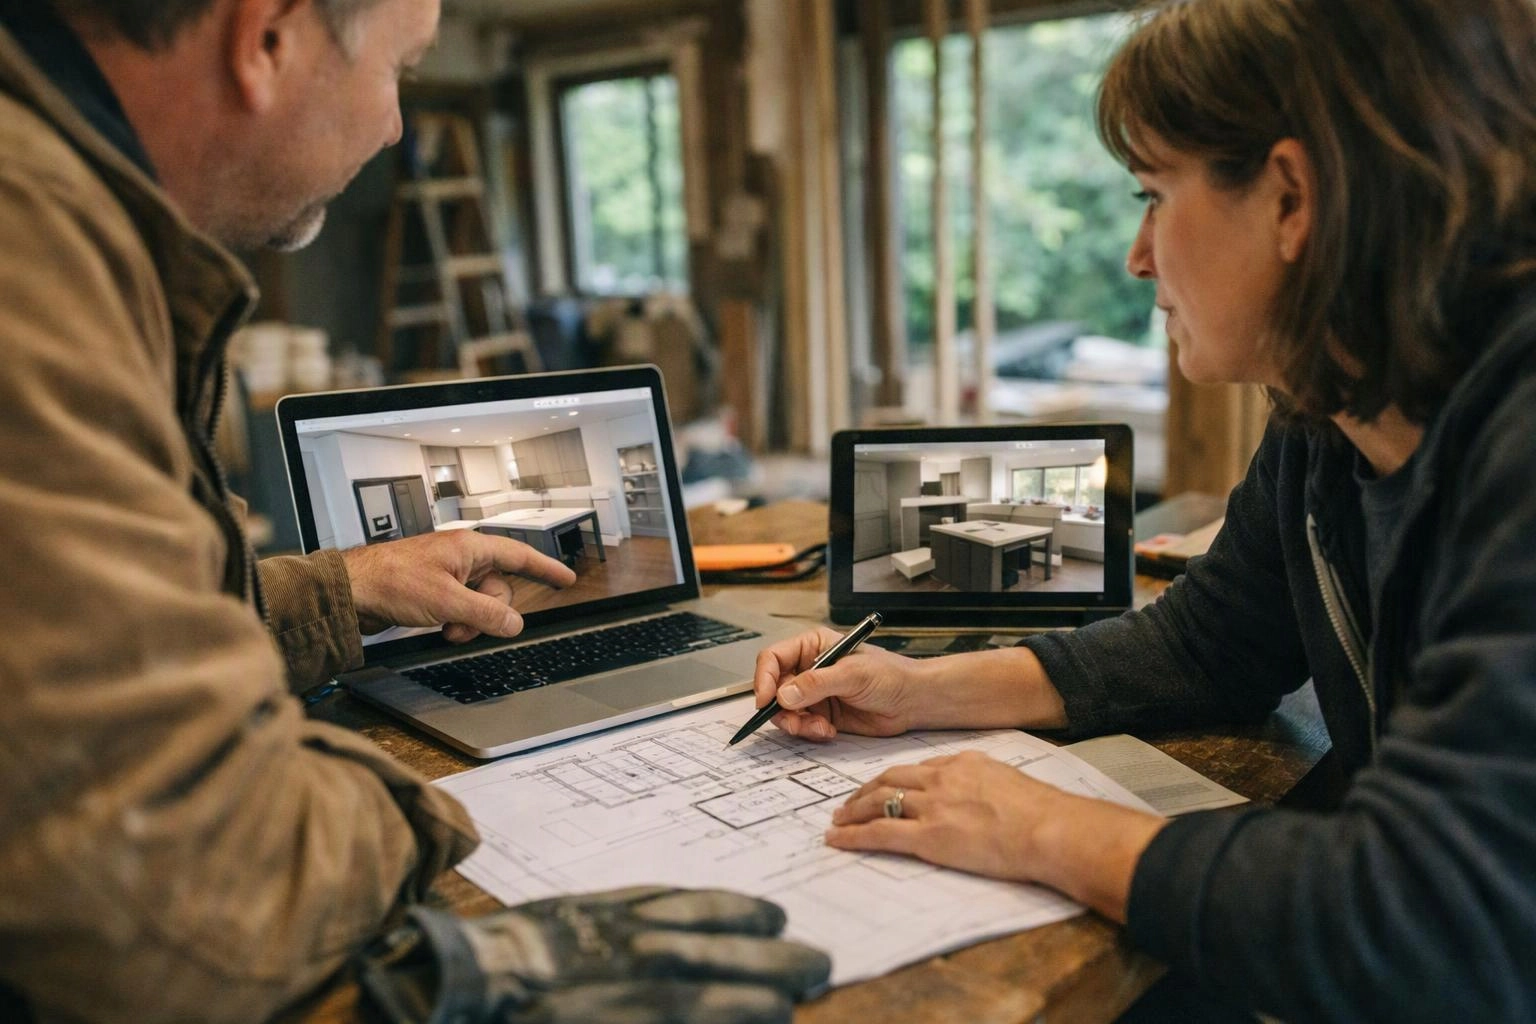
How 3D Visualization Helps You Plan a Remodel
3D visualization helps you test design choices before construction, so you can understand how the planned space may work and look.
Our team uses visual planning to connect space planning with the remodeling scope. A walkthrough can reveal how room layout, finishes, and circulation support your daily needs.
Review Room Layouts Before Work Begins
Compare Materials, Colors, and Finishes
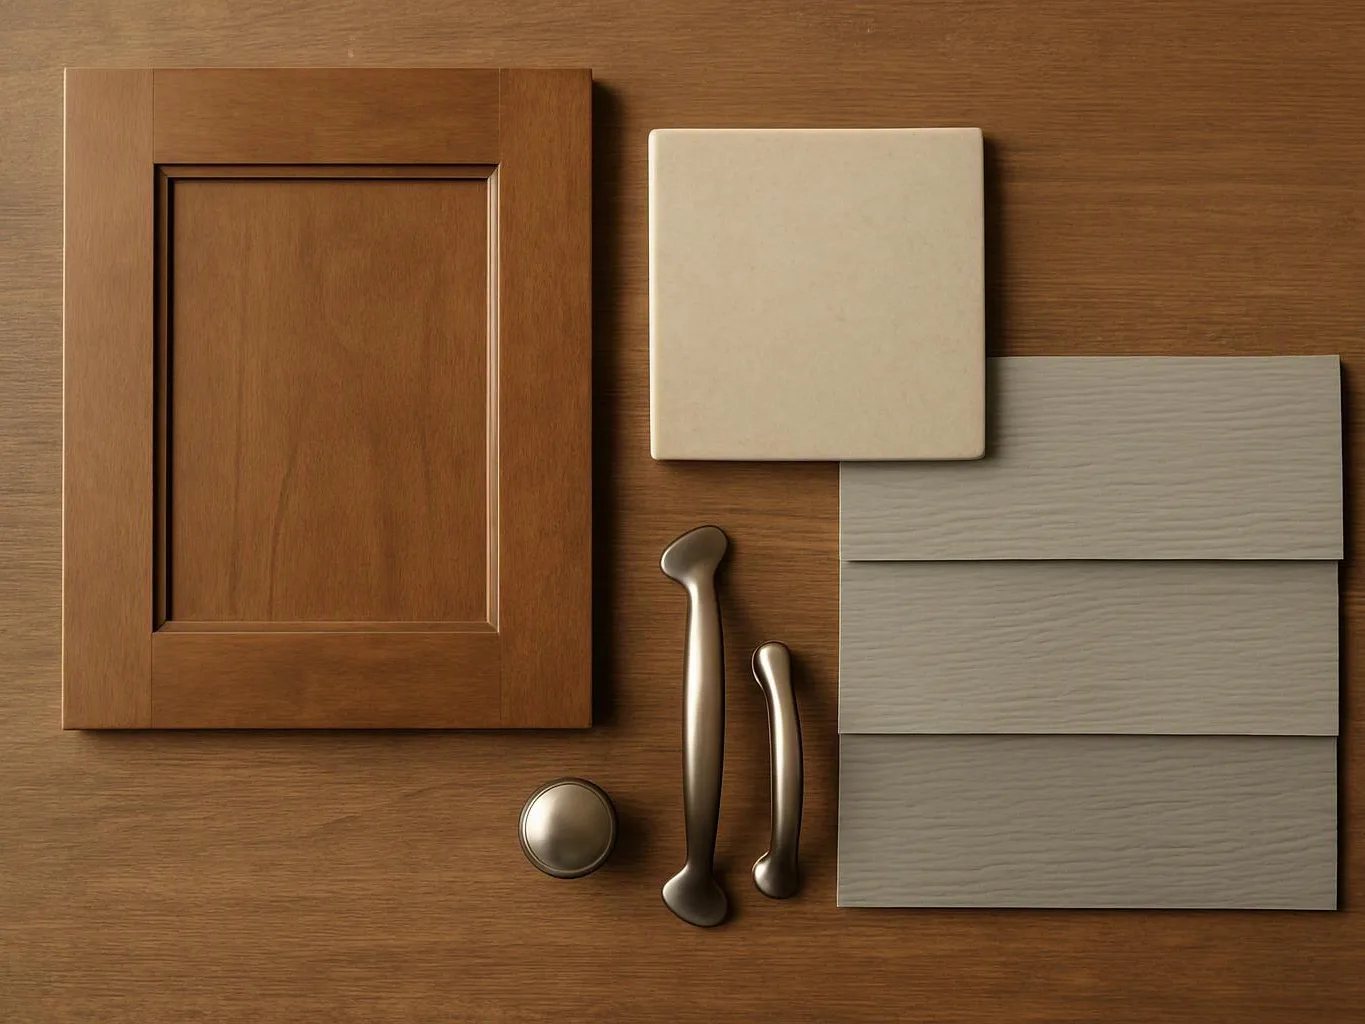
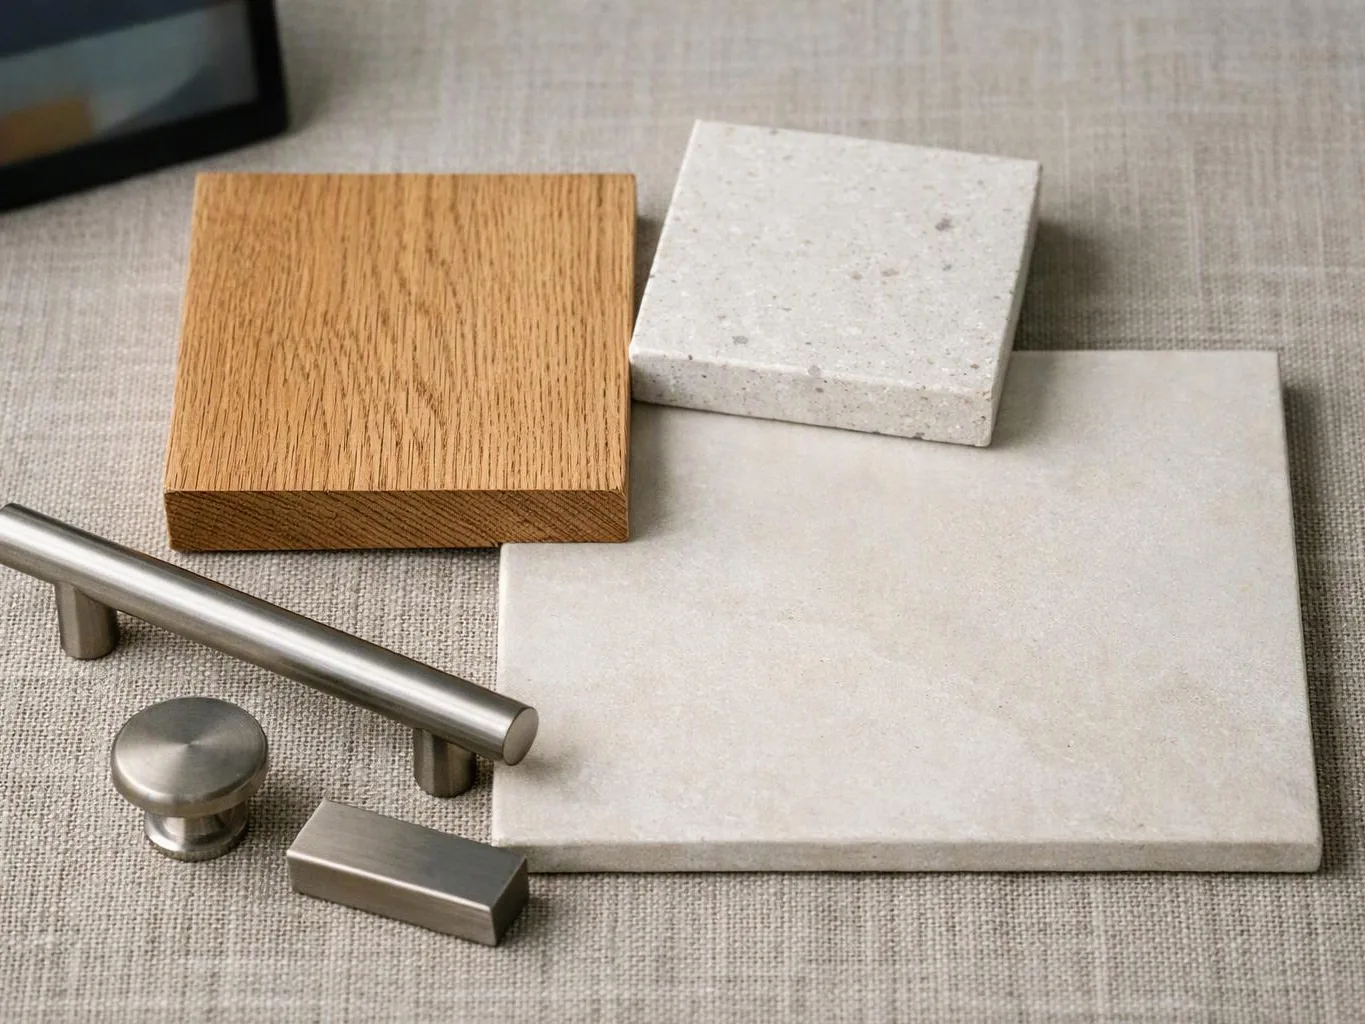
Material selection becomes easier when you can view cabinet finishes, countertops, tile, flooring, and paint colors together. We can also show how lighting fixtures affect the room’s visual balance.
A rendering won’t replace physical samples, but it helps you compare finish selections within the full room.
Spot Design Conflicts Earlier
Design renderings can reveal conflicts involving door swings, window placement, fixture clearances, storage, and lighting. They can also show whether circulation feels open or interrupted.
Our team uses these views during design review, so revisions happen before construction planning is finalized.
What Remodeling Projects Can 3D Tools Show?
3D remodeling tools can show kitchens, bathrooms, basement finishes, additions, and custom home concepts when the design information is available.
The level of detail depends on the existing conditions, measurements, selected materials, and project scope. Our team uses the available information to build a useful visual planning tool.
Kitchen and Bathroom Remodeling Designs
Kitchen remodeling views can show kitchen cabinets, a kitchen island, appliances, countertops, flooring, and lighting. These views help connect cabinet placement with traffic flow and daily use.
Bathroom remodeling views can show a bathroom vanity, shower, bathtub, fixtures, and tile layout. They help you review clearances and finish combinations before material selection is complete.
Basement Finishes and Home Additions
Basement remodeling tools can show a basement floor plan, finished basement rooms, storage, and circulation. A basement layout tool also helps connect the proposed space with existing stairs and utilities.
Home additions can appear as a home addition rendering that shows new living space beside the existing structure. The model can also help explain the exterior connection and how the addition supports the home.
Custom home building concepts can use the same visual process to review rooms, exterior forms, finishes, and how spaces connect.
3D Remodeling Renderings Compared With Construction Plans
A remodeling rendering shows how a design may look, while construction plans communicate the details needed to build and review the work. Both tools support planning, but they answer different questions.
| Planning tool | Primary purpose | What it may show |
|---|---|---|
| Remodeling rendering | Visual design review | Materials, colors, finishes, room views, and overall appearance |
| Architectural drawings | Design communication | Floor plan, elevations, dimensions, and building details |
| Construction plans | Construction and permit review | Required details, notes, systems, and construction documents |
Construction plans may support permit documentation and building review. A rendering supports design decisions, but it doesn’t establish structural, electrical, plumbing, or mechanical requirements.
How We Use Visualization During Remodeling Planning
Our team uses visual planning to connect your project goals with existing conditions and buildable decisions. The process keeps design review connected to scope confirmation and construction planning.
Our Construction Project Management process helps keep design decisions connected to scheduling, communication, and field coordination.
What 3D Visualization Cannot Confirm
3D visualization cannot confirm structural safety, code compliance, hidden conditions, or final construction requirements.
A visual model doesn’t verify structural design, the electrical system, the plumbing system, or the mechanical system. Those items require appropriate review, documentation, and field checks.
Building code and inspection requirements can affect the final design. Site conditions behind walls, below floors, or above ceilings may also change the work after construction begins.
Our team uses construction plans, permit review, and required inspections to address buildability. Regulated electrical, plumbing, structural, and mechanical work should be handled by our qualified remodeling team, not treated as a visual design task.
When Should You Use 3D Visualization for a Remodel?
3D visualization is most useful during early design and scope planning, before major materials and construction decisions are finalized.
Early visual review helps you test room layout, material selection, and design priorities while changes are still easier to coordinate. It can also support a remodeling estimate by clarifying the intended project scope.
Use visual planning again when design revisions affect cabinets, fixtures, lighting, room connections, or finish selections. The final construction preparation still requires accurate plans and review of existing conditions.
Plan Your Remodeling Project With Clearer Design Decisions
A remodeling consultation helps connect your project goals, design priorities, material choices, and construction needs. Our team uses visual planning to make those decisions easier to review before work begins.
Free Consultations give you a starting point for discussing the space, the desired result, and the planning information needed for an exact quote. Request a consultation through our contact page.
Questions About 3D Remodeling Visualization
Can 3D remodeling software help choose kitchen and bathroom finishes?
Yes, 3D remodeling software can help compare kitchen and bathroom finishes within the planned room. The view can combine cabinets, countertops, tile, flooring, paint, fixtures, and lighting.
Can a 3D remodeling model show how an addition connects to an existing home?
Yes, a 3D remodeling model can show how an addition connects to the existing home when the design information is available. The model can illustrate new rooms, exterior connections, windows, doors, and circulation.
Do 3D remodeling tools account for hidden plumbing and electrical conditions?
No, 3D remodeling tools don’t confirm hidden plumbing and electrical conditions. Our team must review available plans, existing conditions, and field information before final construction decisions.
Can 3D visualization replace construction plans?
No, 3D visualization cannot replace construction plans. A rendering shows design intent, while construction plans communicate the building details needed for construction and permit review.