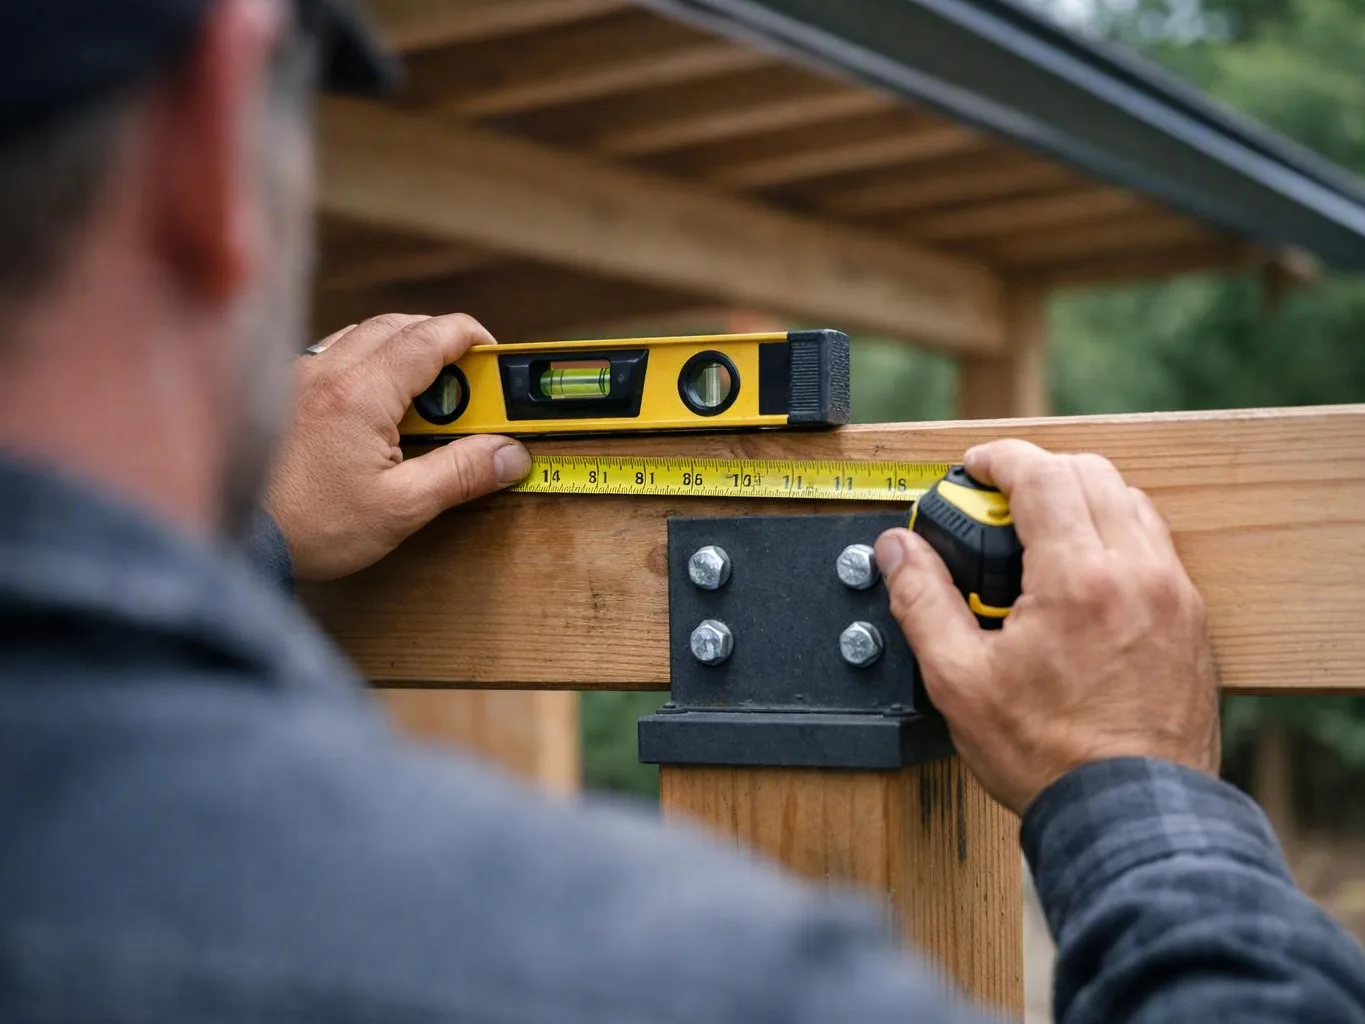
Kitchen consultation
We discuss how the room is used, what is not working, and which goals should shape the remodel.
We plan and build kitchen renovations for Sammamish homeowners and businesses. Our design-build process connects layout choices, finish selections, and construction.
Kitchen Remodeling covers changes to the room's layout, cabinets, surfaces, storage, fixtures, flooring, lighting, and finishes. It fits homeowners or businesses that need a coordinated kitchen update, and you can request it through a project consultation.
Better cabinet planning can give cookware, food, and small appliances a more useful place.
A revised work area can reduce awkward movement between preparation, cooking, and cleanup.
Coordinated finish choices help cabinets, flooring, counters, lighting, and fixtures suit the room together.

A kitchen remodel can change how people move, store food, prepare meals, and clean up. The work may include cabinets, counters, flooring, lighting, plumbing fixtures, electrical work, and finish materials. The right scope depends on the room's current layout and your goals. Some projects focus on storage and surfaces, while others require broader construction around the kitchen's work areas. We recommend solving layout problems before choosing finishes. A new surface cannot correct a cabinet run that blocks an appliance or leaves key storage out of reach.
Kitchen remodeling is a construction service that changes a kitchen's layout, storage, surfaces, fixtures, and finishes.
We discuss how the room is used, what is not working, and which goals should shape the remodel.
We connect the requested changes to cabinets, work areas, surfaces, lighting, plumbing, electrical work, flooring, and construction needs.
We define the project scope and terms in writing before work begins, including the work selected for the kitchen.
We guide finish choices when requested, with attention to how cabinets, counters, flooring, fixtures, and lighting fit the design.
We organize the design and construction work through completion, while keeping the kitchen plan and selected finishes connected.
A few clear decisions help us understand the room and build a useful project scope.
We use the consultation to connect kitchen goals, storage needs, layout concerns, and construction requirements.
We hand over written kitchen scope and project terms before construction begins.
We guide requested selections for cabinets, counters, flooring, fixtures, hardware, and other kitchen finishes.

Linda and her team did an excellent job! We would highly recommend them. We hired her for a kitchen remodel and asked for a very tight timeline. She delivered and we absolutely love the result. She was very commutative and available to us. Thank you Design and Build NW!

Leaving a long overdue review. Linda helped us remodel our bathroom and kitchen last year. We also did some flooring improvements, and some electrical and plumbing work along the way. The pricing was very reasonable, and we appreciated that Linda was always conscious of our budget, when we made adjustments to our plan. The work was delivered very quickly on promised timelines. She had some really good suggestions around the choice of flooring, which we are thankful for (especially looking back after a year). Also appreciate her sense of style.. it helped us make the right choices for countertops, tiles and fixtures. It all looks great, our guests often comment on how beautiful our kitchen looks. Thank you!

After experiencing water damage in our home, we needed to replace all our flooring, some kitchen cabinets, and redo our primary bath. Linda and her team truly saved the day after a disappointing experience with another contractor. She worked closely with us to choose the perfect tiles for our bathroom and find flooring that suited our home. Her contractors did exceptional work, from leveling the floors to installation and cabinet remaking, all while maintaining a high level of professionalism. Linda answered all our questions along the way, and we cannot speak highly enough of the work she and her team performed!
Tell us what is not working in your kitchen, from storage and layout to finishes and construction needs. We’ll discuss the project and prepare a quote for your Sammamish, Washington property.
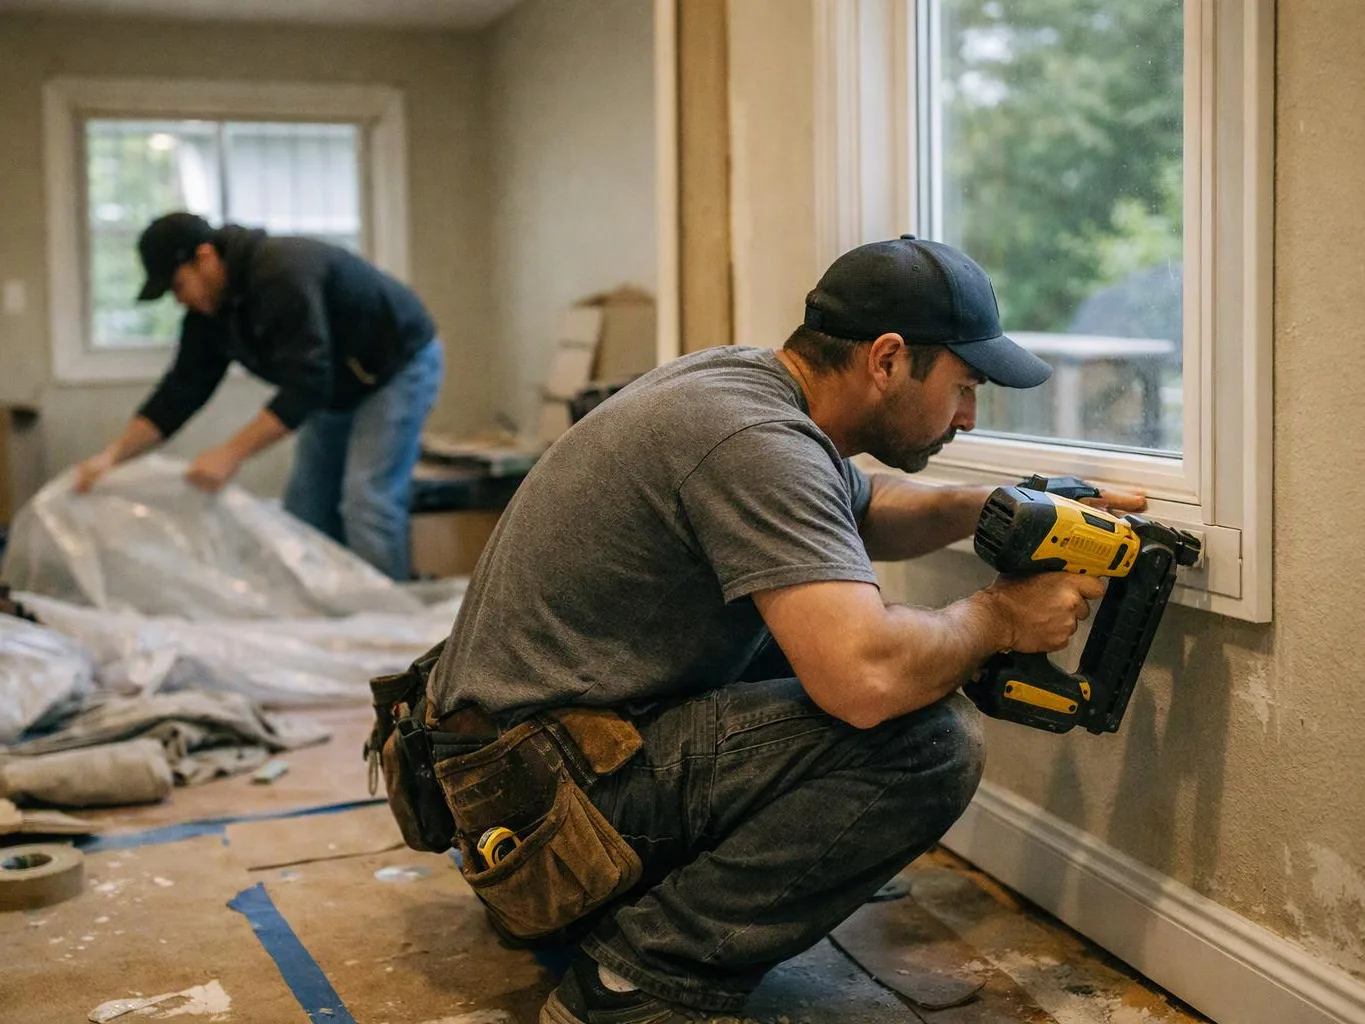
Cabinets may look serviceable yet leave cookware, food, or small appliances without a useful place. The key question is whether storage alone needs attention or the cabinet layout must change. We can review the room, discuss daily tasks, and connect cabinet planning with counters, lighting, flooring, and the wider construction scope.
A kitchen update becomes more involved when cabinets, plumbing, electrical work, flooring, and finishes all change together. Each part must fit the planned layout, or one decision can create problems for another trade. Bring your goals and preferred finishes to a consultation so we can define the work in writing before construction begins.
A commercial kitchen renovation must fit the existing layout and the business's project requirements. Access, work areas, finish choices, and construction planning all affect how the space functions. We discuss the intended use, identify the needed improvements, and prepare a scope that reflects the commercial setting.