Skip to content

Home Additions in Sammamish, Washington

We plan and build added living space around your goals, existing layout, and property needs. We provide upfront pricing and licensed, insured general contracting.

5 · 23 ReviewsLicensed & InsuredUpfront, Transparent PricingAll Major Brands
Home Additions serve Sammamish homeowners and businesses that need more usable space without leaving their property. At HomeRemodelSammamish.com, we start with your goals, review the existing layout, and plan the work before construction begins. We define the scope in writing, guide finish choices, and coordinate skilled construction through completion. Our office is open Monday through Friday, 9 am–5 pm, and closed Saturday and Sunday.

Our Track Record

Average Rating
5
Customer Reviews
23

What added space changes for your property

A new room can separate work, rest, storage, or business functions more effectively.

An addition lets the layout respond to your needs instead of forcing daily use into an undersized room.

Connected finish choices help the new area feel suited to the existing property.

What Home Additions Covers?

Home Additions are construction projects that create new usable space beside or within an existing property.
  • Home additions differ from interior remodeling because they change the property's footprint or connect new construction to the existing structure.
  • A home addition requires coordinated design, project planning, construction, and finish decisions for the existing property.
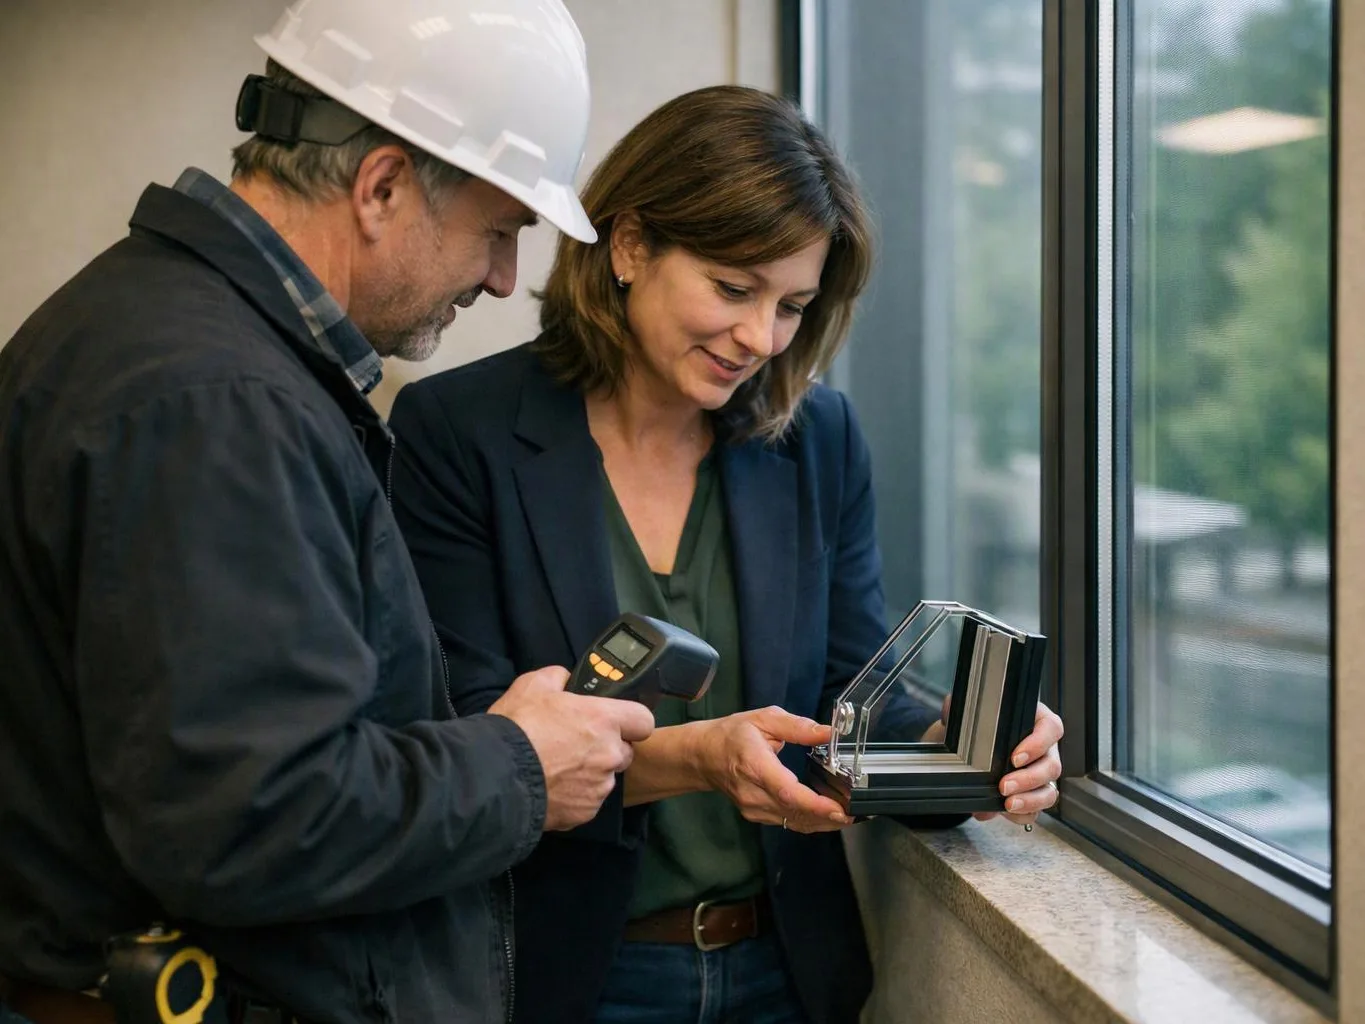
A hard hat worker and a woman inspect a window frame together beside a bright window
About

Planning new space around the existing property

Home additions extend a property's usable area through coordinated design and construction. We work with homeowners and businesses that need more room, a better layout, or space shaped around a specific purpose. The existing structure affects the plan. Access, room connections, finishes, plumbing, electrical work, and the intended use all need review before construction starts. We explain the work in plain language and provide an accurate quotation. Our design-build approach keeps planning and construction connected. Most additions need decisions about how the new area meets the old one, so we pay close attention to floor transitions, walls, doors, lighting, and finish materials. Our view is simple: a smaller, well-planned addition is often more useful than extra space with a weak layout.

Process

How we plan and build added space

1

Discuss goals and property needs

We begin with a consultation about who will use the space, what it must support, and how it should connect to the property.

2

Set the addition scope

We review project requirements, define the work in writing, and prepare an accurate quotation for the planned construction.

3

Coordinate design and construction

We connect design choices with construction tasks, including layout, access, utilities, finishes, and the transition into existing rooms.

4

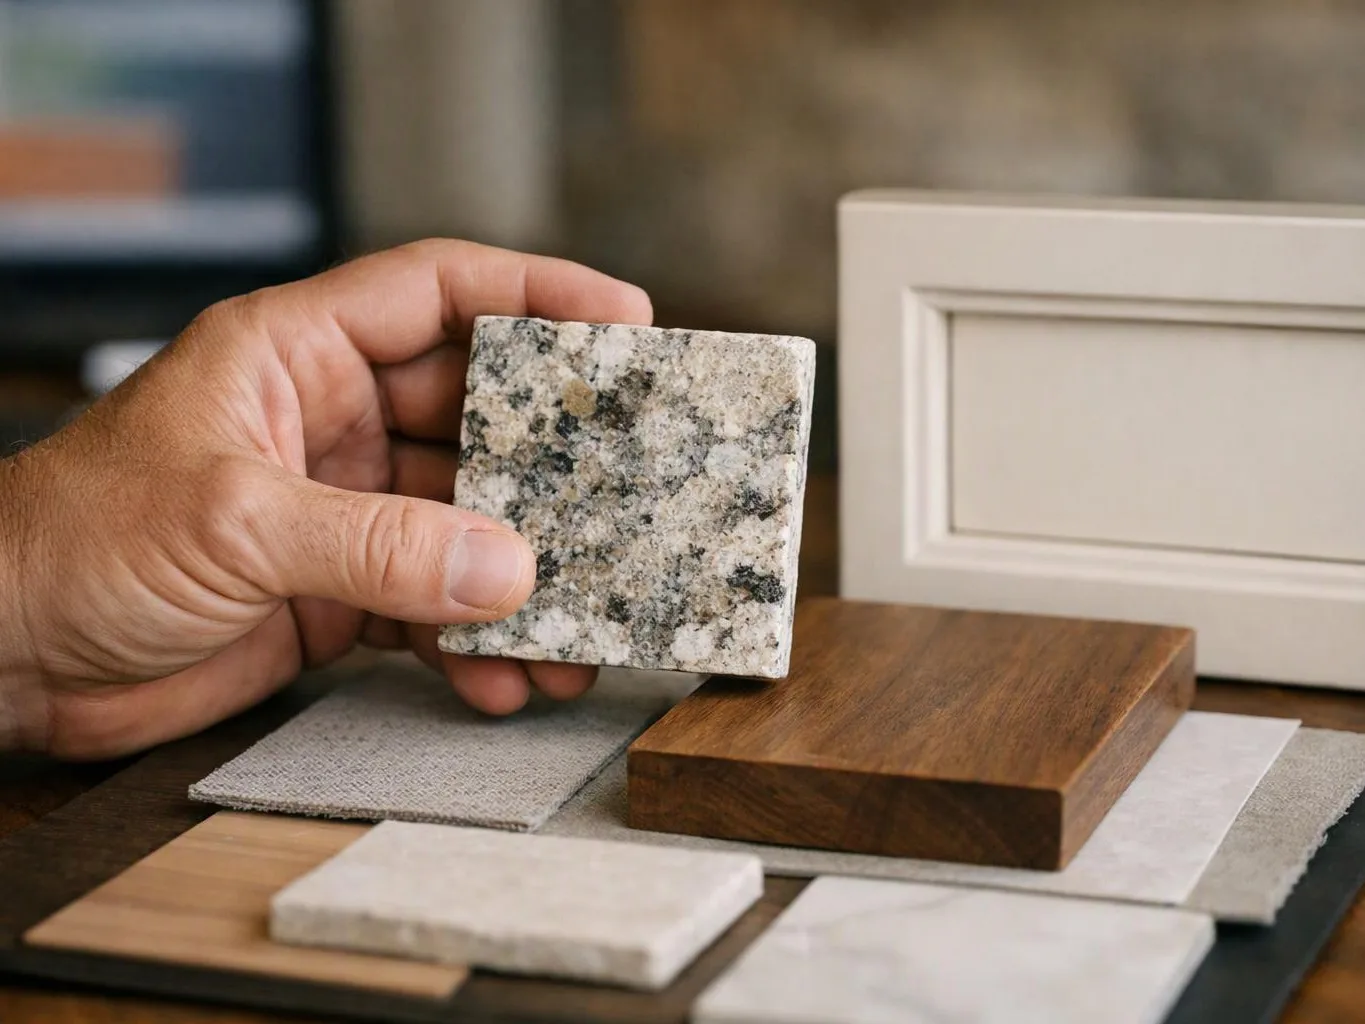
Review finish selections

We guide finish-material choices when requested, so surfaces, fixtures, and room details suit the intended use.

5

Complete the planned work

We coordinate skilled construction through completion and keep direct communication open during planning and remodeling.

What to prepare before planning an addition

A focused first discussion gives us the details needed to shape the project scope.

  • Write down who will use the new space and what activities it must support.
  • Bring room measurements, sketches, photos, or existing property documents if available.
  • List the finishes, storage, lighting, plumbing, or electrical needs you already know.
  • Note access concerns, occupied rooms, business operations, or other disruption limits.
  • Set priorities for layout, function, finish materials, and project budget.

Our Standard

Project Consultation

We use the consultation to define how the added space should serve homeowner goals and property requirements.

Written Project Terms

We hand over written scope and project terms that identify the planned addition work before construction starts.

Finish Selection Guidance

We guide finish choices for the new space when requested, including how materials relate to existing rooms.

Customer Reviews for Home Additions in Sammamish

5(23 Customer Reviews)View our Google Business Profile
T Foss
T Foss
6 months ago
Verified on Google
Best remodel experience we have ever had. The oversight, careful workmanship and ownership of the project was above expectations. Our design team was amazing. We also had the same person do all the work start to finish and was a total Pro. Could not recommend enough and will be doing any and all projects through them. This place is a gem.
Bonnie Nakatsu
Bonnie Nakatsu
a year ago
Verified on Google
Linda and her team did an excellent job! We would highly recommend them. We hired her for a kitchen remodel and asked for a very tight timeline. She delivered and we absolutely love the result. She was very commutative and available to us. Thank you Design and Build NW!
7N7
7N7
Local Guide2 years ago
Verified on Google
Overall I enjoyed working with Linda and her team. Even though there were no major redesign of spaces and I knew exactly what tile/fixtures/cabinets etc I wanted I still was appreciative of her insight on certain details and choices. It was very easy to collaborate with her. She makes an effort to be in-tune with a client. She was very responsive and took care of everything that needed attention as soon as she was able too. She made sure that I was listened to and taken care of as a client with her subcontractors. I would work with her again.

Questions about planning added space

Who designs an addition to a house?

HomeRemodelSammamish.com plans and builds home additions through a design-build process. We begin with a consultation about homeowner goals and project requirements. The plan must address how the new space connects with the existing layout, finishes, and utilities. Written project terms define the agreed scope before construction begins.

What changes the cost of a home addition?

Addition cost changes with size, layout, access, utilities, structural connections, and finish selections. Existing conditions can also affect the work when the new space meets the current structure. We discuss those factors during consultation, then prepare an accurate quotation based on the defined project scope.

Can I build my own addition to my house?

A homeowner can plan personal goals, but an addition still requires coordinated design, construction, and project requirements. Structural connections, utilities, access, and finish transitions need careful review. We provide the design-build service, define the scope in writing, and coordinate the construction work through completion.

How does an addition match the existing house?

Finish selections, floor transitions, doors, lighting, and room connections help an addition match the existing house. We review those choices during planning and guide finish materials when requested. A written scope also identifies the work needed where new construction meets the current rooms.

Do you build additions for businesses?

Yes, we build added space for businesses as well as homeowners. Retail renovations, office remodels, and tenant improvements must fit the business use and existing layout. We discuss project requirements, plan the work, and coordinate construction with attention to disruption during the project.

What happens during the first consultation for an addition?

The first consultation identifies homeowner goals, intended use, property needs, and project requirements. We discuss the current layout and the space the addition should provide. Those details guide the quotation and written project terms, while finish selections can be addressed when they matter to the plan.

Key Points About Home Additions

  • Home additions must connect new space with the existing layout.
  • Access, utilities, finishes, and room use shape the project scope.
  • Written project terms define the work before construction begins.
  • Finish guidance helps the new area relate to existing rooms.
  • A design-build process links planning decisions with construction work.
Contact

Request a Quote for Home Additions in Sammamish

Share your goals, existing layout, and intended use so we can discuss the first project scope and quotation for your addition.
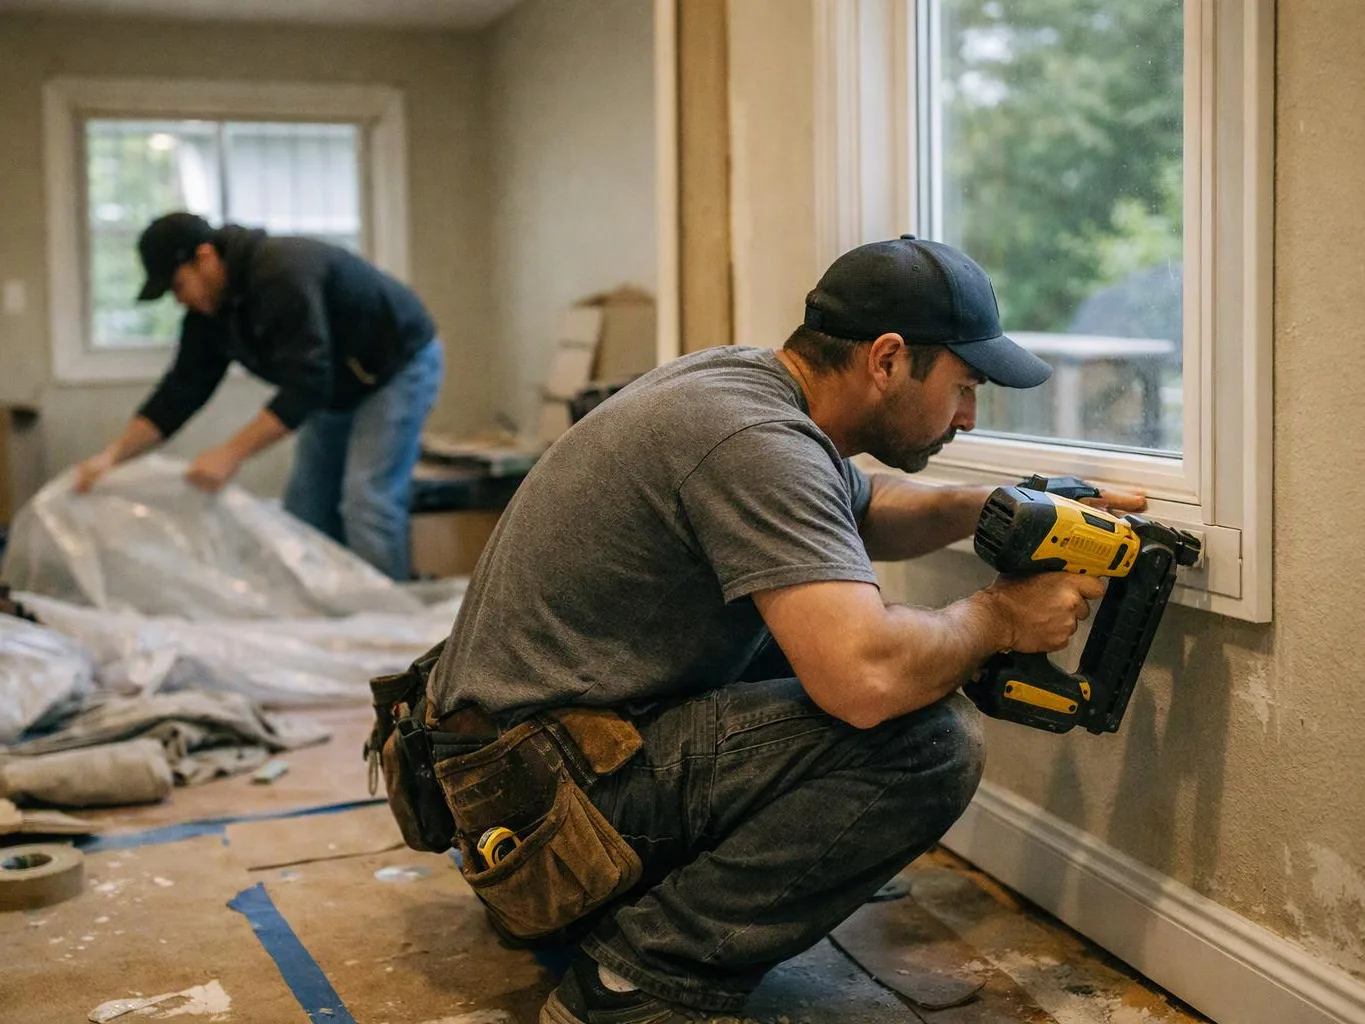
Two workers install trim and cover flooring in a room with a large window
Scenarios

When Customers Call Us About Home Additions

1

A Growing Household Needs Another Room

A household may need a bedroom, office, or family room that the current layout cannot provide. The key questions involve access, connection to existing rooms, utilities, and finish choices. We start with a consultation about daily use, then define the addition's scope and terms in writing before construction begins.

2

Business Space No Longer Fits

A retail or office property may need more usable space while keeping its current layout in mind. Work zones, customer flow, storage, and disruption all shape the plan. We review the business requirements, prepare an accurate quotation, and coordinate the design and construction work around the intended use.

3

New Space Must Match Existing Rooms

An addition can feel disconnected when floor levels, doors, lighting, or finish materials do not relate to the original rooms. We examine the transition points during planning and guide finish selections when requested. A consultation gives us the information needed to set a practical scope for the new space.

Our Other Services

Window ReplacementDrafty windows make rooms uncomfortable and can raise heating and cooling demands. We replace frames, insulated glass units, trim and flashing with correctly sized windows that improve comfort and natural light.
Basement RemodelingAn unfinished basement can become useful living space instead of a storage area. We handle moisture planning, egress windows, drywall, flooring and room layouts for offices, bedrooms, gyms or family areas.
Hardwood Flooring InstallationNew hardwood floors bring warmth and lasting value to living spaces. We install planks with careful subfloor preparation, expansion gaps, transitions and trim details for an even surface that connects adjoining rooms.
Tile InstallationTile protects wet areas and adds a clear design finish to floors and walls. We prepare backer board, set ceramic or porcelain tile, align grout joints and seal transitions around showers, floors and backsplashes.
Exterior PaintingFaded or peeling paint leaves siding, trim and wood details exposed. We wash surfaces, scrape loose coatings, prime repairs and apply exterior paint to help protect the building and sharpen its appearance.
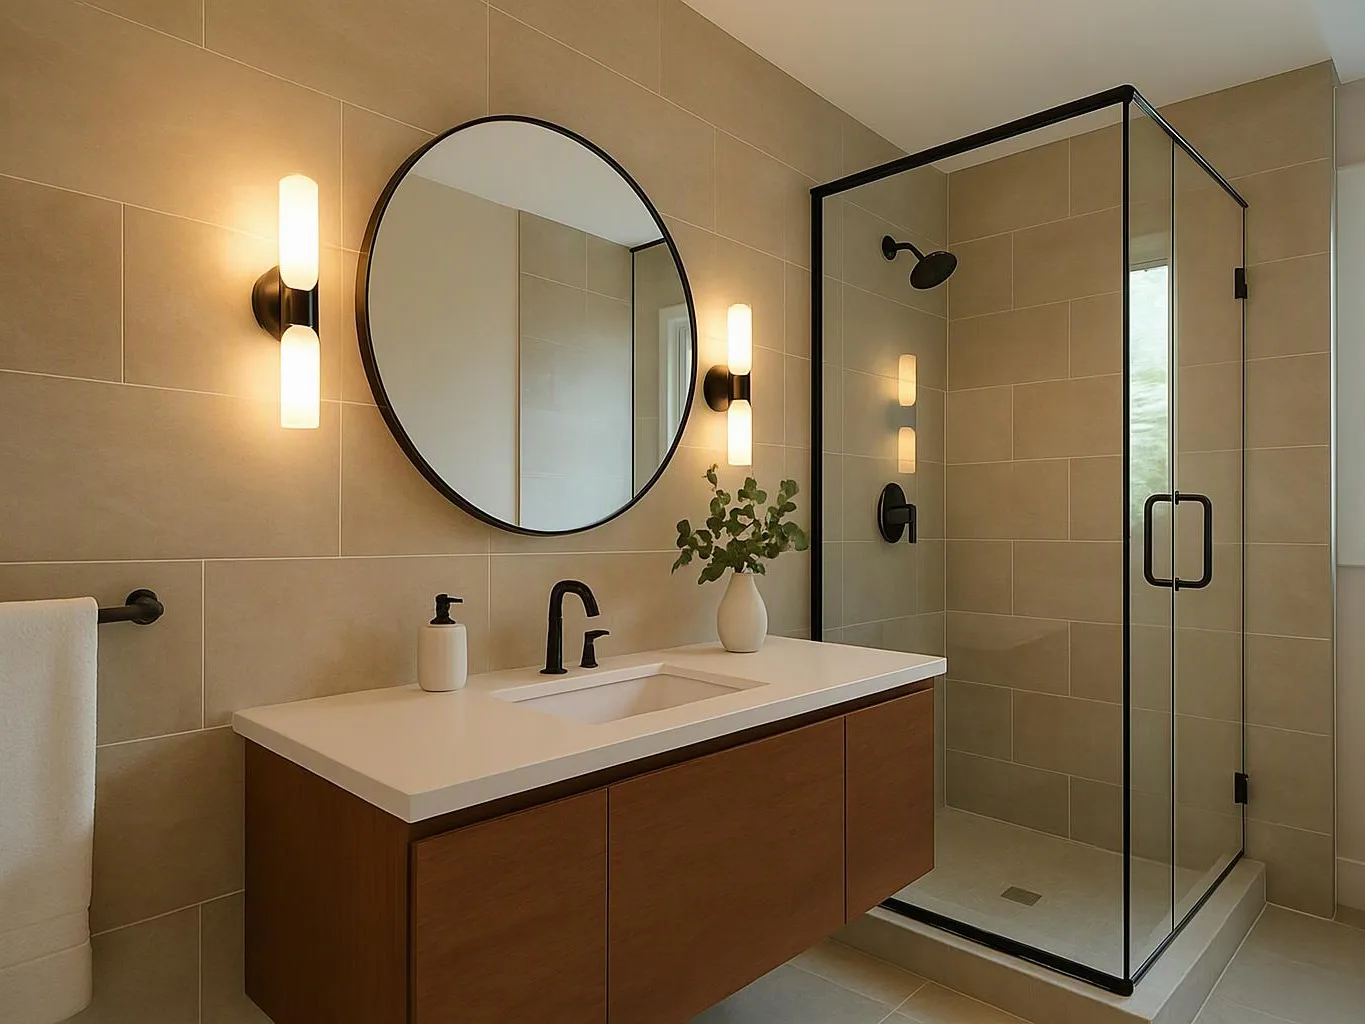
Bathroom RemodelingBathroom remodeling can fix cramped layouts, outdated finishes and ongoing maintenance concerns. We coordinate plumbing locations, shower systems, vanities, lighting and tile installation to deliver a room that works better every day.
(425) 414-7221