Design-Build vs. Hiring a General Contractor Separately in Sammamish, Washington
Design-build gives one team responsibility for design coordination and construction, while separate hiring gives you more control over each designer and builder. HomeRemodelSammamish.com helps Sammamish homeowners match the project structure to their plans, decision style, and remodeling needs.
Request an EstimateOptions at a Glance
Design-build and separate general contractor hiring solve the same broad need through different working relationships. The right choice depends on how much design control, coordination, and decision support your project needs.
- Design-build fits homeowners who want one coordinated team for design and construction.
- Separate hiring fits homeowners who already have plans or want to choose the designer and builder independently.
What’s the Difference Between Design-Build and a Separate General Contractor?
Design-build combines design and construction under one coordinated team, while separate hiring uses distinct agreements and responsibilities.
A design-build team may include an architect or designer, a general contractor, and construction project management under one delivery structure. The homeowner usually has one main contact for design coordination, scope questions, and construction decisions.
Separate hiring uses a design agreement with an architect or designer and a construction agreement with the general contractor. The homeowner owns more of the selection process and may need to manage communication between the two parties.
In either approach, the construction contract should define the scope of work, payment terms, responsibilities, allowances, and procedures for design changes.
How Do Design-Build and Separate General Contractor Projects Compare?
Both project delivery methods can support quality residential construction. Their main differences involve control, coordination, and who carries information from design into construction.
| Factor | Design-Build | Separate General Contractor | Best Fit |
|---|---|---|---|
| Project cost drivers | Coordination needs, design complexity, labor, materials, and project scope shape the quote. | Separate design and construction agreements, scope gaps, and builder selection shape the quote. | The approach with the clearest responsibilities for the project. |
| Project timeline | One team can support schedule coordination from design through construction. | The homeowner may coordinate handoffs between the designer and builder. | Projects needing steady communication. |
| Design changes | The team connects revisions to scope, budget impact, and schedule impact. | The homeowner may need to align the designer and general contractor. | Homeowners who know how they want decisions handled. |
| Maintenance and future service | One team may retain clearer project history for future service discussions. | Records may be divided between the designer and builder. | Homeowners who value clear project records. |
| Best-for homeowner | Homeowners seeking a single point of contact. | Homeowners with completed plans or a preferred designer. | The structure that matches your decision style. |
What Are the Advantages of Design-Build Remodeling?
Design-build remodeling gives the homeowner one team for design coordination and construction planning. That structure can reduce handoff issues when the scope is still developing.
Design-build can also support permit coordination and inspection coordination through one project manager. We use constructability review to identify conflicts before they affect the construction phase.
Who Is Design-Build Best For?
Design-build is best for homeowners who want coordinated help with kitchen remodeling, bathroom remodeling, home additions, or whole-home remodeling.
The approach fits projects where the scope, material selections, or layout may change during design. It also helps when the homeowner prefers one team to connect design choices with construction planning.
What Are the Advantages of Hiring a General Contractor Separately?
Separate hiring gives the homeowner more control over the designer, builder, and construction management relationship. It can work well when design decisions are already settled.
Separate hiring can provide strong control, but the homeowner must confirm that the plans, specifications, and construction contract work together. A clear handoff supports better budget control and schedule coordination.
Who Is Separate Hiring Best For?
Separate hiring is best for homeowners who have completed architectural plans, an owner-selected designer, or construction-ready documents.
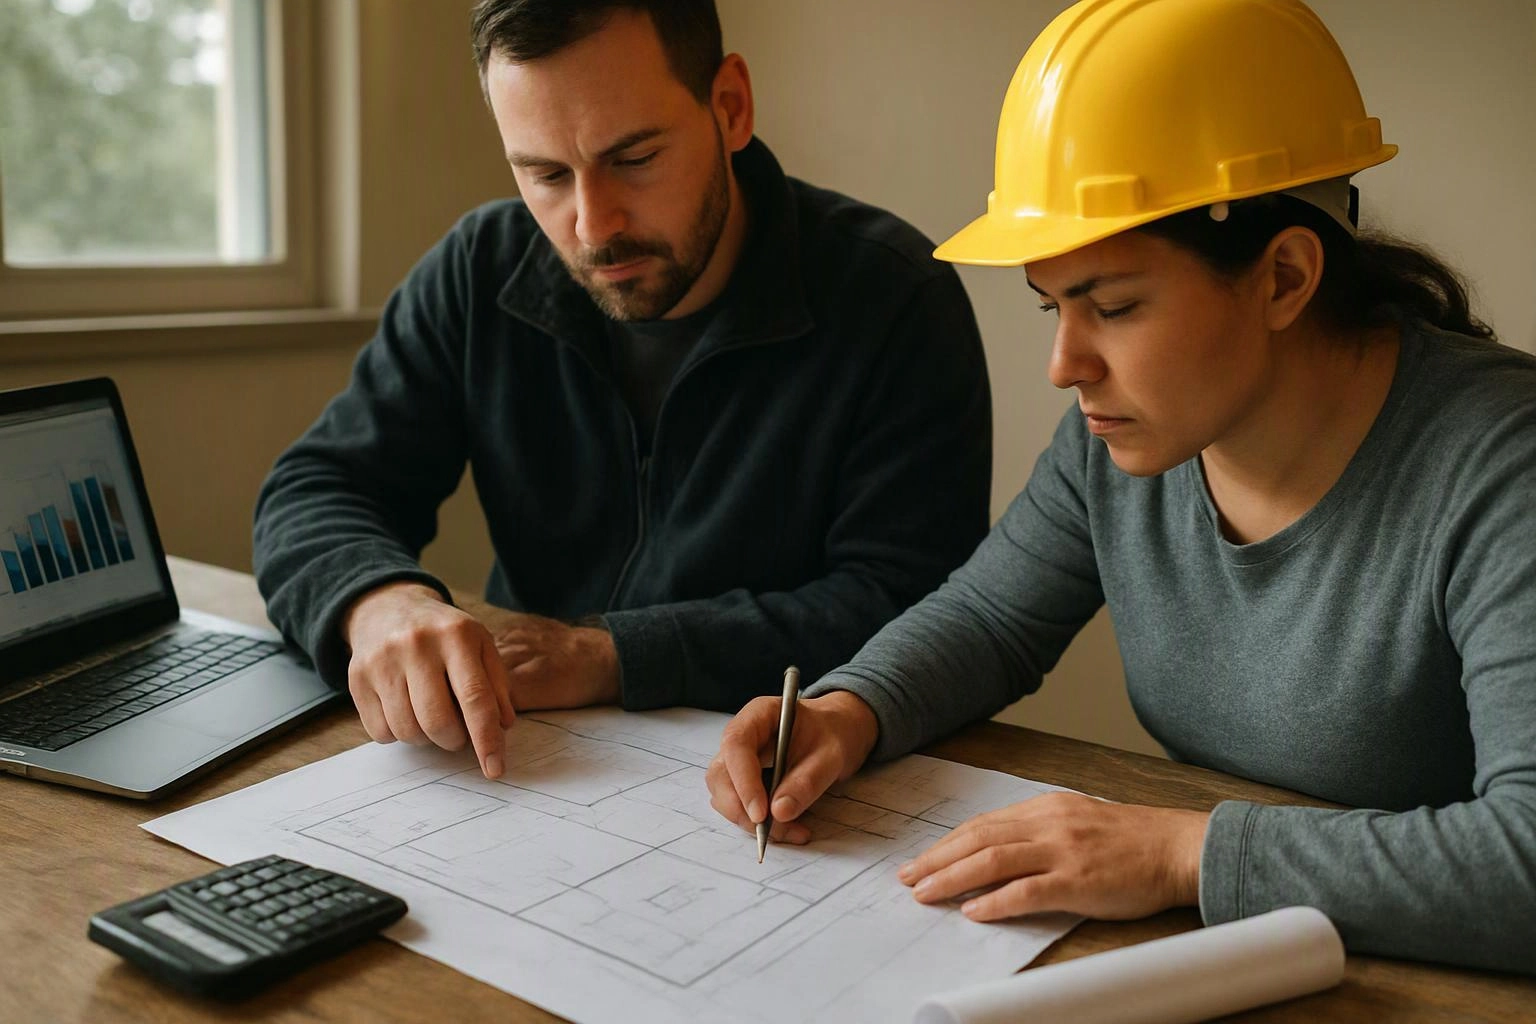
This approach also fits homeowners who want competitive contractor selection after the design is complete. Before signing, we review the scope of work, material specifications, permit documents, and plan details for constructability.
Should You Hire a General Contractor If You Already Have Plans?
Yes, separate general contractor hiring can fit completed plans when the documents clearly define the work and responsibilities.
We review construction drawings, the scope of work, permit documents, and material specifications before preparing a quote. Our plan review looks for missing details, unclear allowances, structural conflicts, and constructability concerns.
Completed plans do not always answer every construction question. Site conditions, structural work, finish selections, and inspection coordination can still affect the construction agreement.
Who Coordinates Design Changes in a Design-Build Project?
The design-build team coordinates design changes with the homeowner and connects each revision to construction scope, cost drivers, and timing.
Our project manager records the requested change and checks its effect on drawings, materials, labor, and the project timeline. A change order should explain the revised work before the crew proceeds.
Client approvals keep the decision clear. We also review whether the change affects permit documents, inspections, or related construction tasks.
What Changes the Cost of Each Remodeling Approach?
Project scope, design complexity, materials, structural work, site conditions, and coordination needs shape the cost of either approach.
Kitchen remodeling may involve cabinets, layout changes, plumbing, electrical work, and finish selections. Bathroom remodeling may involve waterproofing, ventilation, fixtures, tile, and permit coordination.
Home additions require added attention to foundation work, structural connections, lateral stability, and the relationship between old and new construction. In Sammamish, Washington, sloped or uneven sites can make foundation transitions, grading, support, and connection details more important during planning.
For additions and structural remodeling, earthquake movement is also a regional consideration. We review structural continuity and connection details with the appropriate design professionals and follow the required inspection process.
Our quote explains the included scope, materials, allowances, coordination needs, and known site conditions. Requesting a quote from us is the best way to match the project structure to the actual work.
How We Help Sammamish Homeowners Choose the Right Project Structure
HomeRemodelSammamish.com helps Sammamish homeowners compare project goals, existing plans, scope needs, and construction responsibilities.
Our construction project management process keeps design decisions and construction tasks connected. We also offer Construction Project Management for homeowners who need organized support through the building phase.
Homeowners can begin with our Free Consultations to discuss the project structure and next steps.
Which Option Fits Your Sammamish Remodeling Project?
Design-build remodeling fits homeowners who want one team to coordinate design, construction, and changes. Separate general contractor hiring fits homeowners who have finished plans or want to select the designer and builder independently.
Kitchen remodeling and bathroom remodeling may suit either structure, depending on design complexity and the amount of work already documented. Home additions and whole-home remodeling often benefit from early coordination because structural continuity, site conditions, and permit documents can affect construction planning.
We help you compare the construction contract, scope of work, design responsibilities, and project timeline before preparing a quote. The best remodeling decision is the structure that gives your project clear ownership and practical coordination.
Questions About Design-Build and General Contractor Hiring
Can a design-build company work from plans I already have?
Yes, a design-build team can review existing plans and use them as the starting point for construction planning. We check the drawings, scope, materials, permit documents, and constructability before preparing a quote.
What should a design-build quote include?
A design-build quote should define the project scope, design responsibilities, material selections, construction work, coordination tasks, allowances, and change process. Our quote connects the documented work with the construction agreement and known site conditions.
Who owns the design when I hire a designer and general contractor separately?
The design agreement controls design ownership and use when a homeowner hires a designer and general contractor separately. The construction agreement should then state which drawings and specifications govern the building work.
How do I handle a design change after construction starts?
A design change after construction starts should be documented before related work proceeds. We review the change order, budget impact, schedule impact, materials, and required client approvals.
Does design-build work for a home addition?
Yes, design-build can work well for a home addition when structural continuity, foundation transitions, site support, and connection details need close coordination. We also review how earthquake movement, grading, and permit documents affect the addition plan.
Talk with our team about your remodeling plans, documents, and preferred project structure.