Structural Warning Signs to Check Before Covering Walls or Floors
Cracks, sagging floors, sticking doors, water damage, and shifting walls can signal structural problems that should be checked before covering surfaces. At HomeRemodelSammamish.com, we review the framing, supports, moisture damage, and remodel scope before walls or floors hide the evidence.
Request an EstimateWhy Structural Checks Come Before Covering Walls or Floors
Structural checks should happen before covering surfaces because drywall, flooring, and finishes can hide movement, rot, weak framing, or support problems.
Our team looks behind planned wall covering and floor covering when visible signs point to hidden damage. Early review helps us set the right remodeling sequence and avoid sealing in a framing problem.
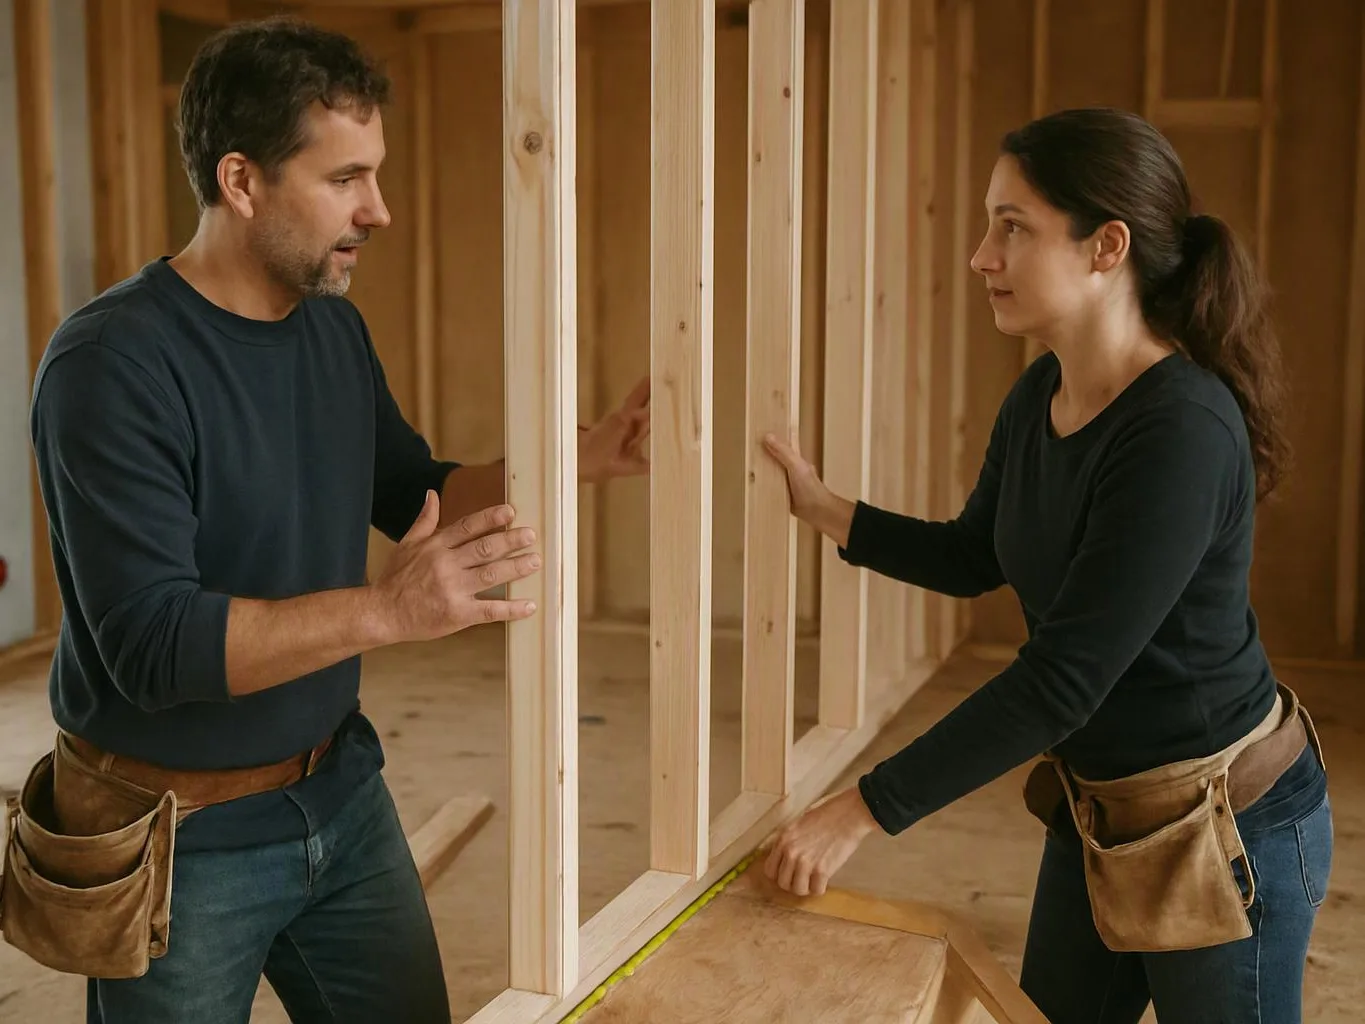
We may need to expose part of the structure before drywall installation or flooring installation. Our Structural Framing service helps connect the inspection findings to practical repair planning.
Warning Signs That Need a Closer Structural Look
Visible changes in walls, floors, doors, or windows can show that building movement or moisture has affected the structure. Our team compares each sign with the nearby framing and support system.
The table shows what each warning sign may mean and how it can affect the remodel.
| Warning sign | Possible concern | Remodel impact |
|---|---|---|
| Wall cracks | Framing movement, settlement, or surface damage | The cause may need review before drywall work |
| Ceiling cracks | Movement above the ceiling or weakened framing | Ceiling finishes may need removal for access |
| Sagging or uneven floors | Damaged floor joists, subfloor, or supports | Floor framing may need repair before new flooring |
| Sticking doors or windows | Wall movement or distorted rough openings | Openings and nearby framing need review |
| Water damage or rot | Moisture in wall cavities or wood decay | The leak source and damaged material must be addressed |
| Bowed or leaning walls | Framing misalignment or lateral movement | Wall finishes may hide a continuing concern |
| Foundation or masonry cracks | Foundation settlement or lateral movement | The load path and footings may need assessment |
Covering Cracks Without Checking Their Cause
Wall cracks and ceiling cracks may come from surface shrinkage, foundation movement, or framing movement. Crack location, direction, change over time, and nearby damage help show whether the issue deserves closer review.
Covering the crack with drywall compound can hide useful evidence. Our team checks the surrounding framing before we plan cosmetic repair or new wall finishes.
Installing Flooring Over Sagging or Uneven Floors
Sagging floors and uneven floors can point to damaged floor joists, a weak subfloor, or movement in the floor framing. New flooring follows the surface, so it won't correct the underlying support problem.
We check the accessible joists, subfloor condition, supports, and transitions between rooms. The repair plan may include structural work before finish installation.
Ignoring Doors and Windows That Stick
Sticking doors and sticking windows can indicate wall movement, rough opening changes, or frame distortion. The sign matters more when several openings are affected or new cracks appear nearby.
Our team reviews the opening, adjacent studs, and wall alignment. Adjusting the door or window alone may leave the cause hidden behind the finish.
Closing Walls Before Checking Water Damage
Water damage can weaken wall framing even after the leak stops. Moisture may leave wood rot, mold, or damaged sheathing inside wall cavities.
We trace the likely moisture source and inspect affected materials before closing the wall. Our repair scope separates sound framing from material that needs removal or replacement.
Removing a Wall Without Confirming Its Structural Role
Load-bearing walls support part of the building and help carry forces through the load path. A partition wall may not carry the same load, but appearance alone doesn't prove its role.
Our team reviews beams, posts, framing direction, and temporary support needs before removing or opening a wall. A structural change may also require approved plans and inspections under applicable code requirements.
Hiding Bowed Walls or Leaning Framing
Bowed walls and leaning walls can show poor framing alignment, lateral movement, or pressure on the wall system. New drywall may make the surface look straight without correcting the framing.
We check wall studs, connections, and the direction of movement. The fix may involve realignment, reinforcement, or a broader structural review before finishes go in.
Leaving Damaged Joists or Beams Under New Finishes
Floor joists, beams, and posts carry loads through the structure, so decay or splits can affect more than the visible surface. Damaged members may also point to moisture problems or overstressed framing.
Our team documents the affected area and checks connected supports. Structural repairs can include reinforcing or replacing damaged members before the new floor or ceiling hides the work.
Treating Foundation Movement as a Cosmetic Problem
Foundation movement can result from settlement, lateral movement, footing problems, or changes in surrounding soil. Masonry cracks and shifting walls may show that the movement reaches the building above.
We connect foundation observations to the framing and remodel scope. Cosmetic patching should wait until the structural movement has been assessed and the repair path is clear.
What Each Warning Sign Can Mean for the Remodel
Each warning sign changes the remodel plan by showing where we may need to expose, repair, reinforce, or redesign the structure before finishes go in.
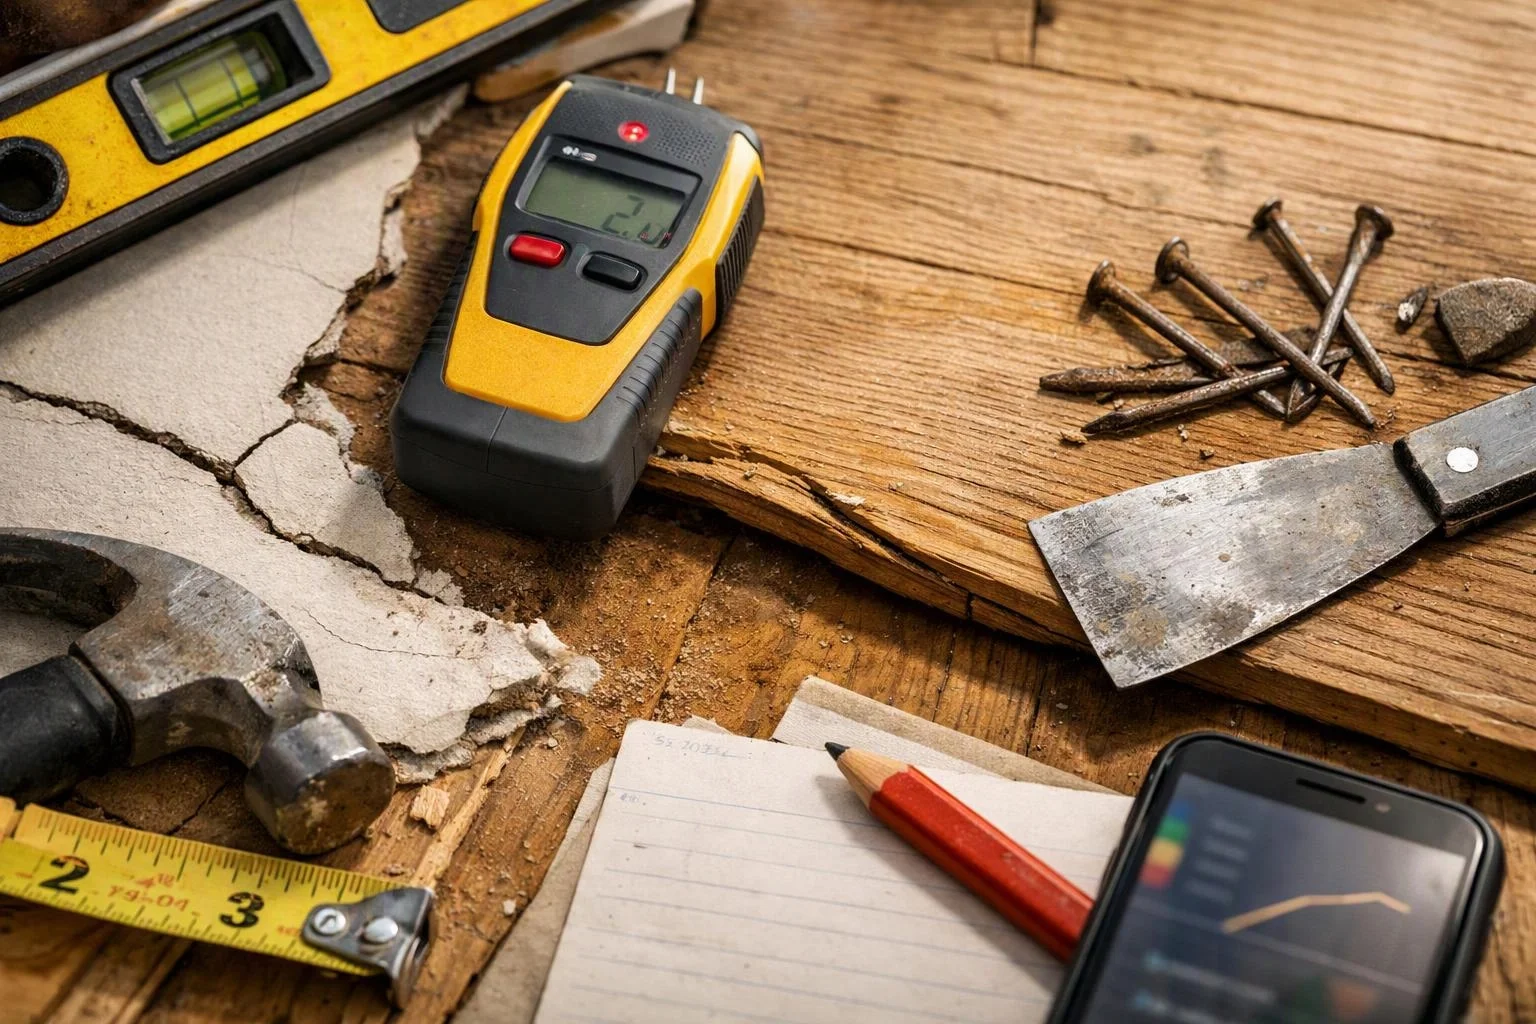
A small visible defect may require limited finish removal. A pattern of movement, moisture damage, or support failure can change the repair scope and remodel sequence.
Our team uses the findings to separate framing repair from finish installation. That approach helps keep the final wall and floor work tied to sound structural framing.
How We Check Structure Before New Finishes Go In
Our structural inspection starts with visible conditions and follows each sign to the related framing and support system.
When a condition involves regulated structural work, our team follows applicable code and inspection requirements. We don't advise homeowners to remove supports or make load-bearing changes themselves.
When to Call HomeRemodelSammamish.com Before Doing More Work
Call HomeRemodelSammamish.com before remodeling when movement, damaged framing, water damage, or a possible load-bearing wall affects the work.
Our crew should review the area before you cover or remove materials in these situations:
Keep people away from areas that feel unsafe. Our team can help define the next safe step and the work needed before remodeling continues.
What Changes the Cost of Structural Repairs Before Finishing
Structural repair cost depends on the damaged materials, the repair scope, access, finish removal, and whether the remodel changes the load path. We review those conditions and explain what our quote includes.
Damage location can affect access and the amount of wall or floor finish that must be removed. Material condition also matters because sound framing may need reinforcement while decayed material may need replacement.
Permitting and required inspections can affect the scope when structural changes alter supports or load-bearing walls. Our team explains the planned work, included preparation, structural repairs, and finish installation in the quote.
We offer Free Consultations so we can discuss the visible warning signs and the next step for your remodel.
Plan the Remodel Around Sound Structure
Sound structural framing gives the remodel a stable base for wall finishes and floor finishes. Our team plans the work so hidden repairs happen before final surfaces cover the evidence.
That sequence matters in whole-home remodeling and smaller room projects alike. We connect the structural inspection, repair scope, and finish installation so each stage supports the next one.
Good remodeling starts with a clear view of the building movement, moisture damage, and support conditions already present. We help turn those findings into a practical remodel plan.
Questions About Structural Warning Signs
Can cosmetic repairs hide structural damage?
Yes, cosmetic repairs can hide structural damage when cracks, sagging, or moisture problems are covered without checking the cause. Our team reviews the nearby framing and supports before planning surface repairs.
What should homeowners document before covering a damaged wall or floor?
Homeowners should document the crack location, surface changes, stains, slopes, sticking openings, and any recent moisture. Clear photos and notes help our team compare the visible condition with the planned remodel work.
Can water damage weaken floor framing even after the leak stops?
Yes, water damage can weaken floor framing after the leak stops because moisture may leave decay or damaged connections behind. Our team checks the floor joists, subfloor, supports, and surrounding materials before new flooring covers the area.