Review the planned opening or layout
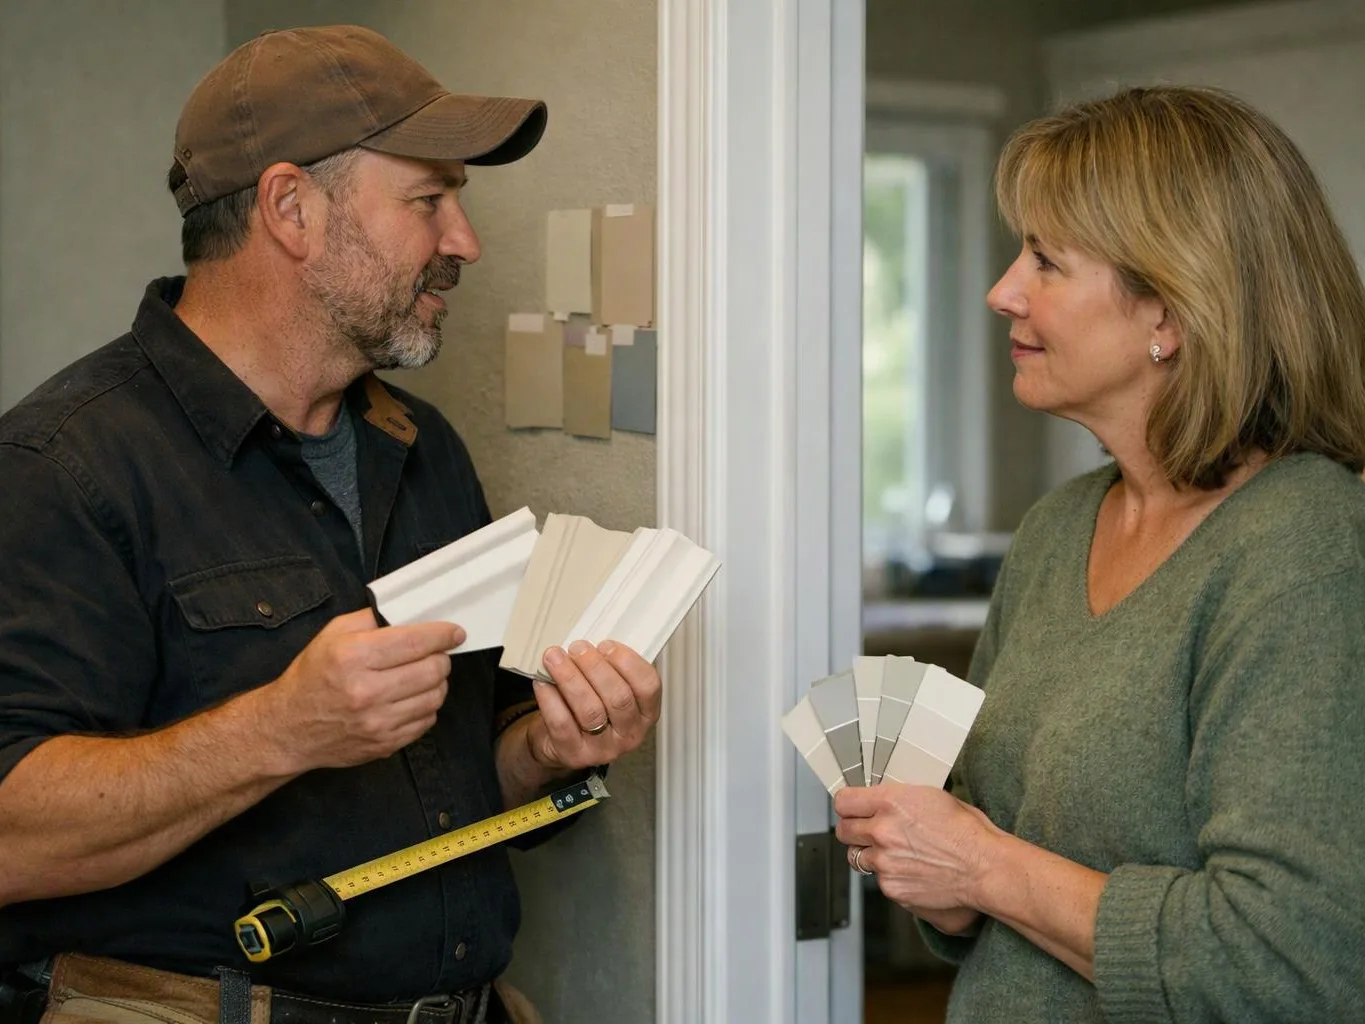
We discuss the room changes, affected walls, floor areas, roof connections, and project requirements during consultation.
We provide structural framing for residential and commercial remodels. We're a licensed and insured general contractor with design-build planning and transparent pricing.
A measured frame gives walls, floors, and openings a stable base for later finishes.
A planned load path helps the remodel support its new layout.
Early framing decisions reduce clashes with cabinets, doors, plumbing, electrical work, and drywall.
Structural Framing is the load-bearing wood or steel framework that supports walls, floors, roofs, and openings.
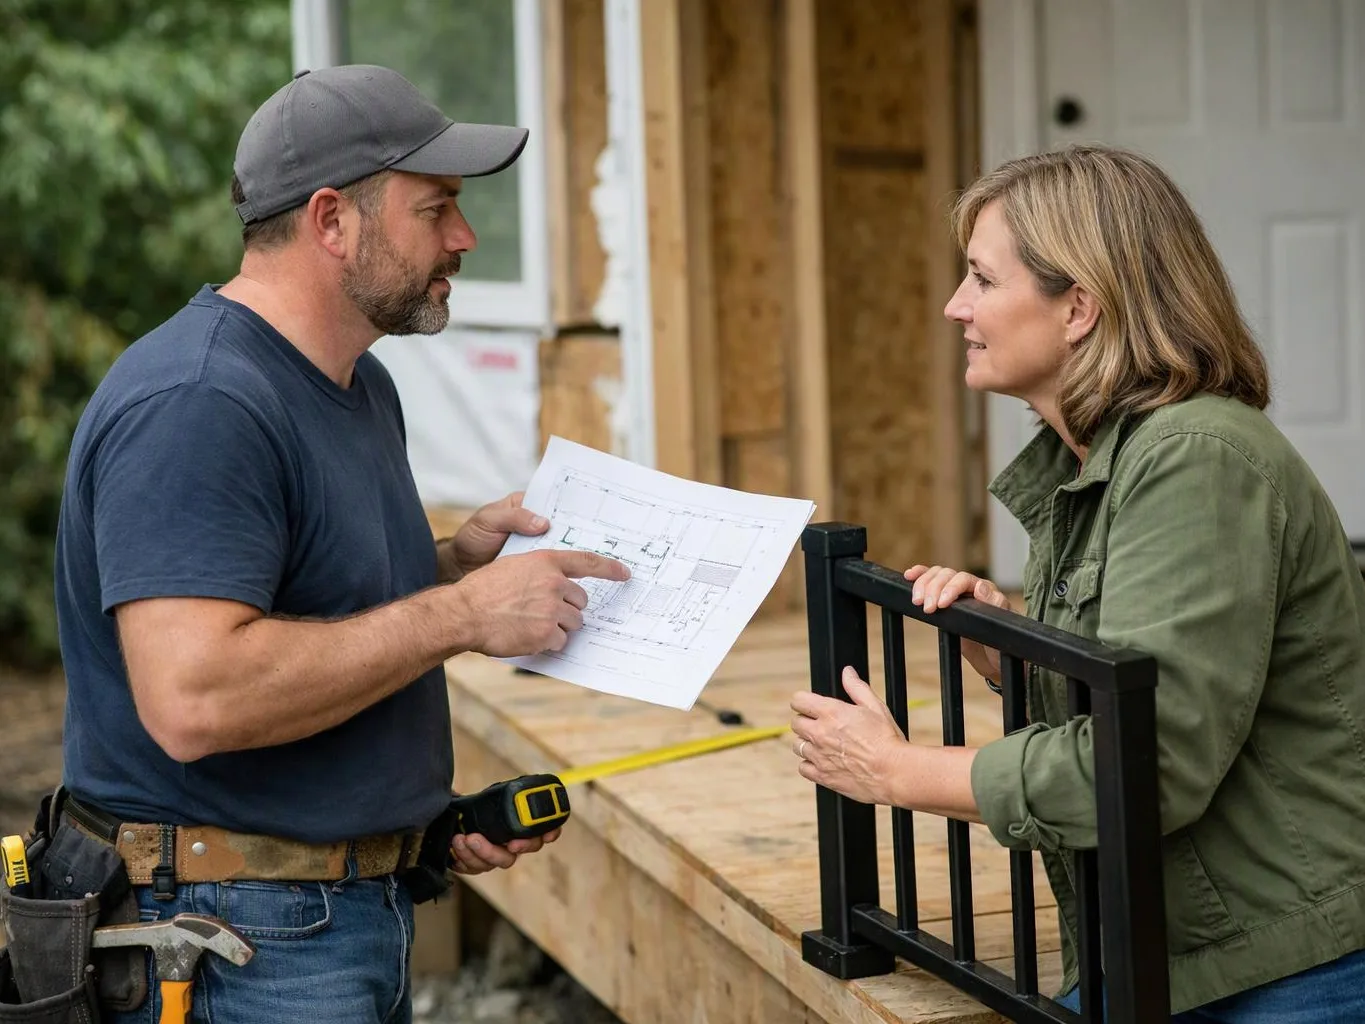
Structural framing sets the support pattern behind the finished space. It may include wall sections, floor framing, roof connections, beams, posts, headers, and the fastened joints that tie those parts together. A framing change affects more than one trade. The new opening can change drywall, electrical routes, plumbing paths, insulation, doors, cabinets, and flooring. We plan the framing with the full design-build scope in view. The key buyer decision is whether the project needs repair, reinforcement, or a new frame layout. We define that scope during consultation and place the project terms in writing before work begins.
We discuss the room changes, affected walls, floor areas, roof connections, and project requirements during consultation.
We identify how loads move through the frame and note where beams, posts, headers, or wall sections may be needed.
We document the work, related trade needs, finish impacts, and project terms before construction begins.
We install the planned framing, check alignment and connections, and coordinate the next construction stage.
A few project details help us understand the frame and the decisions around it.
We use the consultation to record framing goals, affected spaces, and project requirements before planning the work.
We put the framing scope, related work, and project terms in writing before construction begins.
We keep direct communication open as framing decisions affect openings, support points, finishes, and related trades.

Best remodel experience we have ever had. The oversight, careful workmanship and ownership of the project was above expectations. Our design team was amazing. We also had the same person do all the work start to finish and was a total Pro. Could not recommend enough and will be doing any and all projects through them. This place is a gem.

Leaving a long overdue review. Linda helped us remodel our bathroom and kitchen last year. We also did some flooring improvements, and some electrical and plumbing work along the way. The pricing was very reasonable, and we appreciated that Linda was always conscious of our budget, when we made adjustments to our plan. The work was delivered very quickly on promised timelines. She had some really good suggestions around the choice of flooring, which we are thankful for (especially looking back after a year). Also appreciate her sense of style.. it helped us make the right choices for countertops, tiles and fixtures. It all looks great, our guests often comment on how beautiful our kitchen looks. Thank you!

After experiencing water damage in our home, we needed to replace all our flooring, some kitchen cabinets, and redo our primary bath. Linda and her team truly saved the day after a disappointing experience with another contractor. She worked closely with us to choose the perfect tiles for our bathroom and find flooring that suited our home. Her contractors did exceptional work, from leveling the floors to installation and cabinet remaking, all while maintaining a high level of professionalism. Linda answered all our questions along the way, and we cannot speak highly enough of the work she and her team performed!
Get a written quote for the framing your remodel needs, from wall openings to support changes in Sammamish.
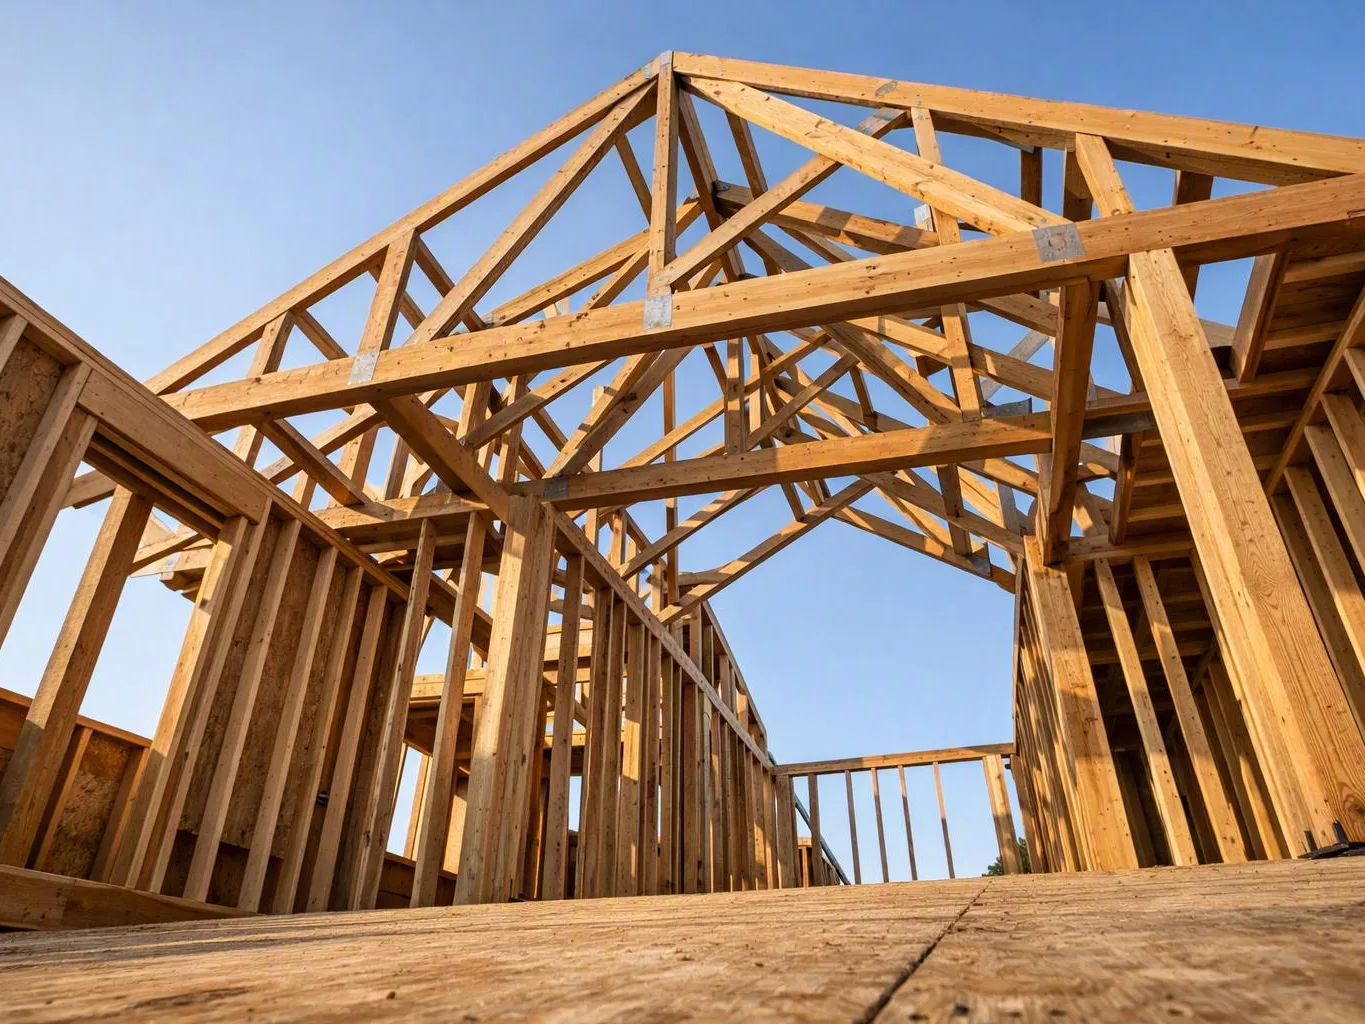
A homeowner wants a wider connection between two rooms, but the wall may carry floor or roof loads. The frame must be traced before anyone removes studs or finishes. We review the opening, identify the needed support, and explain how the change affects drywall, electrical routes, flooring, and the rest of the remodel.
A new crack, uneven floor, or door that binds can point to movement in the frame. Covering the symptom may leave the cause in place. We inspect the affected area, compare the movement with the planned work, and set out a repair or reinforcement scope before finish materials are installed.
A retail or office remodel may need new partitions, openings, or support points within an existing layout. Access and business use shape the work, so the framing plan must fit the wider tenant improvement. We review the layout, coordinate related trades, and define the construction sequence in the written project terms.