Review the room and scope
We discuss the room, wall conditions, ceiling areas, openings, finish goals, and related renovation work during the consultation.
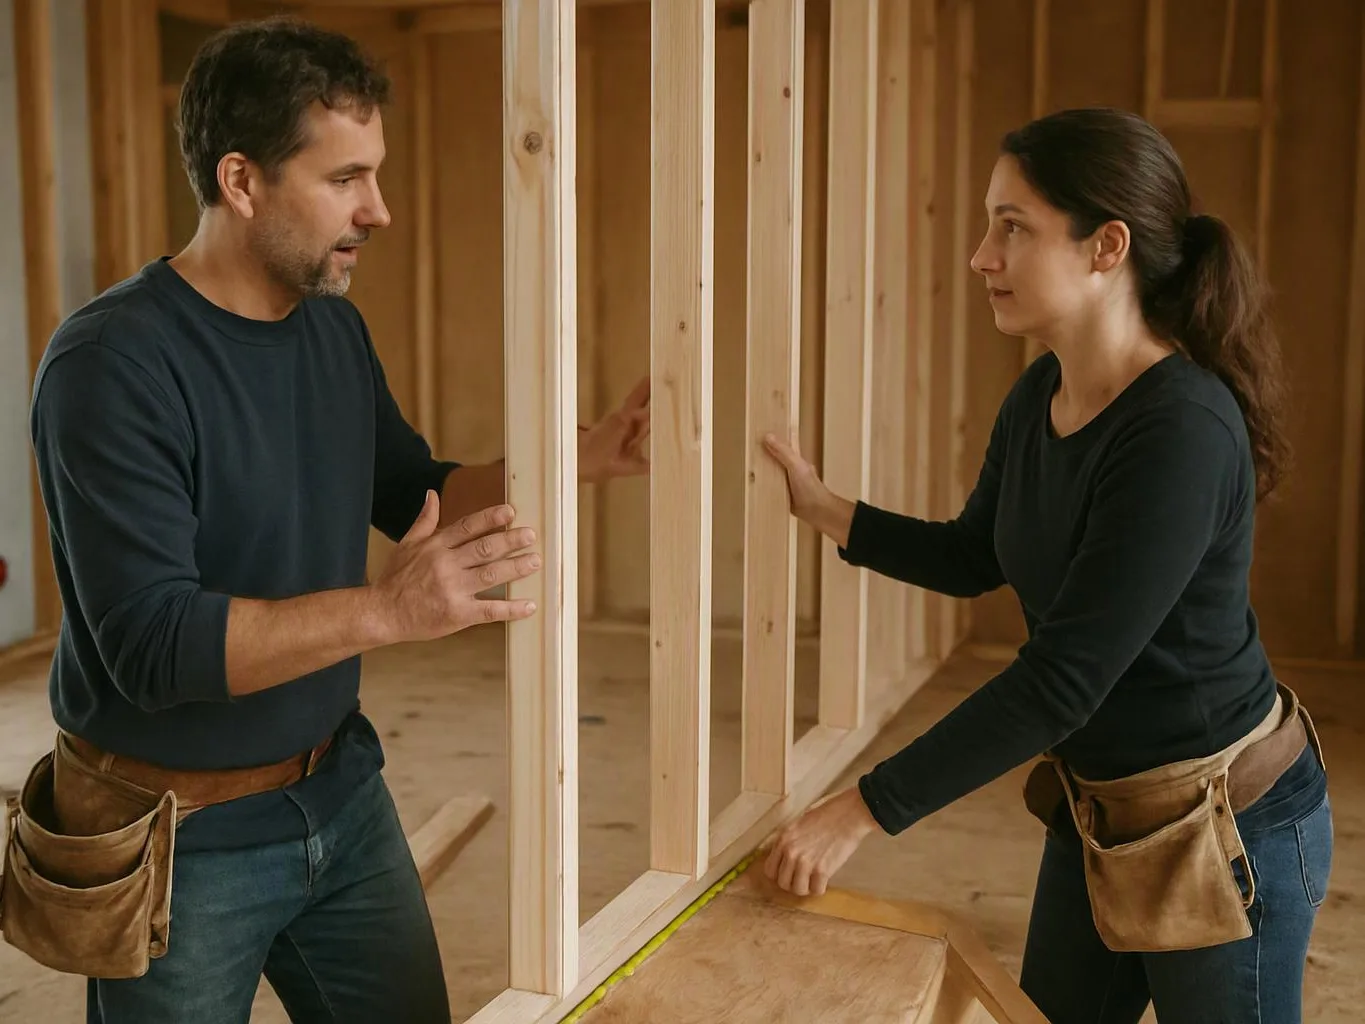
We install drywall for homes, offices, retail spaces, and tenant improvements. Free consultations help define the wall layout, finish, and project scope.
Flat panel joints give paint and wall texture a cleaner surface.
Planned openings help outlets, switches, doors, and fixtures fit the finished wall.
New panels can restore rooms after layout changes, repairs, or interior improvements.
A coordinated wall package reduces conflicts with trim, cabinets, plumbing, and electrical work.
Drywall Installation is a construction service that attaches gypsum panels, treats joints, and prepares surfaces for finish work.
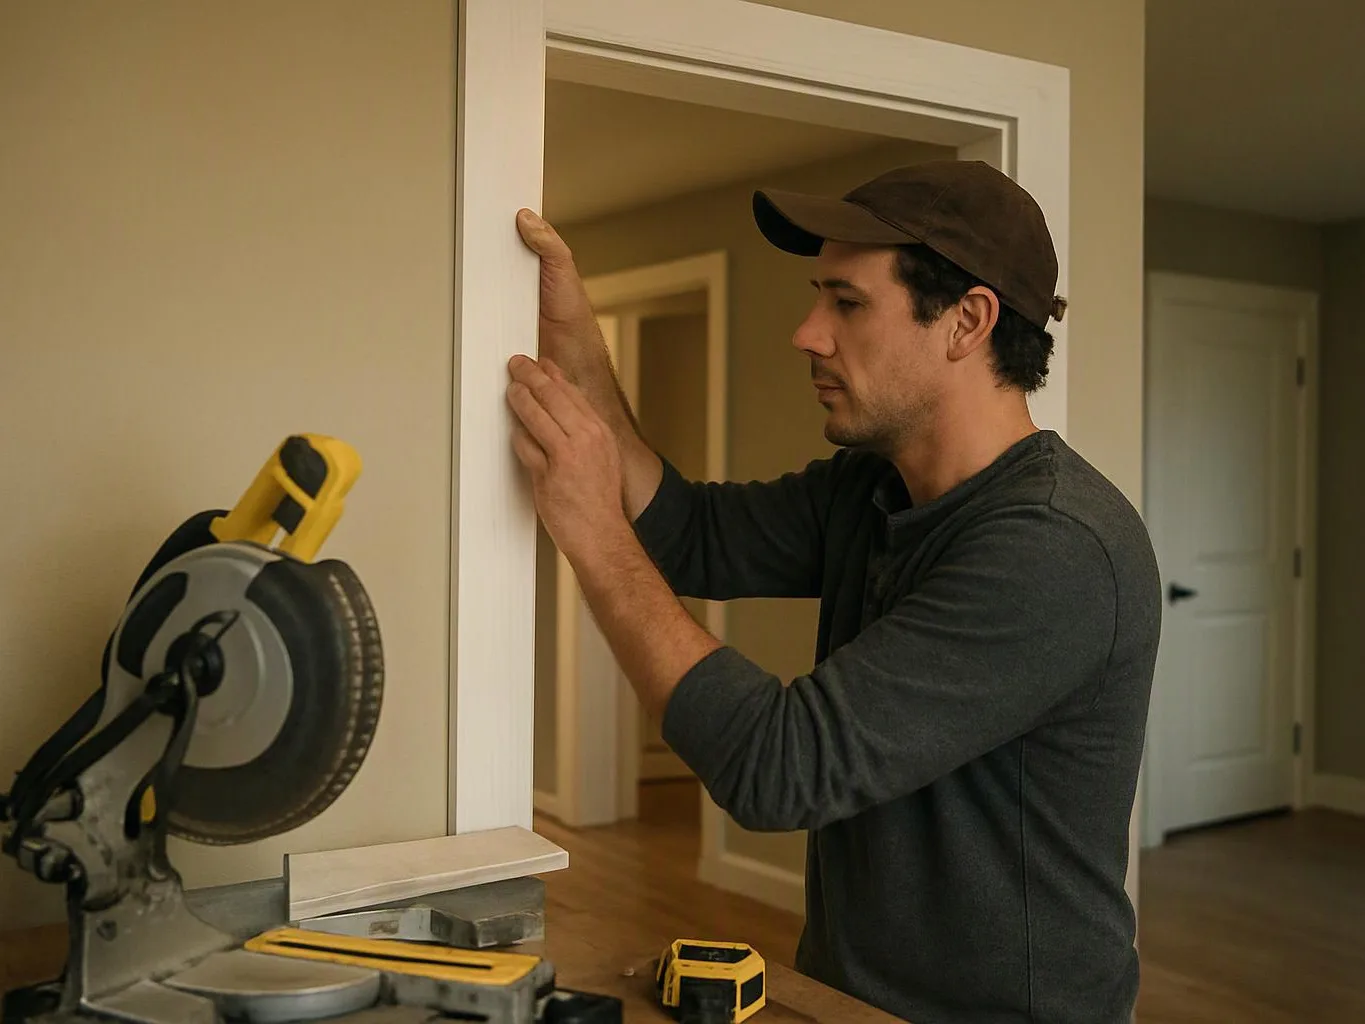
Drywall installation covers the layout, cutting, fastening, joint treatment, and surface preparation needed for finished walls or ceilings. We account for doors, windows, outlets, switches, plumbing access, and built-in features before panels are placed. The visible finish depends on more than the board itself. Panel edges need support, fasteners need proper placement, and joint compound must dry before sanding. We check the surface between stages so paint or texture does not reveal ridges, gaps, or screw heads. Our design-build scope also helps when drywall connects with a kitchen remodel, bathroom upgrade, office remodel, or tenant improvement. We coordinate the wall work with framing, electrical, plumbing, insulation, trim, and finish selections when those parts belong to the same project.
We discuss the room, wall conditions, ceiling areas, openings, finish goals, and related renovation work during the consultation.
We plan panel direction, joint locations, corners, cutouts, and access points before material is fastened to the framing.
We cut and fasten gypsum panels while keeping outlets, switches, doors, windows, and fixture locations accessible.
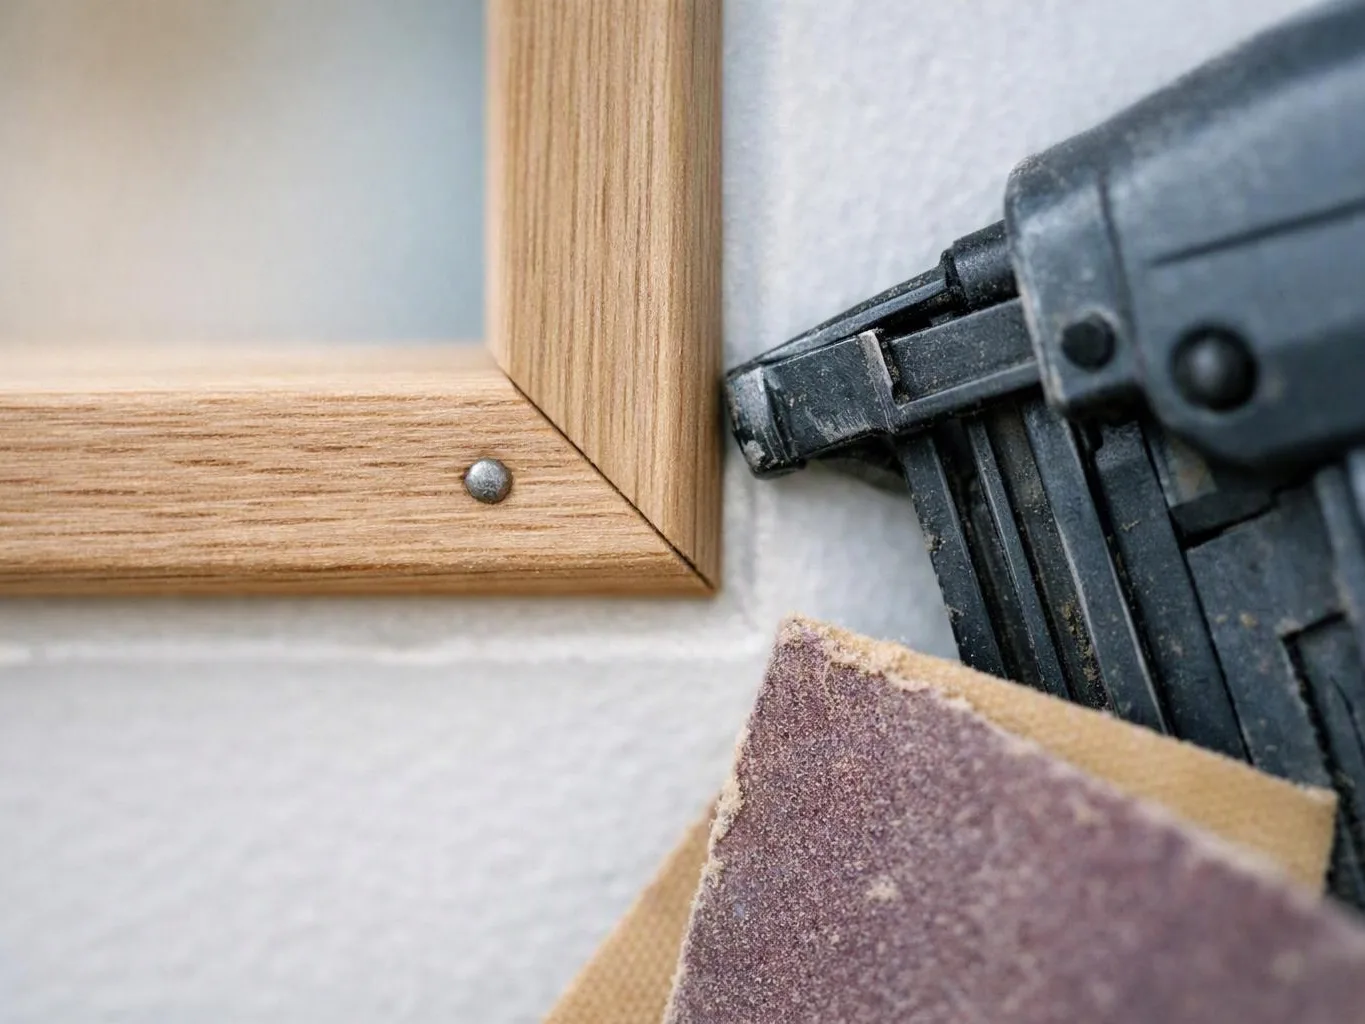
We apply joint tape and compound to seams, screw heads, inside corners, and outside corners, then allow each layer to set.
We inspect the wall for ridges, gaps, visible fasteners, uneven corners, and poor transitions before finish work proceeds.
We discuss the work scope and quote during the planning stage, and free consultations give you a place to review the project before work begins.
A few decisions before installation help us plan the panels, openings, and finish without avoidable changes.
We use the consultation to map wall areas, openings, finish goals, and project requirements before planning panel work.
We define panel coverage, openings, joint work, finish preparation, and related construction terms in writing before work begins.
We guide finish selections when requested, including the surface treatment planned after seams, corners, and fasteners are prepared.

Leaving a long overdue review. Linda helped us remodel our bathroom and kitchen last year. We also did some flooring improvements, and some electrical and plumbing work along the way. The pricing was very reasonable, and we appreciated that Linda was always conscious of our budget, when we made adjustments to our plan. The work was delivered very quickly on promised timelines. She had some really good suggestions around the choice of flooring, which we are thankful for (especially looking back after a year). Also appreciate her sense of style.. it helped us make the right choices for countertops, tiles and fixtures. It all looks great, our guests often comment on how beautiful our kitchen looks. Thank you!

Overall I enjoyed working with Linda and her team. Even though there were no major redesign of spaces and I knew exactly what tile/fixtures/cabinets etc I wanted I still was appreciative of her insight on certain details and choices. It was very easy to collaborate with her. She makes an effort to be in-tune with a client. She was very responsive and took care of everything that needed attention as soon as she was able too. She made sure that I was listened to and taken care of as a client with her subcontractors. I would work with her again.

Best remodel experience we have ever had. The oversight, careful workmanship and ownership of the project was above expectations. Our design team was amazing. We also had the same person do all the work start to finish and was a total Pro. Could not recommend enough and will be doing any and all projects through them. This place is a gem.
Start with a free consultation about your walls, ceilings, openings, and finish goals. We’ll review the job and prepare the right next step for your Sammamish property.
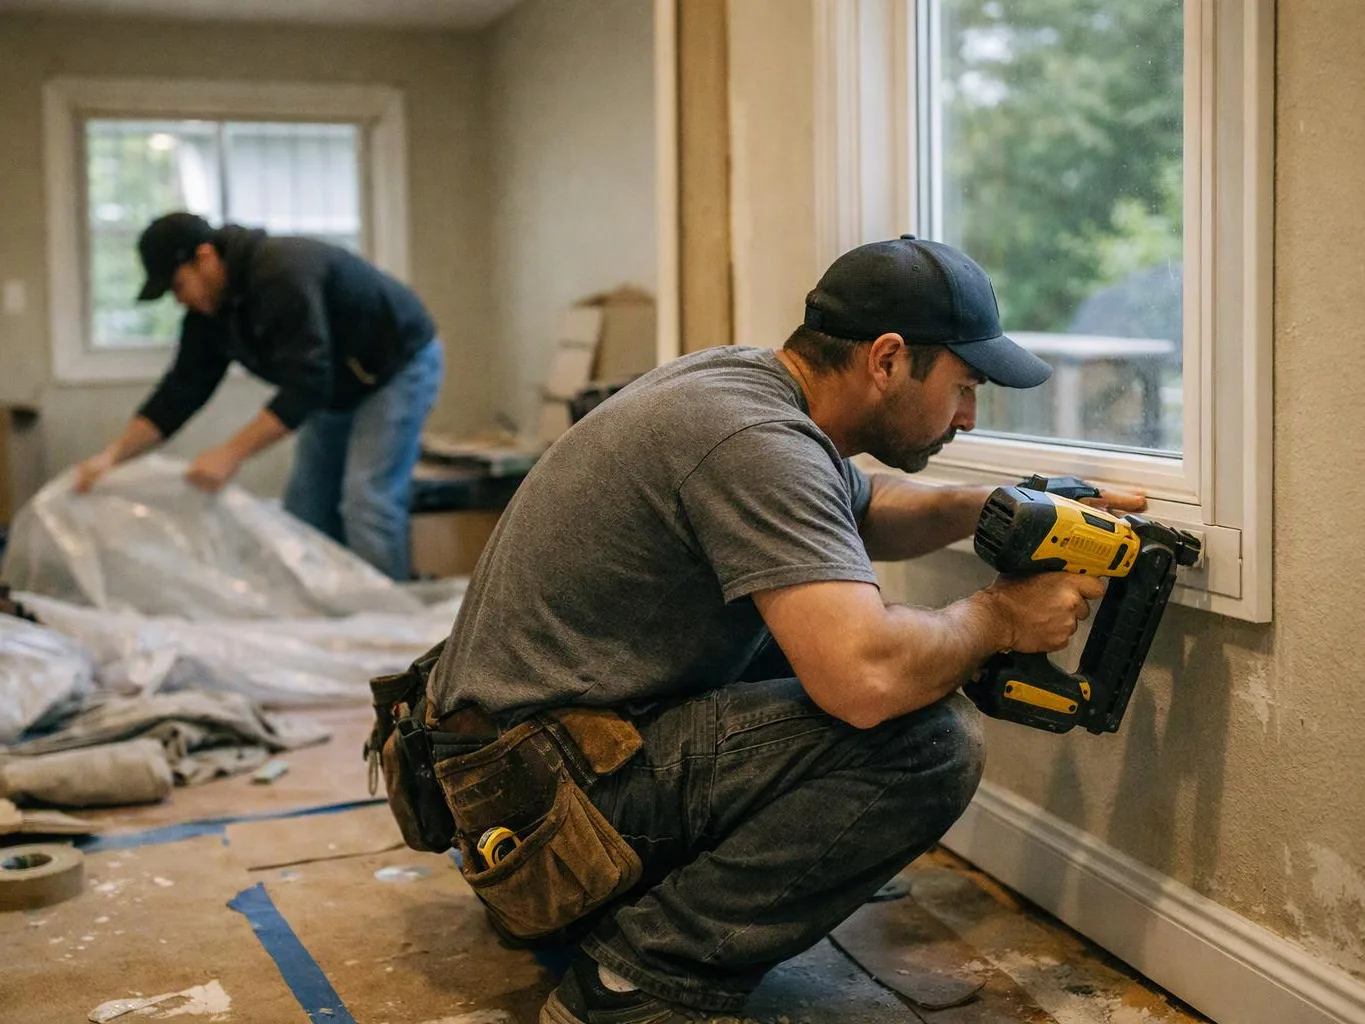
A new room layout can leave open framing, misplaced openings, or wall sections that no longer match the plan. Drywall installation must follow the final cabinet, door, outlet, and trim locations. We review the updated layout during a consultation, then identify the panels and cutouts needed for the finished space.
Raised seams, visible screw heads, or corner cracks can show after paint reaches the wall. The issue may involve panel support, fastener placement, or joint compound buildup, so surface sanding alone may not solve it. We inspect the affected area and explain whether targeted repair or new panel coverage fits the condition.
A retail or office tenant improvement can require new partitions, ceiling areas, and openings around services. The wall plan must match the existing layout and the business’s use of the space. We review access, work boundaries, fixture locations, and finish needs before preparing the drywall scope for the project.