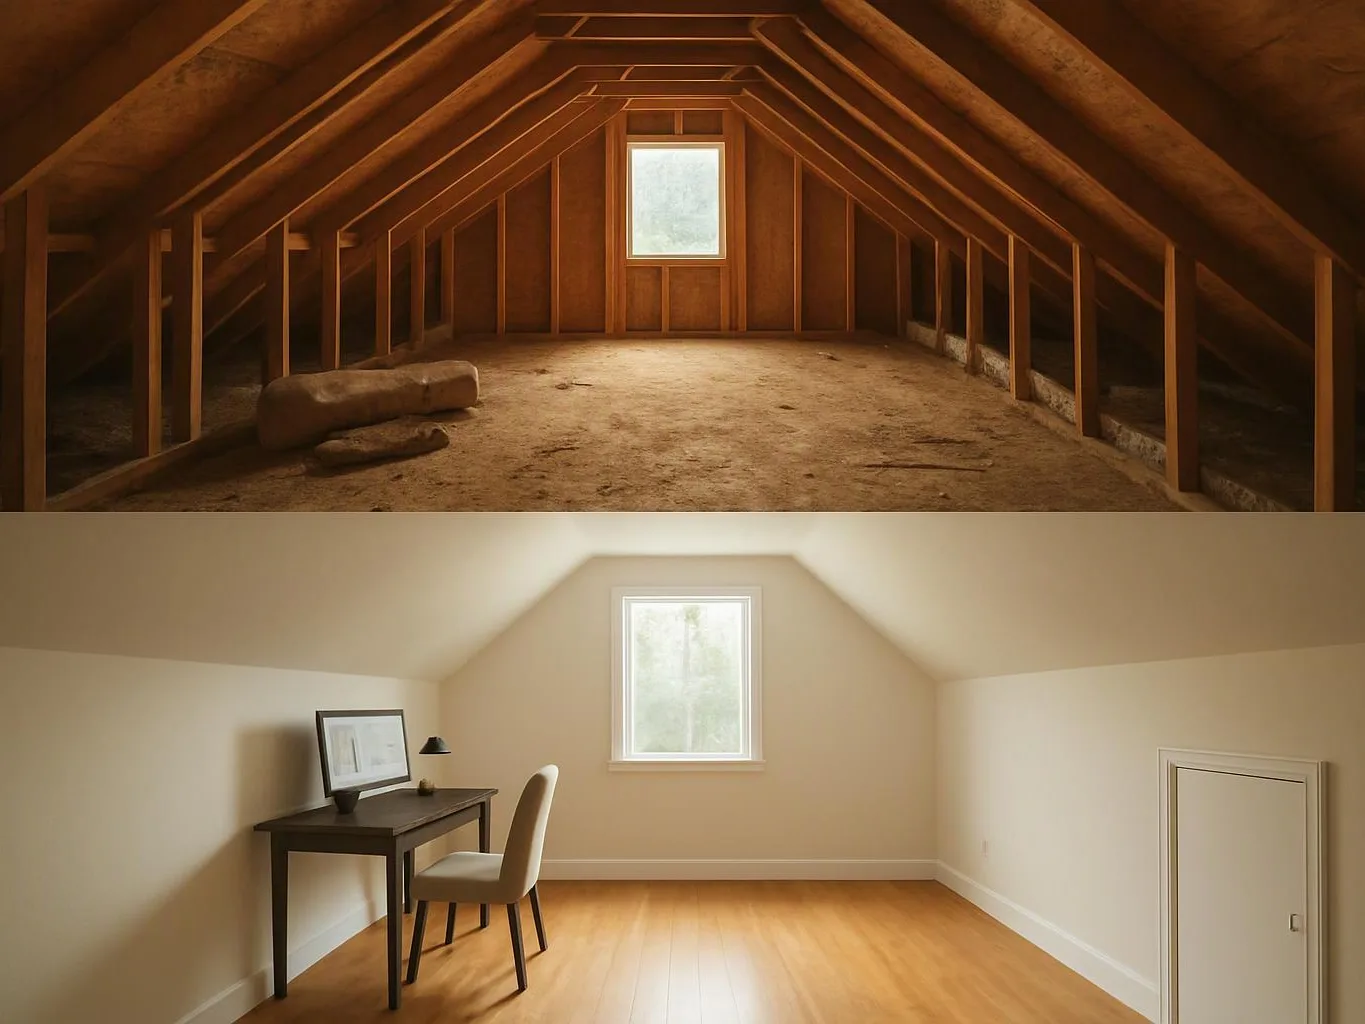
How can roof ventilation keep a converted attic comfortable?
Roof ventilation supports comfort when intake and exhaust paths work together. The first review checks airflow, insulation placement, roof layout, and the planned ceiling. A radiant barrier may also be considered when it fits the roof assembly. These choices should be made before walls and ceilings close, because access becomes harder after finishes are installed.
What part of the roof changes the conversion price?
The roof layout, access, framing needs, skylights, insulation, and electrical work can change the project price. A quote needs the intended room use and the work required to support it. We explain those scope choices during the consultation, so you can compare a focused conversion with a broader interior remodel.
Which materials matter most for attic comfort?
Roof insulation, radiant barriers, ventilation parts, and efficient skylights matter most for attic comfort. Their use depends on the roof assembly, room design, and access. Flooring and wall finishes affect the completed space, but they don't replace sound temperature planning. We discuss the material choices before the construction scope is finalized.
When should I choose a conversion instead of an attic repair?
A conversion fits when you want to create a usable room, office, studio, or other planned space. An attic repair fits a focused problem such as a leak, damaged insulation, or blocked airflow. We review the intended use first, then separate repair work from framing, lighting, flooring, and finish work.
Why do skylights need planning before attic finishes?
Skylights need early planning because their placement affects the roof, framing, insulation, daylight, and interior finish work. A late change can disturb completed surfaces and alter the room layout. We review the roof and proposed space together, then include the selected skylight work in the construction scope.
Who installs and manages the full attic conversion?
HomeRemodelSammamish.com manages attic conversion design, planning, and construction. Our licensed and insured general contractor team coordinates the project scope with the required trades. We discuss access, roof work, insulation, skylights, electrical needs, flooring, and finishes so the work follows one organized plan.