Skip to content

Attic Conversions Sammamish, Washington

We turn suitable attic areas into planned living space with design, construction, insulation, electrical work, and finish selections. Our design-build process keeps the work organized from the first consultation through completion.

5 · 23 ReviewsLicensed & InsuredUpfront, Transparent PricingAll Major Brands
Attic Conversions help Sammamish homeowners and businesses create useful space above an existing building. The work may involve access, floor structure, insulation, lighting, ventilation, drywall, and finish materials. At HomeRemodelSammamish.com, we start by learning how you want to use the space. We then review the attic, discuss project requirements, and prepare the next planning step. Free Consultations are available.

Our Track Record

Average Rating
5
Customer Reviews
23

What usable attic space changes

A planned layout can turn overlooked roof-level space into a bedroom, office, play area, or work zone.

Better insulation and controlled airflow can make the finished room more comfortable across changing seasons.

Coordinated design and construction reduce hand-off gaps between framing, electrical work, drywall, flooring, and trim.

What Attic Conversions Covers?

Attic conversions are building projects that turn suitable roof-level space into usable living or work space.
  • An attic conversion differs from storage use because it requires planned access, usable finishes, and coordinated building work.
  • The service covers Sammamish residential and commercial projects through design, planning, and construction.
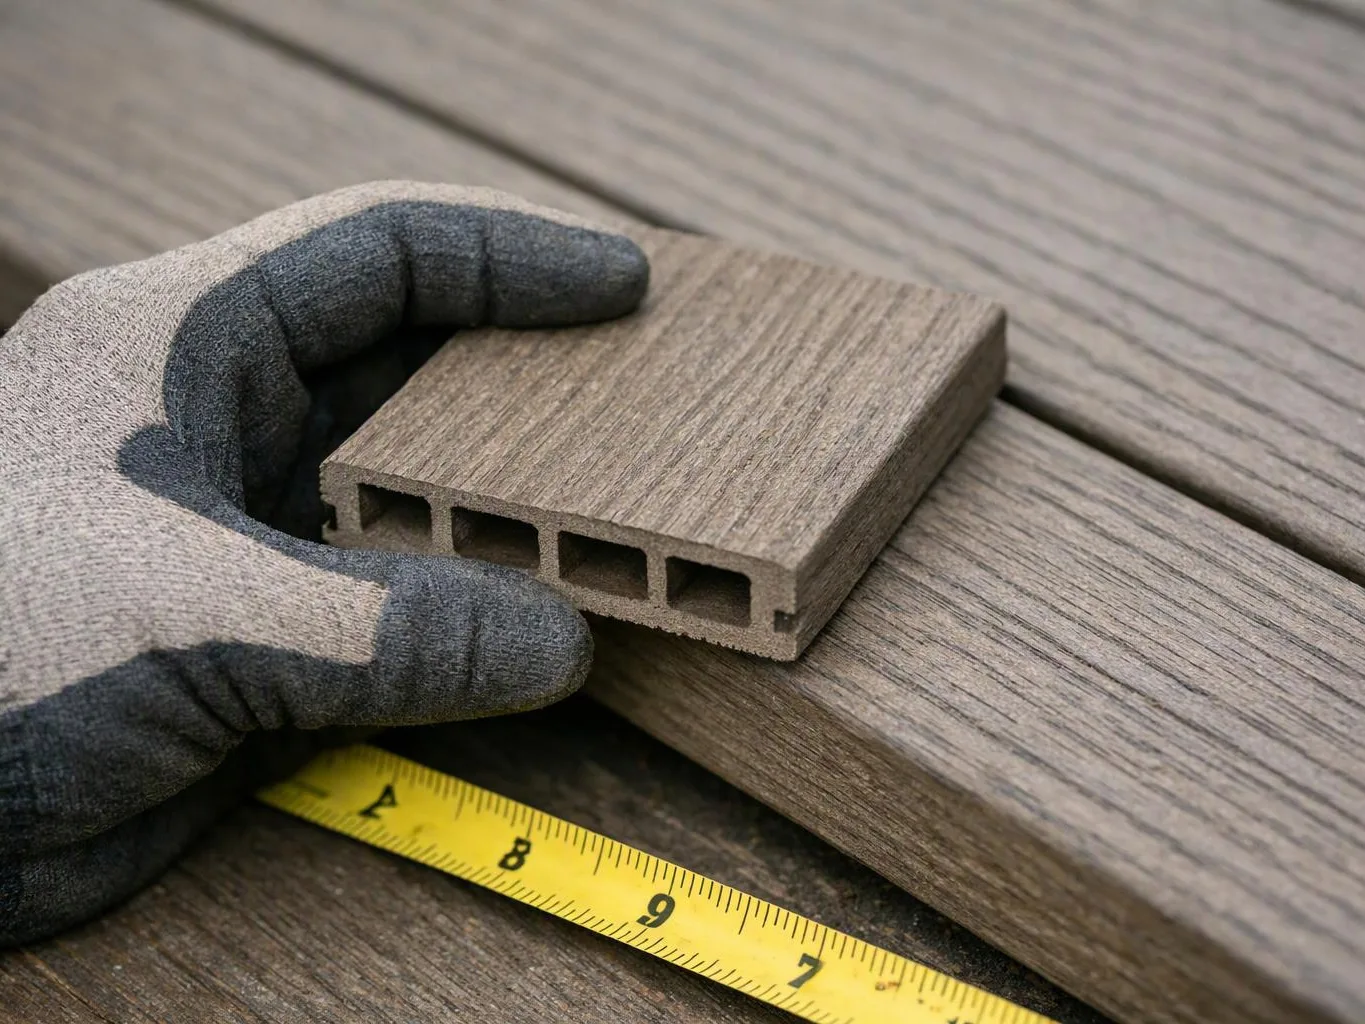
A gloved hand holds a wood composite deck board above a yellow measuring tape on planks
About

What an attic conversion includes

An attic conversion begins with the space itself. We consider access, floor structure, ceiling shape, insulation, ventilation, electrical needs, and the intended use of each area. The workflow then moves into layout planning, written project terms, construction, and finish selection. Drywall, flooring, lighting, outlets, and trim need to work together, so early decisions affect later stages. A conversion also has limits. Low headroom, poor access, moisture, or structural concerns can change the usable layout. We explain those issues during planning so you can choose a sensible scope before work begins.

Process

How we move an attic from idea to finished room

1

Discuss the intended use

We begin with a consultation to understand your goals, the planned use, and the project requirements for the attic.

2

Review access and existing conditions

We consider the route into the attic, floor condition, ceiling shape, insulation, ventilation, and locations for electrical work.

3

Set the scope and price path

We define the work in writing and explain the next pricing step. Free Consultations give you a clear place to start.

4

Coordinate the build

We organize the construction sequence across framing, insulation, electrical work, drywall, flooring, trim, and selected finishes.

5

Review the completed space

We walk through the finished work with you and address the details that support the planned use of the room.

What to prepare before attic conversion planning

A few decisions before the consultation help us understand the space and shape a useful plan.

  • Write down how you want to use the finished attic.
  • Share any known moisture, temperature, access, or floor concerns.
  • Note where you want lighting, outlets, storage, or built-in features.
  • Gather property drawings or prior remodeling information if you have them.
  • List finish preferences such as flooring, wall color, trim, and ceiling treatment.

Our Standard

Project Consultation

We use the consultation to connect your attic goals with access, layout, insulation, and project requirements.

Written Project Terms

We put the attic scope and project terms in writing before construction begins, including the planned finish work.

Finish Selection Guidance

We guide finish selections for flooring, drywall, trim, and other attic materials when you request that help.

Customer Reviews for Attic Conversions in Sammamish

5(23 Customer Reviews)View our Google Business Profile
T Foss
T Foss
6 months ago
Verified on Google
Best remodel experience we have ever had. The oversight, careful workmanship and ownership of the project was above expectations. Our design team was amazing. We also had the same person do all the work start to finish and was a total Pro. Could not recommend enough and will be doing any and all projects through them. This place is a gem.
Smitha Menon
Smitha Menon
11 months ago
Verified on Google
Leaving a long overdue review. Linda helped us remodel our bathroom and kitchen last year. We also did some flooring improvements, and some electrical and plumbing work along the way. The pricing was very reasonable, and we appreciated that Linda was always conscious of our budget, when we made adjustments to our plan. The work was delivered very quickly on promised timelines. She had some really good suggestions around the choice of flooring, which we are thankful for (especially looking back after a year). Also appreciate her sense of style.. it helped us make the right choices for countertops, tiles and fixtures. It all looks great, our guests often comment on how beautiful our kitchen looks. Thank you!
7N7
7N7
Local Guide2 years ago
Verified on Google
Overall I enjoyed working with Linda and her team. Even though there were no major redesign of spaces and I knew exactly what tile/fixtures/cabinets etc I wanted I still was appreciative of her insight on certain details and choices. It was very easy to collaborate with her. She makes an effort to be in-tune with a client. She was very responsive and took care of everything that needed attention as soon as she was able too. She made sure that I was listened to and taken care of as a client with her subcontractors. I would work with her again.

Questions about planning an attic conversion

Can I turn my attic into livable space?

Yes, an attic can become usable living or work space when access, structure, insulation, ventilation, and layout support that use. The existing condition sets the planning limits. We review the space, discuss your goals, and define the work before construction begins. A free consultation gives you a place to raise concerns about headroom, flooring, lighting, storage, and finishes.

What decides the cost of an attic conversion?

The cost depends on access, floor work, insulation, electrical needs, drywall, flooring, and finish selections. Structural changes and the intended room use also affect the scope. We discuss these items during consultation and define the work in writing before construction. That gives you a clearer basis for requesting a quote, without treating a basic storage area like a finished room.

What does the 7 and 7 attic rule mean?

The 7 and 7 rule is a headroom guideline that people often discuss when judging attic living space. Its application depends on the project and governing requirements. We don't use a shortcut to approve a conversion. We review the actual attic, access, ceiling shape, and intended use, then identify which compliance questions need attention before the design is set.

Who provides attic conversion work?

HomeRemodelSammamish.com provides attic conversion design, planning, and construction. Our team coordinates the work across access, insulation, electrical needs, drywall, flooring, and finish selection. We also define project terms in writing before work begins. That organized hand-off helps you understand what belongs in the planned scope and what decisions remain open.

How does the first consultation help with attic planning?

The first consultation connects your intended use with the attic's existing conditions. We discuss access, floor concerns, temperature, lighting, storage, finishes, and project requirements. You can bring property drawings, photos, or a written wish list if available. We then explain the planning path and the information needed for a more defined quote.

Can your team manage insulation, electrical work, and flooring together?

Yes, we coordinate insulation, electrical work, flooring, drywall, and other listed construction needs within the planned scope. These parts affect one another, so their order matters. We discuss the layout first, then organize the build around access and finish choices. The final scope depends on the attic's condition and the way you want to use it.

Key Points About Attic Conversions

  • Access shapes both construction and daily use.
  • Insulation and airflow belong in early planning.
  • Floor condition affects the finished room scope.
  • Electrical locations should follow the planned layout.
  • Written project terms define the work before construction.
Contact

Request an attic conversion estimate in Sammamish

Wondering how your attic could serve your home or business? Request a consultation for your Sammamish project and discuss the space, access, and intended use.
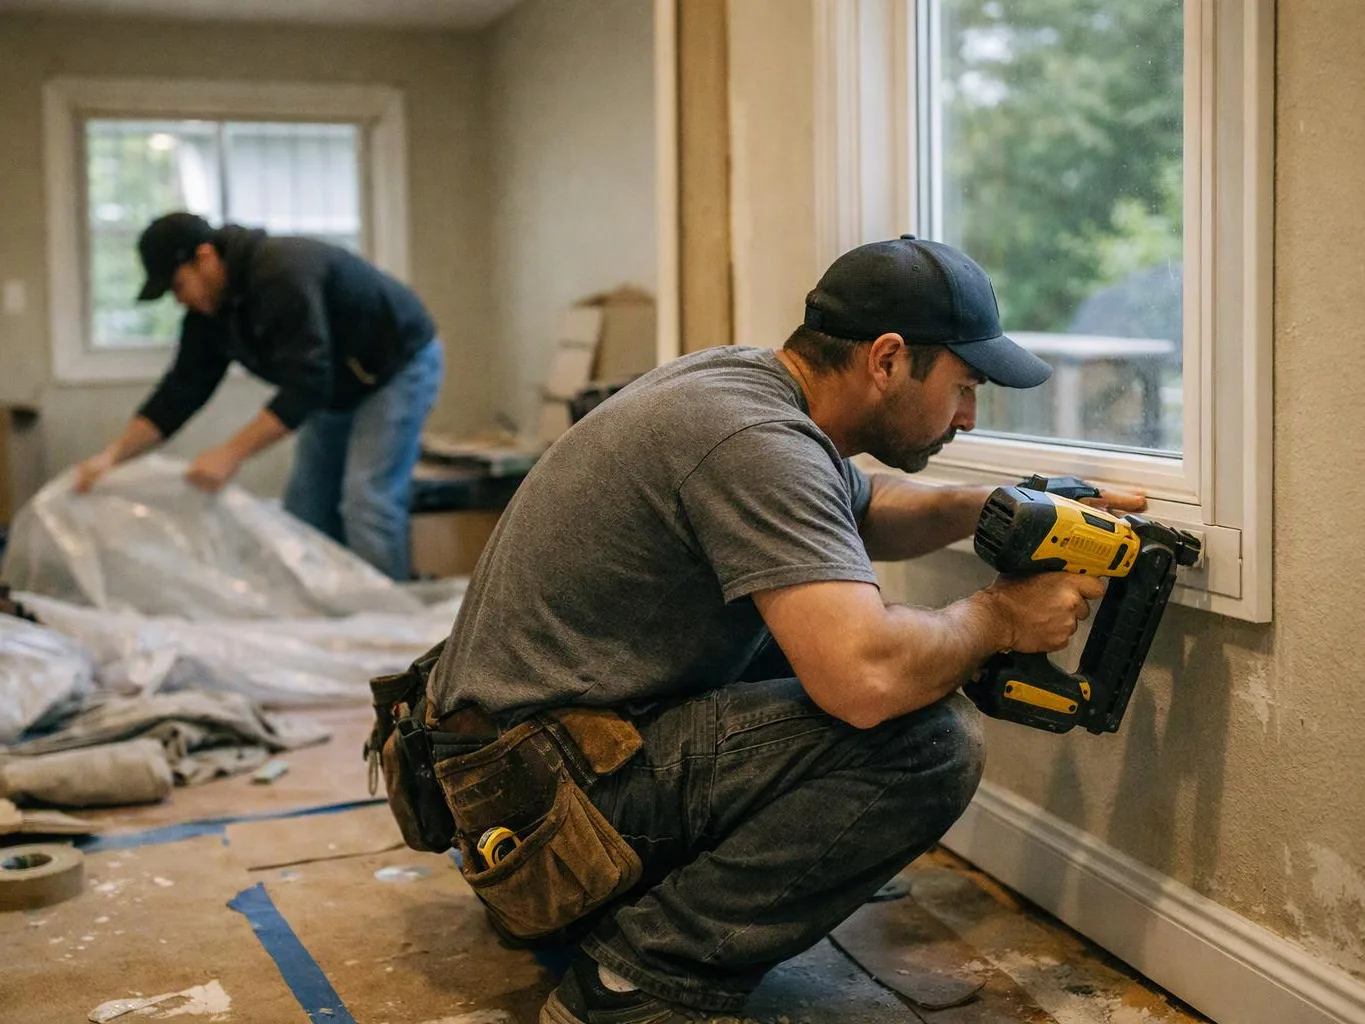
Two workers install trim and cover flooring in a room with a large window
Scenarios

When Customers Call Us About Attic Conversions

1

Unused Space Above Finished Rooms

An attic may hold useful floor area but lack safe access, insulation, or a workable layout. The key question is whether the space can support the way your household plans to use it. Start by listing the needed rooms, storage, lighting, and access points, then bring those goals to a consultation in Sammamish.

2

Temperature Problems In The Attic

A hot or cold attic can point to gaps in insulation, poor airflow, or an unfinished ceiling assembly. Those conditions matter before drywall and flooring cover the work. Note when the space feels uncomfortable and where drafts or damp areas appear, so we can discuss the right inspection points during planning.

3

Business Space Above A Commercial Layout

A business may want to turn overhead space into offices, storage, or a staff area without disrupting daily work. Access, electrical routing, work zones, and customer movement all shape the plan. Share your operating needs and preferred work areas first, then we can discuss a construction sequence that fits the property.

Our Other Services

Window ReplacementDrafty windows make rooms uncomfortable and can raise heating and cooling demands. We replace frames, insulated glass units, trim and flashing with correctly sized windows that improve comfort and natural light.
Basement RemodelingAn unfinished basement can become useful living space instead of a storage area. We handle moisture planning, egress windows, drywall, flooring and room layouts for offices, bedrooms, gyms or family areas.
Hardwood Flooring InstallationNew hardwood floors bring warmth and lasting value to living spaces. We install planks with careful subfloor preparation, expansion gaps, transitions and trim details for an even surface that connects adjoining rooms.
Tile InstallationTile protects wet areas and adds a clear design finish to floors and walls. We prepare backer board, set ceramic or porcelain tile, align grout joints and seal transitions around showers, floors and backsplashes.
Exterior PaintingFaded or peeling paint leaves siding, trim and wood details exposed. We wash surfaces, scrape loose coatings, prime repairs and apply exterior paint to help protect the building and sharpen its appearance.
Bathroom RemodelingBathroom remodeling can fix cramped layouts, outdated finishes and ongoing maintenance concerns. We coordinate plumbing locations, shower systems, vanities, lighting and tile installation to deliver a room that works better every day.
(425) 414-7221