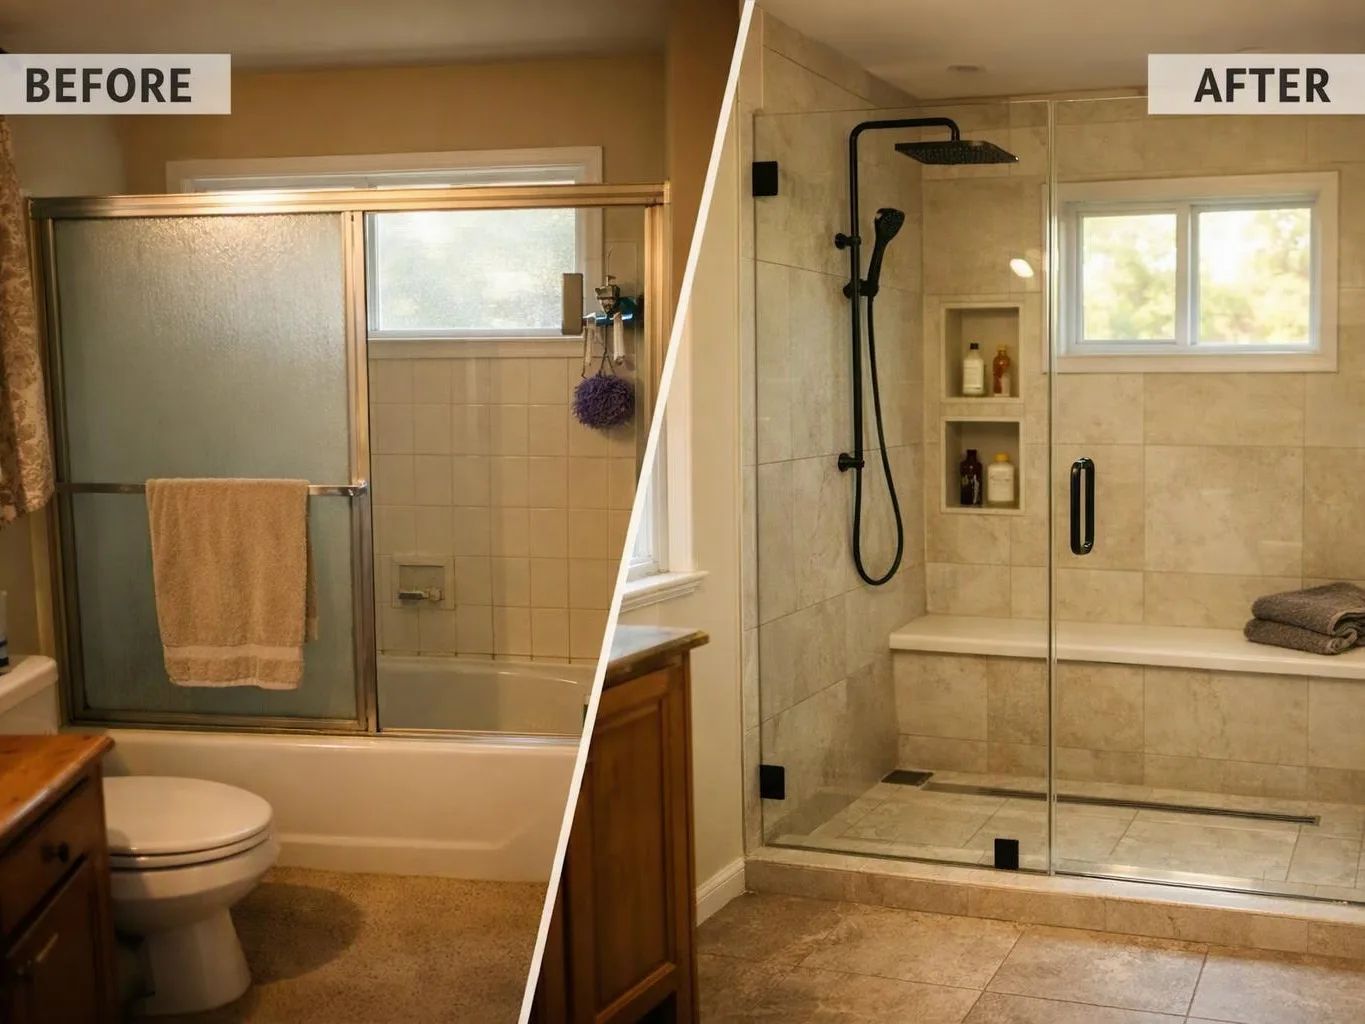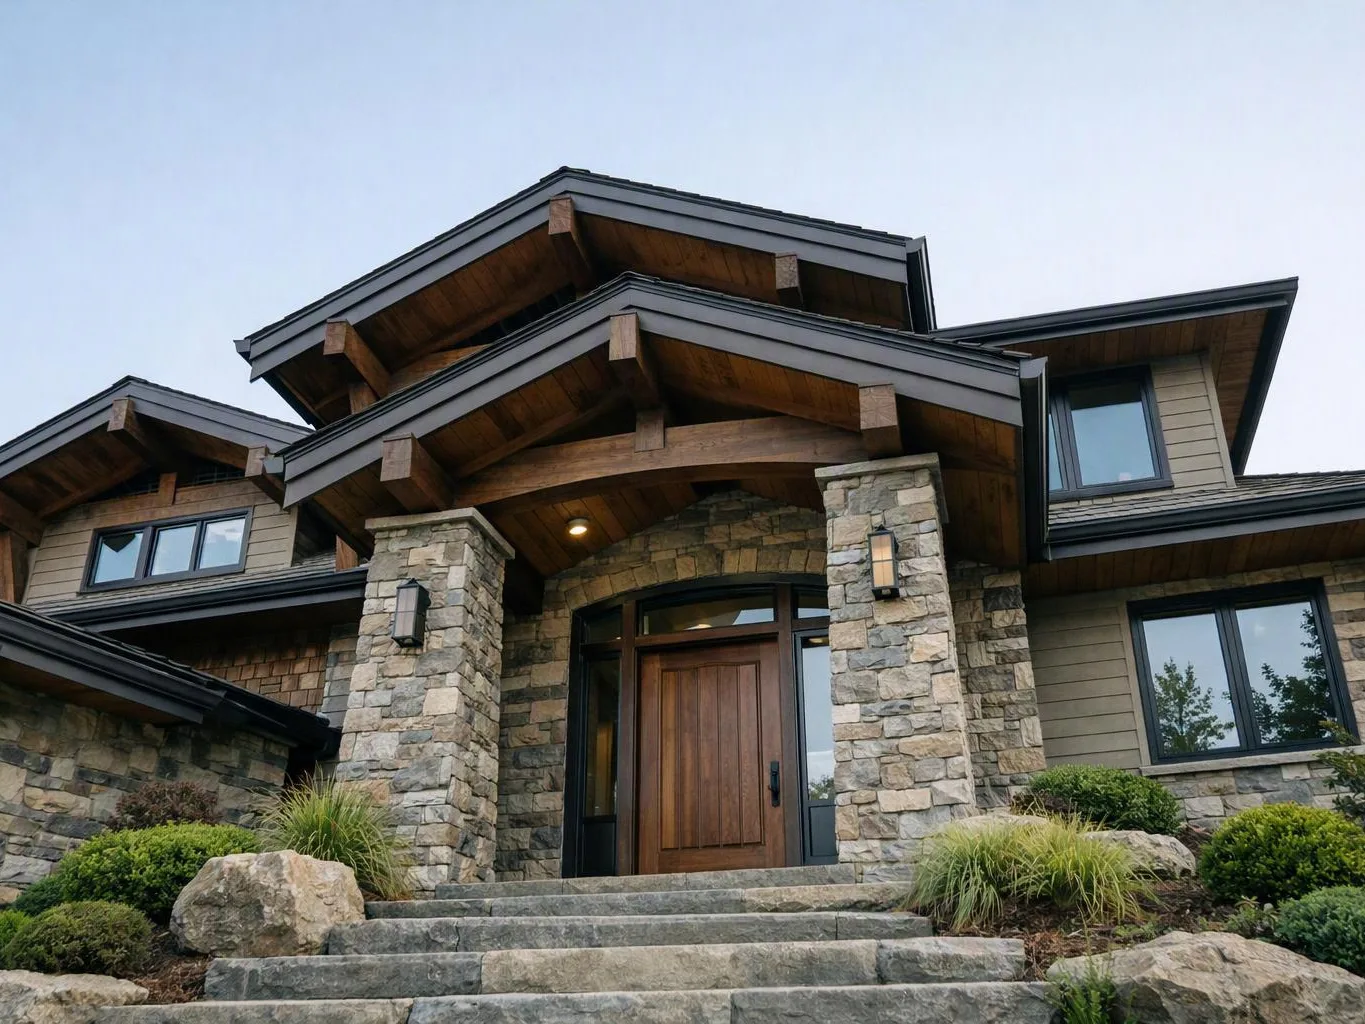
Discuss goals and site needs
We begin with a project consultation that covers homeowner goals, intended use, style preferences, and project requirements.
We plan custom homes around your goals, site needs, and daily routines. Our design-build process connects early decisions with construction details.
Room layouts can follow your household's routines instead of forcing furniture and storage into a fixed plan.
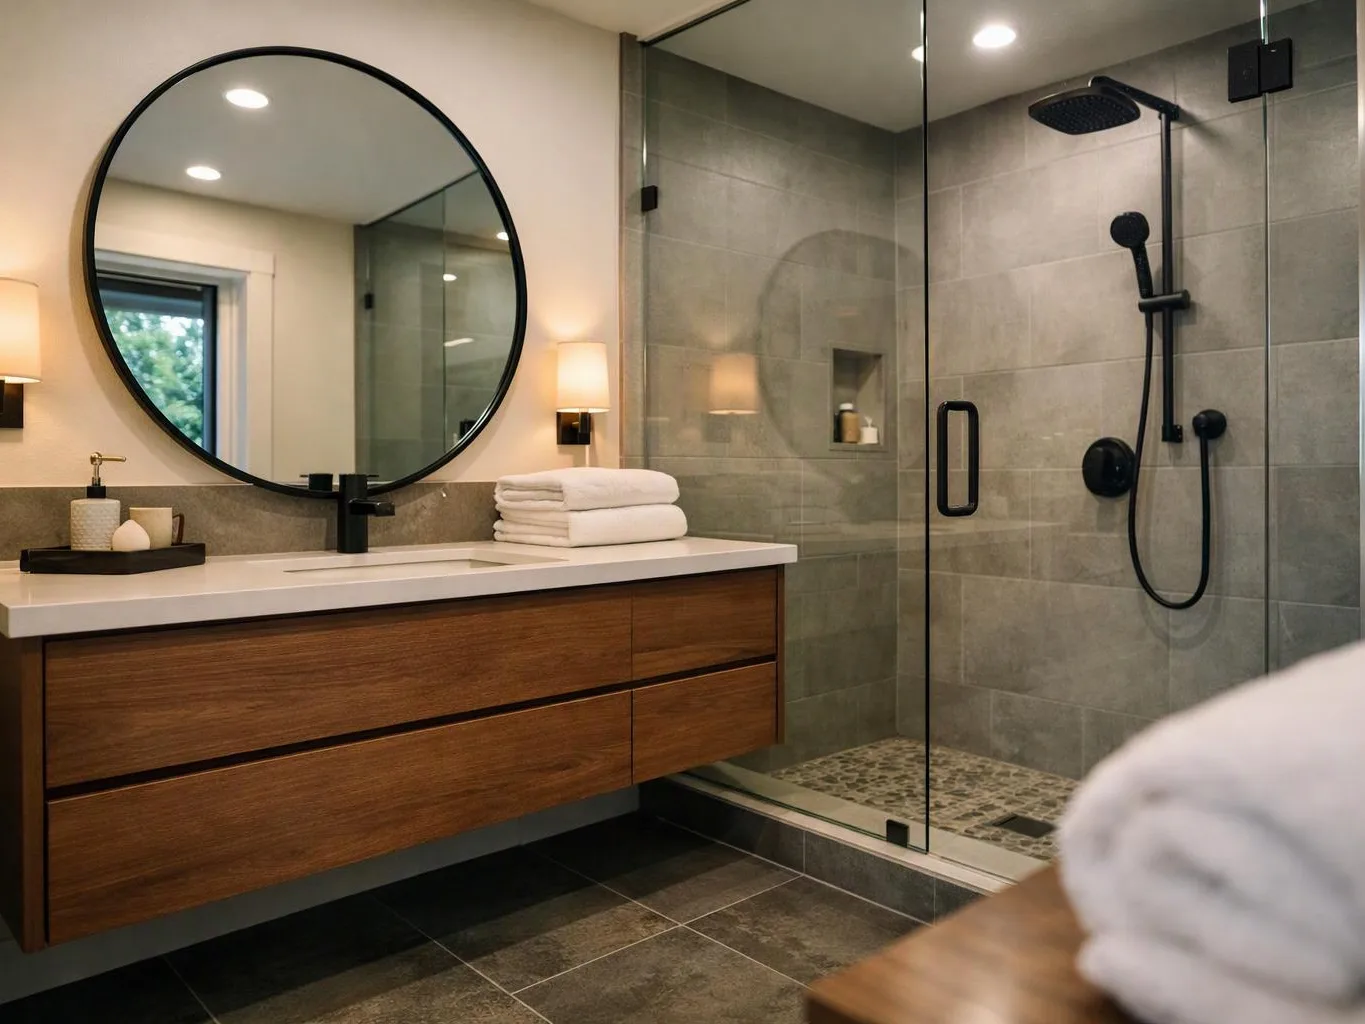
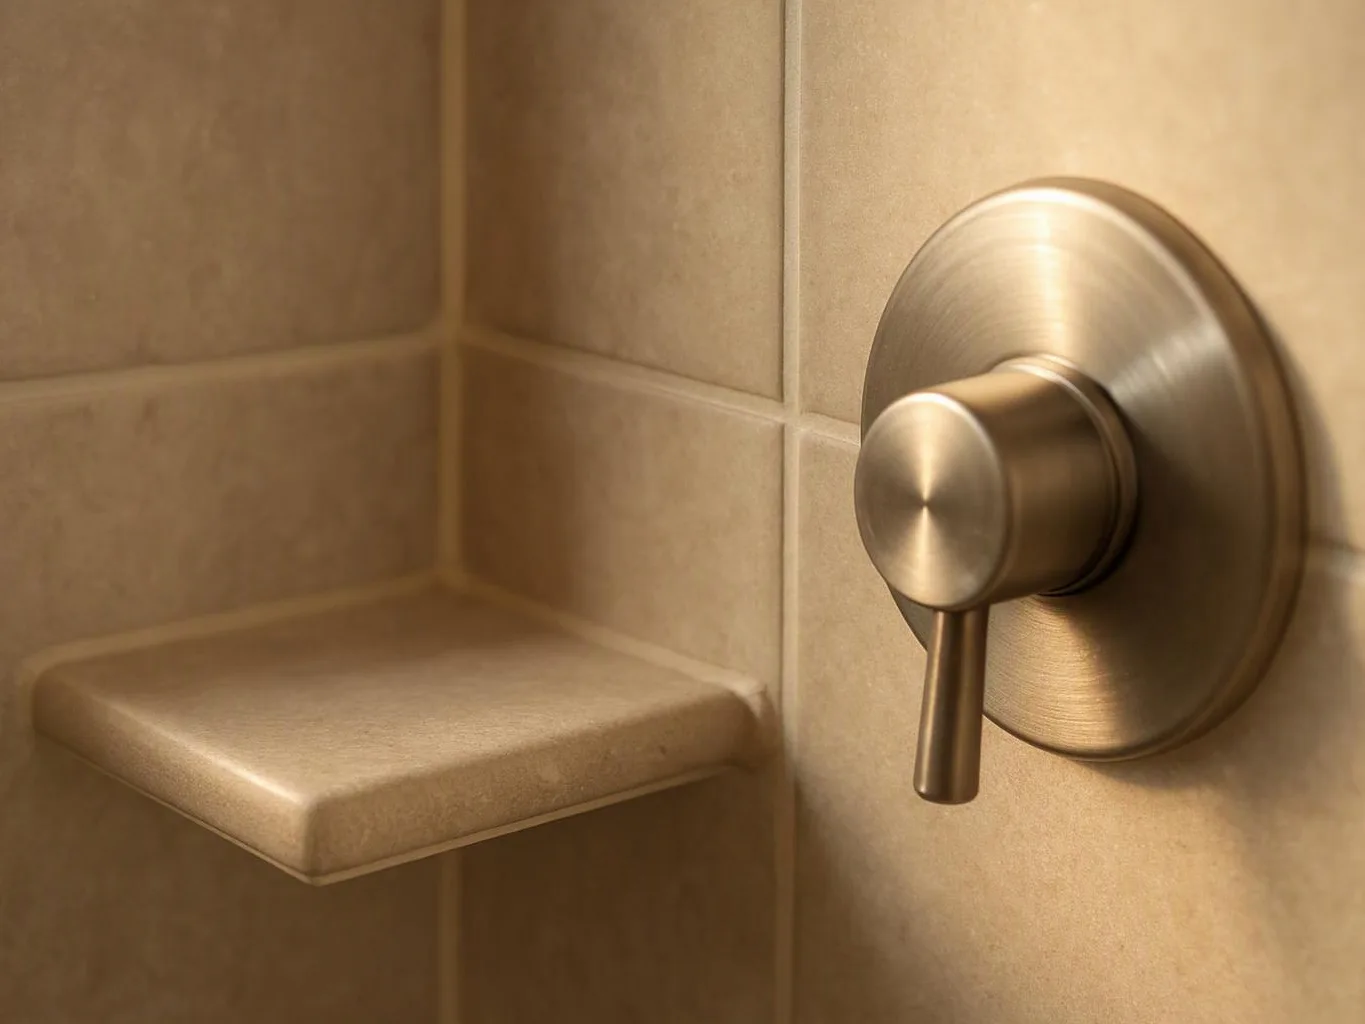
Finish guidance helps connect flooring, cabinetry, fixtures, and other visible choices.
A design-build structure keeps design questions tied to construction requirements.
Written scope gives each project decision a clear place before work begins.
Custom home building is a design-and-construction service that creates a new home around a client's site, needs, and choices.
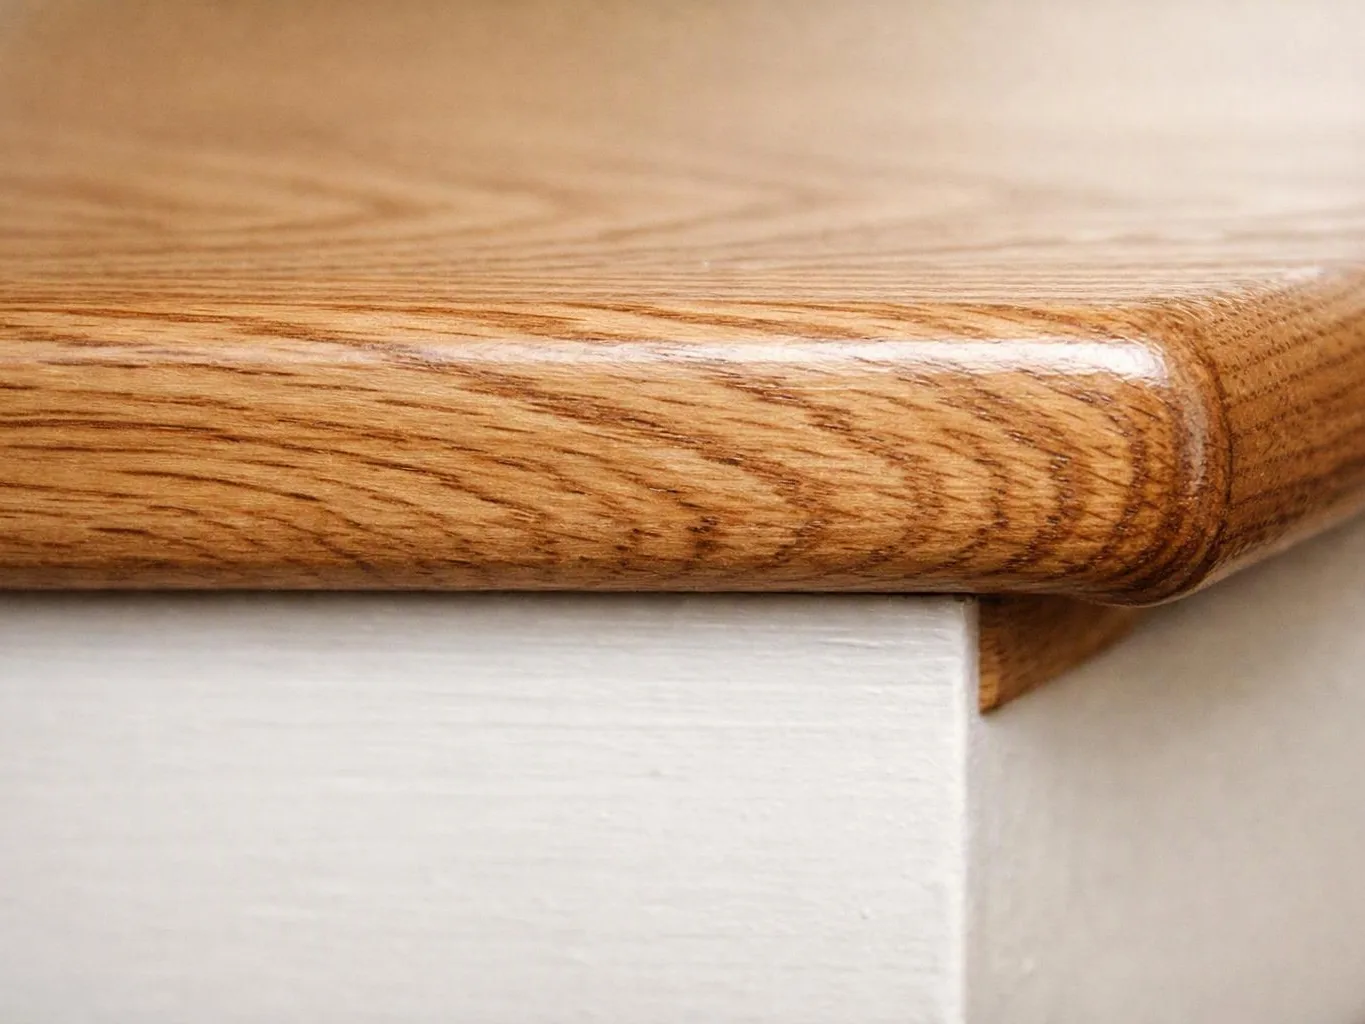
Custom home building joins early design choices with the work needed to build the home. We discuss room use, style, finish materials, project requirements, and budget goals before construction planning moves ahead. The buyer's main decision is fit. A larger plan is not always a better plan if it creates unused rooms, difficult upkeep, or finish costs that do not support daily life. We prefer a clear scope that links each design choice to how you will use the home. Risk often starts with small gaps. A missed finish choice can affect later work, while an unclear term can create disagreement about scope. We document the project terms and keep decisions tied to the construction plan.
We begin with a project consultation that covers homeowner goals, intended use, style preferences, and project requirements.
We connect the desired layout and finish direction with the construction work needed to deliver the home.
We record the project scope and terms before work begins, which gives the construction plan a clear boundary.
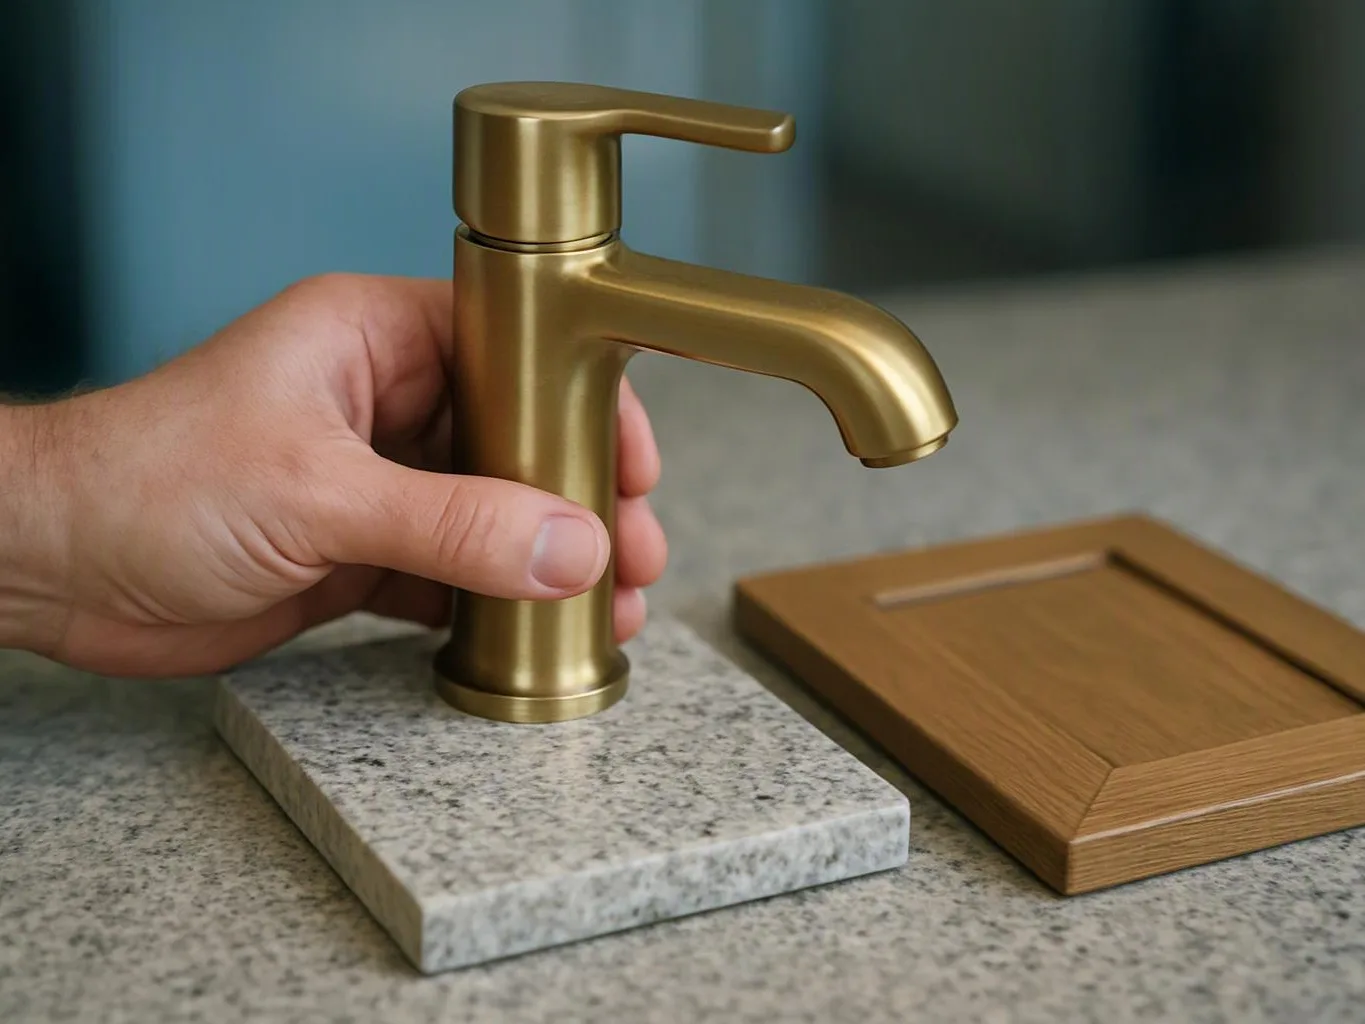
When requested, we help clients choose finish materials that fit the design direction and planned use.
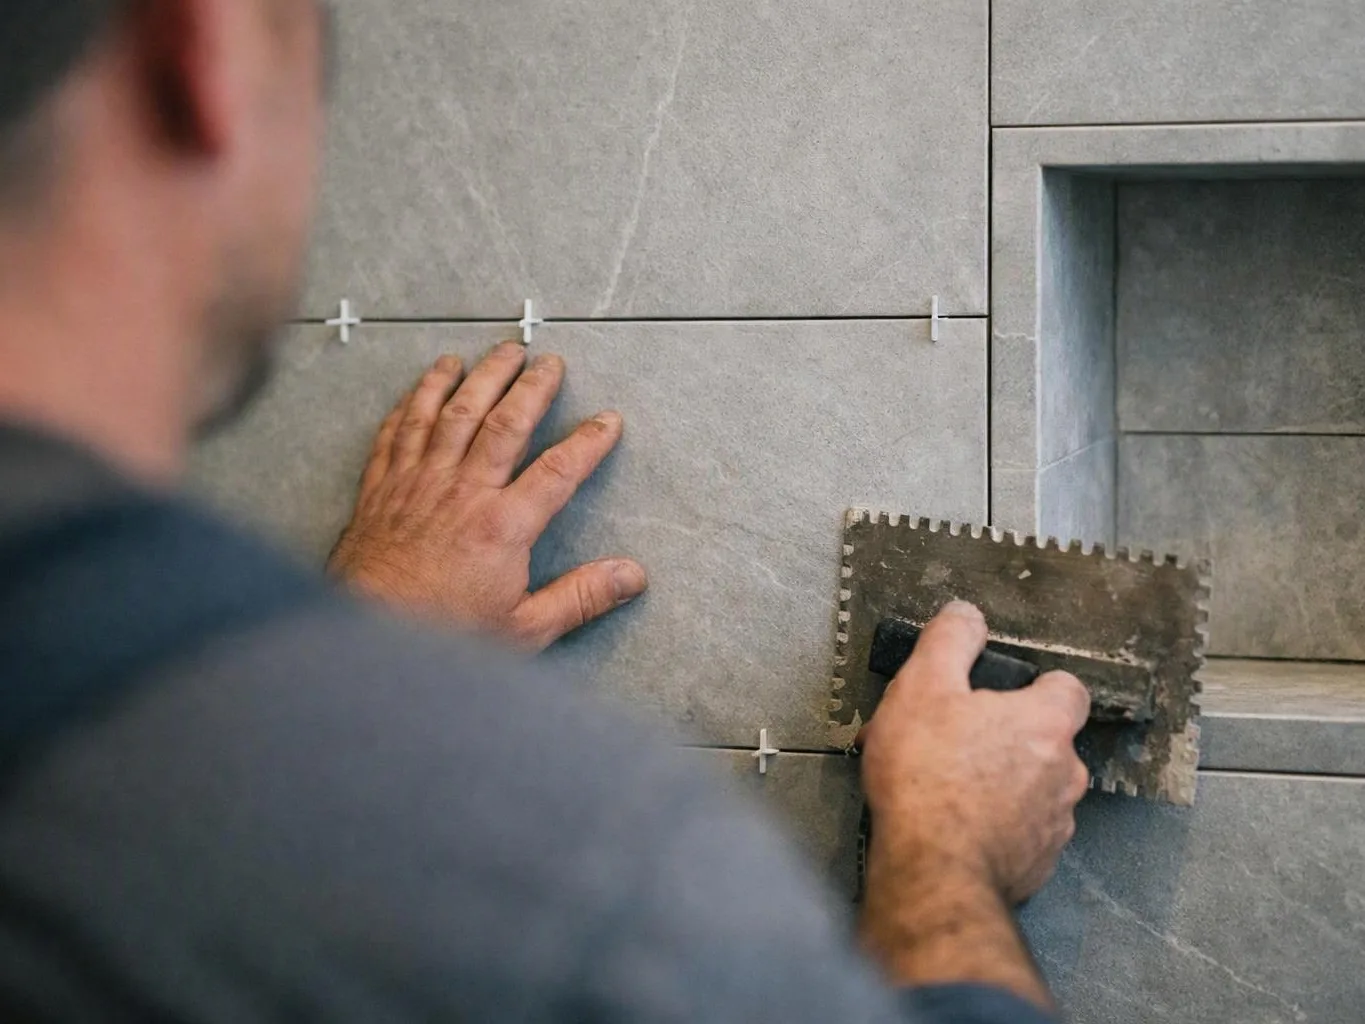
We coordinate design and construction tasks through completion, while maintaining direct communication during planning and building.
A focused consultation starts with clear information about how you want the home to work.
We use the consultation to record homeowner goals, intended room use, finish direction, and construction requirements.
We hand over written scope and project terms that define the custom home's planned work before construction begins.
We compare requested finish materials with the home's design direction and planned use before clients make selections.

Best remodel experience we have ever had. The oversight, careful workmanship and ownership of the project was above expectations. Our design team was amazing. We also had the same person do all the work start to finish and was a total Pro. Could not recommend enough and will be doing any and all projects through them. This place is a gem.

Overall I enjoyed working with Linda and her team. Even though there were no major redesign of spaces and I knew exactly what tile/fixtures/cabinets etc I wanted I still was appreciative of her insight on certain details and choices. It was very easy to collaborate with her. She makes an effort to be in-tune with a client. She was very responsive and took care of everything that needed attention as soon as she was able too. She made sure that I was listened to and taken care of as a client with her subcontractors. I would work with her again.

Linda and her team did an excellent job! We would highly recommend them. We hired her for a kitchen remodel and asked for a very tight timeline. She delivered and we absolutely love the result. She was very commutative and available to us. Thank you Design and Build NW!
Tell us about your Sammamish property, home goals, and project requirements. Request a quote based on the scope we discuss.
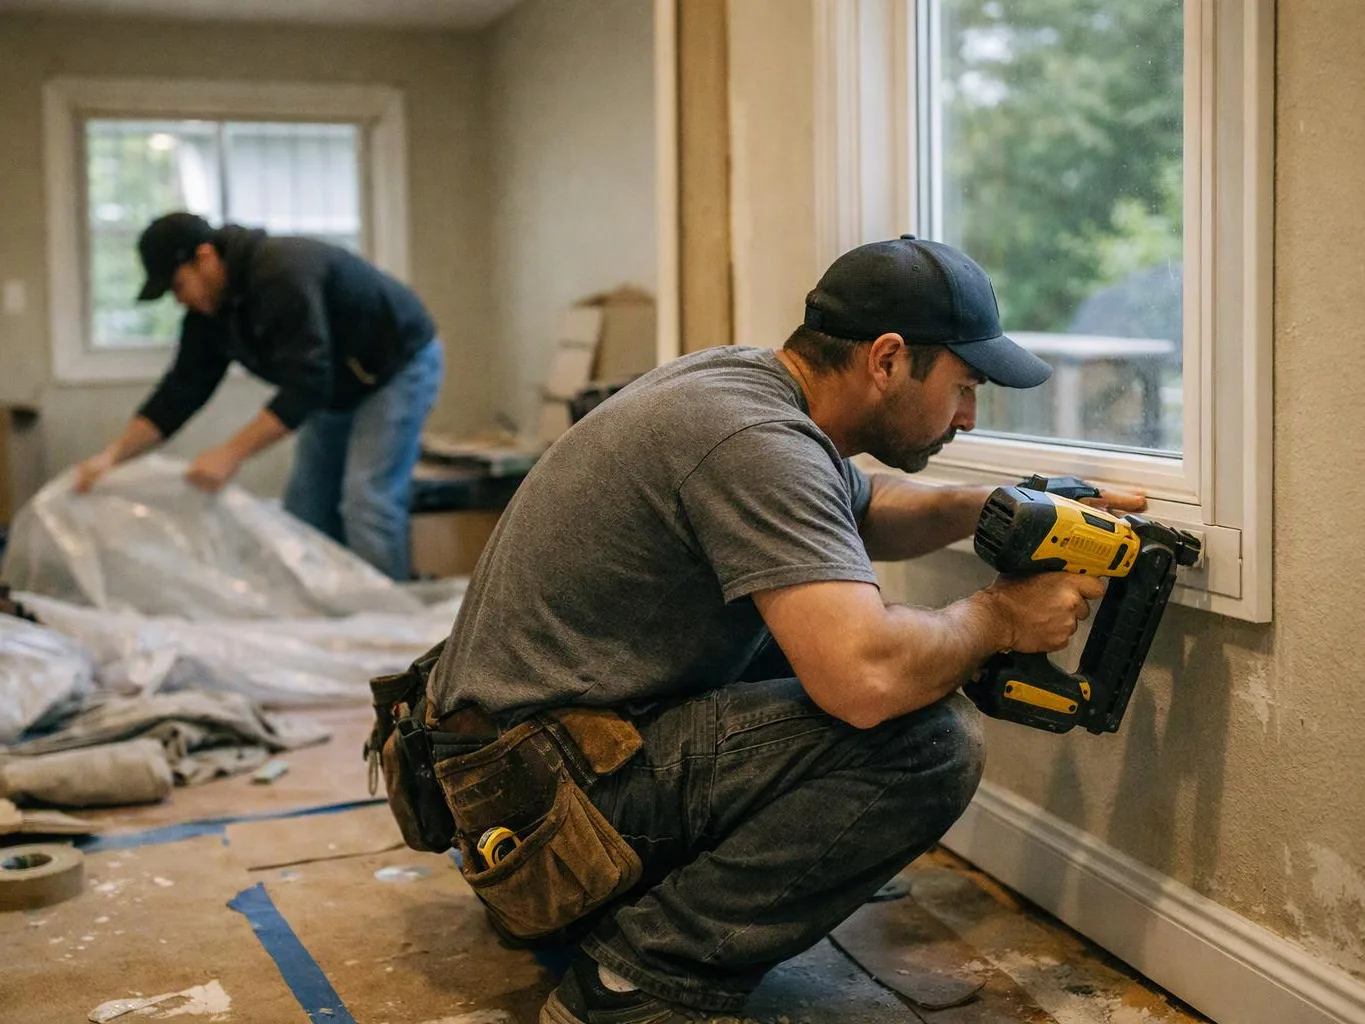
A household may have a property but no clear plan for how rooms should connect. The key issue is turning daily routines, storage needs, and style preferences into design requirements before construction choices begin. Bring those priorities to the consultation, and we’ll map them against the project scope and written terms.
A custom home can lose direction when flooring, cabinets, fixtures, and other finishes remain open for too long. Each choice affects the visual plan and can affect related construction work. We’ll guide finish-material selections when requested, then connect those decisions to the written project scope.
A home may look right on paper but still create trouble when layout, materials, and construction tasks do not align. This risk matters before work starts, while changes are easier to define. Share the design goals and project requirements during the consultation so we can coordinate the building plan.