Inspect the existing opening
We review the sash, frame, glass, trim, lock points, and visible wall condition. This step separates a window fault from a surrounding opening issue.
We plan window replacement around the opening, frame condition, glass choice, and how you use the room. Our design-build process keeps the work organized from consultation through installation.
Replacement addresses failed glass, damaged frames, and windows that no longer fit the opening.
A planned glass and frame choice can better match the room’s use, finish goals, and existing layout.
New trim and finish work can bring the window area into the wider renovation plan.
Window replacement is a construction service that removes an existing window and installs a new window in the opening.
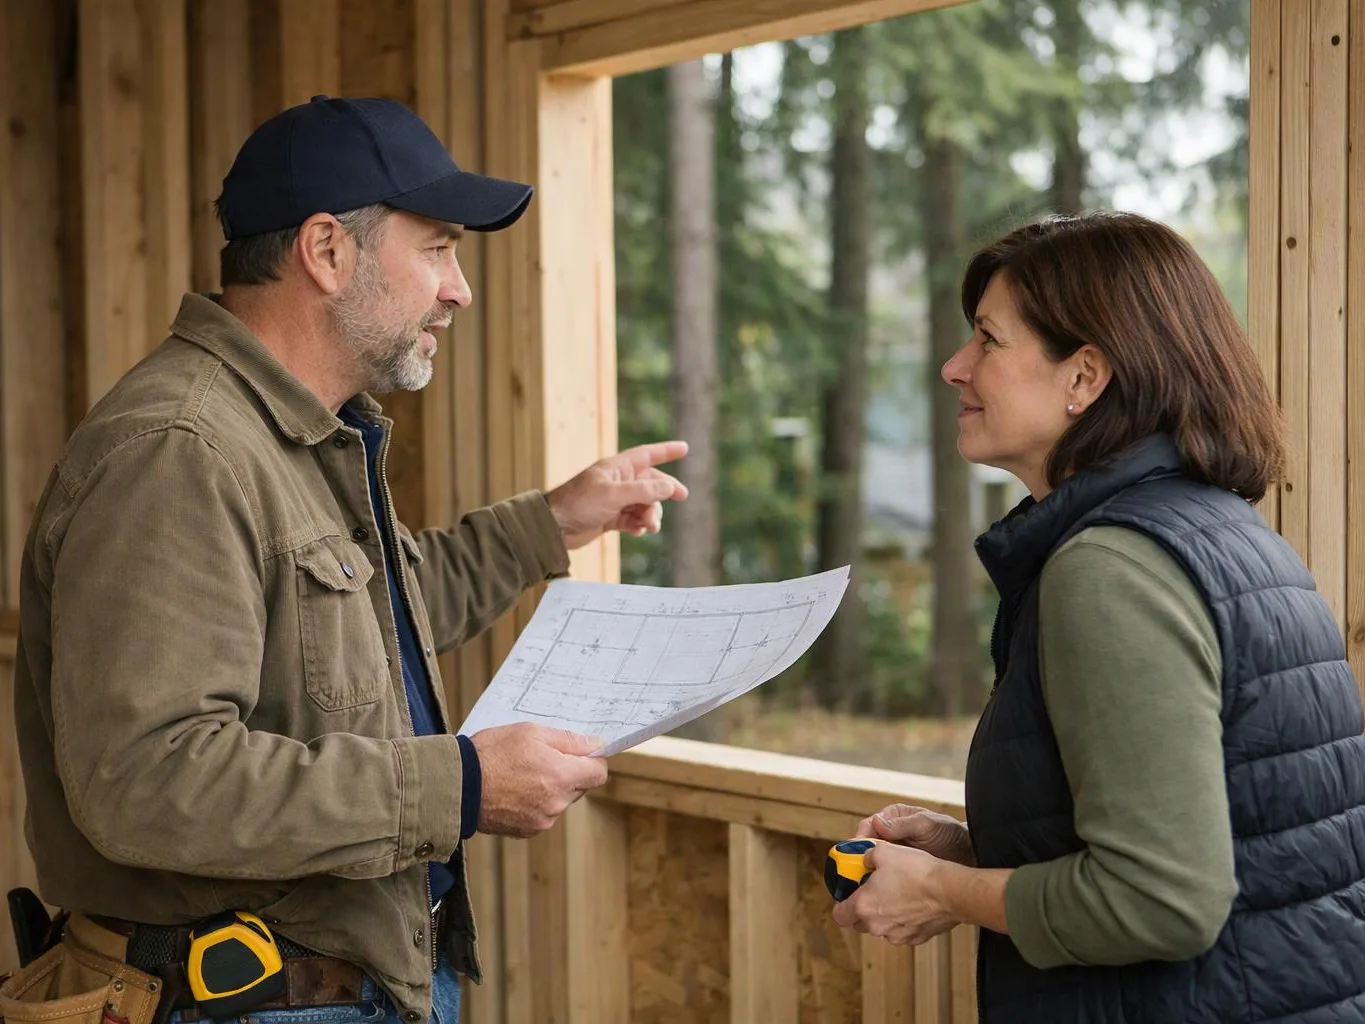
Window replacement starts with the existing opening. We look at the sash, frame, glass, trim, and nearby finishes so the scope matches the actual condition. Your choices can include window style, glass type, frame material, hardware, and interior or exterior finish details. The right fit depends on the opening, the room, the building, and the result you want. Our work can serve a single problem window or a larger renovation plan. We recommend scoping the engagement around the condition of each opening, not simply counting windows. That approach helps separate units that need replacement from units that may need repair.
We review the sash, frame, glass, trim, lock points, and visible wall condition. This step separates a window fault from a surrounding opening issue.
We discuss the number of openings, window style, frame material, glass needs, finishes, and related repair work that the inspection supports.
When requested, we guide you through finish-material selections so the replacement window fits the room and the wider project.
We put the agreed scope and terms in writing before construction begins. The document gives you a clear reference for the planned work.
We remove the existing unit, prepare the opening, install the replacement, and complete the agreed trim and finish work.
A few details help us understand the opening and build a useful project scope.
We begin with a consultation about window goals, opening concerns, room use, and project requirements.
We define the window scope, selected finishes, related repairs, and project terms in writing before construction begins.
We guide requested finish selections so frame, trim, glass, and room details support the planned renovation.

Overall I enjoyed working with Linda and her team. Even though there were no major redesign of spaces and I knew exactly what tile/fixtures/cabinets etc I wanted I still was appreciative of her insight on certain details and choices. It was very easy to collaborate with her. She makes an effort to be in-tune with a client. She was very responsive and took care of everything that needed attention as soon as she was able too. She made sure that I was listened to and taken care of as a client with her subcontractors. I would work with her again.

After experiencing water damage in our home, we needed to replace all our flooring, some kitchen cabinets, and redo our primary bath. Linda and her team truly saved the day after a disappointing experience with another contractor. She worked closely with us to choose the perfect tiles for our bathroom and find flooring that suited our home. Her contractors did exceptional work, from leveling the floors to installation and cabinet remaking, all while maintaining a high level of professionalism. Linda answered all our questions along the way, and we cannot speak highly enough of the work she and her team performed!

Linda and her team did an excellent job! We would highly recommend them. We hired her for a kitchen remodel and asked for a very tight timeline. She delivered and we absolutely love the result. She was very commutative and available to us. Thank you Design and Build NW!
Are drafts, failed seals, or damaged frames affecting your windows? Request a consultation and estimate for your Sammamish project.
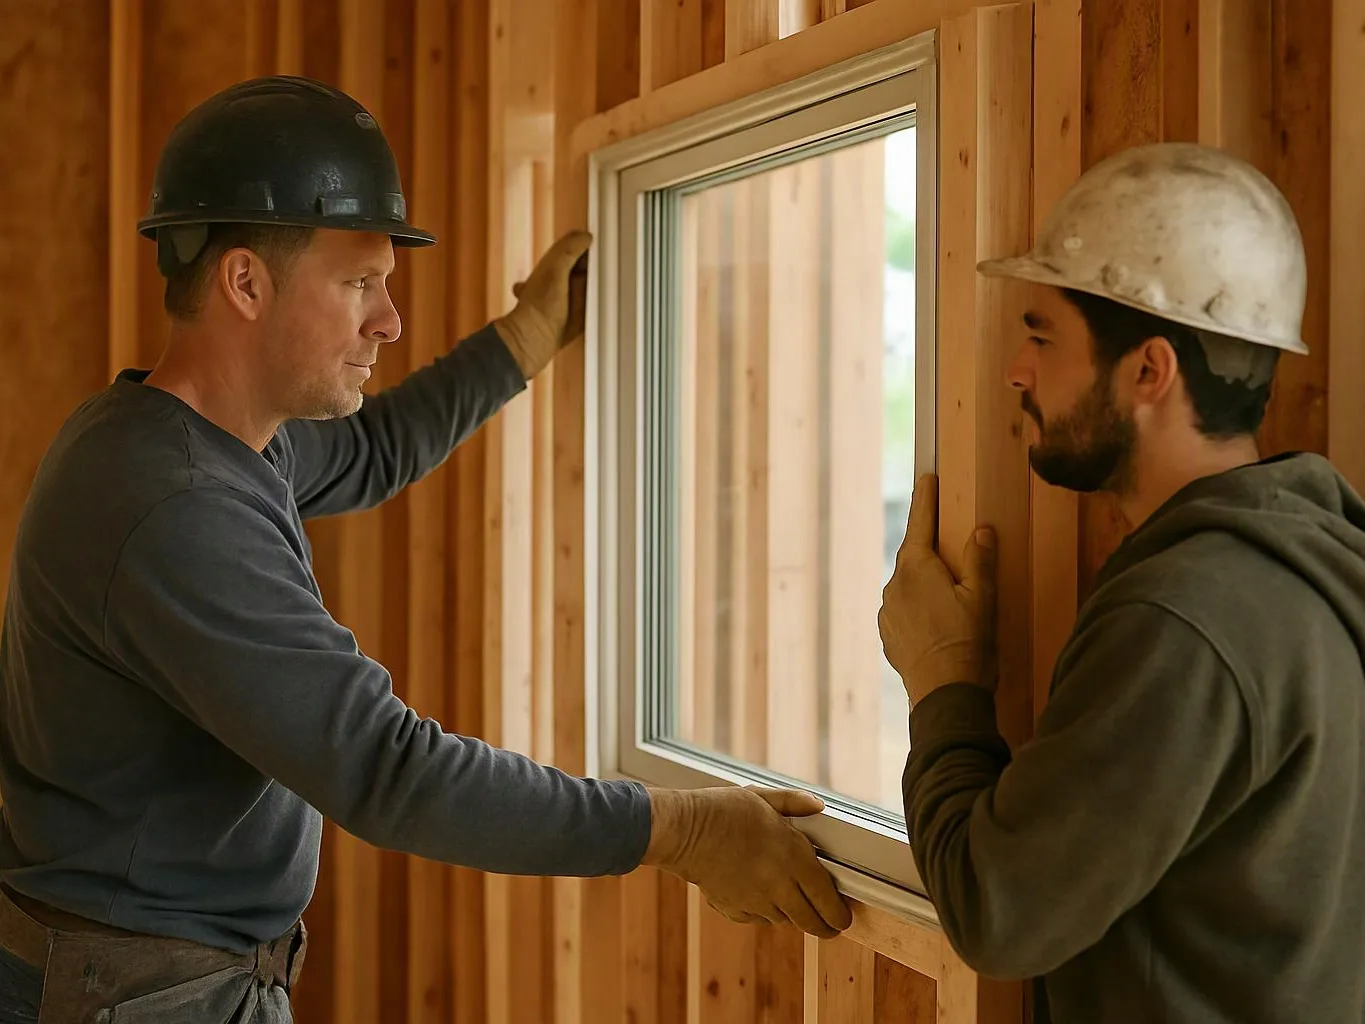
Water entering around a cracked window can spread into trim, drywall, or flooring before the visible damage grows. For a Sammamish home, we check the frame, surrounding finishes, drainage paths, and any hidden moisture before recommending replacement work. The practical next step is to limit exposure, document the affected area, and arrange an assessment that separates window damage from related exterior issues.
Persistent drafts may come from failed seals, worn framing, installation gaps, or other parts of the opening. We inspect the window assembly and nearby wall conditions so the replacement scope matches the actual cause rather than the symptom. Homeowners can note which rooms are affected and whether condensation, staining, or operation problems appear alongside the draft before requesting a detailed quote.
A planned renovation gives property owners time to coordinate window replacement with interior finishes, exterior cladding, and project access. Design and Build NW helps organize the opening details, product choices, construction sequence, and documentation needed for the work. In Sammamish, Washington, homeowners should raise permit or code questions early so the window scope fits the broader renovation plan.