How should drywall installation accommodate outlets and fixtures?
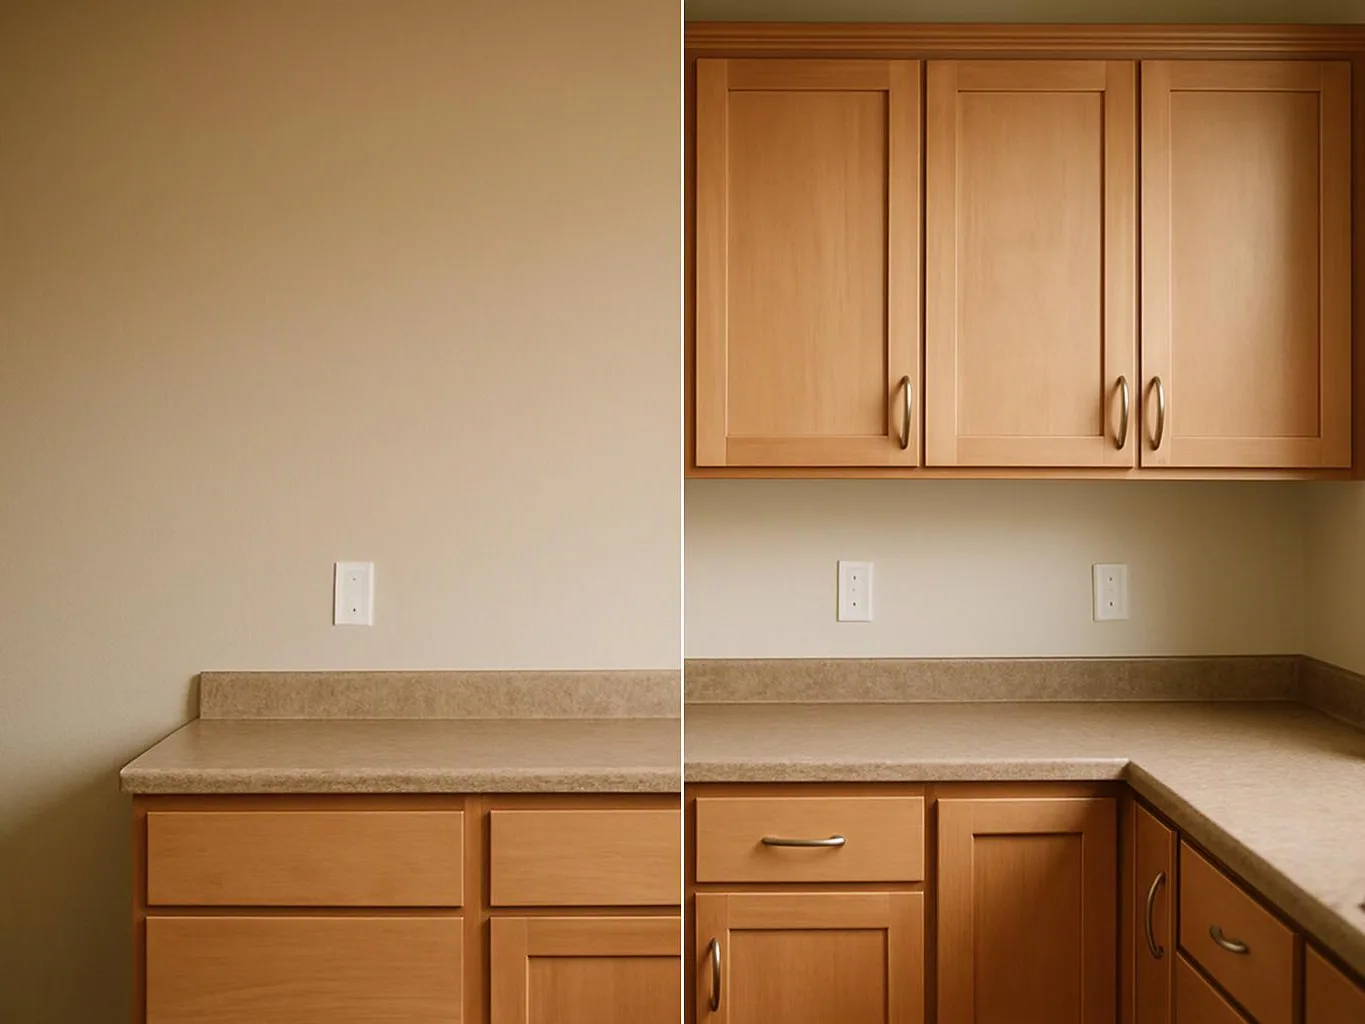
Electrical cutouts should match the approved outlet and fixture layout before panels are secured. We check box positions, switches, lights, cabinets, and trim lines before cutting. Customers should provide the latest electrical plan and flag changes early. This review helps the wall surface align with the room design and reduces avoidable changes after installation.
What should I finish before the drywall crew starts?
The room should have its framing, rough wiring, rough plumbing, and layout decisions ready before panels go up. Customers should clear access paths and confirm fixture locations, cabinet lines, and wall finishes. Our team reviews the work area as part of the project plan. Unresolved trade work can change the panel scope.
Which details should I confirm before approving the quote?
The quote should identify the areas covered, planned openings, access panels, joint treatment, and surface readiness. Customers should also confirm which work belongs to electrical, plumbing, painting, tile, or trim trades. A written scope helps compare proposals without treating different finish levels as the same job.
When does an access panel make sense?
An access panel makes sense when a service point needs future entry and the location can stay useful after finishing. We review nearby pipes, valves, fixtures, and the wall finish before including one. Customers should weigh future access against appearance and placement. A panel cannot replace repair work for an active leak or unsafe system.
Why can recessed fixtures change the wall plan?
Recessed fixtures can change the wall plan because their opening, housing, wiring, and trim need space. We coordinate the fixture position with framing and the finished surface before cutting. Customers should confirm the fixture type and final location with the electrical trade. Unresolved fixture details can hold up the drywall scope.
What changes the quote for a drywall remodel?
Room size, panel layout, opening work, access needs, surface condition, and finish level change the quote. Commercial work may also require coordination around staff, customers, tenants, or property managers. Customers can request a project quote after sharing the room plan and desired finish. We explain the included work before construction starts.
Who installs drywall as part of a larger remodel?
HomeRemodelSammamish.com provides drywall installation within residential and commercial remodeling projects. We coordinate the panel scope with design, planning, plumbing, electrical, and finish work. Customers can discuss one room or a wider renovation. The right scope depends on the existing wall condition and the other trades involved.