Skip to content

Garage Conversions in Burien, Washington

Sealed flooring gets checked first in Burien. We pair that floor work with insulation, heat planning, and practical room design.

5 · 23 ReviewsLicensed & InsuredUpfront, Transparent PricingAll Major Brands

Quick Summary: garage conversions in Burien, Washington

Garage Conversions in Burien are provided by HomeRemodelSammamish.com for homeowners and businesses that need a planned interior space. The work covers floor sealing, insulation, heating, weatherstripping, finishes, and coordinated construction across Snoqualmie and surrounding areas.

  • What we do: HomeRemodelSammamish.com provides Garage Conversions for Burien, Washington properties through coordinated design and construction.
  • What is included: The work includes layout planning, sealed flooring, insulated walls, ductless heat pump planning, weatherstripping, and finish construction.
  • What you get: The converted garage becomes a more comfortable, usable interior space with a planned layout and coordinated construction.

How can a garage conversion improve comfort year-round?

Sealed flooring reduces cold floor exposure, while insulated walls, weatherstripping, and a ductless heat pump support steadier indoor comfort. The full plan also considers the room layout, electrical work, plumbing needs, and finish choices. A site review helps decide which improvements belong in the same scope, so comfort work supports the intended use of the converted space.

Our Track Record

Average Rating
5
Customer Reviews
23

Garage Conversions in Burien for More Usable Interior Space

A garage conversion changes a storage or parking area into space for living, work, guests, or business use. The buyer's main decision is how much of the existing shell should change before finishes begin.

The lead issue here is comfort. A sealed floor, insulated wall assembly, ductless heat pump, and weatherstripping address different paths for heat loss and drafts. We also plan the room layout, lighting, outlets, doors, and finish surfaces around the intended use.

This page suits buyers who need one team to connect design choices with construction. It isn't the right job when the garage needs a separate structural repair before interior conversion work can begin.

  • Confirm the intended room use before selecting finishes.
  • Check the floor condition before sealing or covering it.
  • Review wall insulation and air gaps around doors.
  • Plan heating, lighting, outlets, and ventilation together.
  • Set the construction scope before requesting a quote.
A worker in a safety vest shows samples on a tablet while a woman reviews material swatches at a table

Service Overview

Garage conversions are building projects that turn an existing garage into a planned interior room.

  • Unlike a simple flooring upgrade, a conversion may address insulation, heating, air sealing, lighting, plumbing, drywall, and finish work.
  • We provide this service for Burien properties and surrounding service areas.

What garage conversion work includes

HomeRemodelSammamish.com provides comprehensive Garage Conversions in Burien. Here's what you get:

  • We plan the converted room around its intended use, access needs, and finish choices.
  • We inspect the garage floor before preparing sealed flooring.
  • We coordinate insulated walls and weatherstripping to address drafts and heat loss.
  • We plan ductless heat pump placement with the room layout and electrical needs.
  • We coordinate plumbing, electrical, drywall, flooring, and finish work when the project requires them.
  • We provide design, project planning, construction coordination, and an organized completion process.

What a converted garage changes

Sealed flooring creates a cleaner, more finished base for the new room.

Insulated walls and weatherstripping help limit drafts around the enclosure.

A ductless heat pump gives the room a dedicated heating and cooling approach.

A planned layout helps the space work as an office, guest room, living area, or business room.

Design and construction stay connected, so finish choices follow the agreed room plan.

Why choose a design-build team for this work

Plan comfort before finishes

Customers get a room plan that places comfort work before final surfaces. This service is the wrong fit when the garage needs major structural correction first.

Keep design and construction together

Our team connects layout decisions with carpentry, electrical, plumbing, heating, and finish work. That gives you one organized path from the first concept through construction.

Review the project as a whole

We consider the floor, walls, doors, heat source, lighting, and room use together. Our licensed and insured general contractor service supports coordinated residential and commercial remodeling.

When this service is the right fit

A typical buyer may have an attached garage that feels too cold for regular use. We inspect the floor, wall cavities, door gaps, and available electrical layout before setting the conversion scope. The buyer then chooses whether comfort work should support a living room, office, guest area, or business space.

Process

How we plan and build the converted room

1

Review the existing garage

We inspect the floor, walls, openings, access, and current services before defining the work.

2

Set the room use and layout

We match the proposed room to furniture, doors, lighting, outlets, plumbing needs, and daily access.

3

Plan comfort work

We place sealed flooring, insulated walls, weatherstripping, and the ductless heat pump within the agreed scope.

4

Coordinate construction trades

Our team manages design, planning, skilled construction, and the trades needed for the approved work.

5

Review finishes and completion

We check the completed work against the plan and explain the finished space before closeout.

Conversion scope choices for comfort

These options compare the main comfort focus areas that may appear in a garage conversion.

Scope areaWhat it addressesWhat to review
Sealed flooringThe garage slab and finished floor baseFloor condition, moisture signs, and selected finish
Insulated wallsHeat loss through the wall enclosureWall depth, insulation plan, and final wall finish
Ductless heat pumpHeating and cooling for the converted roomIndoor location, electrical needs, and room layout
WeatherstrippingDrafts at doors and openingsDoor edges, joints, and the planned enclosure

Our Standard

  • Project Consultation
  • Written Project Terms
  • Finish Selection Guidance
  • Direct Communication

Customer Reviews for Garage Conversions in Burien

5(23 Customer Reviews)View our Google Business Profile
7N7
7N7
Local Guide2 years ago
Verified on Google
Overall I enjoyed working with Linda and her team. Even though there were no major redesign of spaces and I knew exactly what tile/fixtures/cabinets etc I wanted I still was appreciative of her insight on certain details and choices. It was very easy to collaborate with her. She makes an effort to be in-tune with a client. She was very responsive and took care of everything that needed attention as soon as she was able too. She made sure that I was listened to and taken care of as a client with her subcontractors. I would work with her again.
T Foss
T Foss
6 months ago
Verified on Google
Best remodel experience we have ever had. The oversight, careful workmanship and ownership of the project was above expectations. Our design team was amazing. We also had the same person do all the work start to finish and was a total Pro. Could not recommend enough and will be doing any and all projects through them. This place is a gem.
Bonnie Nakatsu
Bonnie Nakatsu
a year ago
Verified on Google
Linda and her team did an excellent job! We would highly recommend them. We hired her for a kitchen remodel and asked for a very tight timeline. She delivered and we absolutely love the result. She was very commutative and available to us. Thank you Design and Build NW!

Questions buyers ask about converting a garage

How does sealed flooring improve comfort through the year?

Sealed flooring gives the converted room a cleaner, more finished floor base and helps address the exposed garage slab. Comfort also depends on insulated walls, weatherstripping, and a suitable heat source. We review these parts together because floor treatment alone won't solve every comfort concern. The intended room use then guides finish selection and the rest of the construction scope.

What details change the price of this conversion?

The existing floor, wall condition, heating plan, electrical work, plumbing, access, and finish choices change the quote. A simple room finish has a different scope from a space that needs new lighting, a ductless heat pump, or plumbing. Customers receive a consultation first, so the quote reflects the work they actually want included.

Which checks should happen before the room gets finished?

The floor, walls, openings, electrical layout, heating needs, and intended use should be checked before finishes begin.

  • Floor condition and moisture signs
  • Wall insulation and air gaps
  • Door and opening details
  • Heat pump location and electrical needs

These checks help the plan address comfort before drywall and finish surfaces cover the work.

When does a garage conversion need more than finish work?

A conversion needs a wider scope when the floor, walls, heating, electrical system, plumbing, or room access cannot support the intended use. We review those conditions before recommending finishes. Buyers should explain whether the space will serve as a living area, office, guest room, or business room because each use can change the layout and trade work.

Why use one team for design and construction?

A design-build team keeps the room plan connected to the construction work. HomeRemodelSammamish.com coordinates design services, project planning, craftsmen, and trades for the approved scope. That structure helps customers understand how floor sealing, insulation, heating, electrical work, plumbing, and finishes fit together before construction starts.

Who provides garage conversion planning and construction?

HomeRemodelSammamish.com provides garage conversion planning and construction for residential and commercial spaces. We combine design services with project planning and skilled construction. Customers can discuss the existing garage, intended use, comfort concerns, and finish goals during a free consultation, then receive a quote based on the defined work.

How should I compare a design-build firm with separate trades?

A design-build firm manages the design and construction path together, while separate trades require the customer to coordinate each part. Our approach connects layout choices with electrical, plumbing, heating, insulation, flooring, and finishes. This fit is strongest when the project needs several related changes and the buyer wants one organized scope.
Contact

Request a Garage Conversion Quote in Burien

Request a quote for garage conversion work in Burien. Share your intended room use, comfort concerns, and existing garage layout so we can discuss the scope.

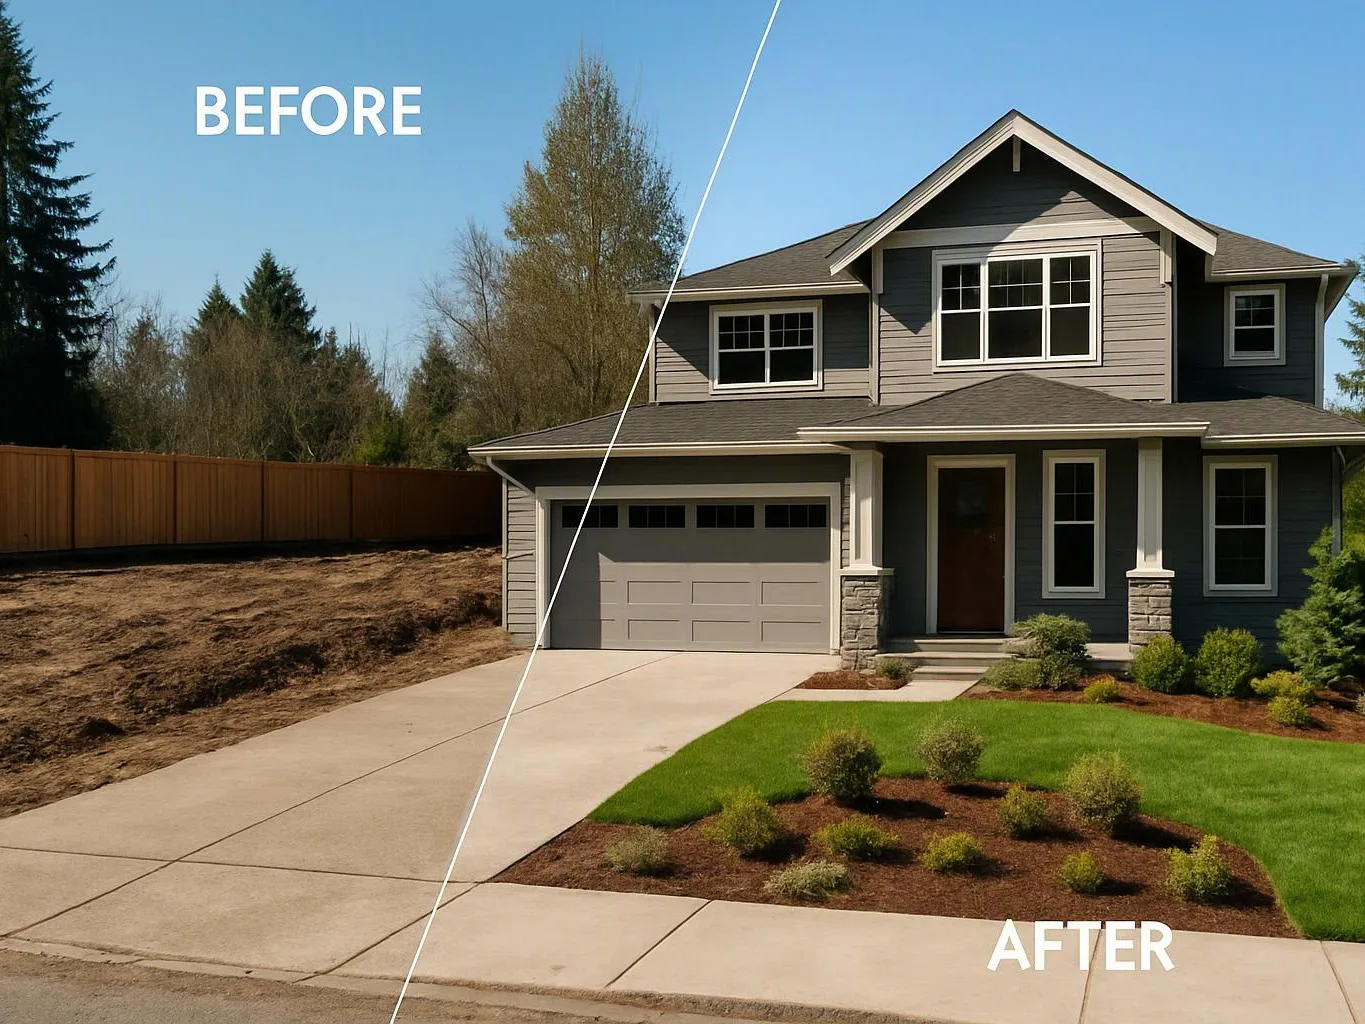
Split view shows a house exterior before and after landscaping, with a bare yard beside a finished lawn
(425) 414-7221