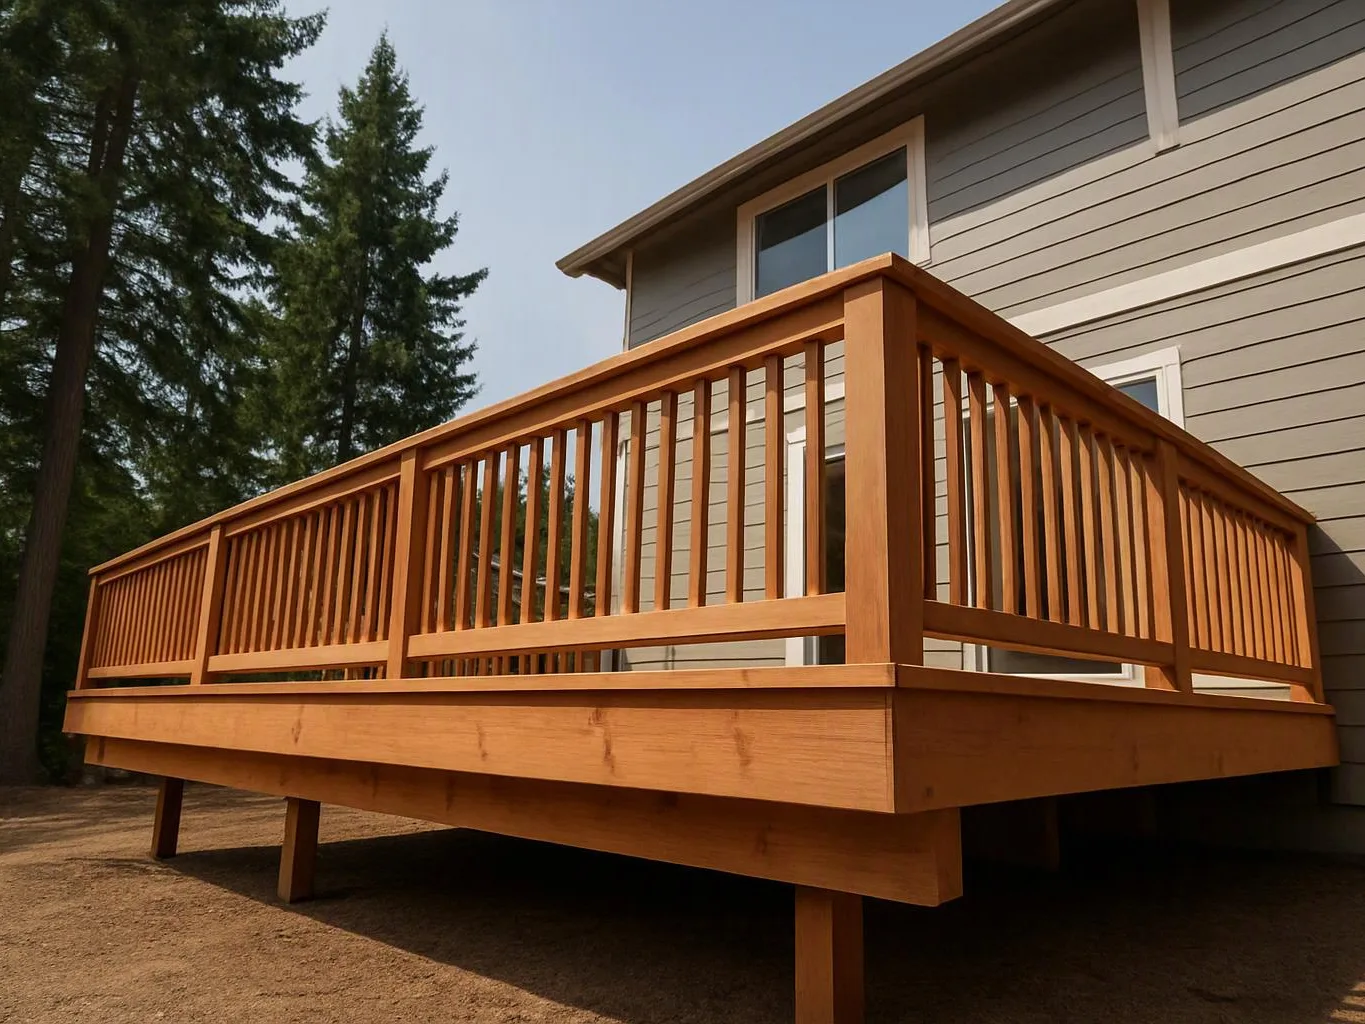
Review the roof edges
We inspect roof lines, corners, fascia, access points, and existing drainage paths to understand the installation area.
We plan gutter installation around your roof edges, downspouts, and drainage needs. Our design-build team serves homeowners and businesses across the area.
A continuous gutter line gives roof runoff a defined collection path.
Downspout planning helps move water away from walls, walkways, and foundation edges.
A written scope makes the included roof sections and drainage parts easier to review.
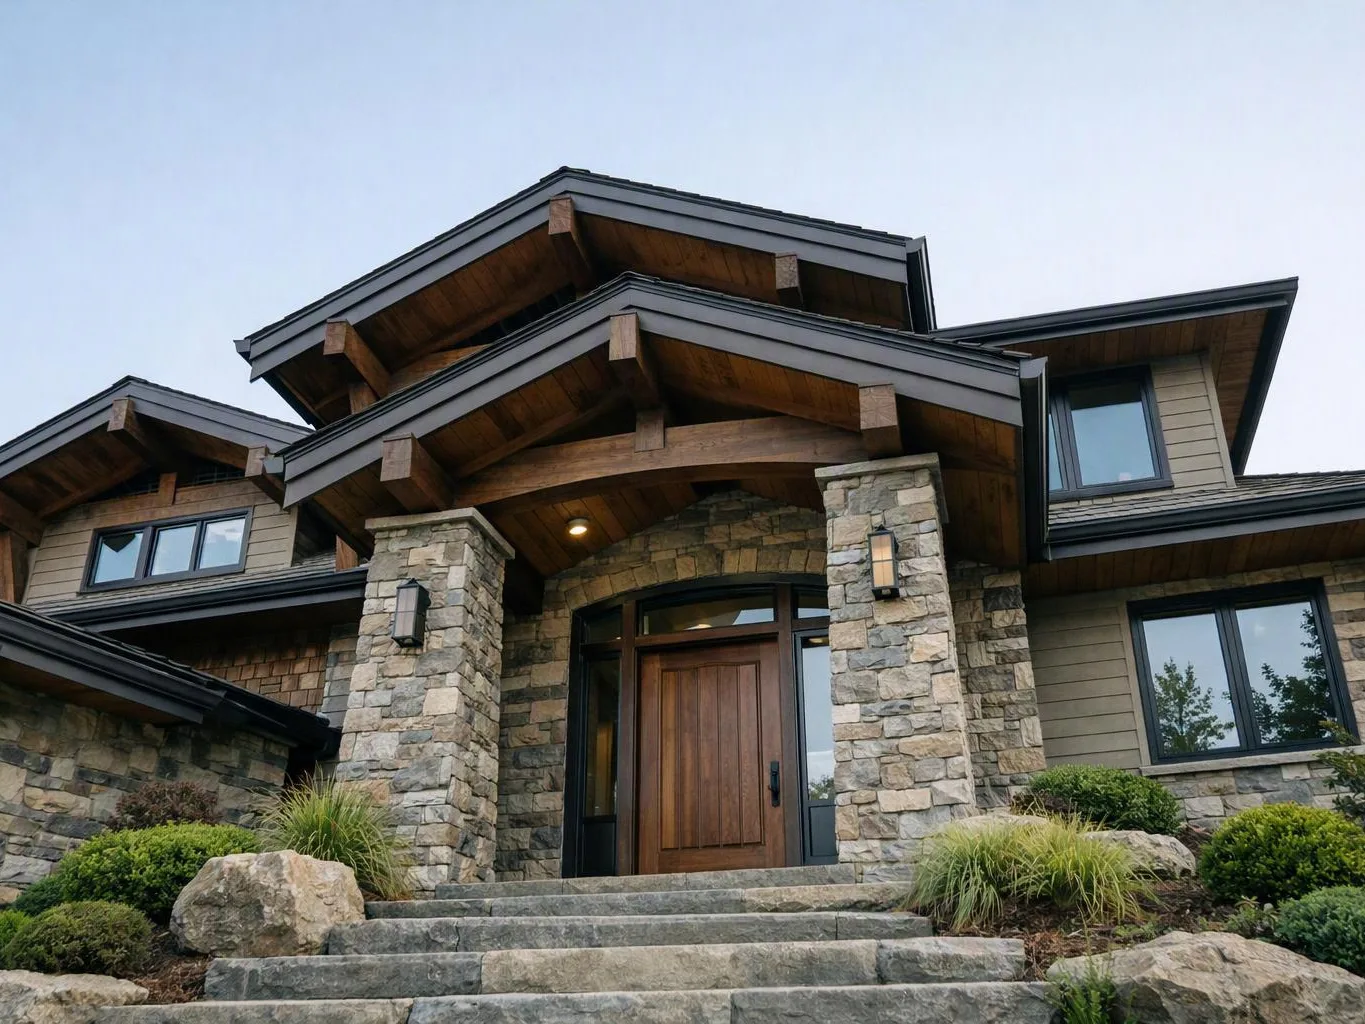
Gutter installation adds a planned collection path along the roof edge. The work may include gutter runs, outlets, elbows, downspouts, hangers, and discharge planning. We start by looking at the roof shape and the points where water leaves the building. Access, fascia condition, roof transitions, and nearby walkways can affect the work. A written quotation should show which sections and drainage parts are included. Our recommendation is to plan downspouts as carefully as the gutter line. A gutter can collect water well, but a poor outlet path still sends runoff toward siding or foundation soil.
Gutter Installation is a building service that collects roof runoff and directs it through downspouts.
We inspect roof lines, corners, fascia, access points, and existing drainage paths to understand the installation area.
We plan gutter runs, outlets, elbows, and downspouts so collected water has a clear route away from the building.
We prepare a quotation that explains the planned sections, materials, related work, and project terms before construction begins.
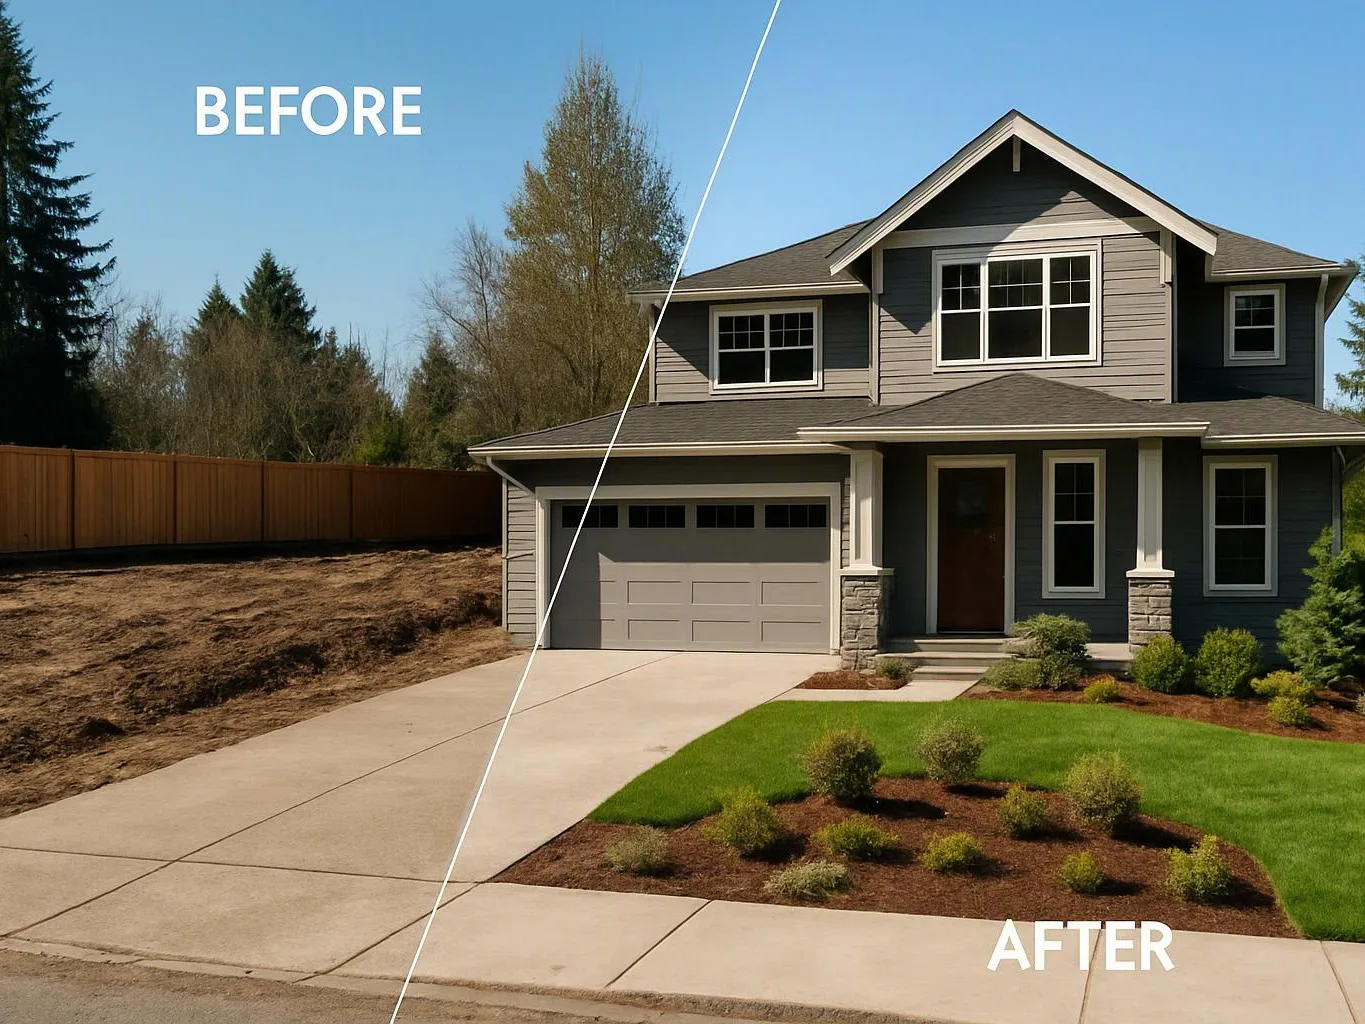
We place the gutter components and review the finished lines, connections, and downspout discharge paths as part of the construction work.
A few property details help us assess the roof edge and prepare an accurate scope.
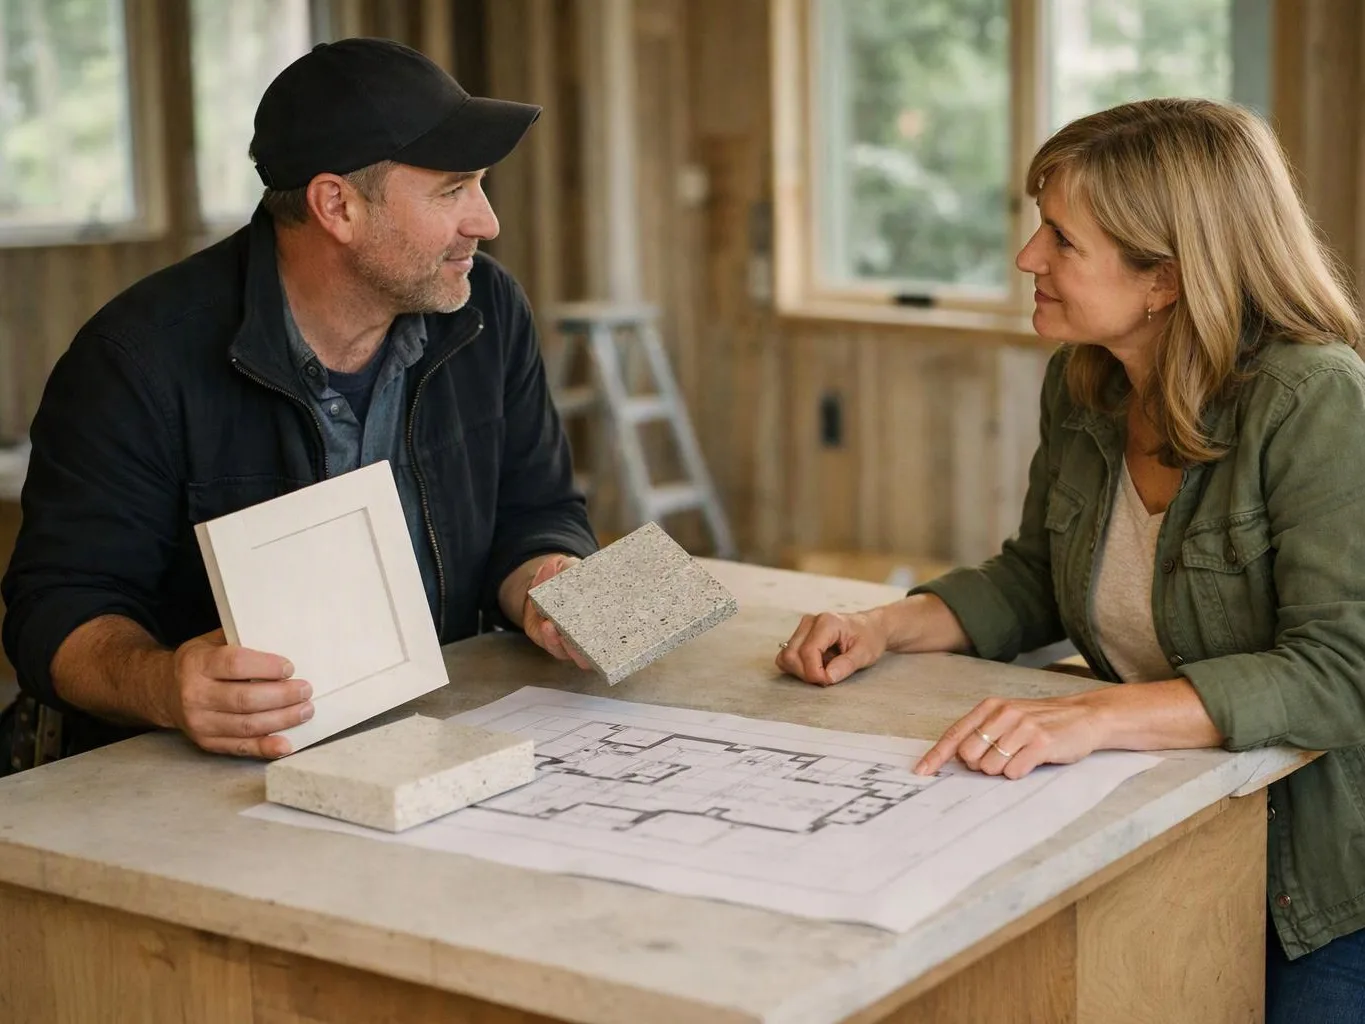
We begin gutter planning with a consultation about roof runoff, access, property goals, and project requirements.
We define gutter sections, downspout routes, related work, and project terms in writing before construction begins.
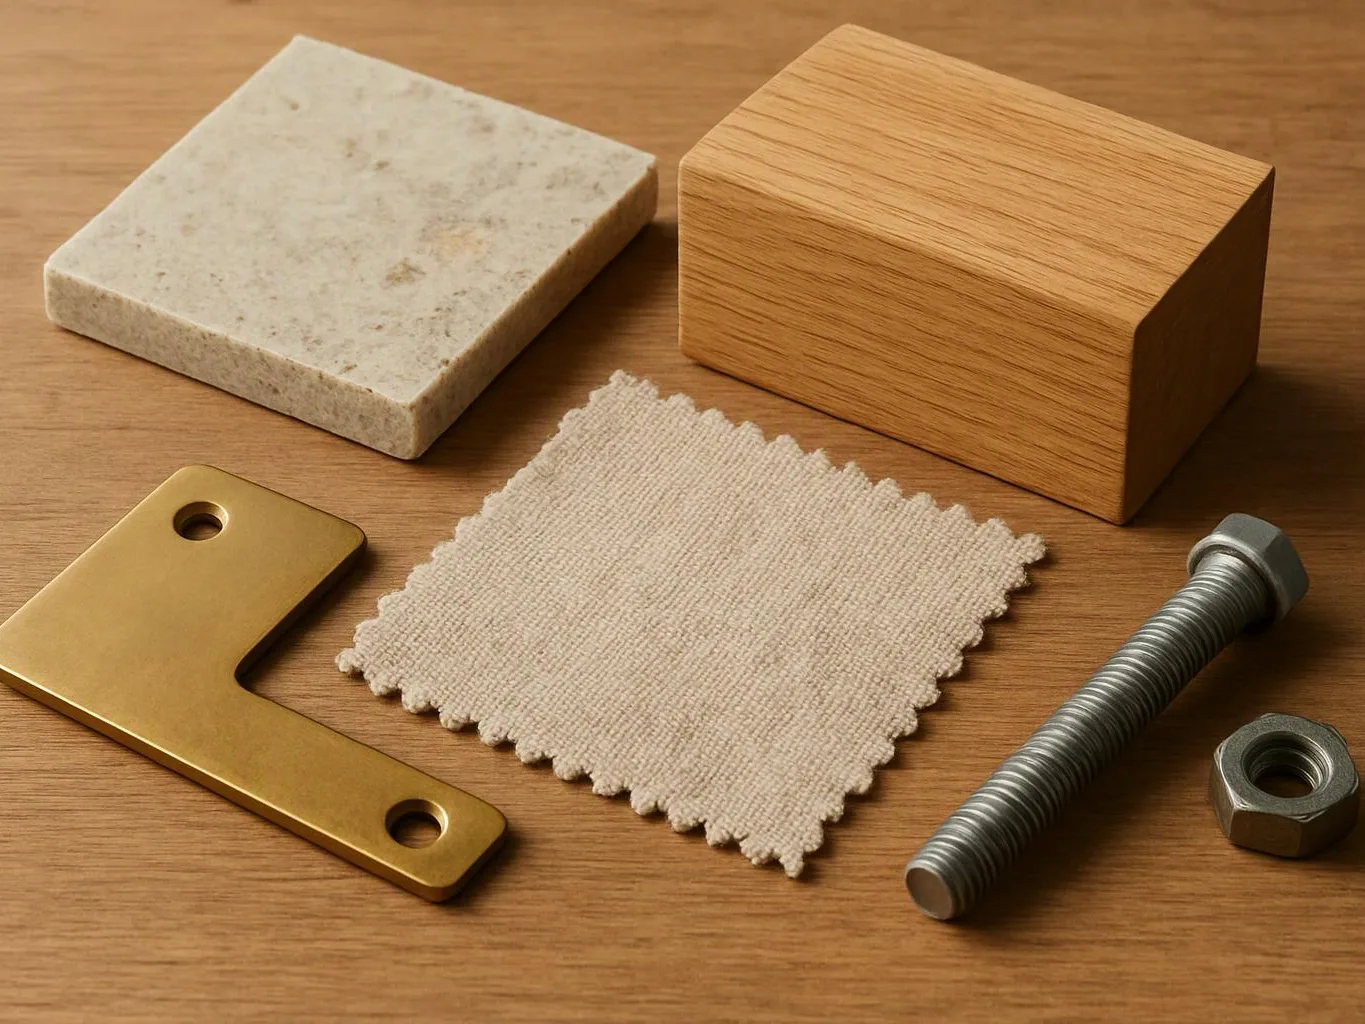
We guide clients through finish and material selections when gutter appearance or related exterior work requires a choice.

Linda and her team did an excellent job! We would highly recommend them. We hired her for a kitchen remodel and asked for a very tight timeline. She delivered and we absolutely love the result. She was very commutative and available to us. Thank you Design and Build NW!

Best remodel experience we have ever had. The oversight, careful workmanship and ownership of the project was above expectations. Our design team was amazing. We also had the same person do all the work start to finish and was a total Pro. Could not recommend enough and will be doing any and all projects through them. This place is a gem.

Leaving a long overdue review. Linda helped us remodel our bathroom and kitchen last year. We also did some flooring improvements, and some electrical and plumbing work along the way. The pricing was very reasonable, and we appreciated that Linda was always conscious of our budget, when we made adjustments to our plan. The work was delivered very quickly on promised timelines. She had some really good suggestions around the choice of flooring, which we are thankful for (especially looking back after a year). Also appreciate her sense of style.. it helped us make the right choices for countertops, tiles and fixtures. It all looks great, our guests often comment on how beautiful our kitchen looks. Thank you!
Start with a roof-edge and drainage review for your property. We’ll discuss the gutter scope and prepare a quotation for the work.
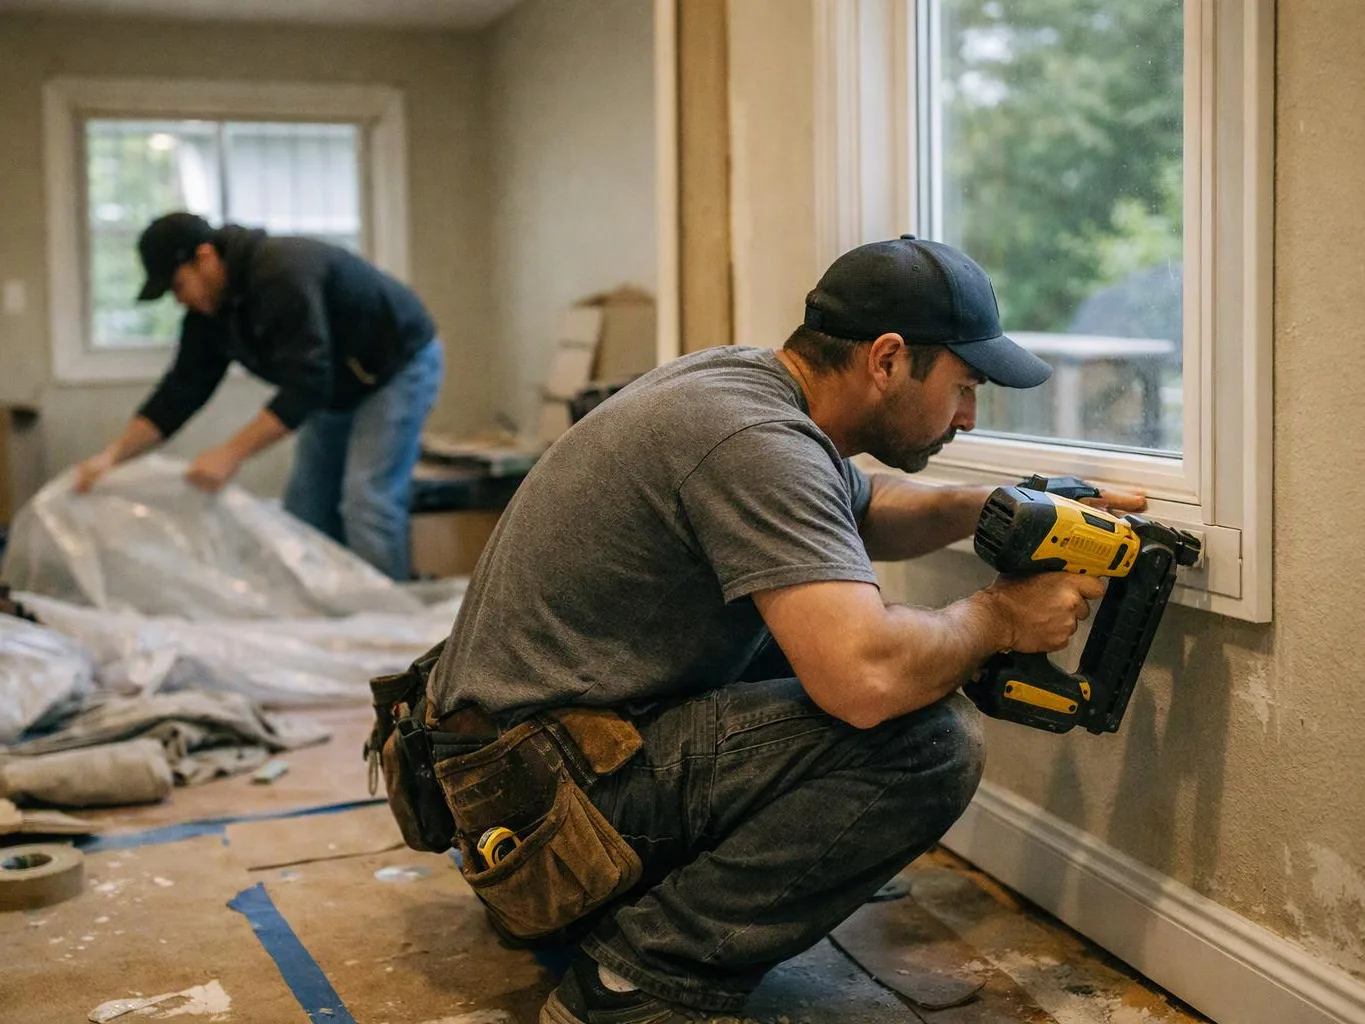
Water spilling beside a foundation often points to a missing or incomplete drainage path. The roof edge, gutter outlet, and downspout discharge point all matter before installation begins. We’ll review the route and include the needed sections in the written scope. Keep the affected area visible, and share photos of soil washout or wall staining during the consultation.
A new addition can create roof edges that do not connect well with the existing drainage layout. The key issue is how each roof section collects and releases water. We can review the old and new edges together, then plan the gutter runs and downspouts as one system. Have renovation plans or exterior photos ready for the first discussion.
Sagging gutters, loose outlets, or stained siding can signal that the current system no longer guides runoff well. Material condition and fascia support need review before new components are selected. We’ll assess the visible drainage path and prepare a quote based on the work included. Keep nearby walls and walkways accessible for the property review.