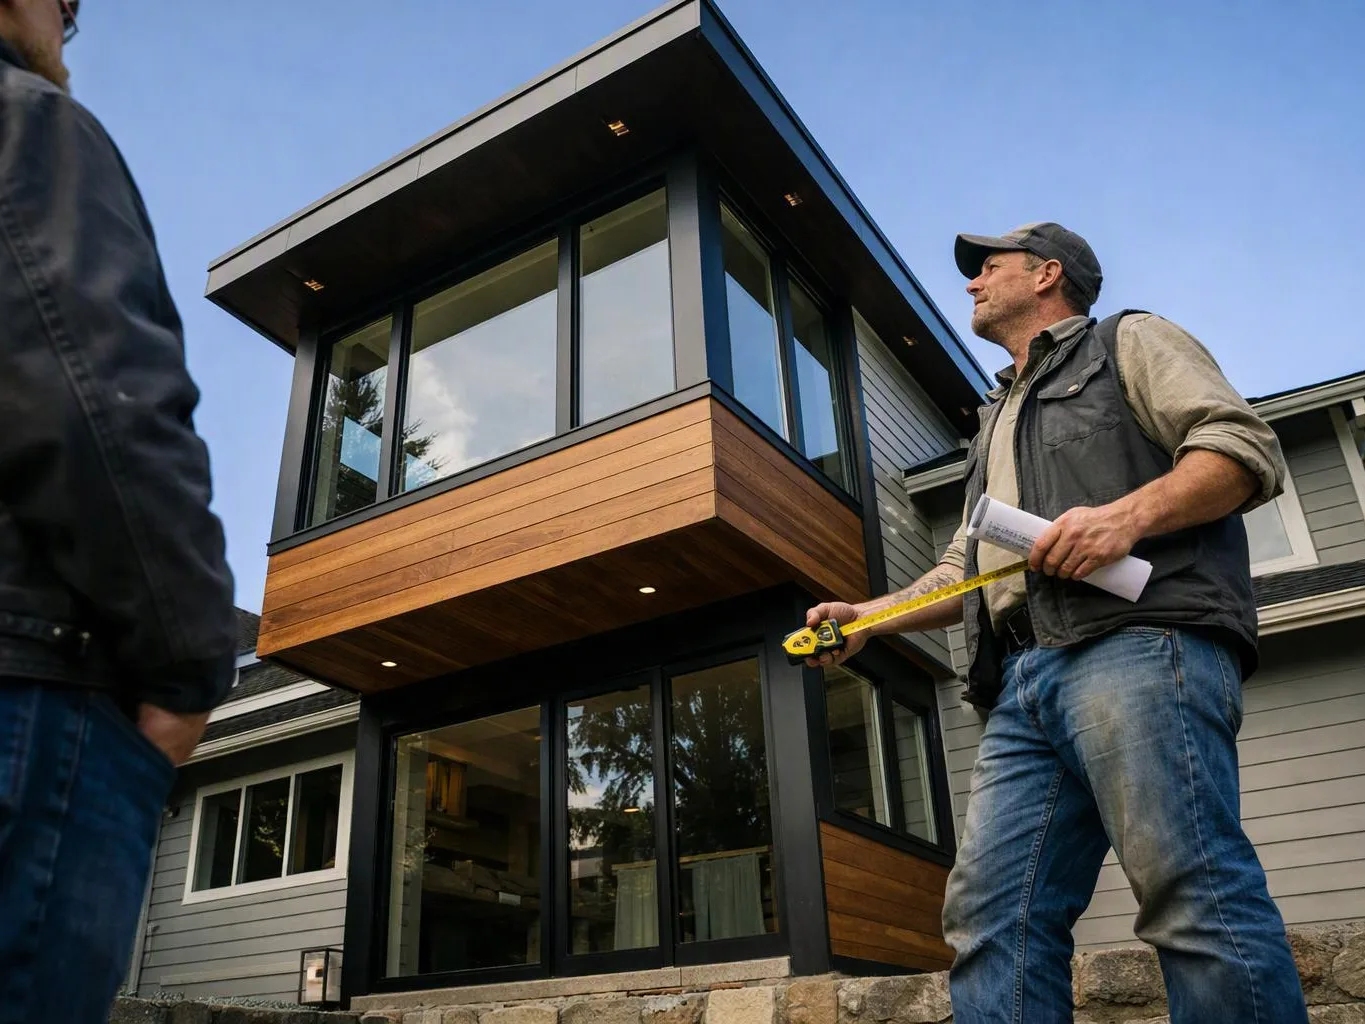
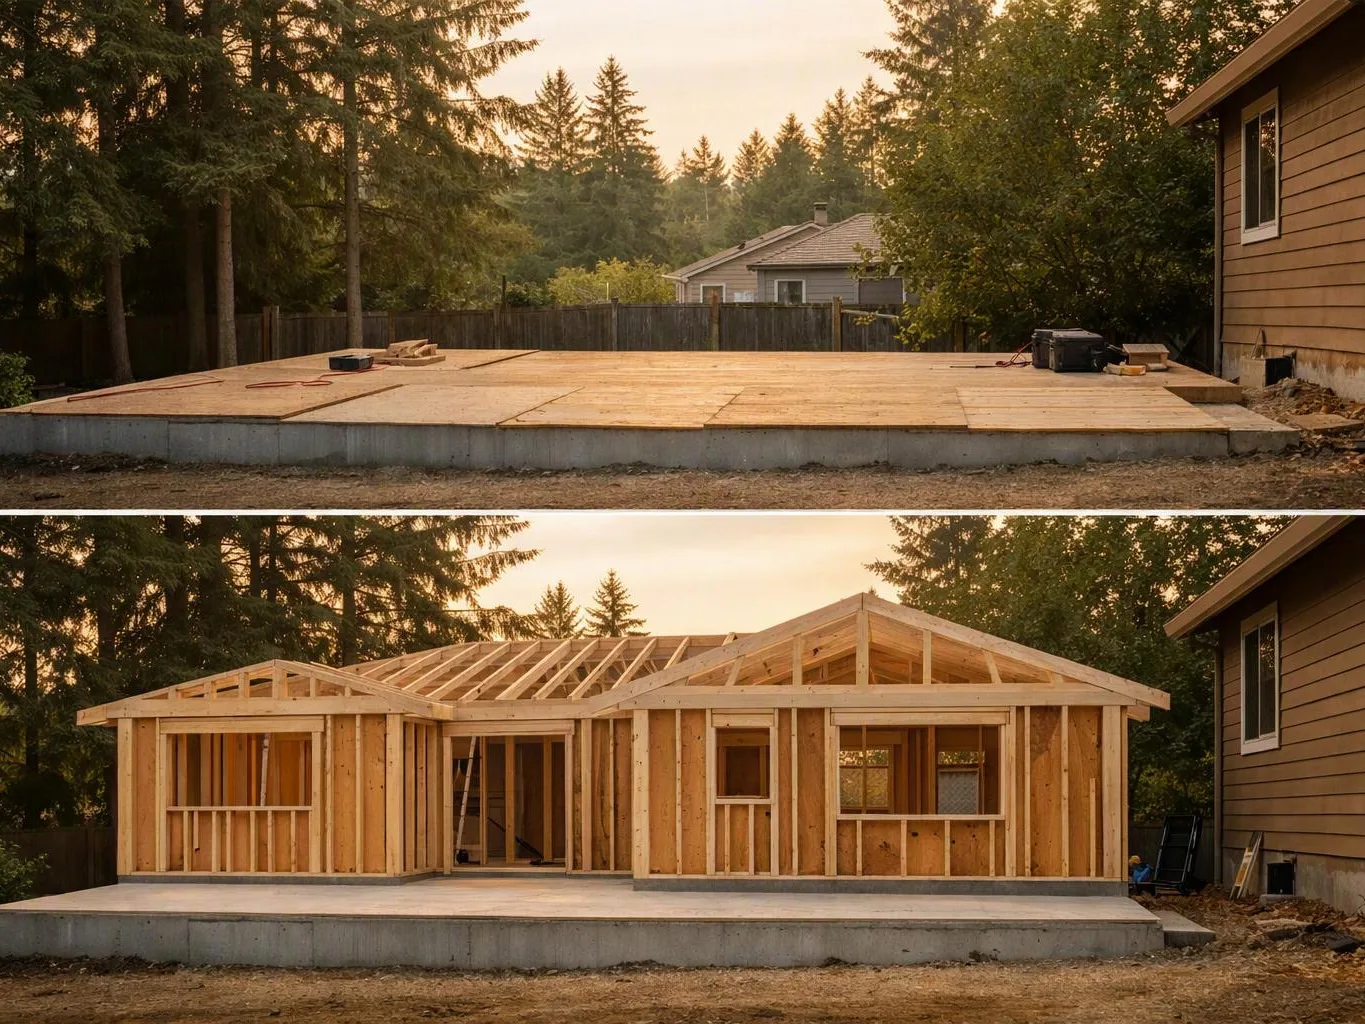
How can a home addition avoid common moisture problems?
Drainage planes protect an addition when roof, wall, window, and foundation layers connect correctly. We review those transitions before insulation and finishes cover them. Roof flashing directs water away from roof joints, while window flashing manages water around openings. Foundation waterproofing addresses water at the base. The scope should identify whether each detail needs adjustment or replacement.
What part of the property decides the addition scope?
The existing roof, walls, foundation, utilities, and available access decide the addition scope. A new room also needs a workable connection to the current structure. We review the proposed layout against those conditions, then separate required construction work from optional finishes. That review helps you understand which choices change the quotation.
Which materials or surfaces change how the work is carried out?
Roofing, siding, windows, wall finishes, flooring, and exterior trim can change the construction steps. Each material needs a suitable connection at the new work. Your selected finishes also affect trade coordination and the order of installation. We discuss those choices during design so the quote reflects the requested scope.
When should I ask about an addition instead of an interior remodel?
An addition fits when you need more footprint, not just a new finish inside existing rooms. Added bedrooms, offices, living areas, retail space, and tenant areas may need new structure and exterior connections. An interior remodel suits a layout or finish change within the current walls. We can help define which scope matches your goal.
Why does a new window need its own moisture detail?
A new window creates an opening where water can reach the wall if the sill, flashing, and exterior layers do not connect correctly. The window detail must fit the wall assembly and finish plan. We review the opening before it is enclosed. This step helps keep a visible finish from hiding a problem behind it.
Who designs and builds an addition for a home or business?
HomeRemodelSammamish.com designs and builds additions for homeowners and businesses. Our design-build process joins planning, quotations, construction, and finish choices. We also provide whole-home renovations, kitchen remodels, bathroom upgrades, retail renovations, office remodels, and tenant improvements. The right scope depends on whether the property needs more footprint or an interior change.
What happens after the first consultation about an addition?
The first consultation clarifies your goals, property needs, layout ideas, and project scope. We then discuss design choices, construction needs, moisture connection points, finishes, and the information needed for an accurate quotation. You receive a clearer basis for decisions before the work moves into construction planning.