Skip to content

Kitchen Remodeler Clyde Hill Washington

Cabinet placement shapes a more functional kitchen layout in Clyde Hill. We plan work triangles, island clearance, and appliance spacing around how you use the room.

5 · 23 ReviewsLicensed & InsuredUpfront, Transparent PricingAll Major Brands

Quick Summary: kitchen remodeling in Clyde Hill, Washington.

Kitchen remodeler in Clyde Hill is provided by HomeRemodelSammamish.com for cabinet layouts, kitchen planning, and construction coordination. We serve Snoqualmie and surrounding areas as a licensed and insured general contractor.

  • What we do: HomeRemodelSammamish.com provides Kitchen remodeler services for Clyde Hill, Washington, including design planning and construction coordination.
  • What is included: Key capabilities include kitchen layout planning, cabinetry work, plumbing and electrical coordination, finish selection, and construction management.
  • What you get: The completed kitchen has a layout, work areas, storage plan, and finishes that fit the property and the customer's goals.

Why does my kitchen layout feel crowded even after adding storage?

Crowded kitchens often have poorly placed cabinets, appliances, or walk paths. A remodeler checks the work triangle, island clearance, appliance doors, and entry points before setting the new plan. That review shows whether the main issue is cabinet location, appliance spacing, or the room's overall shape. The right fix may involve moving one element or changing the full layout.

Our Track Record

Average Rating
5
Customer Reviews
23

Kitchen remodeling for functional layouts in Clyde Hill

This page focuses on kitchen layout decisions, especially how cabinets, appliances, and work areas fit together. The job suits homeowners and commercial clients who need a kitchen to work better without losing sight of style, budget, or the existing building.

Customers must decide whether the room needs a small layout change or a wider renovation. That choice affects design work, plumbing and electrical coordination, cabinetry, flooring, lighting, and finish work. Our design-build process keeps those choices connected from the first concept through construction.

A kitchen remodel isn't the right job for a small repair, a single fixture replacement, or a maintenance task. Those needs call for a narrower service scope.

  • Review cabinet and appliance locations before the layout is approved.
  • Check walking paths and island clearance around doors and work zones.
  • Coordinate plumbing, electrical, lighting, flooring, and finish selections.
  • Define the construction scope and quotation before work begins.
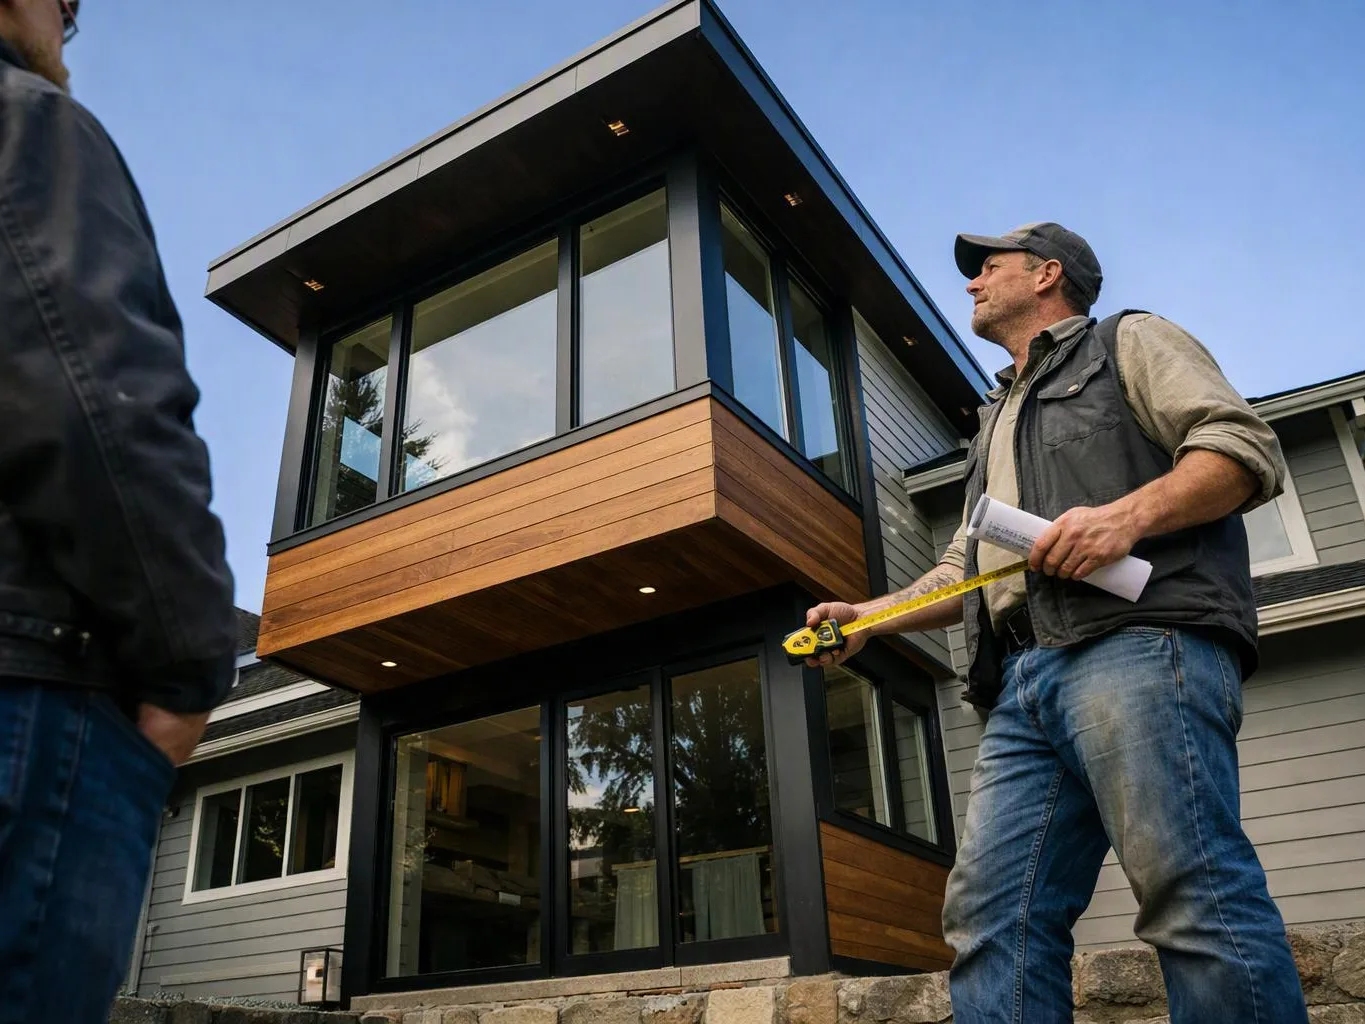
Two men stand outside a modern house, one holding a tape measure and papers while looking up at the upper windowed room

Service Overview

A kitchen remodeler is a construction professional that plans and updates cabinets, work areas, fixtures, surfaces, and finishes.

  • A design-build remodeler joins layout planning with construction, while a cabinet installer handles a narrower part of the work.
  • We provide kitchen remodeling coverage in Clyde Hill and serve Snoqualmie and surrounding areas.
Process

How we plan and build a kitchen remodel

1

Discuss the room and daily use

We review how you cook, clean, store items, and move through the kitchen, then note the goals for the remodel.

2

Map the layout and work zones

We place cabinets, appliances, work surfaces, lighting, and fixtures on a coordinated plan that reflects the room.

3

Define the construction scope

We explain the planned work, finish choices, trade coordination, and project details before construction begins.

4

Prepare the quotation

Clients across this area receive dedicated attention and solutions structured around their priorities. Free consultations are available.

5

Coordinate construction and finishes

Our craftsmen and tradesmen complete the planned work while we coordinate the design and construction process.

Why choose a design-build kitchen remodeler

Design and construction stay connected

We bring design services, project planning, and construction into one organized process. Customers can discuss layout, materials, and build details with the same project team.

Credentials support project trust

We're a licensed and insured general contractor. Our accreditation with BBB and certification through the Office of Minority and Women’s Business Enterprises also support how we serve residential and commercial clients.

A focused scope fits the job

Kitchen remodeling fits planned layout and finish changes. It isn't the right service for a single broken appliance or a minor maintenance repair.

What kitchen remodeling includes for your layout

HomeRemodelSammamish.com provides comprehensive Kitchen remodeler in Clyde Hill. Here's what you get:

  • We develop a kitchen concept that reflects your room, style, budget, and daily needs.
  • We plan cabinetry, work surfaces, appliances, lighting, plumbing fixtures, and finish selections.
  • We coordinate skilled construction work with the design and project plan.
  • We manage related flooring, electrical, and plumbing improvements when the project requires them.
  • We provide accurate quotations and clearly defined project details before construction.

What a better kitchen layout changes

A well-planned layout gives food preparation, cooking, and cleanup clearer work zones.

Better appliance spacing reduces blocked doors and awkward movement through the room.

A coordinated design helps the kitchen fit your style, storage needs, and property.

Clear project planning gives you a better view of scope, finishes, and budget choices.

Kitchen layout choices and their planning effect

These options help customers decide how much layout change their kitchen needs.

Layout optionWhat changesWhat to review
Cabinet and appliance adjustmentMoves selected storage or appliancesDoor swings, work zones, and nearby utilities
Island layout changeChanges the center work and movement areaClear paths, seating, lighting, and appliance access
Full kitchen redesignReworks the main layout and related finishesCabinetry, plumbing, electrical, flooring, and construction scope

Our Standard

  • Project Consultation
  • Written Project Terms
  • Finish Selection Guidance
  • Direct Communication

Customer Reviews for Kitchen remodeler in Clyde Hill

5(23 Customer Reviews)View our Google Business Profile
Smitha Menon
Smitha Menon
11 months ago
Verified on Google
Leaving a long overdue review. Linda helped us remodel our bathroom and kitchen last year. We also did some flooring improvements, and some electrical and plumbing work along the way. The pricing was very reasonable, and we appreciated that Linda was always conscious of our budget, when we made adjustments to our plan. The work was delivered very quickly on promised timelines. She had some really good suggestions around the choice of flooring, which we are thankful for (especially looking back after a year). Also appreciate her sense of style.. it helped us make the right choices for countertops, tiles and fixtures. It all looks great, our guests often comment on how beautiful our kitchen looks. Thank you!
Samantha Floersch
Samantha Floersch
6 months ago
Verified on Google
After experiencing water damage in our home, we needed to replace all our flooring, some kitchen cabinets, and redo our primary bath. Linda and her team truly saved the day after a disappointing experience with another contractor. She worked closely with us to choose the perfect tiles for our bathroom and find flooring that suited our home. Her contractors did exceptional work, from leveling the floors to installation and cabinet remaking, all while maintaining a high level of professionalism. Linda answered all our questions along the way, and we cannot speak highly enough of the work she and her team performed!
T Foss
T Foss
6 months ago
Verified on Google
Best remodel experience we have ever had. The oversight, careful workmanship and ownership of the project was above expectations. Our design team was amazing. We also had the same person do all the work start to finish and was a total Pro. Could not recommend enough and will be doing any and all projects through them. This place is a gem.

Questions about kitchen layout and remodeling

How can cabinet placement create a more functional kitchen layout?

Cabinet placement creates a more functional layout when it supports work zones, appliance access, and clear movement. We review the sink, cooktop, refrigerator, island, and main walk paths together. Customers also need room for open doors and drawers. A strong plan may shift cabinets, appliances, or the island so cooking and cleanup feel less crowded.

What should I prepare before the first kitchen remodeling consultation?

Room measurements, photos, appliance ideas, and a list of daily frustrations give the first consultation useful direction. Customers should also note storage needs, preferred finishes, and any plumbing or electrical concerns. A simple wish list helps separate essential work from optional changes. We use that information to discuss the design scope and next planning steps.

Which kitchen changes usually expand the construction scope?

Moving plumbing, electrical circuits, walls, or flooring usually expands the construction scope. Cabinet and appliance changes can also affect lighting, ventilation, and finish transitions. Customers should identify every change they want before the quotation is prepared. That approach keeps related work visible and reduces surprises during construction.

When should a kitchen remodel include a full layout review?

A full layout review makes sense when appliances block each other, work paths feel crowded, or the room no longer fits daily use. The review also helps when a customer wants an island or plans major cabinet changes. In Clyde Hill, we discuss the existing room and requested work before setting the construction scope.

Why hire a design-build firm for a kitchen remodel?

A design-build firm connects the kitchen plan with the construction work that follows. Customers can review layout, finishes, trade coordination, and project details through one organized process. Separate contractors may require the customer to coordinate each part. Our approach keeps the design intent visible as cabinetry, plumbing, electrical work, and finishes are planned.

How do plumbing and electrical changes affect a kitchen plan?

Plumbing and electrical changes affect cabinet locations, appliance placement, lighting, and the construction scope. We identify those connections during planning so the layout accounts for sinks, dishwashers, outlets, circuits, and fixtures. Customers should mention desired appliances early. Their locations can change the work required behind walls and under counters.

What makes a kitchen remodel the wrong service for a repair?

A single broken appliance, loose handle, or small maintenance issue usually needs a repair service, not a full remodel. Kitchen remodeling fits broader changes to layout, cabinetry, finishes, fixtures, or related trade work. Customers should describe the issue before choosing the project type. That keeps the requested work aligned with the actual need.
Contact

Request a Kitchen Remodeling Quote in Clyde Hill

Start with a consultation about your kitchen layout, cabinet plan, appliances, and construction scope. We'll review the first deliverables needed for an accurate quotation.

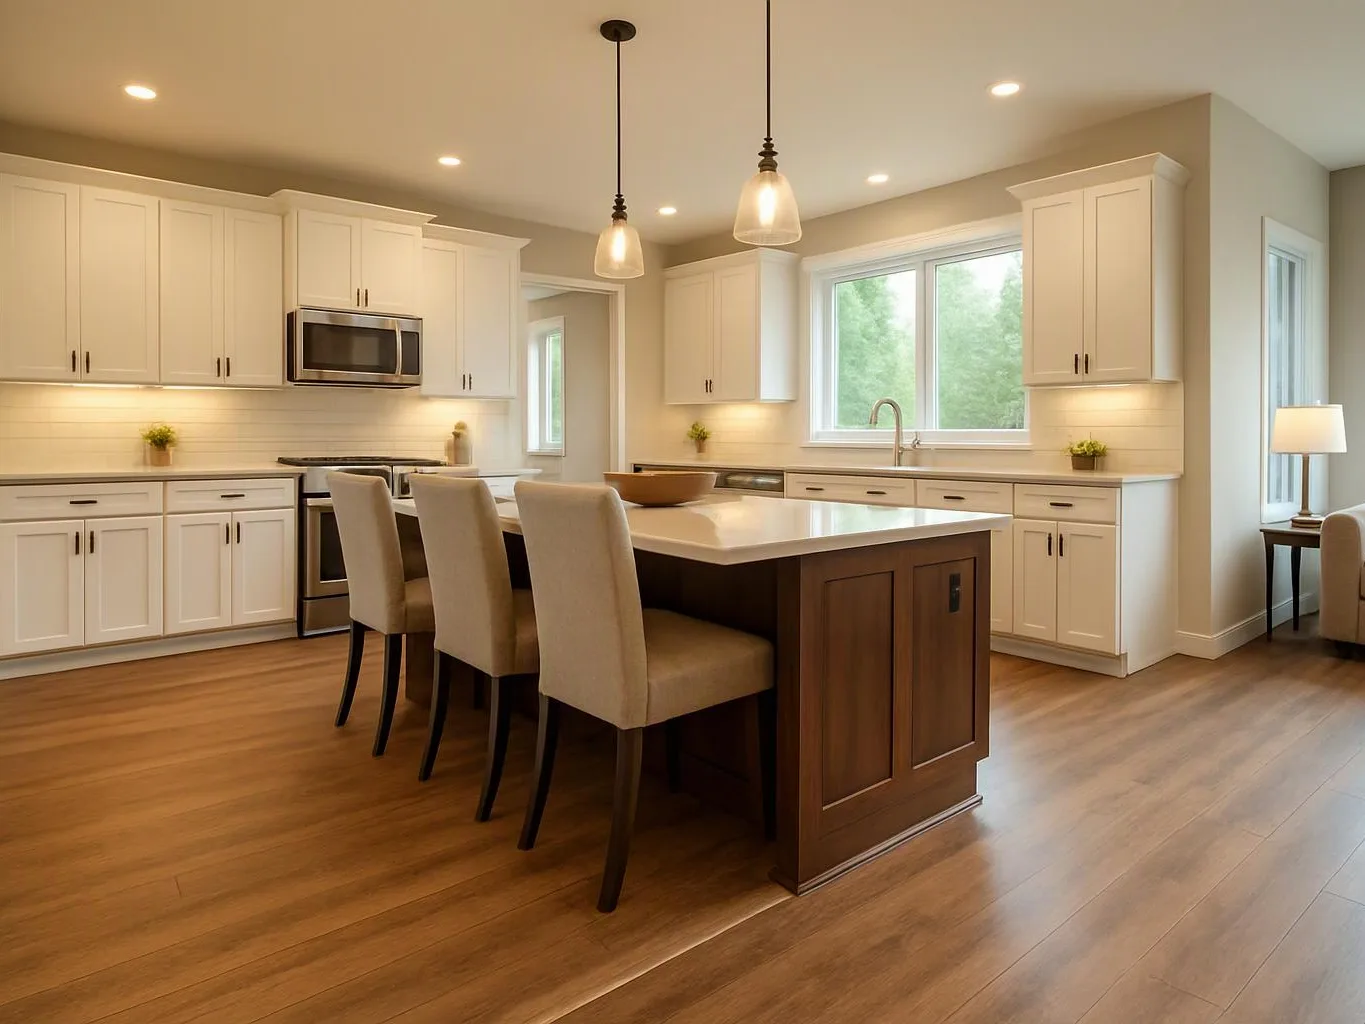
Bright modern kitchen with white cabinets, a wood island, three chairs, pendant lights, and large windows looking outside
(425) 414-7221