Skip to content

Whole-Home Remodeling in Clyde Hill, Washington

Permit requirements should guide the plan before whole-home remodeling begins in Clyde Hill. We pair design drawings, scope planning, and construction coordination for an organized project.

5 · 23 ReviewsLicensed & InsuredUpfront, Transparent PricingAll Major Brands

Quick Summary: Whole-Home Renovations in Clyde Hill, Washington

Whole-Home Remodeling in Clyde Hill is provided by HomeRemodelSammamish.com for residential and commercial properties. The service covers design services, scope planning, kitchen and bathroom work, interior improvements, and coordinated construction across Snoqualmie and surrounding areas.

  • What we do: HomeRemodelSammamish.com provides Whole-Home Remodeling for Clyde Hill, Washington, from design planning through construction.
  • What is included: Key capabilities include scope planning, design drawings, trade coordination, kitchen and bathroom remodeling, and phased construction.
  • What you get: The customer receives a coordinated renovation plan and a finished home layout that fits the property's needs.

Why should permit requirements be planned before a whole-home remodel starts?

Permit requirements should be reviewed before the design and construction plan is finalized. Early review helps define the work, documents, trade needs, and approval path. It also gives the customer a better basis for comparing scope and quotations. We include these decisions in the planning conversation before construction begins.

Our Track Record

Average Rating
5
Customer Reviews
23

Whole-Home Remodeling Planning in Clyde Hill, Washington

Whole-home remodeling suits owners who need several spaces to work together. A kitchen change may affect flooring, lighting, plumbing, cabinets, and nearby rooms, so the first decision is the full scope rather than one isolated task.

Customers should also decide which work must happen together and which work can happen in phases. Our design-build approach connects drawings, quotations, trades, materials, and site work under one organized plan.

Permit requirements belong in that early review. The exact path depends on the proposed work and the property, so we discuss the planned changes before construction begins. This page is for buyers who want to understand the planning choices behind a full renovation.

  • Decide which rooms and systems belong in the renovation scope.
  • List layout changes, finish preferences, and must-have functions.
  • Review design drawings before trade work is scheduled.
  • Separate work that needs one phase from work that can follow later.
  • Request a quotation based on the agreed project scope.
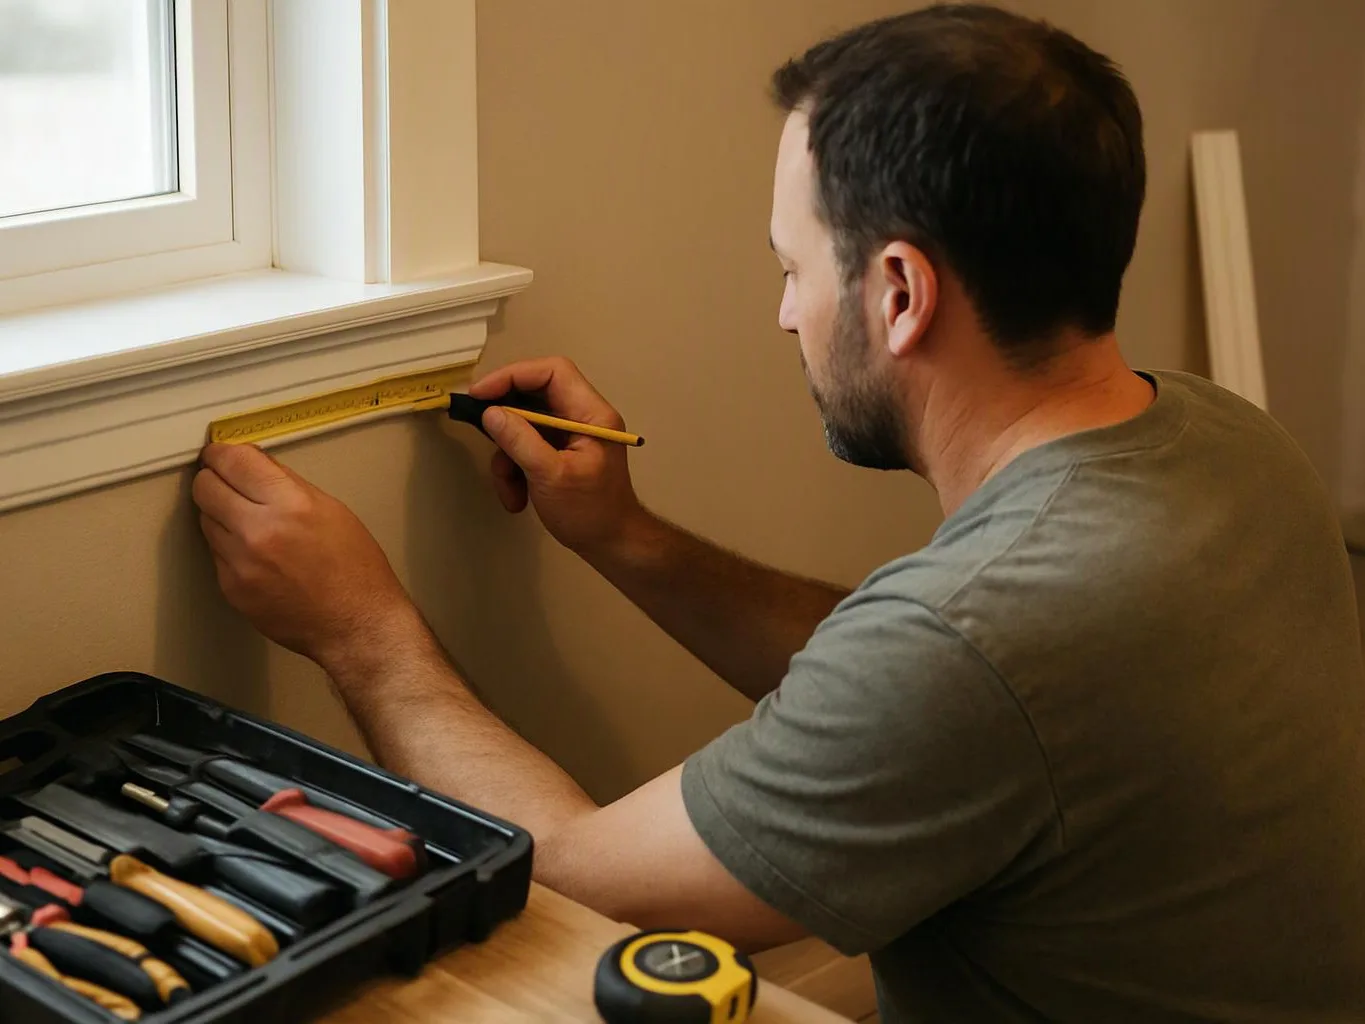
A man measures a wall under a window with a pencil and ruler beside a toolbox

Service Overview

Whole-home remodeling is a coordinated renovation that changes several connected areas of a home through one planned construction scope.

  • A whole-home remodel links design drawings, kitchens, bathrooms, interior finishes, plumbing, electrical work, and construction planning more closely than a single-room upgrade.
  • Our team provides whole-home remodeling for Clyde Hill homes and businesses, with coverage extending to Snoqualmie and surrounding areas.

What Whole-Home Renovations Include

HomeRemodelSammamish.com provides comprehensive Whole-Home Remodeling in Clyde Hill. Here's what you get:

  • We develop design concepts and project plans around the property's layout and the customer's goals.
  • We plan kitchen remodeling with cabinets, finishes, lighting, plumbing, and nearby floor transitions in view.
  • We coordinate bathroom upgrades with fixtures, surfaces, plumbing work, and interior finish choices.
  • We manage interior improvements such as flooring, room updates, trim, and connected finish work.
  • We coordinate skilled craftsmen and trades through the construction stages.
  • We provide quotations and defined project details before the work moves ahead.

What A Full Renovation Changes

A connected plan helps the customer make room-by-room choices without losing sight of the whole layout.

Design drawings give the customer a clearer way to review space, finishes, and planned changes before construction.

Phased construction can help organize work when every area cannot be addressed at once.

Coordinated plumbing, electrical, flooring, and finish work reduces conflicts between separate parts of the renovation.

The final space is planned around the customer's style, budget, daily use, and business needs.

Process

How The Renovation Is Planned And Built

1

Define The Renovation Scope

We discuss the rooms, layout changes, finishes, systems, budget goals, and property use that shape the project.

2

Prepare Design Drawings

We develop design information that helps the customer review room layouts, finish choices, and connected construction needs.

3

Organize The Work Phases

We place demolition, trade work, installations, and finish work into a practical sequence for the agreed scope.

4

Set The Quotation

We prepare an accurate quotation from the defined work, selected details, and construction requirements.

5

Coordinate Construction

Our craftsmen and tradesmen carry out the planned work while project details and communication stay organized.

Why Choose A Design-Build Renovation Plan

One plan for connected rooms

Customers who want several rooms changed together get design and construction planning in one process. A single-room repair is a better fit when the work has no connected layout or trade impact.

Clear scope before construction

The project scope sets out the rooms, finish choices, trade work, and expected deliverables. Customers can use that information to make informed decisions before approving construction.

Licensed and insured general contractor

We operate as a licensed and insured general contractor. Our team also holds BBB accreditation and Office of Minority and Women’s Business Enterprises certification.

Choosing The Right Remodeling Scope

This comparison helps customers match the planned work to the service that fits the property.

Project typeBest fitTypical planning focus
Whole-home renovationSeveral connected rooms or systems need coordinated changes.Scope, drawings, trade work, finishes, and construction phases.
Single-room remodelOne room needs an update with limited connected work.Room layout, fixtures, finishes, and related trade needs.
Commercial renovationA retail, office, or tenant space needs changes for business use.Existing layout, tenant needs, access, finishes, and project requirements.

Our Standard

  • Project Consultation
  • Written Project Terms
  • Finish Selection Guidance
  • Direct Communication

Customer Reviews for Whole-Home Remodeling in Clyde Hill

5(23 Customer Reviews)View our Google Business Profile
Smitha Menon
Smitha Menon
11 months ago
Verified on Google
Leaving a long overdue review. Linda helped us remodel our bathroom and kitchen last year. We also did some flooring improvements, and some electrical and plumbing work along the way. The pricing was very reasonable, and we appreciated that Linda was always conscious of our budget, when we made adjustments to our plan. The work was delivered very quickly on promised timelines. She had some really good suggestions around the choice of flooring, which we are thankful for (especially looking back after a year). Also appreciate her sense of style.. it helped us make the right choices for countertops, tiles and fixtures. It all looks great, our guests often comment on how beautiful our kitchen looks. Thank you!
Samantha Floersch
Samantha Floersch
6 months ago
Verified on Google
After experiencing water damage in our home, we needed to replace all our flooring, some kitchen cabinets, and redo our primary bath. Linda and her team truly saved the day after a disappointing experience with another contractor. She worked closely with us to choose the perfect tiles for our bathroom and find flooring that suited our home. Her contractors did exceptional work, from leveling the floors to installation and cabinet remaking, all while maintaining a high level of professionalism. Linda answered all our questions along the way, and we cannot speak highly enough of the work she and her team performed!
Bonnie Nakatsu
Bonnie Nakatsu
a year ago
Verified on Google
Linda and her team did an excellent job! We would highly recommend them. We hired her for a kitchen remodel and asked for a very tight timeline. She delivered and we absolutely love the result. She was very commutative and available to us. Thank you Design and Build NW!

Questions About Planning A Whole-Home Renovation

What should be planned before starting a whole-home remodeling project?

Permit requirements should be reviewed before the project scope and drawings are finalized. The plan should also identify rooms, layout changes, finishes, plumbing, electrical work, and construction phases. Customers who settle these choices early receive a clearer basis for quotations and scheduling. We discuss these items during the design and planning stage.

How does the first consultation shape the renovation plan?

The first consultation defines the property's needs, desired changes, and project priorities. Customers can bring room ideas, finish preferences, photos, and questions about layout. We use that discussion to identify the work that belongs together. The next planning step follows the scope, drawings, and information needed for a quotation.

Which parts of a full renovation can be completed in phases?

Connected rooms and trade tasks can be placed into phases when the project scope allows it. A plan may separate design, demolition, plumbing, electrical work, installations, and finishes. Customers should decide which rooms must stay usable during construction. We organize the sequence after reviewing the property's layout and project needs.

When is whole-home remodeling the right service for a property?

Whole-home remodeling fits properties that need several connected rooms or systems updated through one plan. The service can include kitchens, bathrooms, flooring, interior improvements, and related trade work. A single-room upgrade is more suitable when the work has no wider design or construction connection. We discuss that fit before setting the scope.

Why do design drawings matter before construction begins?

Design drawings help customers review layout changes and finish choices before construction starts. They also give the project team a clearer basis for trade coordination and quotations. Customers can use the drawings to decide what belongs in the current phase. This reduces confusion when several rooms share flooring, lighting, plumbing, or electrical work.

What can increase the cost of a whole-home renovation?

Layout changes, finish selections, plumbing, electrical work, drawings, and the number of construction phases can increase project cost. Material choices also affect the quotation. Customers should identify must-have work before selecting optional improvements. We explain the scope and prepare a quotation from the agreed project details.

Who provides design-build remodeling for homes and businesses?

HomeRemodelSammamish.com provides design-build remodeling for homes and businesses. Our work includes whole-home renovations, kitchens, bathrooms, interiors, retail spaces, offices, and tenant improvements. Customers receive planning and construction coordination through one process. We discuss the property, intended use, and project requirements before preparing the work scope.
Contact

Request A Whole-Home Remodeling Quote In Clyde Hill

Start with a scope and design discussion for your Clyde Hill property. Request your quote after we review the rooms, project goals, and construction needs.

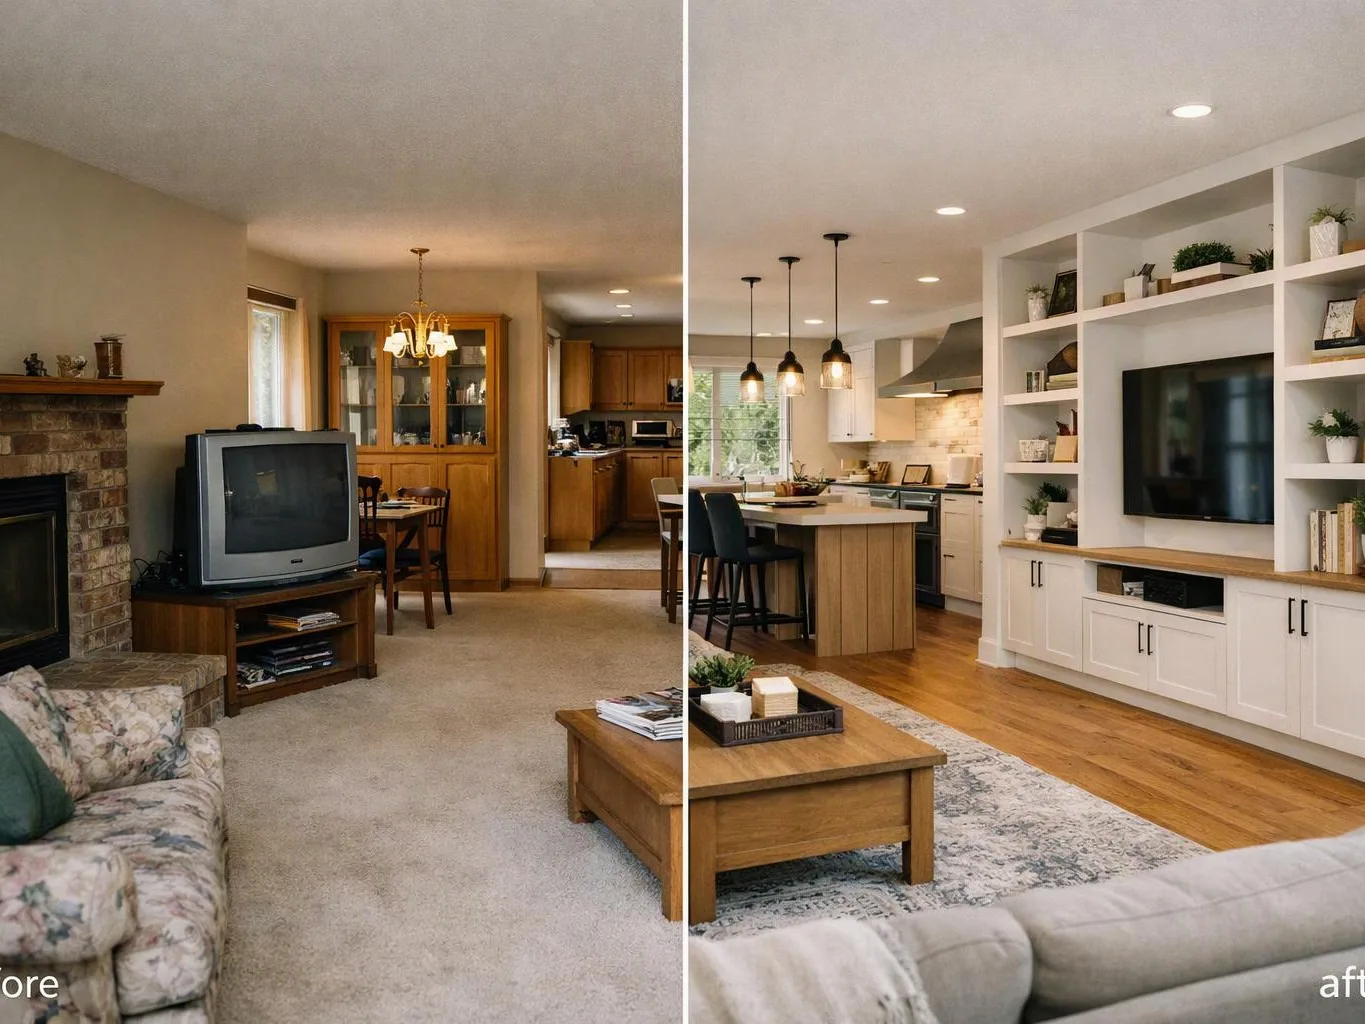
Split-screen living room shows a dated carpeted space on the left and a bright remodeled room on the right
(425) 414-7221