Review the property and goals
We discuss the building, existing systems, comfort goals, business needs, and the rebate-supported work you want to consider.
We plan whole-home electrification work around your property, existing systems, and rebate requirements. Our design-build process keeps equipment choices and construction scope connected.
One project plan connects equipment choices with electrical and construction needs.
Rebate records stay tied to the equipment and work included in the written scope.
Homeowners and businesses receive a clearer view of the work before installation starts.
Rebate-supported whole-home electrification retrofits are coordinated building upgrades that replace fossil-fuel systems or electric resistance equipment with efficient electric options.
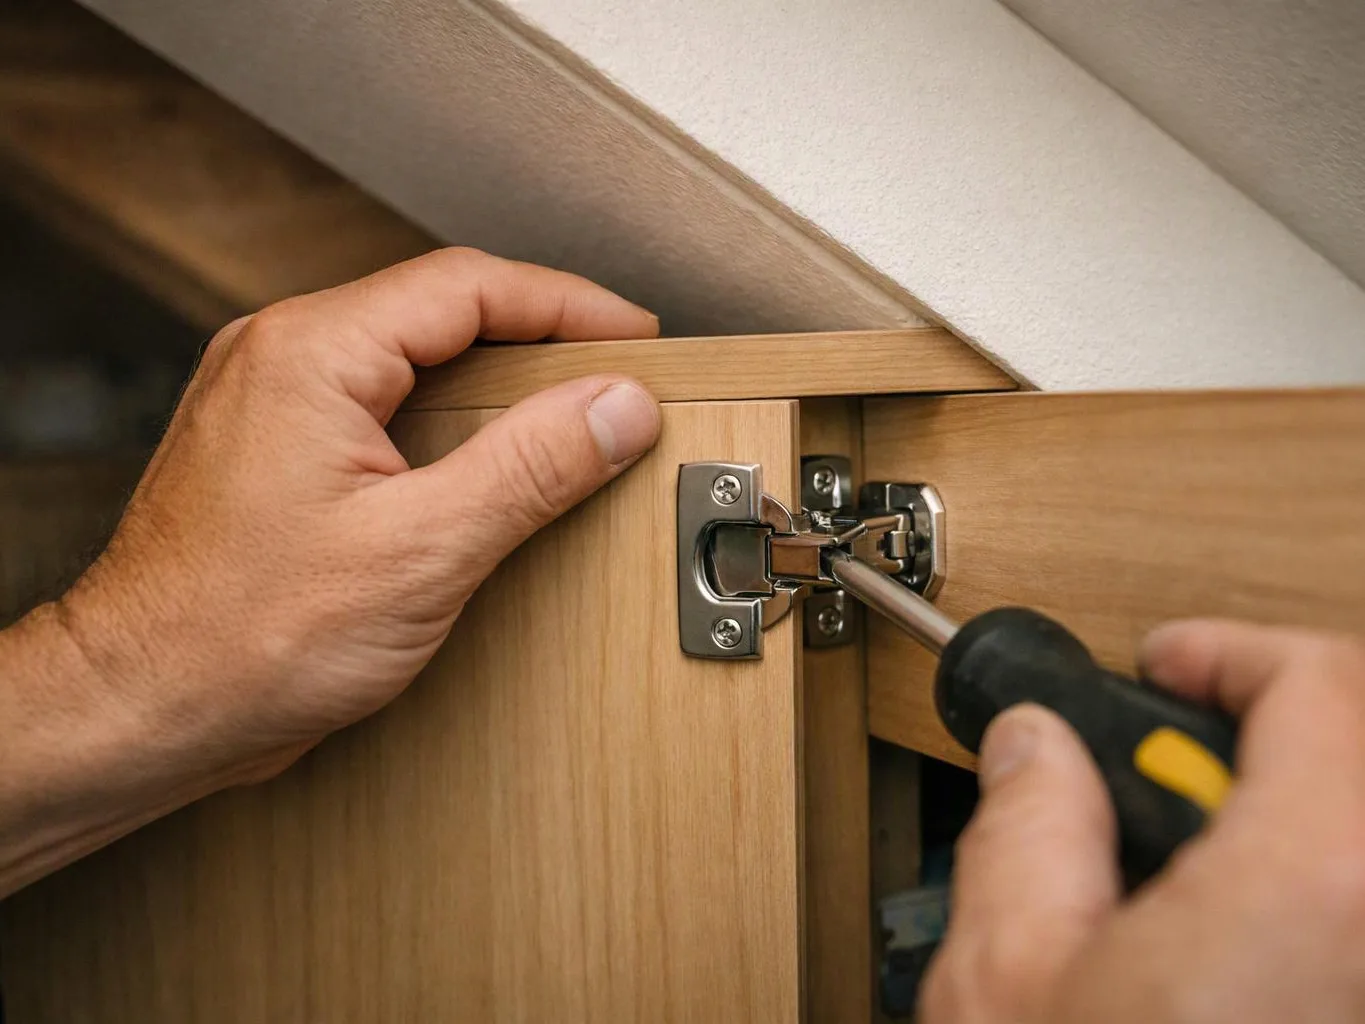
Whole-home electrification retrofits connect energy equipment with the rest of the building. The scope may include heat pumps, electrical service work, insulation, controls, ventilation, and finish repairs where the installation affects existing spaces. We start with a consultation about your goals and project requirements. Then we define the work in writing, explain the construction decisions, and prepare an estimate based on the selected scope. Rebates do not remove the need for sound project planning. Equipment eligibility, electrical demand, access, existing finishes, and required documentation all affect the work. Our preference is to settle these decisions before construction begins.
We discuss the building, existing systems, comfort goals, business needs, and the rebate-supported work you want to consider.
We connect planned equipment with panel capacity, circuits, access, ventilation, and the construction changes the installation may require.
We record the selected work, project terms, finish decisions, and estimate so the construction plan has a clear basis.
We manage the design-build work and keep project information organized for the equipment and rebate records tied to the scope.
These details help us understand the property and shape a useful project discussion.
We use the consultation to connect homeowner goals, existing systems, rebate questions, and construction requirements.
We put equipment choices, electrical work, finish needs, and project terms in writing before construction begins.
We keep direct communication open while retrofit decisions, construction details, and project records develop.

Leaving a long overdue review. Linda helped us remodel our bathroom and kitchen last year. We also did some flooring improvements, and some electrical and plumbing work along the way. The pricing was very reasonable, and we appreciated that Linda was always conscious of our budget, when we made adjustments to our plan. The work was delivered very quickly on promised timelines. She had some really good suggestions around the choice of flooring, which we are thankful for (especially looking back after a year). Also appreciate her sense of style.. it helped us make the right choices for countertops, tiles and fixtures. It all looks great, our guests often comment on how beautiful our kitchen looks. Thank you!

After experiencing water damage in our home, we needed to replace all our flooring, some kitchen cabinets, and redo our primary bath. Linda and her team truly saved the day after a disappointing experience with another contractor. She worked closely with us to choose the perfect tiles for our bathroom and find flooring that suited our home. Her contractors did exceptional work, from leveling the floors to installation and cabinet remaking, all while maintaining a high level of professionalism. Linda answered all our questions along the way, and we cannot speak highly enough of the work she and her team performed!

Best remodel experience we have ever had. The oversight, careful workmanship and ownership of the project was above expectations. Our design team was amazing. We also had the same person do all the work start to finish and was a total Pro. Could not recommend enough and will be doing any and all projects through them. This place is a gem.
Request your estimate for rebate-supported electrification work in Sammamish. Share your current systems and project goals so we can plan the right consultation.
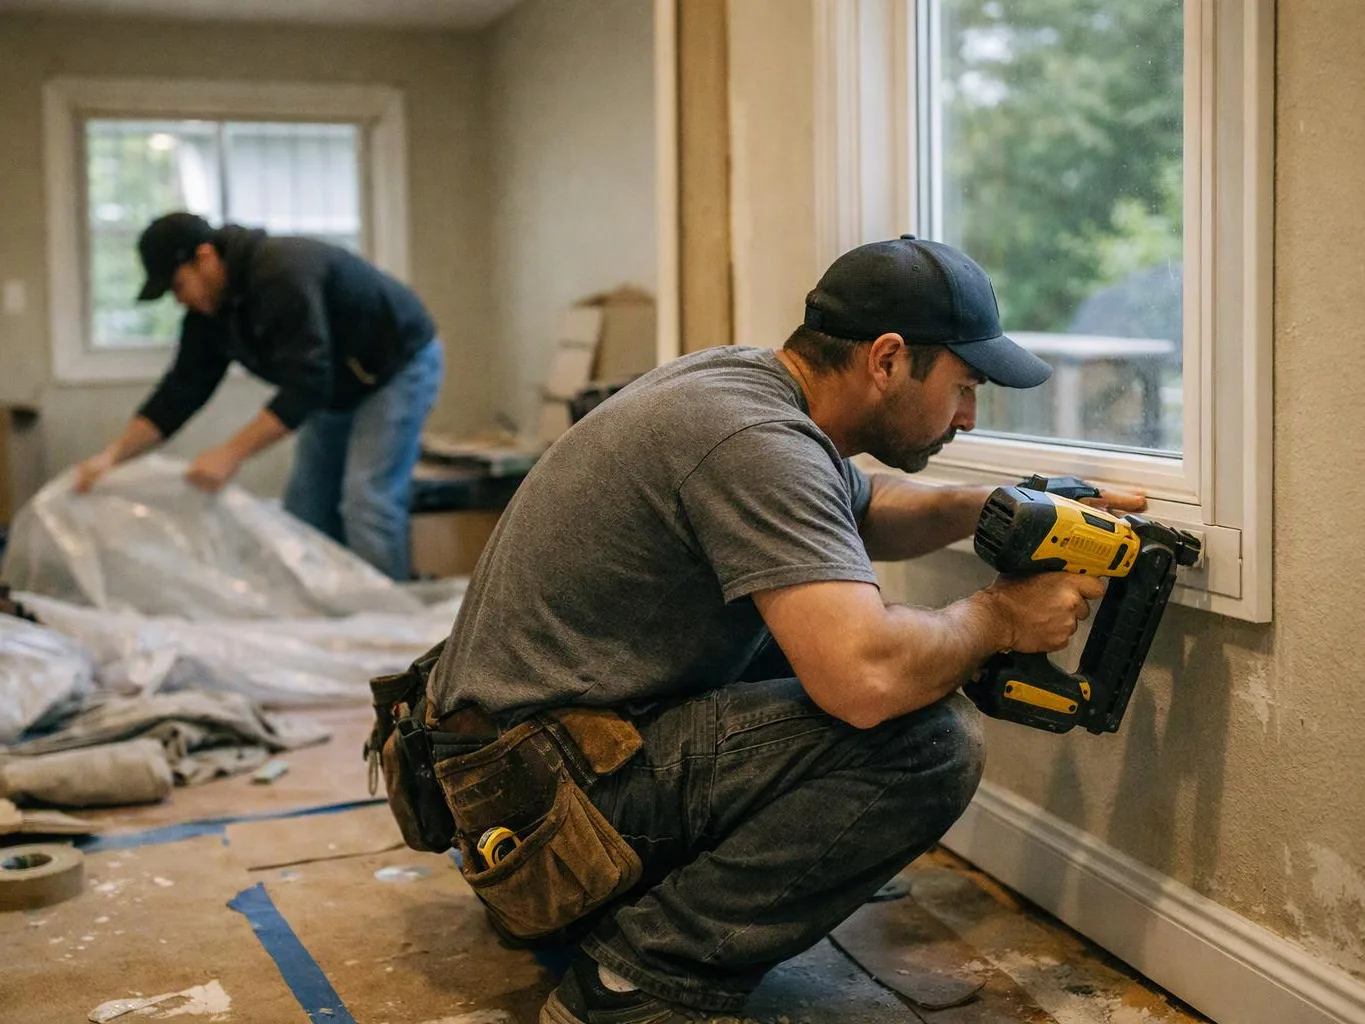
A homeowner wants to move more of the property to electric equipment but does not know how the systems connect. The key issue is the combined load, equipment location, and work needed around existing walls or finishes. We start with a consultation, review the current setup, and define a written scope before the owner chooses the final upgrade path.
A property owner is considering a heat pump and other electric upgrades while the existing panel already serves a full home. Panel space, circuit demand, equipment placement, and access all affect the construction plan. We review those points together and explain which electrical work belongs in the estimate before the retrofit moves forward.
A homeowner has found a rebate option but is unsure which project records connect to the installation. Equipment details, written scope, and construction documents need to match the selected work. We help organize the project information during planning, then keep the construction scope tied to the equipment and documentation decisions.