Skip to content

Tile Installation in Cottage Lake, Washington

Straight lay starts with a layout check in Cottage Lake. We review the room, tile size, grout lines, and nearby fixtures before planning the work.

5 · 23 ReviewsLicensed & InsuredUpfront, Transparent PricingAll Major Brands

Tailored Solutions for Cottage Lake

Tile Installation in Cottage Lake is provided by HomeRemodelSammamish.com for bathrooms, kitchens, floors, and commercial interiors. The business also coordinates design services, project planning, and construction for residential and commercial renovations.

  • What we do: HomeRemodelSammamish.com provides Tile Installation in Cottage Lake, Washington for residential and commercial renovation projects.
  • What is included: Straight lay, running bond, herringbone pattern, large-format tile, layout planning, surface checks, and design-build coordination.
  • What you get: The finished space has a planned tile layout, sound installation work, and a clear scope for related construction.

Why does my tile layout look uneven even when the room seems square?

Uneven tile layout often comes from room dimensions, wall alignment, fixture positions, or tile size. A layout check shows where grout lines, cuts, and pattern changes will fall. Straight lay can still need careful planning when walls are not parallel. We review these points before the work moves into installation.
Our Track Record

Average Rating
5
Customer Reviews
23

Tile Installation in Cottage Lake for Planned Room Layouts

This page focuses on the layout decision behind tile work. The pattern affects how the room reads, where cuts appear, and how the tile meets doors, cabinets, drains, and plumbing fixtures.

Straight lay gives the room a direct grid. Running bond shifts each row, while herringbone creates a stronger visual direction. Large-format tile reduces grout lines but needs careful handling around corners, niches, and floor transitions.

The right choice depends on the room shape, tile dimensions, surface condition, and the look you want. We help homeowners, property managers, and businesses define that scope before construction begins.

  • Check the room shape and the location of doors, cabinets, drains, and fixtures.
  • Compare straight lay, running bond, herringbone pattern, and large-format tile layouts.
  • Confirm where cuts, grout lines, transitions, and edge details will appear.
  • Include tile work with related bathroom, kitchen, flooring, plumbing, or electrical planning when needed.
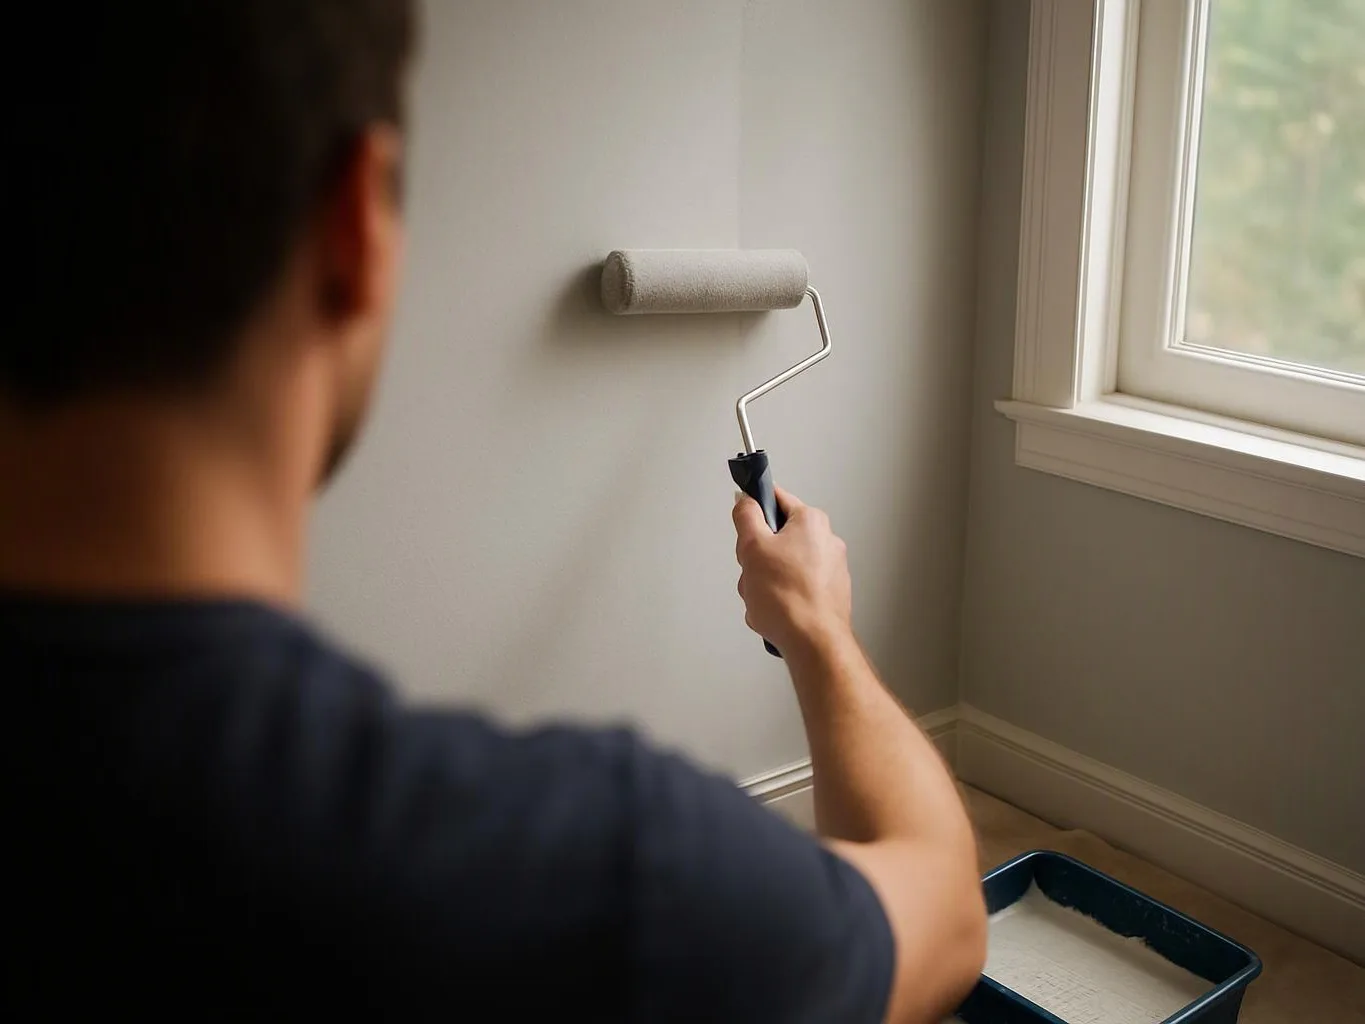
A person paints a light gray wall with a roller beside a sunlit window

Service Overview

Tile Installation is a construction service that places tile over a prepared surface to finish walls, floors, backsplashes, showers, and other interior areas.

  • Tile installation differs from design-only work because it includes physical layout, cutting, setting, grouting, and finish checks.
  • We provide Tile Installation for residential and commercial projects in Cottage Lake.
Process

How We Plan and Complete Tile Work

1

Review the room and project goals

We discuss the room, tile choice, fixtures, access, related construction, and the finish you want.

2

Map the pattern and starting lines

We place the layout against walls, cabinets, doors, drains, niches, and transitions so the cut plan is clear.

3

Check the surface and scope

We examine the surface condition and identify preparation or related trade work that belongs before tile placement.

4

Set tile and finish the joints

We place the tile according to the approved layout, then complete grout lines, edges, transitions, and finish checks.

5

Review the completed installation

We walk through the finished work and confirm that the tile layout matches the agreed project scope.

A client scenario this service addresses

A homeowner planning a bathroom renovation may want a bold herringbone wall but a calmer floor layout. We check the wall width, niche location, plumbing fixtures, tile size, and edge cuts before setting the scope. If the surface needs repair, that work must be addressed before tile placement.

Tile Decisions We Help You Make

Choose the pattern before cutting begins

The pattern should follow the room and the fixtures, not just the tile sample. We map the main sight lines and cut areas before installation. Tile work is the wrong job when the surface needs structural repair or the project calls for a different trade first.

Match tile size to the room

Large-format tile changes handling, cuts, grout spacing, and the way the surface reads. Smaller tile may fit tighter areas or detailed layouts better. The room shape and access should guide the choice.

Keep related work organized

Bathrooms and kitchens may involve cabinets, plumbing, electrical work, flooring, and trim. Our design-build process keeps those decisions connected so the tile scope fits the wider renovation.

What Our Tile Work Includes

HomeRemodelSammamish.com provides comprehensive Tile Installation in Cottage Lake. Here's what you get:

  • We review the tile layout against the room, fixtures, cabinets, and transitions.
  • We plan tile placement for bathrooms, kitchens, floors, backsplashes, and interior improvements.
  • We account for tile size, grout lines, cuts, corners, and pattern direction.
  • We coordinate tile work with related design and construction tasks when the renovation requires it.
  • We explain the project scope and prepare an accurate quotation for the planned work.

What the Right Tile Layout Changes

A planned layout puts grout lines where they support the room instead of creating awkward cuts.

Pattern choice helps set the visual direction of a floor, wall, backsplash, or shower.

Large-format tile can create fewer grout lines, but the room must support its size and handling needs.

Clear scope helps you decide which finishes and related construction tasks belong in the same renovation.

Coordinated planning reduces conflicts between tile, cabinets, plumbing fixtures, doors, and trim.

Tile Layout Choices for Different Room Effects

Each layout creates a different visual rhythm and needs a different cut plan.

Tile layoutRoom effectPlanning focus
Straight layAligned rows create a direct grid.Starting lines, walls, fixtures, and grout alignment.
Running bondOffset rows create a staggered flow.Row spacing, end cuts, corners, and transitions.
Herringbone patternAngled pieces create a strong visual direction.Center lines, edge cuts, corners, and pattern balance.
Large-format tileBroad pieces create fewer grout lines.Handling, access, room shape, cuts, and surface condition.

Our Standard

  • Project Consultation
  • Written Project Terms
  • Finish Selection Guidance
  • Direct Communication

Customer Reviews for Tile Installation in Cottage Lake

5(23 Customer Reviews)View our Google Business Profile
7N7
7N7
Local Guide2 years ago
Verified on Google
Overall I enjoyed working with Linda and her team. Even though there were no major redesign of spaces and I knew exactly what tile/fixtures/cabinets etc I wanted I still was appreciative of her insight on certain details and choices. It was very easy to collaborate with her. She makes an effort to be in-tune with a client. She was very responsive and took care of everything that needed attention as soon as she was able too. She made sure that I was listened to and taken care of as a client with her subcontractors. I would work with her again.
Smitha Menon
Smitha Menon
11 months ago
Verified on Google
Leaving a long overdue review. Linda helped us remodel our bathroom and kitchen last year. We also did some flooring improvements, and some electrical and plumbing work along the way. The pricing was very reasonable, and we appreciated that Linda was always conscious of our budget, when we made adjustments to our plan. The work was delivered very quickly on promised timelines. She had some really good suggestions around the choice of flooring, which we are thankful for (especially looking back after a year). Also appreciate her sense of style.. it helped us make the right choices for countertops, tiles and fixtures. It all looks great, our guests often comment on how beautiful our kitchen looks. Thank you!
Samantha Floersch
Samantha Floersch
6 months ago
Verified on Google
After experiencing water damage in our home, we needed to replace all our flooring, some kitchen cabinets, and redo our primary bath. Linda and her team truly saved the day after a disappointing experience with another contractor. She worked closely with us to choose the perfect tiles for our bathroom and find flooring that suited our home. Her contractors did exceptional work, from leveling the floors to installation and cabinet remaking, all while maintaining a high level of professionalism. Linda answered all our questions along the way, and we cannot speak highly enough of the work she and her team performed!

Questions About Tile Layout and Installation

Which tile installation pattern changes a room’s visual direction most?

Herringbone pattern changes a room’s visual direction most because the tile runs at alternating angles. Straight lay creates a calm grid, while running bond adds a staggered flow. Large-format tile emphasizes broad surfaces and fewer grout lines. We compare the pattern with the room shape, fixtures, and sight lines before the quote is prepared.

How does the first consultation move from ideas to a tile quote?

The first consultation turns your room details and layout choice into a defined project scope. We discuss tile size, pattern, surface condition, fixtures, access, and related work. The quote should reflect the actual cuts, preparation, transitions, and finish details. Free Consultations give you a place to explain the project before those decisions are finalized.

What part of the room sets the tile work scope?

The room’s surface, fixed fixtures, edges, transitions, and access set the tile work scope. Cabinets, drains, doors, niches, and plumbing points affect the cut plan. A bathroom may need related preparation before tile placement. We use those conditions to define the work and explain which tasks belong in the renovation.

When does large-format tile make a poor fit?

Large-format tile is a poor fit when the room cannot support its size, handling needs, or required cuts. Tight corners, many small fixtures, and uneven surfaces can complicate the layout. We review access, edges, transitions, and surface condition before recommending a format. Another tile size may fit the room more cleanly.

Why do tile cuts matter so much around cabinets and doors?

Tile cuts matter because cabinets and doors expose small layout errors at the room’s edges. A poor starting line can leave narrow strips, uneven joints, or awkward transitions. We plan the main sight lines before setting tile. That decision helps the finished pattern meet trim, cabinets, and door openings with better balance.

Who handles tile work within a larger bathroom or kitchen remodel?

HomeRemodelSammamish.com handles tile installation within coordinated bathroom and kitchen remodels. Our design-build process connects tile layout with cabinets, plumbing, electrical work, flooring, and interior finishes. The exact scope depends on the renovation plan. We explain which work belongs together before preparing the quotation.
Contact

Request a Tile Installation Quote in Cottage Lake

Wondering which layout fits your room? Request a quote for tile installation in Cottage Lake, and we’ll review the pattern, surface, fixtures, and project scope.

A metal bracket bolts a wooden beam to a larger wooden board underneath
(425) 414-7221