Basement, Garage, or Attic Conversion: Making Better Use of Existing Space
Basement, garage, or attic conversions usually make sense when the existing structure has usable space and the layout supports your goals. At HomeRemodelSammamish.com, we help weigh space, access, code needs, and project complexity before you choose a conversion or home addition.
Request an EstimateShould You Convert Existing Space or Build a Home Addition?
Existing-space conversion is usually the better fit when the basement, garage, or attic has sound structure and workable access. A home addition fits better when the household needs new space that existing rooms can't provide.
Basement remodeling, garage conversion, and attic conversion can finish existing space without extending the home footprint. The best choice depends on usable floor area, property layout, room function, and the changes needed for safe daily use.

How Basement, Garage, Attic, and Addition Projects Compare
Basements, garages, attics, and additions differ in their existing structure, access, daylight, utilities, and effect on the home's footprint. The table below shows the main planning questions for each option.
| Project type | Main opportunities | Main checks |
|---|---|---|
| Basement remodeling | Flexible lower-level living area with room for several uses | Ceiling height, moisture control, natural light, insulation, egress, and heating and cooling |
| Garage conversion | Usable rooms within an attached or detached structure | Parking needs, slab condition, garage door opening, insulation, utilities, and code requirements |
| Attic conversion | Overhead space for a bedroom, office, studio, or playroom | Roof structure, headroom, stair access, daylight, insulation, and ventilation |
| Home addition | Custom floor plan and new living area in a new part of the home | Yard space, new foundation, structural integration, permits, and effect on the building footprint |
What Benefits Come From Converting Existing Space?
Converting existing space can improve how the home works without extending its exterior footprint. The result depends on whether the space can support safe access, comfortable conditions, and the intended room use.
Unused areas can become finished living area, storage, or private rooms. A thoughtful conversion can also improve home function while preserving yard space and the home's current shape.
Basement Conversions Add Flexible Lower-Level Living Space
Basement remodeling can create a family room, home office, guest suite, or media room. We first look at moisture control, ceiling conditions, natural light, and egress.
A basement can support several room functions, but each plan must match the available access and safety conditions. We also review insulation, ventilation, electrical wiring, and plumbing before defining the scope.
Garage Conversions Trade Vehicle Storage for Usable Rooms
Garage conversion can turn an attached garage or detached garage into a bedroom, office, or living area. The decision must account for vehicle storage, the slab, and the garage door opening.
We review insulation, heating and cooling, floor levels, and connections to the rest of the home. The finished room must also meet applicable building code and permit requirements.
Attic Conversions Use Overhead Space for New Functions
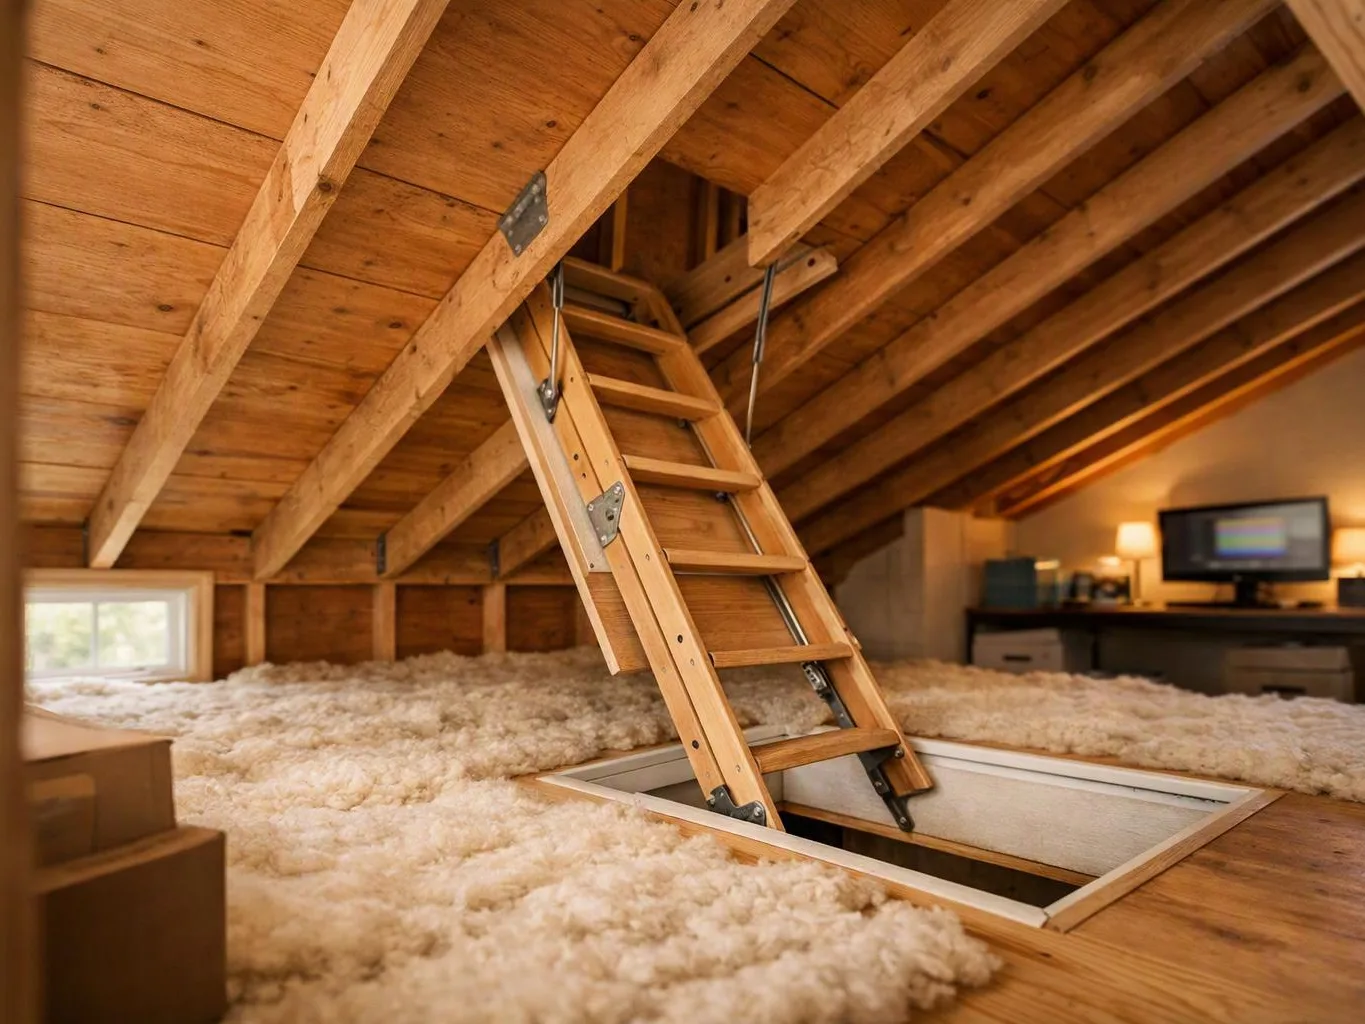
Attic conversion can create a bedroom, home office, studio, playroom, or hobby space. The roof structure, headroom, stair access, and daylight determine what the space can support.
We check whether the structural framing can carry the planned use. We also plan insulation, ventilation, windows, and safe stairs as part of the construction scope.
What Are Common Uses for a Converted Basement, Garage, or Attic?
Common conversion uses include bedrooms, offices, family rooms, studios, playrooms, and hobby spaces. Each use must match the space's light, access, ceiling, and safety conditions.
When Does a Home Addition Make More Sense?
A home addition makes more sense when the project needs a custom layout, new foundation, or room placement that existing space can't support.
An addition can provide a bedroom addition, kitchen expansion, or other room with a purpose-built floor plan. We assess yard space, structural integration, utilities, and the effect on the home footprint before planning the work.
An addition may also fit better when existing rooms have low ceilings, poor access, limited daylight, or no practical route for egress. The decision should reflect household needs and the amount of change the property can support.
What Should You Check Before Choosing a Conversion?
The choice should follow an inspection of structure, moisture, access, utilities, light, ventilation, and code requirements. We use these findings to separate a practical conversion from a plan with major limits.
How We Plan a Conversion or Addition
We review the existing space, clarify the desired use, and build a project scope around the home's conditions. We explain what the work includes and provide Free Consultations before the plan moves forward.
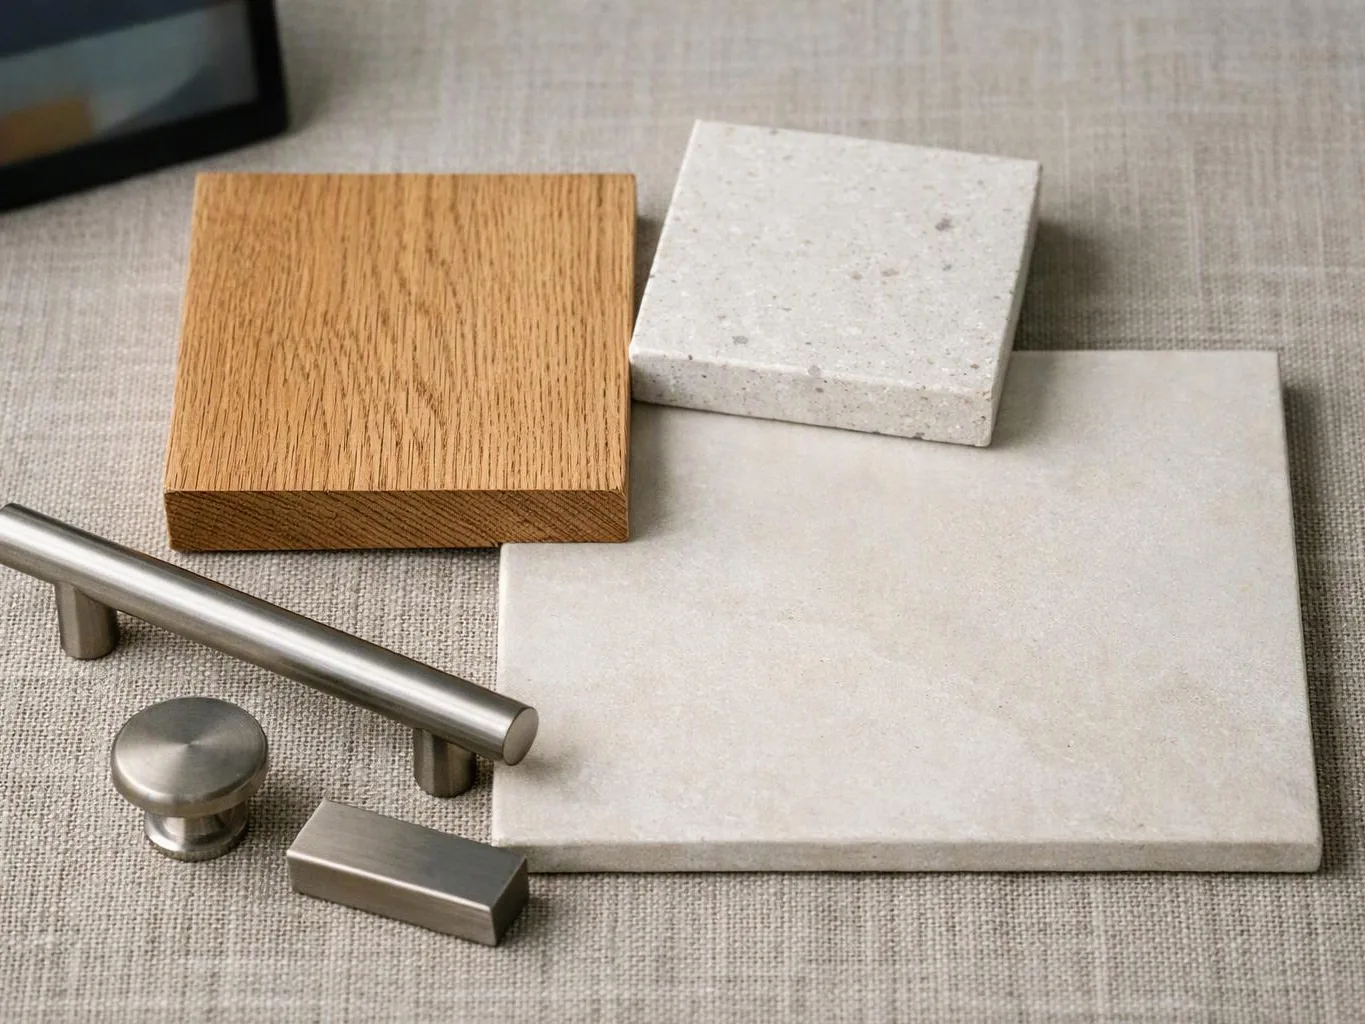
Our process starts with a site assessment and space planning. We then define the floor plan, material selection, permit coordination, and construction planning in a clear scope of work.
For basement projects, our Basement Remodeling service connects the inspection findings to a practical living-area plan. We also account for structural framing, moisture control, utilities, access, and finish details.
When you’re ready to discuss the property, you can contact our team about the next planning step.
Get a Free EstimateHow Do You Choose the Right Space Upgrade?
Choose a conversion when the existing space can meet the goal with practical upgrades. Choose an addition when the household needs a new footprint or a layout the current structure can't provide.
Start with project goals, available space, household needs, and future flexibility. Then compare construction disruption, conversion feasibility, and home addition feasibility.
Cost depends on the space condition, structural changes, utility work, finishes, access, and permit needs. We review those drivers during planning and explain what our quote includes before construction begins.
Questions About Choosing a Home Space Upgrade
Is a garage conversion an alternative to a home addition?
Yes, a garage conversion can be an alternative when the garage has suitable structure and the household can give up vehicle storage. A home addition may fit better when parking must remain or the desired room needs a different location.
Which existing spaces can be converted into living space?
Basements, garages, and attics can become living space when their structure, access, light, ceiling conditions, utilities, and code requirements support the planned use.
Can an attic become a bedroom or home office?
Yes, an attic can become a bedroom or home office when the roof structure, headroom, stair access, daylight, insulation, ventilation, and egress meet the room's needs.
What makes a basement suitable for finished living space?
A basement is suitable when moisture is controlled and the space has workable ceiling height, safe access, natural light, egress, insulation, ventilation, and needed utilities.
What changes the cost of converting a basement, garage, or attic?
Project cost changes with existing conditions, structural work, moisture control, insulation, utility changes, access, finishes, and permit requirements. We review those factors and prepare a quote around the actual construction scope.
What should be checked before converting a garage or attic?
Garage and attic conversions should be checked for structural framing, moisture, insulation, ventilation, electrical service, plumbing, access, egress, and building code requirements. We handle this review as part of site assessment and permit coordination.