Home Addition Planning Mistakes That Can Overlook Existing Problems
Home addition planning mistakes often begin when existing roof, framing, foundation, drainage, or utility problems go unchecked. At HomeRemodelSammamish.com, we review connected conditions early, explain responsibility for related work, and plan the addition around verified site conditions.
Request an EstimateWhy Existing Conditions Matter Before an Addition
Existing conditions matter because a new addition connects to the old house, so hidden problems can affect design, safety, cost, and construction responsibility.
A home addition may share walls, roof framing, drainage paths, utilities, or foundation areas with the existing house. Our team reviews the building envelope, structural framing, foundation, and existing roof before design decisions become fixed.
Early review also clarifies which work belongs to the addition and which work repairs the older home. That separation supports a clearer scope of work and fewer surprises during construction.
Explore our Home Additions service to see how we connect planning with construction needs.
What to Check Before Planning a Home Addition
A preconstruction review should connect the roof, structure, foundation, drainage, utilities, and project documents before design decisions are finalized.
Our team uses the review to identify hidden damage and define the repair scope. The findings also help align construction documents, permit documents, and inspection criteria.
These checks don't replace required design or inspections. They give our team a stronger basis for construction planning and responsible decisions.
Existing Problems That Can Complicate an Addition
Existing problems complicate an addition when they affect the connection between old and new construction or require related repair work.
The table below shows how common conditions can change the project scope and responsibility. Our team uses these questions to separate necessary repairs from optional improvements.
| Existing condition | Why it matters | Planning response | Responsibility question |
|---|---|---|---|
| Roof problems | The roof tie-in may carry water into weak or damaged areas. | Review roof framing, slope, flashing, and drainage before final details. | Does the addition require repair to the existing roof? |
| Structural damage | Damaged framing can interrupt the intended load path. | Document the condition and coordinate structural repair. | Is the repair needed for the addition or for the existing house? |
| Foundation movement | Movement can affect the connection between old and new foundations. | Review cracks, footings, crawl space conditions, and slab areas. | What work must be completed before new loads are added? |
| Water intrusion | Moisture can damage framing, finishes, insulation, and the building envelope. | Find the moisture source before covering affected areas. | Who handles source correction and damaged-material removal? |
| Outdated utilities | Older systems may not support the planned utility connection. | Review capacity, routing, access, and code requirements. | Which upgrades are connected to the new work? |
| Permit documents | Incomplete records can create questions about existing construction. | Compare available documents with observed site conditions. | Which document or inspection requirement controls the work? |
Related repair work should be written into the project scope when the addition depends on it. Clear notes reduce confusion about change orders and project responsibility.
Mistake 1: Planning the Addition Without Reviewing the Existing Roof
Reviewing the existing roof before design helps prevent roof intersections that allow water intrusion. This mistake happens when the new footprint is planned without checking roof framing, sheathing, slope, or flashing.
The project impact can include hidden water damage, added roof repair, and changes to the roof tie-in. Our fix is to review the roof structure and building envelope, then show the needed work in the construction documents.
Mistake 2: Assuming Existing Framing Can Support the New Load
Existing structural framing cannot be assumed to support new loads without a load path review. This mistake often involves a bearing wall, header, joist, or rafter that was never designed for the proposed connection.
The project impact can include structural repair, redesign, and added work behind finished surfaces. Our fix is to trace the load path and coordinate the repair scope before framing begins.
Mistake 3: Ignoring Foundation Movement or Settlement
Foundation movement or settlement should be reviewed before an addition connects to the existing structure. Cracks, uneven areas, or crawl space concerns may show that the footing, slab, or foundation needs further review.
The project impact can include a difficult connection between old and new foundations. Our fix is to document the condition and coordinate the required structural decisions before adding new loads.
Mistake 4: Covering Up Water Damage Before Finding Its Source
Water damage should be traced to its moisture source before repairs or finishes cover the area. A roof leak, plumbing leak, or envelope failure can continue damaging framing and insulation.
The project impact can include recurring moisture, mold growth, and removal of new finishes. Our fix is to investigate the source, define the affected repair scope, and confirm dry conditions before closing the assembly.
Mistake 5: Treating the New and Existing Roofs as Separate Work
A roof tie-in must connect the new and existing roof systems so water moves safely across the joint. This mistake happens when flashing, roof slope, underlayment, or drainage is left for late construction decisions.
The project impact can include leaks and rework at the connection. Our fix is to coordinate roof geometry, flashing details, underlayment, and drainage in the design and construction documents.
Mistake 6: Overlooking Outdated Electrical, Plumbing, or HVAC Systems
Existing electrical, plumbing, and heating and cooling systems should be reviewed for capacity and safe connections. Older wiring, an electrical panel, plumbing supply, drain lines, or ductwork may not serve the planned space.
The project impact can include revised routing, required upgrades, and access problems after finishes are installed. Our fix is to coordinate each utility connection with the addition plan and applicable building code.
Mistake 7: Designing Around Rooms That Already Have Code or Safety Problems
Existing rooms with building code or safety problems should be reviewed before they become part of the addition layout. Egress, stairway, guardrail, smoke alarm, and carbon monoxide alarm conditions can affect the design.
The project impact can include redesign, inspection delays, or connected safety work. Our fix is to identify the issue early and align the plan with required inspection criteria.
Mistake 8: Leaving Connected Repair Work Out of the Project Scope
Connected repair work belongs in the scope of work when the addition depends on that repair. This mistake happens when owners treat structural repair, roof repair, or utility upgrades as unrelated work.
The project impact can include a change order, schedule disruption, and disagreement about project responsibility. Our fix is to document each existing-condition repair and state who performs it before construction starts.
How We Connect Existing-Condition Reviews to the Addition Plan
We connect the existing-condition review to the addition plan by documenting problems, separating repair work from new work, and linking each decision to the construction scope.
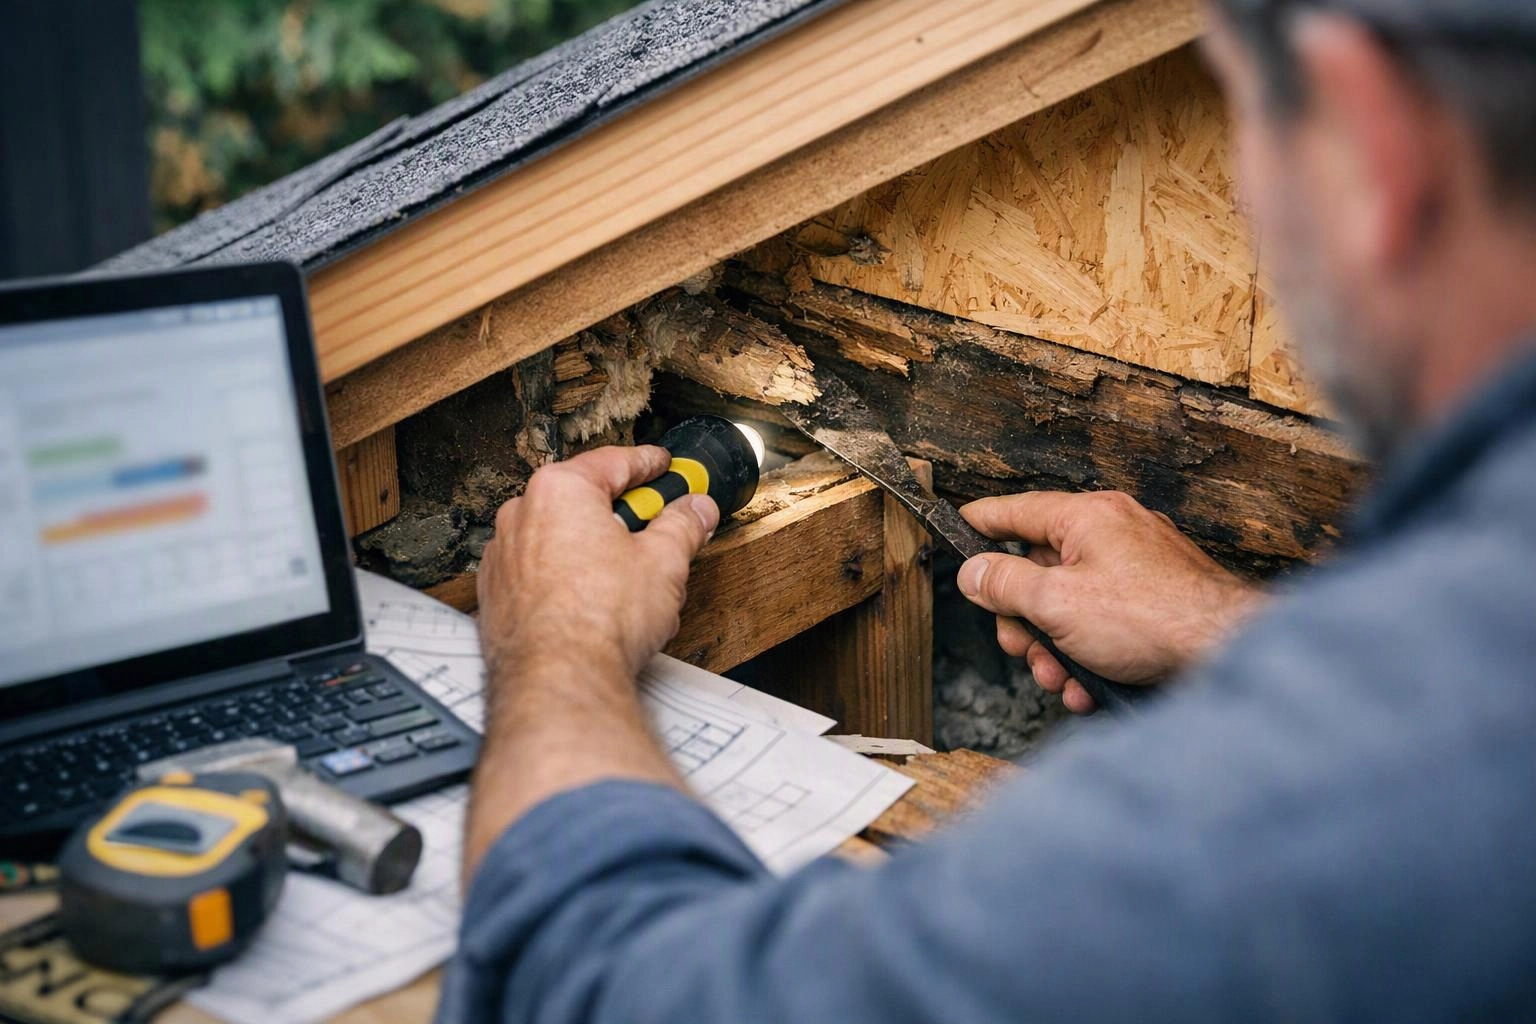
Our team starts with a site review of the roof, structural framing, foundation, building systems, and visible safety conditions. We then organize findings into an existing-condition record and a repair scope.
Design decisions can change when the review finds hidden damage or an interrupted load path. We explain those changes before they become field decisions, and we carry them into the construction documents.
We also identify responsibility for connected work. A clear scope shows whether the addition requires the repair, whether the repair protects the existing house, and how inspection criteria apply.
Questions to Settle Before Connected Work Begins
Homeowners should settle responsibility, repair scope, and inspection criteria before connected work begins. Written answers help the project team act on the same plan.
Our team uses these questions to clarify the work and reduce avoidable change orders.
These answers should be recorded before demolition or concealed work begins. Our team can explain how each answer affects the project plan.
When to Call HomeRemodelSammamish.com
Call us when an existing condition may affect the safety, weather protection, or connection of the addition.
Homeowners shouldn't perform regulated structural, roofing, electrical, or plumbing work without the required training and approvals. Our crew reviews connected project work and coordinates the proper repair path.
Use our contact page to discuss the conditions connected to your addition.
Plan the Addition Around the House You Have
A home addition works best when its design responds to the house that already exists. Our team reviews structural framing, roof connections, foundation conditions, utilities, and code concerns before construction begins.
That approach supports better construction planning and a more complete scope of work. It also helps homeowners understand which repairs are part of the addition and which conditions need separate decisions.
Our Free Consultations give you a starting point for discussing existing conditions, connected repair work, and the next planning steps. Whole-Home Remodeling may also be appropriate when the addition exposes several related problems across the house.
Questions About Home Addition Problems
Why should the existing roof be reviewed before planning a home addition?
The existing roof should be reviewed because the addition may depend on its framing, slope, flashing, and drainage. A roof tie-in can expose hidden damage or create water intrusion if the connection is not planned early.
Who is responsible for repairs to existing problems connected to an addition?
Project responsibility depends on the written scope of work and the repair's connection to the addition. Our team identifies each repair, explains why it is needed, and records whether it belongs in the addition scope or requires a separate decision.
Can an addition expose structural problems in an older house?
Yes, an addition can expose structural problems when new loads connect to older framing, foundations, or bearing walls. Our team reviews the load path and existing conditions before the new work is finalized.
What warning signs suggest that an existing home needs review before remodeling?
Warning signs include recurring roof leaks, foundation cracks, unusual movement, water stains, damp crawl space materials, and damaged framing. These conditions should be reviewed before remodeling work covers them.
Related Resources
How to Choose a General Contractor for Your Project
What It CostsHome Addition Cost Factors to Clarify Before Requesting a Quote
What It CostsWhat to Prepare Before Requesting a General Contractor Quote
Why It MattersBasement, Garage, or Attic Conversion: Making Better Use of Existing Space