Home Addition or Remodel? How to Choose the Right Way to Gain Space
A home addition makes sense when you need new square footage, while remodeling works best when your existing layout has usable space. HomeRemodelSammamish.com helps you compare both paths, including basement and garage conversions, before planning the work.
Request an EstimateShould You Add Space or Remodel What You Have?
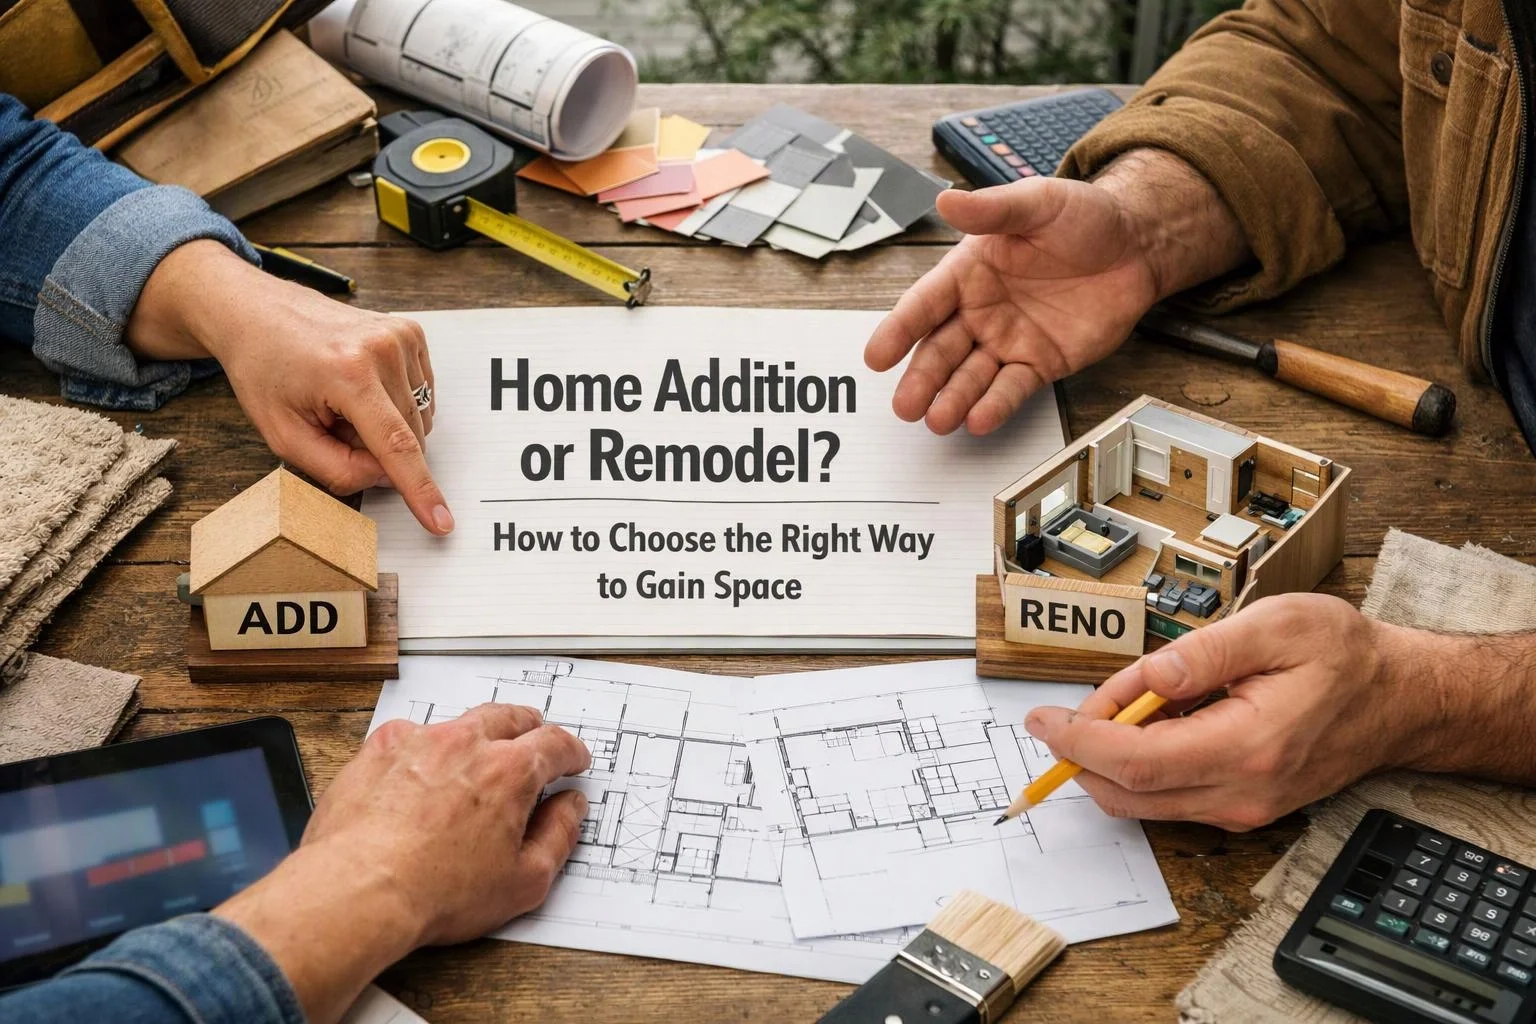
A home addition adds new floor area, while remodeling improves how current space works.
The right choice depends on the space you need, the layout you have, and the changes your property can support. A home addition can gain space when the current floor plan cannot meet your needs. An existing-space remodel can improve usable square footage without changing the building footprint.
Whole-home remodeling may connect several rooms into a more useful plan. We review the current structure, circulation, storage, and design goals before recommending a direction.
Home Addition vs. Remodeling Existing Space
A home addition offers more room and design freedom, while remodeling can improve function without expanding the building footprint.
Both options can add usable room, but they solve different problems. The table compares the main planning factors.
| Planning factor | Home addition | Interior remodel |
|---|---|---|
| Square footage | Creates new floor area | Uses the existing area |
| Layout | Allows a new floor plan | Works within current limits |
| Foundation and structure | May require new foundation and structural changes | May involve selective structural work |
| Construction disruption | Adds exterior work and may affect nearby rooms | Focuses disruption inside existing rooms |
| Design flexibility | Usually provides broader planning options | Improves function within the existing shell |
Our Home Additions planning process considers the new structure and its connection to the current home. Remodeling plans focus on making current rooms work harder.
When a Home Addition Is the Better Fit
A home addition is the better fit when your household needs rooms that the current floor plan cannot provide.
A new bedroom can give family members needed privacy. A home office can create a dedicated work area. A family room can provide space for daily activities without crowding existing rooms.
We study the proposed building footprint, foundation needs, roofline, and connection to the existing home. A zoning review also helps show whether the property can support the planned addition. These checks should happen before detailed design work begins.
When Remodeling Existing Space Makes More Sense
Remodeling existing space makes more sense when the home has enough area but uses it poorly.
Our team can look for rooms that feel isolated, underused, or difficult to furnish. We then connect the design goals to practical changes in the current plan.
Whole-home remodeling may be the right path when several rooms need to work together. Our team reviews room function before recommending major structural changes.
Can a Basement or Garage Conversion Replace an Addition?
Yes, a basement, garage, or attic conversion can be an alternative when the existing structure has suitable space and the planned use can meet applicable requirements.
Basement remodeling can use unfinished space without expanding the outside walls. We check moisture control, ceiling height, insulation, natural light, and egress before treating the area as habitable space.
A garage conversion can add living space, but the plan must address insulation, finished floors, heating, and the loss of parking. We also review how the converted room connects to the rest of the home.
An attic conversion can add living space within the roof structure. Our team checks headroom, framing, stair access, insulation, and emergency egress before confirming feasibility.
The guide “Basement, Garage, or Attic Conversion: Making Better Use of Existing Space” can help you compare these options. Each conversion still needs a clear scope, code and inspection requirements, and a plan for safe construction.
What Changes the Cost of Adding or Remodeling Space?
Project cost depends on the scope, structural work, systems changes, finishes, site conditions, and approvals involved.
Home additions may require foundation work, framing, roof changes, windows, and exterior finishes. Remodeling may involve walls, flooring, cabinets, doors, and updates to existing rooms.
Electrical work, plumbing, and HVAC changes can affect the construction scope. Insulation, moisture control, and access needs also matter for conversions and additions.
Permits, plan review, code and inspection requirements, and site conditions belong in early planning. We review these factors and explain what our quote includes before work begins.
How We Help You Choose the Right Space Plan
Our team helps you choose a space plan by comparing existing conditions, design goals, and construction needs.
We use a clear process so the project scope matches the way you want to live. Each step helps separate a true space need from a layout problem.
Our Free Consultations give you a starting point for discussing the property and your goals. We can then show whether an addition, remodel, or conversion fits the home.
How to Decide Between Moving, Remodeling, and Adding On
Moving may suit households that need a different property, while remodeling or adding on may suit owners who want to stay and improve the home.
Home addition vs moving decisions often depend on the neighborhood, property attachment, and long-term needs. A home may have features you value, such as its setting, yard, or nearby community.
Relocation can create its own disruption, while renovation can affect daily life during construction. We compare renovation feasibility with the changes your household expects over time.
Home value matters, but it shouldn't be the only measure. A practical plan should fit the property and support how you expect to use the home.
Plan Your Home Addition or Remodeling Project
The right project starts with a clear use for the space and a realistic quote scope.
We can review home additions, whole-home remodeling, basement remodeling, garage conversions, and attic conversions as related paths. Our team matches the construction plan to the existing home and your long-term needs.
When you're ready to discuss your property, contact our team for a project consultation.
Questions About Choosing a Home Addition or Remodel
Is remodeling current space before building a home addition a good idea?
Yes, remodeling current space before a home addition can help when the existing layout has problems that new space won't solve. We first review the full floor plan, then decide whether the remodel should happen alone or as part of one construction plan.
What should you check before converting a garage into living space?
Before converting a garage into living space, check insulation, moisture control, ceiling height, heating, natural light, egress, and parking needs. Our team also reviews permits and code and inspection requirements before defining the conversion scope.
Can an attic conversion add living space without expanding the home?
Yes, an attic conversion can add living space without expanding the home's outside walls when the structure supports the planned use. We check framing, headroom, stairs, insulation, utilities, and emergency egress before recommending the work.
How do you know if your home can support an addition?
You can assess an addition by reviewing the building footprint, foundation, roofline, site conditions, zoning limits, and connection to the existing structure. Our team studies these conditions and outlines the required permits, inspections, and structural work.