Middle-Housing Construction and Conversion: Comparing Project Approaches
Middle-housing construction and conversion options include new multi-unit buildings, additions, interior conversions, and detached units. HomeRemodelSammamish.com helps owners compare each approach by site fit, building changes, approval needs, cost drivers, and project risk. We offer Free Consultations for early project planning.
Request an Estimate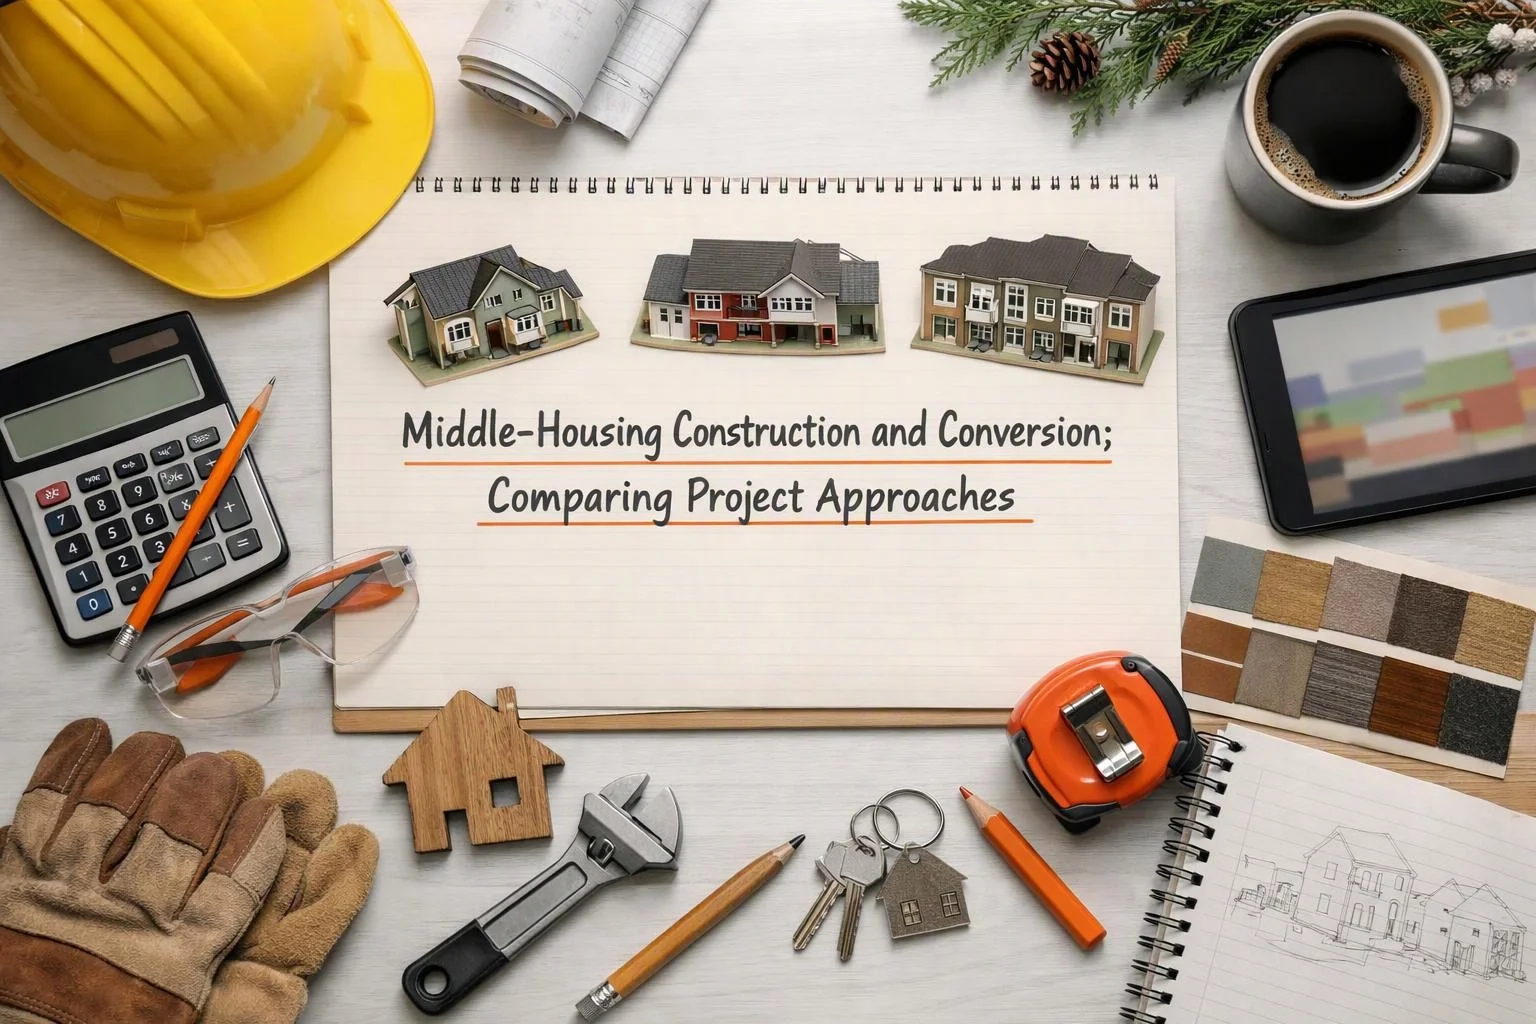
What Are the Main Middle-Housing Project Approaches?
Middle-housing projects use new construction, additions, interior conversions, or detached units to create multiple homes on one property. These options support small-scale multi-unit housing while fitting different properties and goals.
Middle housing can include a duplex, triplex, fourplex, or detached accessory dwelling unit. A new multi-unit build creates the most control over the layout, while a home conversion or home addition may reuse valuable space in an existing home.
Our team reviews the shared property, available space, access, and existing conditions before recommending an approach. Infill housing can work well when the site supports the required homes, parking, utilities, and life-safety features.
For a broader overview of planning and construction choices, see our Middle-Housing Construction and Conversion service page.
How Do New Construction and Conversion Options Compare?
New construction offers the most design control, while conversion and addition projects may reuse existing space but can reveal hidden building constraints. The right choice depends on site feasibility, building condition, approval needs, and long-term use.
| Approach | Site fit | Building changes | Approval and risk factors |
|---|---|---|---|
| New multi-unit construction | Needs enough usable land, access, and utility capacity. | Creates a new foundation, roof, floor plan, and building systems. | Offers strong design flexibility but includes broad permit review and site work. |
| Interior unit conversion | Works best when the existing floor plan supports separate homes. | May require new kitchens, bathrooms, entrances, plumbing, and electrical systems. | Hidden structural conditions, fire separation, and egress can raise construction risk. |
| Home addition | Needs room for a code-compliant addition and practical site access. | Connects new space to the existing structure and may add a kitchen or bathroom. | Requires careful review of the foundation, roof, structure, and utility systems. |
| Detached unit | Needs a suitable building area, access route, and service connections. | Builds a separate home with its own foundation, envelope, utilities, and entry. | Site constraints, stormwater, parking, and utility upgrades shape the project risk. |
Our team compares construction scope before design decisions become fixed. We also account for construction disruption, inspection coordination, and the condition of the existing building.
Can an Existing Home Be Converted Into Multiple Units?
Yes, an existing home can be converted into multiple units when its layout, structure, utilities, safety features, and local approval path support the plan.
Unit conversion starts with the existing floor plan and structural condition. Our team looks for practical locations for separate entrances, kitchens, bathrooms, storage, and shared or private circulation.
Each unit needs safe egress and the required fire separation. Plumbing, electrical systems, heating and cooling, and ventilation may also need upgrades for code compliance.
Warning signs include limited headroom, weak structural systems, difficult utility routes, moisture damage, and no clear path for separate entrances. A structural review and existing-condition review help us identify these issues before we define the scope of work.
Which Benefits Does Each Project Approach Provide?
Each middle-housing approach creates value through a different balance of space efficiency, housing capacity, design flexibility, and construction change. We match those benefits to the property and the owner’s long-term plans.
Benefits depend on the building code, zoning path, site access, and existing conditions. Our planning process weighs those factors together instead of judging an approach by its label alone.
What Should Owners Verify Before Planning Middle Housing?
Owners should verify site feasibility, approvals, utilities, access, building conditions, and project scope before choosing an approach.
These checks reduce late design changes and help owners compare a conversion with new construction. We use the findings to build a practical project plan.
How We Plan Middle-Housing Construction and Conversion Projects
Our project consultation connects the owner’s goals with the property’s existing conditions and approval path. We begin by reviewing the site, building, floor plan, access, utilities, and likely construction scope.
We then develop concepts that show how units, entrances, kitchens, bathrooms, and shared areas can work together. Our team coordinates structural review, building systems, permit documents, and inspection needs as the scope develops.
During construction, we coordinate trades, site access, material decisions, and changes that arise from existing conditions. We also manage inspection coordination so required reviews stay connected to the construction sequence.
Our team can provide a clear scope of work and explain what the consultation and quote include. Contact us through our project contact page to discuss the property and goals.
What Changes the Cost of a Middle-Housing Project?
Middle-housing project cost changes with the chosen approach, building condition, structural work, utility upgrades, site work, finishes, and approval scope.
New construction may include broader foundation, framing, roofing, site work, and utility requirements. Conversion projects may reduce new building area but require more existing-condition repairs, structural changes, plumbing, electrical systems, or heating and cooling work.
Finish selections affect kitchens, bathrooms, flooring, doors, cabinets, and shared spaces. Permit scope, inspections, construction management, parking access, and stormwater work can also change the overall project scope.
We prepare a quote after reviewing the property and desired scope. Our Free Consultations help identify the work that should be included before the project moves into detailed planning.
How Do You Choose the Right Middle-Housing Approach?
The right approach matches the property, project goals, existing building, approval path, and level of construction change.
Choose new construction when the site supports a fresh layout and the owner values broad design control. Consider a conversion when the existing home has a workable floor plan, sound structure, and practical routes for separate units.
A home addition may fit when the existing building works well but lacks enough space. A detached accessory dwelling unit may fit when the property has a suitable building area and the owner wants greater separation between homes.
Our team also weighs construction disruption, budget priorities, design priorities, and long-term use. The best plan is the one that remains practical through zoning, permits, construction, inspections, and future maintenance.
Questions About Middle-Housing Project Choices
What is the difference between middle-housing construction and conversion?
Middle-housing construction creates new homes through new building work, while conversion adapts an existing home into multiple units. Construction offers more layout control, and conversion depends more on existing structure, utilities, entrances, fire separation, and egress.
What warning signs make an existing-home conversion more complex?
Limited egress, weak structural conditions, difficult utility routes, moisture damage, and no practical location for separate entrances can make an existing-home conversion more complex. Our team checks these conditions during early planning.
Should owners plan utilities before choosing a middle-housing layout?
Yes, owners should review utility capacity before choosing a middle-housing layout. Water, sewer, power, heating, cooling, drainage, and service routes can limit where units and kitchens work best.
Can an addition create a separate middle-housing unit?
Yes, a home addition can create a separate middle-housing unit when the site, zoning, building code, structure, utilities, access, and permit path support the design. Our team reviews those conditions before defining the addition scope.