Skip to content

Cabinet Installation in Bryn Mawr-Skyway

Safety and code checks guide flat-panel cabinets in Bryn Mawr-Skyway. We plan the layout, prepare the work area, and fit cabinets to the room.

5 · 23 ReviewsLicensed & InsuredUpfront, Transparent PricingAll Major Brands

Quick Summary: cabinet fitting in Bryn Mawr-Skyway, Washington

Cabinet Installation in Bryn Mawr-Skyway is provided by HomeRemodelSammamish.com for kitchens, bathrooms, homes, and businesses. The work covers cabinet planning, fitting, adjustment, and coordination with related remodeling through a design-build process.

  • What we do: HomeRemodelSammamish.com provides Cabinet Installation for kitchens and bathrooms in Bryn Mawr-Skyway, Washington.
  • What is included: Cabinet planning, cabinet fitting, layout checks, finish coordination, and design-build project planning.
  • What you get: The finished cabinets sit securely, open and close properly, and fit the planned kitchen or bathroom layout.

Why do my new cabinets sit unevenly after installation?

Uneven cabinets often point to an unlevel wall, floor, or cabinet run. A site check identifies the source before adjustments or replacement work begins. Cabinet boxes must align before doors, drawers, and trim are set. If plumbing, electrical work, or wall repairs affect the layout, those items should be planned with the cabinet work.

Our Track Record

Average Rating
5
Customer Reviews
23

Cabinet Installation in Bryn Mawr-Skyway for planned room updates

Cabinet Installation focuses on the fit between the cabinet run, the room, and the work around it. We serve homeowners, businesses, and clients planning a kitchen or bathroom remodel. The job may include base cabinets, wall cabinets, doors, drawers, fillers, trim, and final adjustments.

The buyer's main decision is often style and fit. Flat-panel cabinets suit a clean, simple look. Shaker cabinets add a framed door profile, while inset cabinets sit within the face frame. Framed cabinets can suit layouts where the cabinet box and face frame need careful coordination.

Cabinet installation is only one part of a larger remodel when walls, plumbing, electrical work, flooring, or countertops also change. Our design-build process helps set the cabinet scope alongside those trades, so the final layout matches the room's use and the project plan.

  • Confirm the room use and storage needs before selecting a cabinet style.
  • Review wall, floor, plumbing, electrical, and appliance locations.
  • Choose the cabinet door style and finish before the installation scope is set.
  • Plan trim, fillers, hardware locations, and countertop coordination.
  • Request a quote that reflects the selected cabinets and related work.
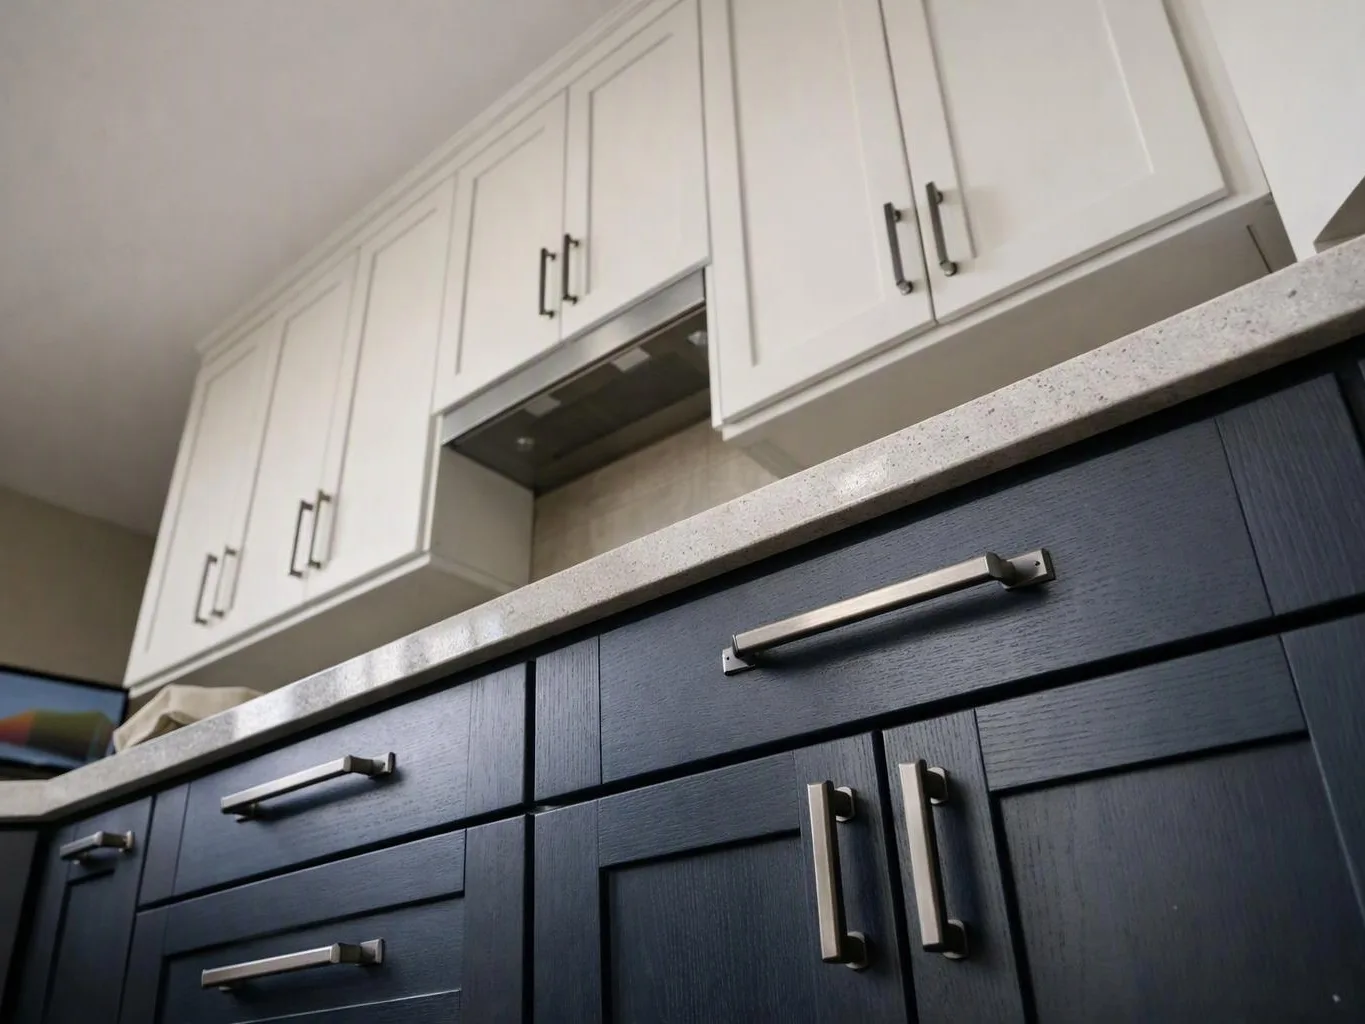
Low-angle view of a modern kitchen with white upper cabinets, dark lower cabinets, and a light countertop

Service Overview

Cabinet Installation is a construction service that places, secures, aligns, and adjusts cabinets in a planned room layout.

  • Cabinet installation differs from cabinet design because installation fits selected cabinets to the room, while design sets the layout and style.
  • Cabinet Installation covers kitchens and bathrooms in Bryn Mawr-Skyway through our residential and commercial remodeling work.
Process

How the cabinet installation work moves forward

1

Review the room and cabinet style

We discuss the kitchen or bathroom layout, storage needs, cabinet style, appliances, and related remodeling work.

2

Check the installation conditions

The inspection checks walls, floors, openings, plumbing, electrical locations, and the planned cabinet run before work begins.

3

Set the quote and work scope

Clients in Bryn Mawr-Skyway rely on clear, dependable support tailored to their specific requirements.

4

Place and secure cabinet boxes

Cabinet boxes are positioned in the planned run, secured to suitable support, and checked for level and alignment.

5

Fit doors, drawers, and trim

Doors, drawers, fillers, and trim are fitted and adjusted so the cabinet run works as planned.

6

Review the completed cabinet work

We check cabinet movement, visible lines, finish details, and coordination with the surrounding remodel before closing the scope.

Why clients choose a planned cabinet installation

Room fit before cabinet selection

The room layout decides more than the door style. We check storage needs, appliance positions, openings, and surrounding work before the scope is set.

Design and construction together

Our design-build process connects cabinet choices with the construction plan. This helps keep finishes, trades, and room use aligned.

Credentials for the remodeling scope

We're a licensed and insured general contractor, and we coordinate cabinet work with residential and commercial remodeling needs.

When cabinet work is not enough

Cabinet installation isn't the right job when the main issue is a damaged wall, failed plumbing, or a structural concern. Those conditions need their own repair scope first.

What the right cabinet layout changes

A planned cabinet run gives each storage area a clear purpose and keeps daily work zones easier to use.

Correct alignment helps doors and drawers move as intended and keeps trim lines consistent.

Style choices become easier to judge when the cabinet door profile matches the room's size, use, and finish plan.

Coordinated cabinet work reduces clashes with plumbing, electrical outlets, appliances, flooring, and countertops.

A design-build plan gives homeowners and businesses one organized scope for cabinet work and related remodeling.

What cabinet fitting includes for kitchens and bathrooms

HomeRemodelSammamish.com provides comprehensive Cabinet Installation in Bryn Mawr-Skyway. Here's what you get:

  • We review the cabinet layout against the room, appliances, doors, windows, and work areas.
  • We prepare the installation scope for base cabinets, wall cabinets, fillers, trim, doors, and drawers.
  • We place and secure cabinet boxes so the run follows the planned layout.
  • We align doors and drawers, then check gaps, movement, and visible lines.
  • We coordinate cabinet work with related design, plumbing, electrical, flooring, and countertop tasks when the remodel requires it.
  • We explain the completed scope and any remaining project decisions before the work moves forward.

Cabinet door styles for room planning

These styles differ in door treatment, visual detail, and how they fit the planned room design.

Cabinet styleDoor and frame treatmentBest planning question
Flat-panel cabinetsA smooth door face with a simple profileDoes a clean door style suit the room's finish and layout?
Shaker cabinetsA recessed center panel with a framed door edgeWill the added door detail work with the room's trim and finishes?
Inset cabinetsDoors sit within the cabinet face frameDoes the layout allow the frame and door gaps to be planned carefully?
Framed cabinetsA visible face frame surrounds the cabinet openingsHow should the frame affect storage access, trim, and door placement?

Our Standard

  • Project Consultation
  • Written Project Terms
  • Finish Selection Guidance
  • Direct Communication

Customer Reviews for Cabinet Installation in Bryn Mawr-Skyway

5(23 Customer Reviews)View our Google Business Profile
Samantha Floersch
Samantha Floersch
6 months ago
Verified on Google
After experiencing water damage in our home, we needed to replace all our flooring, some kitchen cabinets, and redo our primary bath. Linda and her team truly saved the day after a disappointing experience with another contractor. She worked closely with us to choose the perfect tiles for our bathroom and find flooring that suited our home. Her contractors did exceptional work, from leveling the floors to installation and cabinet remaking, all while maintaining a high level of professionalism. Linda answered all our questions along the way, and we cannot speak highly enough of the work she and her team performed!
7N7
7N7
Local Guide2 years ago
Verified on Google
Overall I enjoyed working with Linda and her team. Even though there were no major redesign of spaces and I knew exactly what tile/fixtures/cabinets etc I wanted I still was appreciative of her insight on certain details and choices. It was very easy to collaborate with her. She makes an effort to be in-tune with a client. She was very responsive and took care of everything that needed attention as soon as she was able too. She made sure that I was listened to and taken care of as a client with her subcontractors. I would work with her again.
Bonnie Nakatsu
Bonnie Nakatsu
a year ago
Verified on Google
Linda and her team did an excellent job! We would highly recommend them. We hired her for a kitchen remodel and asked for a very tight timeline. She delivered and we absolutely love the result. She was very commutative and available to us. Thank you Design and Build NW!

Questions about cabinet installation choices and planning

Which cabinet style fits my kitchen or bathroom?

Flat-panel cabinets fit rooms that call for a clean, simple door face. Shaker cabinets add a framed profile, while inset cabinets sit within the face frame. Framed cabinets show the cabinet frame around the box and doors. The best choice also depends on room size, storage needs, trim, finish, and the surrounding remodel.

How do I know if new cabinets fit my room?

Room fit depends on wall condition, floor level, openings, appliances, plumbing, electrical locations, and the planned cabinet run. A site review brings those details together before the cabinet scope is set. Door swings and work paths matter too, especially in compact kitchens and bathrooms. The consultation should cover both daily use and the finished look.

What part of the room changes the cabinet work scope?

The existing wall and floor conditions often change the cabinet work scope most. Uneven support, damaged surfaces, plumbing, electrical locations, and appliance positions can affect the layout. Cabinet boxes need secure support and a planned run. Related repairs or trade work should be included when the room cannot accept the selected cabinets as it stands.

Why do cabinet quotes differ between projects?

Cabinet quotes differ because each project has its own cabinet style, layout, materials, access needs, and related work. A simple replacement may have a narrower scope than a kitchen remodel with new plumbing, electrical work, flooring, and countertops. We review the room and selections first, then prepare a quote tied to the work requested.

When should I request a cabinet installation consultation?

A consultation makes sense before cabinet style, layout, and related trades are finalized. Early planning helps connect cabinets with appliances, counters, plumbing, electrical work, flooring, and trim. Buyers should also request one when existing cabinets no longer fit the room's use. The discussion gives us the details needed to define the project scope.

For Cabinet Installation, who installs cabinets as part of a larger remodel?

HomeRemodelSammamish.com installs cabinets as part of residential and commercial remodeling work. We coordinate cabinet placement with design, project planning, and related construction. The cabinet scope may sit within a kitchen remodel, bathroom upgrade, retail renovation, office remodel, or tenant improvement. We explain how the cabinet work connects to the rest of the project.
Contact

Request a cabinet installation quote in Bryn Mawr-Skyway

Ask for a free consultation about your cabinet style, room layout, and related remodeling work. We'll review the project details first, then outline the quote and next planning steps.

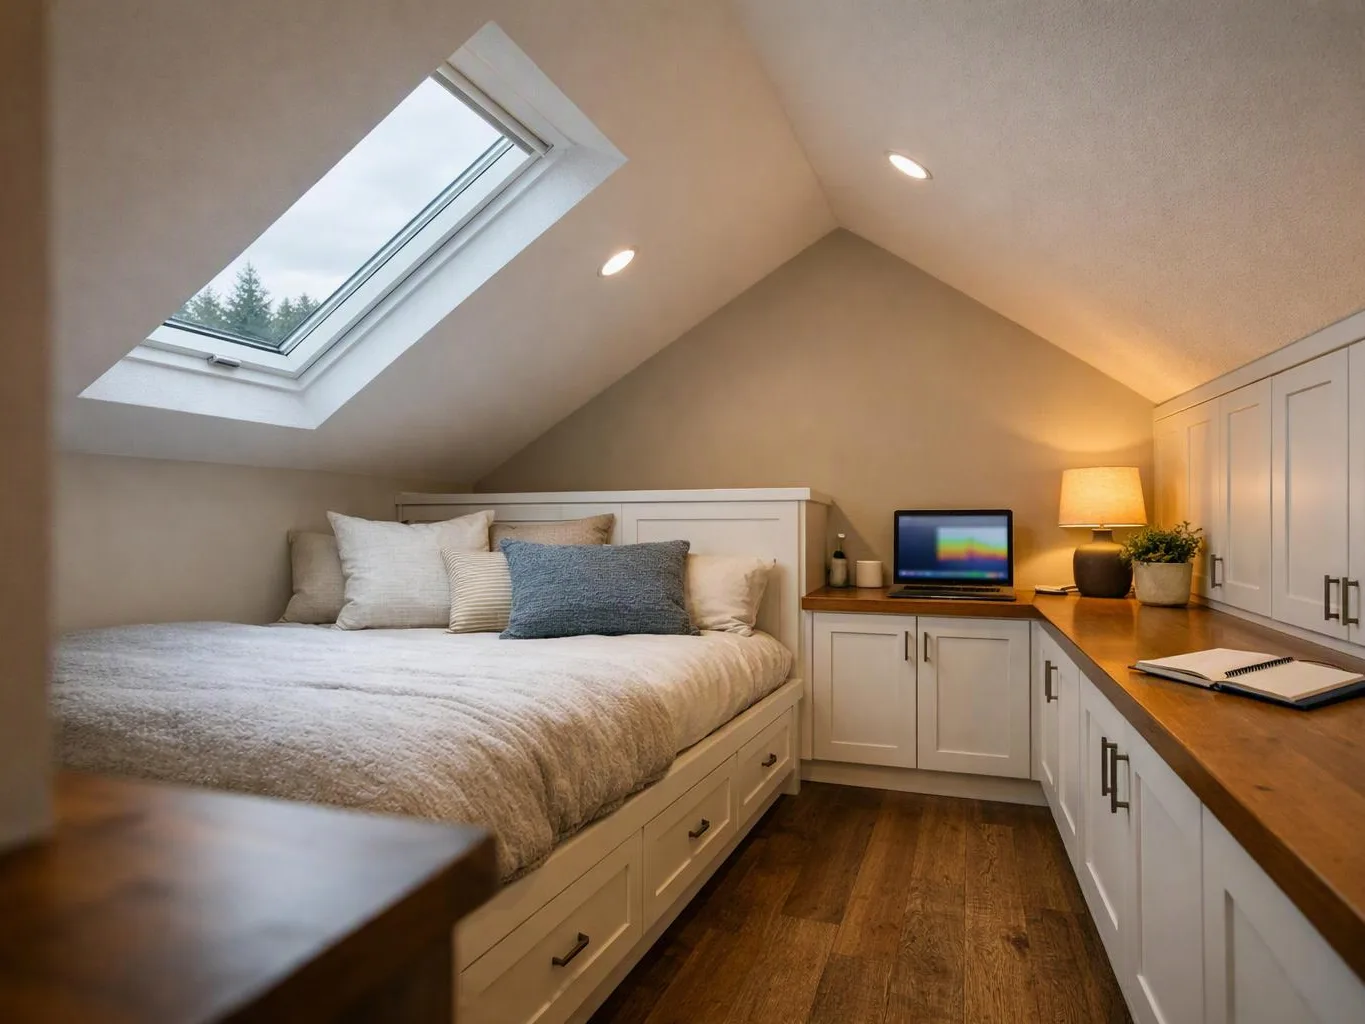
A cozy loft bedroom with a skylight, bed, desk, lamp, and built-in cabinets
(425) 414-7221