Skip to content

Cabinet Installation in Burien, Washington

Appliance clearances get checked for cabinet installation in Burien before the layout is set. We plan around wall dimensions, ceiling height, and door swing.

5 · 23 ReviewsLicensed & InsuredUpfront, Transparent PricingAll Major Brands

Quick Summary: cabinet installation in Burien, Washington

Cabinet Installation in Burien is provided by HomeRemodelSammamish.com for homeowners and businesses. The service covers measured layouts, cabinet fitting, appliance clearances, and related construction through a design-build process.

  • What we do: HomeRemodelSammamish.com provides Cabinet Installation for Burien kitchens, bathrooms, and commercial interiors.
  • What is included: Layout checks, cabinet fitting, wall measurement, door swing review, and coordination with remodeling work.
  • What you get: Cabinets sit level, align with the room, and leave appliances and doors usable.

Why should appliance clearances be checked before cabinet installation?

Appliance clearances should be checked first because cabinets can restrict doors, controls, vents, and access when the layout is tight.

Our Track Record

Average Rating
5
Customer Reviews
23

Cabinet installation planning for Burien rooms

Cabinet installation focuses on fit, access, and daily use. The work suits kitchen remodels, bathroom upgrades, interior improvements, retail renovations, office remodels, and tenant improvements.

The main decision is whether the existing room can support the planned layout. We check wall dimensions, ceiling height, appliance locations, and door swing before cabinets are ordered or fitted.

This page serves buyers who need a measured cabinet plan, not a general remodeling overview. A quote should reflect the room layout, cabinet scope, finish choices, and any plumbing or electrical work that must coordinate with the installation.

  • Confirm appliance openings and door clearances before selecting cabinet sizes.
  • Measure wall runs and ceiling height at several points.
  • Mark doors, windows, outlets, plumbing, and fixed trim.
  • Decide whether related plumbing, electrical, or finish work belongs in the same project.
A man stands on a wooden deck beside a tool bag, with an open garage and yard behind him

Service Overview

Cabinet installation is a construction service that measures, fits, secures, and adjusts cabinets in a finished room.

  • Cabinet installation differs from cabinet design because installation places the selected units, while design sets the layout and appearance.
  • Our cabinet installation team serves homeowners and businesses in Burien.

What better cabinet fit changes

Accurate measurements help keep appliances usable after the cabinets are fitted.

A planned layout reduces awkward gaps at walls, corners, and ceiling lines.

Aligned doors and drawers give the room a more finished appearance.

Coordinated trades help keep plumbing, electrical, and finish details connected.

Clear scope helps you understand what the cabinet work includes before construction begins.

What cabinet installation includes for your room

HomeRemodelSammamish.com provides comprehensive Cabinet Installation in Burien. Here's what you get:

  • We review the room layout and confirm where cabinets will sit.
  • We measure wall runs, ceiling height, appliance openings, and nearby doors.
  • We fit cabinet boxes, panels, fillers, and trim to the planned layout.
  • We align doors and drawer fronts so the finished run looks consistent.
  • We coordinate related kitchen, bathroom, interior, or commercial remodeling work when the project requires it.
Process

How our cabinet installation work proceeds

1

Measure the room

We record wall dimensions, ceiling height, appliance openings, doors, windows, outlets, plumbing, and fixed trim.

2

Set the cabinet layout

We place cabinet boxes, fillers, panels, and appliances on the planned layout and check the available access.

3

Prepare the installation scope

We explain which repairs, plumbing, electrical work, or finish tasks must be handled before cabinet fitting.

4

Fit and secure the cabinets

We install the cabinet units, align the runs, and adjust doors and drawers for proper operation.

5

Review the finished fit

We check visible alignment, openings, panels, trim, and the way doors and drawers move.

Reasons to use a design-build cabinet team

Measured layout decisions

We base cabinet placement on the room, appliances, openings, and access points. The wrong job is cabinet installation alone when the room needs major structural repair first.

One organized project path

Our design-build process connects planning with construction. That helps keep cabinet work aligned with kitchen, bathroom, interior, or commercial renovation needs.

Licensed and insured general contractor

We provide cabinet installation as a licensed and insured general contractor. BBB accreditation and certification through the Office of Minority and Women’s Business Enterprises also support our business credentials.

When this service is the right fit

A hypothetical buyer may have an older kitchen with uneven wall runs and limited appliance space. We would measure each wall, check the appliance openings and door swing, then set a cabinet scope that fits the actual room.

Cabinet fitting choices for different project scopes

This comparison shows how the cabinet scope changes when related room work is part of the project.

Project scopeCabinet workRelated planning
Cabinet replacementMeasure, fit, align, and adjust the cabinet units.Check walls, openings, trim, and appliance access.
Kitchen remodelCoordinate cabinets with the planned room layout.Review plumbing, electrical, appliances, finishes, and access.
Commercial renovationFit storage and counters to the existing business layout.Plan around operations, tenant requirements, access, and project scope.

Our Standard

  • Project Consultation
  • Written Project Terms
  • Finish Selection Guidance
  • Direct Communication

Customer Reviews for Cabinet Installation in Burien

5(23 Customer Reviews)View our Google Business Profile
7N7
7N7
Local Guide2 years ago
Verified on Google
Overall I enjoyed working with Linda and her team. Even though there were no major redesign of spaces and I knew exactly what tile/fixtures/cabinets etc I wanted I still was appreciative of her insight on certain details and choices. It was very easy to collaborate with her. She makes an effort to be in-tune with a client. She was very responsive and took care of everything that needed attention as soon as she was able too. She made sure that I was listened to and taken care of as a client with her subcontractors. I would work with her again.
Bonnie Nakatsu
Bonnie Nakatsu
a year ago
Verified on Google
Linda and her team did an excellent job! We would highly recommend them. We hired her for a kitchen remodel and asked for a very tight timeline. She delivered and we absolutely love the result. She was very commutative and available to us. Thank you Design and Build NW!
Samantha Floersch
Samantha Floersch
6 months ago
Verified on Google
After experiencing water damage in our home, we needed to replace all our flooring, some kitchen cabinets, and redo our primary bath. Linda and her team truly saved the day after a disappointing experience with another contractor. She worked closely with us to choose the perfect tiles for our bathroom and find flooring that suited our home. Her contractors did exceptional work, from leveling the floors to installation and cabinet remaking, all while maintaining a high level of professionalism. Linda answered all our questions along the way, and we cannot speak highly enough of the work she and her team performed!

Questions about cabinet fitting and room measurements

How should cabinets be measured before installation for Cabinet Installation?

Appliance clearances should be measured with the appliance bodies, doors, handles, and nearby cabinets in mind. Wall dimensions and ceiling height also need checks at several points.

  1. Record each wall run and corner.
  2. Mark doors, windows, outlets, and plumbing.
  3. Measure appliance openings and door swing.
  4. Note trim, flooring, and wall conditions.

Those details help set a cabinet layout that works in the room.

What should I finish before the cabinets arrive?

Room access, plumbing locations, electrical points, and wall repairs should be reviewed before cabinet installation begins. The space must support the planned cabinet layout.

Remove loose items and confirm which appliances remain. Mark fixed features that cannot move, such as windows, doors, outlets, and supply lines. Our team can then identify work that belongs before fitting and prepare a more accurate quote.

Which room conditions can change the installation plan?

Uneven walls, changing ceiling height, tight corners, and fixed plumbing can change the cabinet layout. These conditions affect fillers, panels, trim, and appliance openings.

We record the room before setting the scope. A cabinet-only plan may not fit if the wall needs repair or the plumbing must move. The quote should separate those tasks so the work stays clear.

Why does cabinet installation cost change between rooms?

Room size, cabinet quantity, materials, finish details, access, and related trade work drive the project cost. A kitchen with plumbing and electrical changes needs a different scope from a simple cabinet replacement.

We discuss those factors during a Free Consultation. The quote should identify the cabinet work, preparation, installation, adjustments, and any connected remodeling tasks.

When should I ask for a cabinet installation quote?

A quote makes sense after you know the room’s intended layout, appliance locations, and cabinet scope. Early planning helps identify measurements and repairs before materials are selected.

Bring room photos, rough dimensions, appliance information, and your finish preferences. We can then discuss the design-build scope and explain which decisions affect the final quote.

How does a general contractor handle related cabinet work?

A general contractor coordinates cabinet installation with design, planning, construction, plumbing, electrical, and finish work. HomeRemodelSammamish.com provides that broader design-build scope for residential and commercial projects.

The benefit is one organized project plan. Cabinet fitting still has a clear limit, so major structural repairs or separate trade work must be identified before installation starts.
Contact

Request a cabinet installation quote in Burien

Start with a consultation about your room measurements, appliance clearances, cabinet layout, and related construction needs.

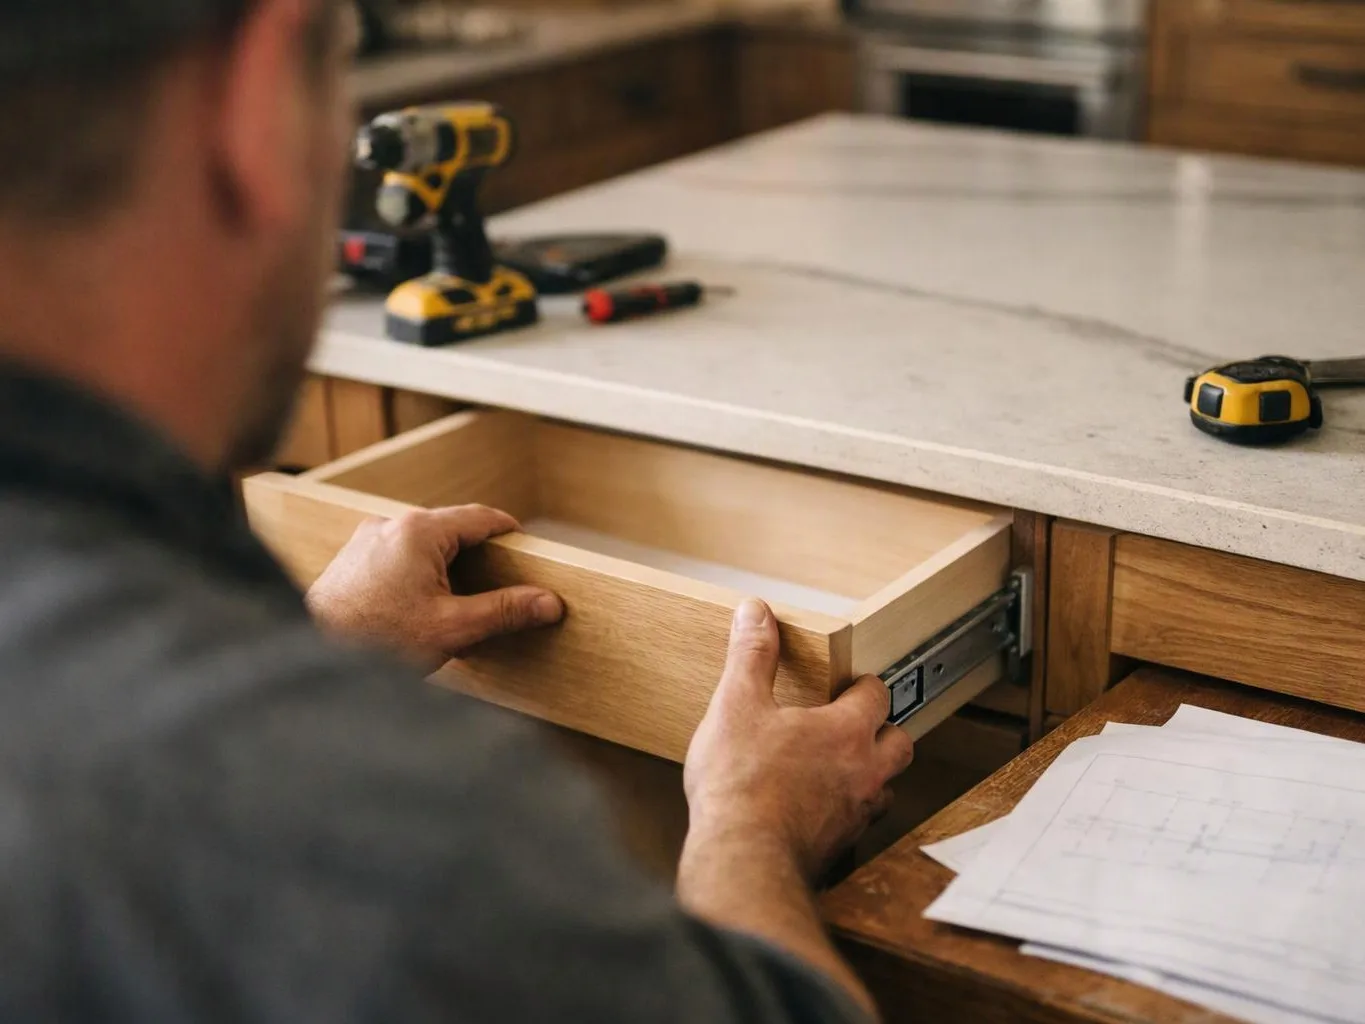
A man slides a wooden drawer into a kitchen cabinet beside tools and paper plans
(425) 414-7221