Review the room and cabinet plan
We begin with a consultation to understand the room's purpose, cabinet needs, project requirements, and finish preferences.
We install cabinets for homes and businesses through a design-build process. Our licensed and insured general contractor team provides transparent pricing and careful finish planning.
Aligned cabinet boxes create cleaner door, drawer, and trim lines.
Planned storage makes better use of the room's available wall and floor space.
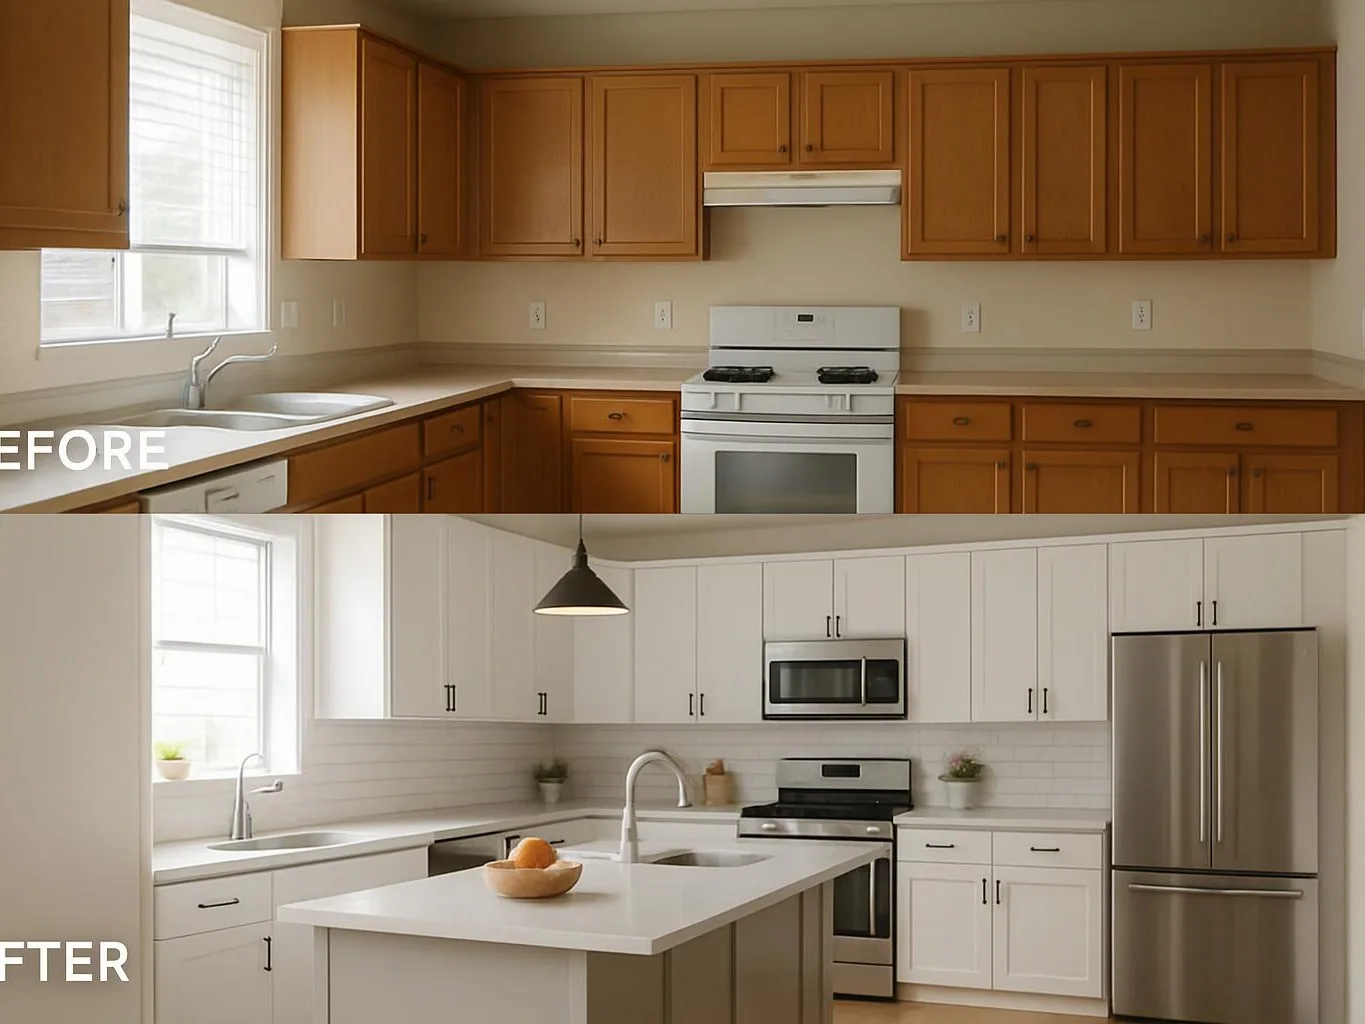
Finish selection helps cabinets sit naturally beside flooring, counters, paint, and other room materials.
A coordinated installation supports kitchen, bathroom, office, retail, and tenant improvement goals.
Cabinet installation is a construction service that places, secures, aligns, and finishes cabinets within a planned room layout.
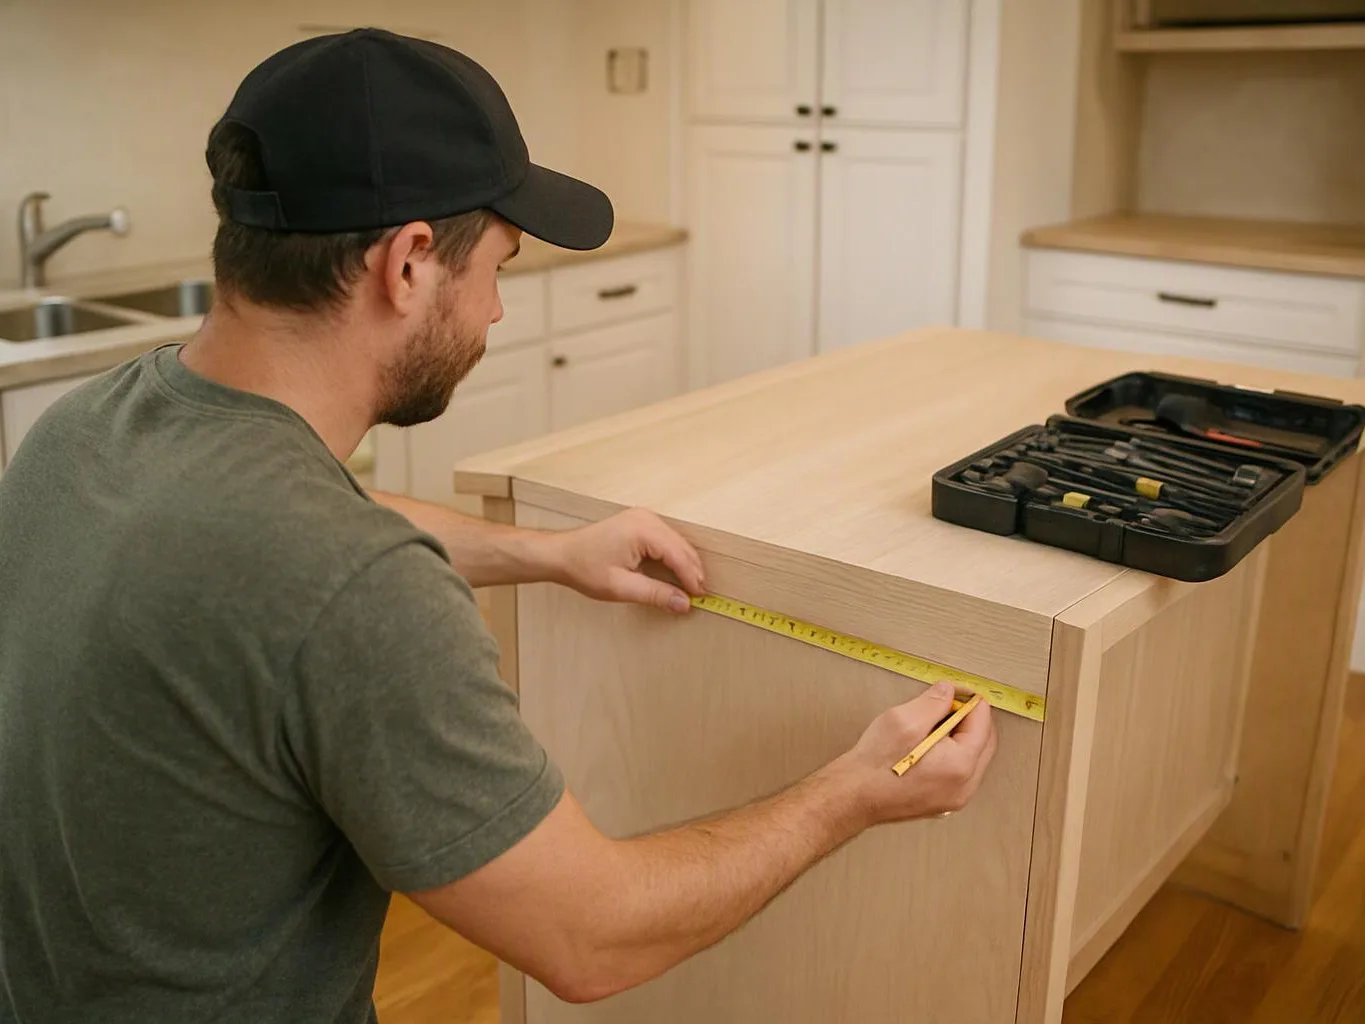
Cabinet installation covers the work that turns a planned cabinet layout into a usable room feature. We review the cabinet run, wall lines, floor conditions, openings, hardware, and nearby fixtures before placement. Kitchen and bathroom projects often require close attention to filler pieces, end panels, toe kicks, doors, drawers, and trim. Commercial work may also involve retail displays, office storage, or tenant improvement layouts that must fit existing walls and business needs. Measurements guide the work, but the room itself still matters. A wall can vary, a floor can slope, and an existing opening can affect cabinet depth. We explain those choices during planning so the written scope matches the work.
We begin with a consultation to understand the room's purpose, cabinet needs, project requirements, and finish preferences.
We compare wall lengths, floor levels, openings, appliance locations, and cabinet dimensions before setting the installation plan.
We define the cabinet work in writing and guide finish-material selections when requested.
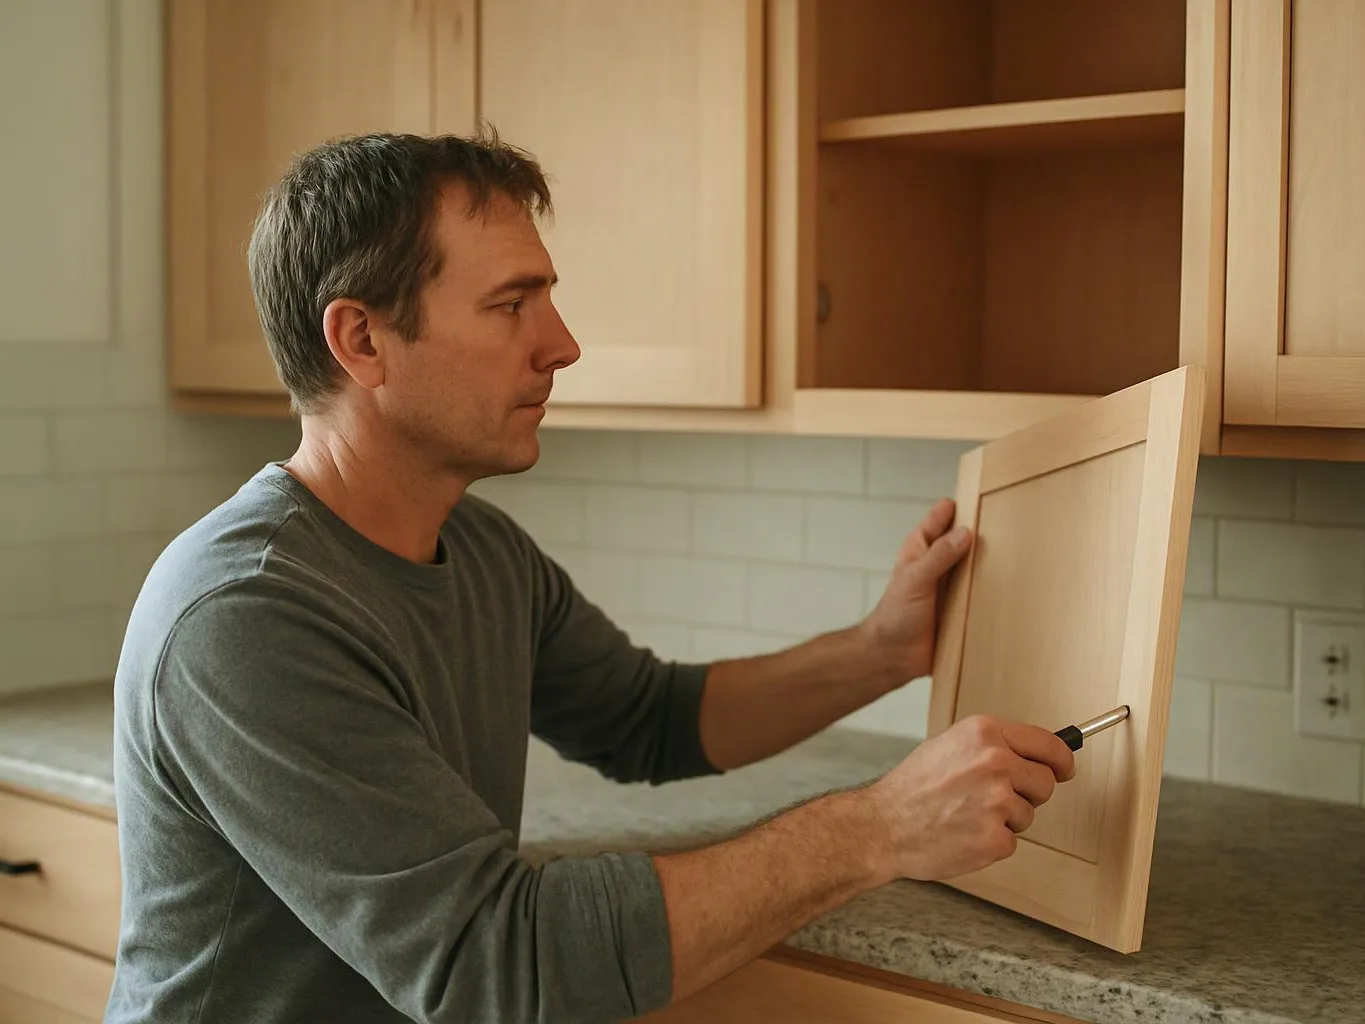
We place the boxes, check their relationship to the room, secure them, and adjust doors, drawers, panels, and trim.
We inspect the finished installation with attention to alignment, hardware movement, visible gaps, and the planned room layout.
A few decisions and room details help us plan the cabinet work accurately.
We use the consultation to connect cabinet placement, storage goals, room conditions, and project requirements.
We write the cabinet areas, finish choices, related work, and project terms before installation begins.
We guide finish and material selections when requested, including cabinet surfaces, trim, panels, and hardware.

After experiencing water damage in our home, we needed to replace all our flooring, some kitchen cabinets, and redo our primary bath. Linda and her team truly saved the day after a disappointing experience with another contractor. She worked closely with us to choose the perfect tiles for our bathroom and find flooring that suited our home. Her contractors did exceptional work, from leveling the floors to installation and cabinet remaking, all while maintaining a high level of professionalism. Linda answered all our questions along the way, and we cannot speak highly enough of the work she and her team performed!

Overall I enjoyed working with Linda and her team. Even though there were no major redesign of spaces and I knew exactly what tile/fixtures/cabinets etc I wanted I still was appreciative of her insight on certain details and choices. It was very easy to collaborate with her. She makes an effort to be in-tune with a client. She was very responsive and took care of everything that needed attention as soon as she was able too. She made sure that I was listened to and taken care of as a client with her subcontractors. I would work with her again.

Linda and her team did an excellent job! We would highly recommend them. We hired her for a kitchen remodel and asked for a very tight timeline. She delivered and we absolutely love the result. She was very commutative and available to us. Thank you Design and Build NW!
Start with a cabinet installation consultation covering your room, layout, storage goals, finish choices, and related construction needs.

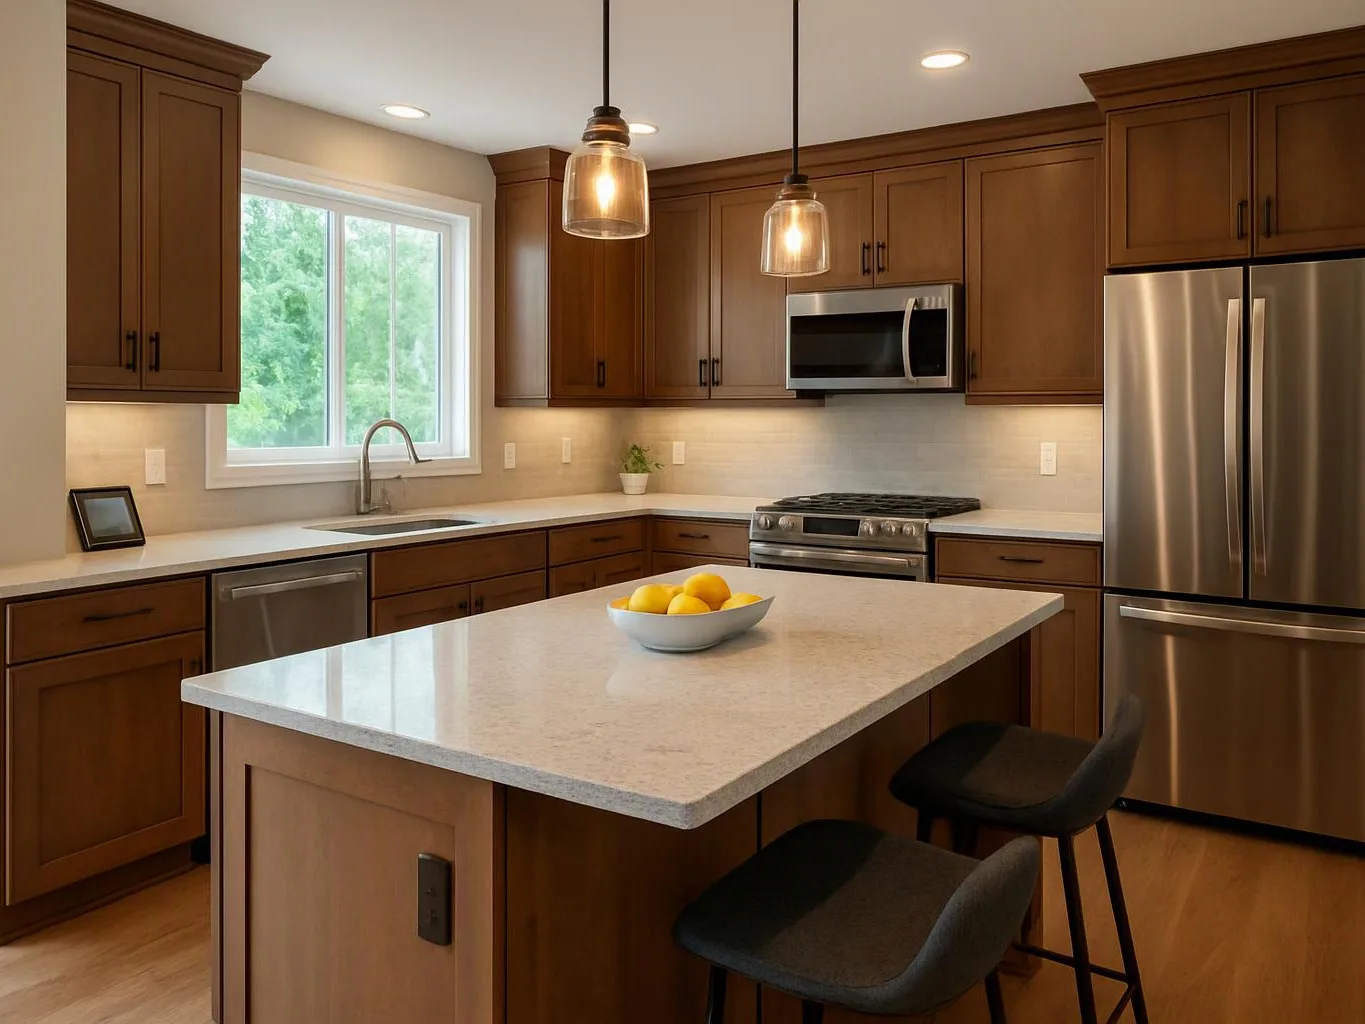
A kitchen may have unused wall space, awkward corners, or cabinets that no longer fit daily routines. Cabinet placement must account for appliances, work surfaces, doors, and walking paths before any box is secured. We can review the room plan, storage goals, and finish choices during a consultation, then define the installation scope in writing.
A bathroom cabinet run has less room for error around plumbing, doors, mirrors, and trim. A small mismatch can affect drawer movement or leave an uneven gap beside the wall. Bring the room dimensions and fixture locations to the consultation. We’ll check the planned cabinet width, depth, and finish details before work begins.
Retail, office, and tenant improvement projects need cabinets that fit the existing layout and support daily business use. Access, customer movement, work areas, and disruption all shape the installation plan. We review the business requirements and existing space first, then set cabinet locations and written project terms around the agreed work.