Skip to content

Custom Built-Ins In Boulevard Park

Limited storage can leave Boulevard Park rooms hard to use. Our design-build team plans custom built-ins around your room layout, storage needs, and finish choices.

5 · 23 ReviewsLicensed & InsuredUpfront, Transparent PricingAll Major Brands

Quick Summary: Custom Built-Ins in Boulevard Park, Washington.

Custom Built-Ins in Boulevard Park are designed and built by HomeRemodelSammamish.com for storage walls, alcoves, rooms, and business spaces. The service includes design planning and construction through the company’s organized design-build process.

  • What we do: HomeRemodelSammamish.com provides Custom Built-Ins for homeowners and businesses in Boulevard Park, Washington, including planned storage and fitted cabinetry.
  • What is included: The work covers design planning, built-in cabinetry, room layout review, construction coordination, and finish installation.
  • What you get: The finished built-in gives the room useful storage that fits its layout, purpose, and chosen finish.

Why does limited storage make a room feel hard to use?

Limited storage makes rooms harder to use when daily items lack a planned place. Custom built-ins can organize an alcove, corner, or full wall around the room’s actual layout. A design review helps separate storage for display, work, media, clothing, or household items. That choice guides the cabinet shape and keeps the scope tied to how the room functions.

Our Track Record

Average Rating
5
Customer Reviews
23

Custom Built-Ins And Storage Planning In Boulevard Park

Custom built-ins suit buyers who need storage to follow the room, not the other way around. We plan cabinetry for unused alcoves, cluttered rooms, awkward corners, media areas, work areas, and other spaces with a clear storage need.

The key decision is what the room must hold and how people will use it. Open shelves, closed cabinets, drawers, and display sections serve different purposes, so the layout should follow the items and activities involved.

This page focuses on fitted storage as a design-build project. It does not replace a whole-room renovation when the main need involves plumbing, structural changes, or a larger remodel. Our team can discuss whether built-ins fit the requested scope.

  • Measure the wall, alcove, or corner available for the built-in.
  • List the items that need drawers, shelves, cabinets, or display space.
  • Note outlets, vents, doors, windows, and trim near the proposed work.
  • Choose whether the project serves a home, office, retail space, or other business area.
  • Ask for a design review before selecting finishes or cabinet details.
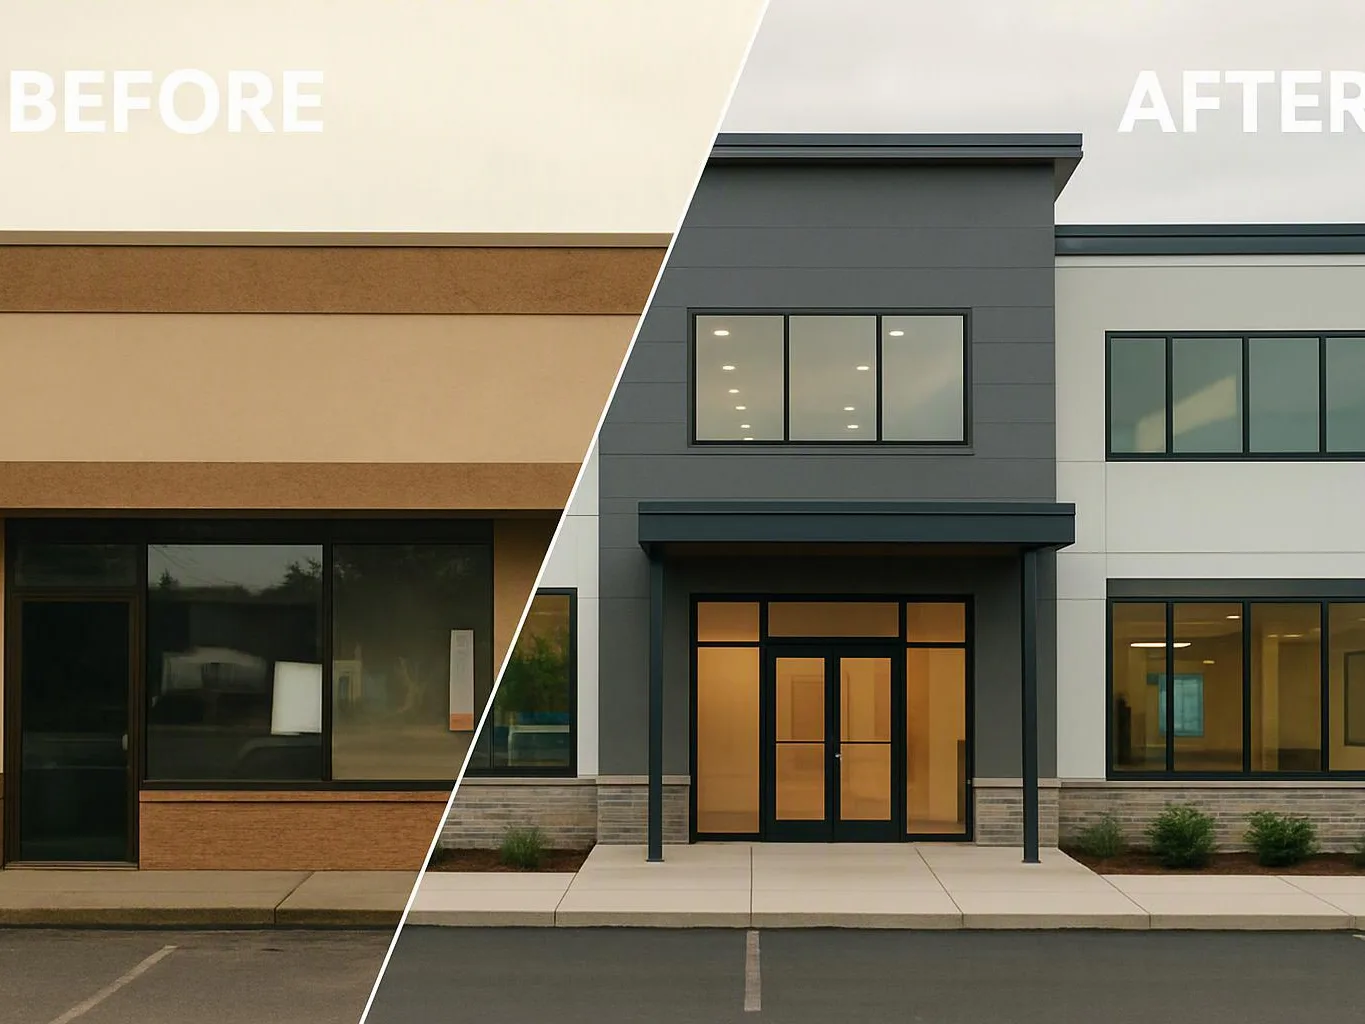
A split before-and-after view shows a building exterior changing from plain tan walls to a gray modern storefront with larger windows

Service Overview

Custom built-ins are fixed cabinetry that adds storage to a room’s specific shape and use.

  • Unlike loose furniture, built-ins are planned as part of the wall, alcove, corner, or room layout.
  • We provide custom built-in design and construction for homes and businesses in Boulevard Park.

What Better Storage Changes In A Room

A fitted cabinet plan gives everyday items a defined place.

Built-ins can turn an unused alcove or awkward corner into working storage.

Closed doors help keep visual clutter out of living and work areas.

Open shelves keep books, decor, or frequently used items within reach.

A design-build plan keeps storage decisions connected to the room’s wider function.

Why Choose A Design-Build Plan For Built-Ins

Storage follows the room’s real use

The first design choice is what the space must hold. Drawers, shelves, doors, and open sections then follow that need, so the cabinet plan has a clear purpose.

Design and construction stay connected

Our design-build process links the layout, materials, construction details, and finish work. That gives you one organized path from the first idea through installation.

The scope stays clear

We discuss the work before construction and explain what the quote includes. Free consultations help you review the room and decide whether built-ins suit the project.

Built-ins are not right for every need

A movable cabinet may fit better when you need flexible furniture, frequent room changes, or storage that must move with you. We can discuss the fit before setting the work scope.

Process

How We Plan And Build Your Storage

1

Review the room and storage need

We discuss what the space must hold and inspect the wall, alcove, or corner for visible access issues.

2

Set the cabinet layout

The planned layout places shelves, drawers, doors, and open sections around the room’s use.

3

Confirm materials and finishes

We review the visible surfaces and finish direction so the built-in matches the intended look.

4

Coordinate the construction scope

The agreed scope identifies the construction work, related trades, and project requirements before work begins.

5

Build, fit, and finish the cabinetry

Our craftsmen complete the planned installation and check the fit, function, and visible finish.

What Custom Built-Ins Include For Your Space

HomeRemodelSammamish.com provides comprehensive Custom Built-Ins in Boulevard Park. Here's what you get:

  • We review the room layout and the storage problem the built-in must solve.
  • We plan cabinet sections, shelves, drawers, and open display areas around the intended use.
  • We account for nearby walls, trim, doors, windows, outlets, and other visible features.
  • We coordinate construction details with the wider design-build scope when other remodeling work is involved.
  • We build and install the planned cabinetry with attention to fit and finish.
  • We discuss surface and finish choices so the built-in suits the room’s style and use.

Built-In Storage Choices For Different Room Needs

This table compares common built-in layouts by the storage job they are meant to handle.

Layout optionBest fit for the spacePlanning focus
Open shelvingBooks, display items, or easy-access storageShelf spacing and visible finish
Closed cabinetsItems that should stay out of sightDoor swing, cabinet depth, and access
Drawers and cabinetsMixed items with different storage needsDrawer use, cabinet sections, and room circulation

Our Standard

  • Project Consultation
  • Written Project Terms
  • Finish Selection Guidance
  • Direct Communication

Customer Reviews for Custom Built-Ins in Boulevard Park

5(23 Customer Reviews)View our Google Business Profile
T Foss
T Foss
6 months ago
Verified on Google
Best remodel experience we have ever had. The oversight, careful workmanship and ownership of the project was above expectations. Our design team was amazing. We also had the same person do all the work start to finish and was a total Pro. Could not recommend enough and will be doing any and all projects through them. This place is a gem.
7N7
7N7
Local Guide2 years ago
Verified on Google
Overall I enjoyed working with Linda and her team. Even though there were no major redesign of spaces and I knew exactly what tile/fixtures/cabinets etc I wanted I still was appreciative of her insight on certain details and choices. It was very easy to collaborate with her. She makes an effort to be in-tune with a client. She was very responsive and took care of everything that needed attention as soon as she was able too. She made sure that I was listened to and taken care of as a client with her subcontractors. I would work with her again.
Bonnie Nakatsu
Bonnie Nakatsu
a year ago
Verified on Google
Linda and her team did an excellent job! We would highly recommend them. We hired her for a kitchen remodel and asked for a very tight timeline. She delivered and we absolutely love the result. She was very commutative and available to us. Thank you Design and Build NW!

Questions About Custom Built-In Storage

What design problems can custom built-ins help solve?

Limited storage is the main design problem custom built-ins solve. HomeRemodelSammamish.com plans cabinetry for unused alcoves, cluttered rooms, and awkward corners. The design can separate open display, closed storage, drawers, and work areas. That approach helps the room support its daily use without treating every wall as the same storage problem.

Which part of a room decides the built-in scope?

The wall, alcove, or corner where the cabinetry will sit sets the core scope. We check available width, height, depth, trim, doors, windows, outlets, and nearby circulation. The items you need to store then shape the cabinet sections. A room with mixed storage needs requires a different layout from one focused on display shelves.

How do surface choices change the cabinet plan?

Surface choices affect the visible finish, cabinet details, and construction decisions. We discuss the intended look before the scope is set, then connect that choice to doors, shelves, trim, and exposed panels. A painted finish, wood look, or open shelving plan can create different finish requirements. The quote should reflect those selected details.

When should I request a built-in consultation?

A built-in consultation makes sense when storage problems affect how you use a room. Bring a list of items, rough measurements, photos, and ideas for doors, drawers, or shelves. We can then discuss the space and decide whether fixed cabinetry fits the project. Early planning also helps identify nearby features that affect access or layout.

Why might built-ins be the wrong choice for a room?

Movable furniture may fit better when the room needs frequent layout changes. Fixed cabinetry suits a stable storage need, but it becomes part of the room and needs a planned construction scope. We’ll discuss the fit if you expect to move soon, rent the property, or change the room’s purpose often. The decision should follow the space and your plans.

What does the first design-build meeting cover?

The first meeting covers the room, storage problem, intended use, layout, finish direction, and related work. We review the proposed location and discuss what the cabinetry should hold. You can also raise concerns about access, disruption, or nearby remodeling tasks. The agreed direction supports a clearer quote and construction plan.

How does a quote account for an awkward corner?

An awkward corner changes the quote through its access, shape, cabinet depth, trim, and required finish work. We review those conditions before defining the scope. The storage goal matters too, because shelves, drawers, or doors may fit the corner differently. A consultation gives us the details needed for a project-specific quote.
Contact

Request A Custom Built-Ins Quote In Boulevard Park

Get a quote for storage that fits your room layout, storage needs, and finish choices in Boulevard Park. Request a consultation to discuss the built-in scope.

(425) 414-7221