Discuss the room and storage goals
We begin with a consultation to understand the room, the items it must hold, and the project requirements.
Built-in storage should fit the room, the wall, and the way you use the space. We plan cabinetry, shelving, finish choices, and construction as one project.
Fitted cabinets use wall space that freestanding furniture may leave unused.
A planned shelf and cabinet layout puts everyday items where you need them.
Finish choices help the storage connect with the room's existing trim and surfaces.
Built-in storage can support residential rooms, offices, retail spaces, and tenant improvements.
Custom built-ins are fitted cabinets and shelving that use a room's available wall space for storage.
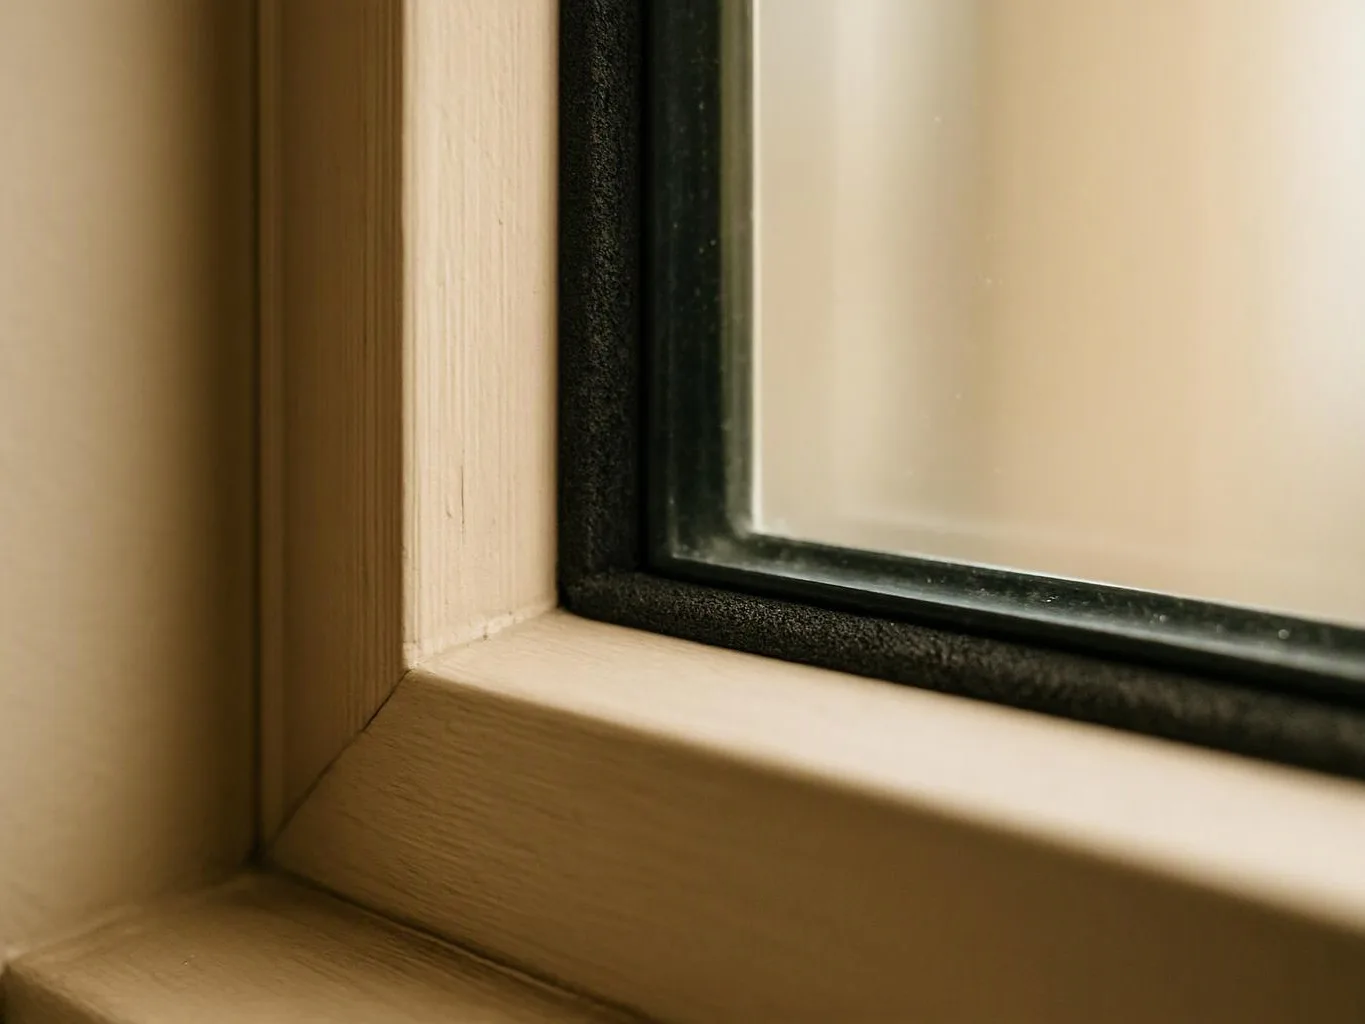
Custom built-ins turn a measured section of wall into storage made for the room. We can plan cabinets, open shelving, media storage, office units, or entry storage around how the space is used. Cost and fit depend on the wall condition, cabinet size, material choice, door style, hardware, finish, and site access. Electrical outlets, trim, baseboards, windows, and doors also affect the layout. We review these details before the work is defined. Our practical view is simple: spend first on fit and daily use. Decorative details matter, but poor measurements or blocked access waste more of a built-in budget than a plain finish does.
We begin with a consultation to understand the room, the items it must hold, and the project requirements.
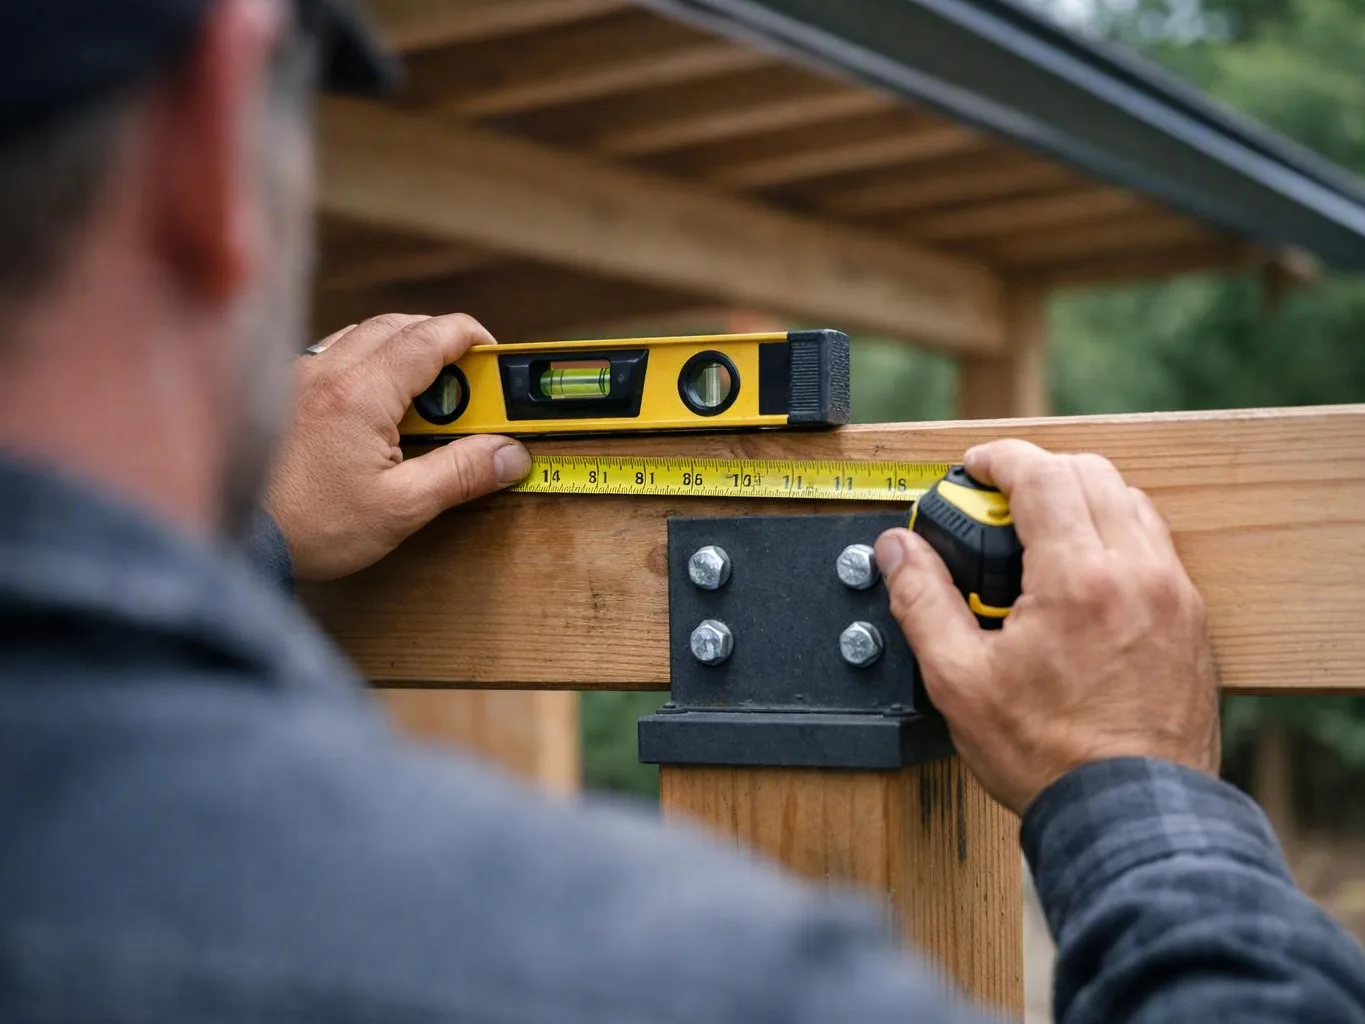
We examine the available wall area, nearby trim, doors, windows, outlets, and access points before setting the cabinet layout.
We define the cabinet arrangement, shelving, doors, hardware, and finish selections so the scope matches the intended use.
We define the project scope and terms in writing before work begins, including the planned built-in components and finish direction.
We coordinate construction and installation, then review the finished storage against the agreed plan and room requirements.
A few clear decisions help us shape the built-in around the way you use the room.
We use the consultation to map storage needs, room use, finish goals, and project requirements for the built-in.
We write the cabinet layout, finish direction, project scope, and terms before construction begins.
We guide finish selections by comparing cabinet surfaces with nearby trim, floors, walls, and hardware.

Linda and her team did an excellent job! We would highly recommend them. We hired her for a kitchen remodel and asked for a very tight timeline. She delivered and we absolutely love the result. She was very commutative and available to us. Thank you Design and Build NW!

Best remodel experience we have ever had. The oversight, careful workmanship and ownership of the project was above expectations. Our design team was amazing. We also had the same person do all the work start to finish and was a total Pro. Could not recommend enough and will be doing any and all projects through them. This place is a gem.

Overall I enjoyed working with Linda and her team. Even though there were no major redesign of spaces and I knew exactly what tile/fixtures/cabinets etc I wanted I still was appreciative of her insight on certain details and choices. It was very easy to collaborate with her. She makes an effort to be in-tune with a client. She was very responsive and took care of everything that needed attention as soon as she was able too. She made sure that I was listened to and taken care of as a client with her subcontractors. I would work with her again.
Share the room, storage goals, and finish ideas so we can discuss the first planning steps for your built-in project.
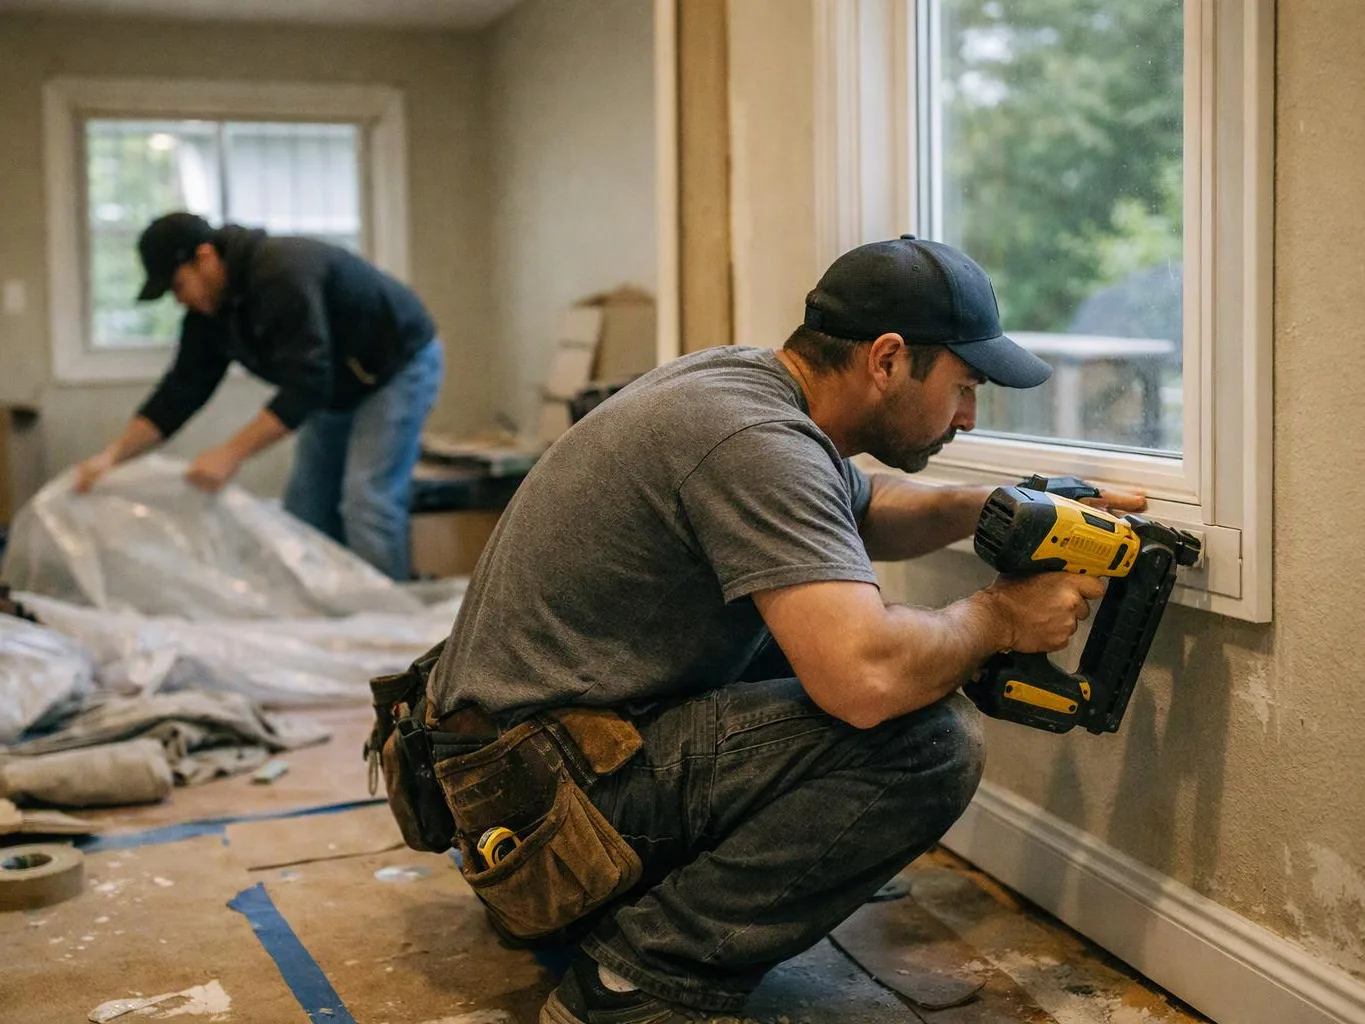
A blank wall can hold more than artwork when the room lacks storage. The key questions are what the cabinets must hold, how often items are used, and whether doors or outlets limit the layout. We can review the wall, discuss shelving and cabinet needs, and prepare a written scope for the planned work.
Freestanding furniture often leaves uneven gaps beside walls, trim, or corners. Those gaps matter because a built-in must follow the room without blocking doors, outlets, or access. We review the existing conditions, identify the measurements that control the fit, and outline cabinet depth, shelf spacing, and finish choices before construction.
Retail and office spaces may need storage that supports daily work while keeping the layout usable. The plan must account for staff access, customer movement, existing finishes, and the effect of construction on the space. We discuss the business requirements, coordinate the design-build scope, and set clear project terms before work begins.