Skip to content

Custom Built-Ins in Cottage Lake, Washington

Wall outlets are checked before built-in plans take shape in Cottage Lake. We coordinate shelves, panels, and cabinet depth around existing utilities.

5 · 23 ReviewsLicensed & InsuredUpfront, Transparent PricingAll Major Brands

Quick Summary: custom built-in storage in Cottage Lake, Washington

Custom Built-Ins in Cottage Lake are planned and built by HomeRemodelSammamish.com for homeowners and businesses. The work covers built-in storage, finish details, and coordination with existing walls and utilities across Snoqualmie and surrounding areas.

  • What we do: HomeRemodelSammamish.com builds Custom Built-Ins for Cottage Lake, Washington, with design planning and construction handled through one process.
  • What is included: Built-in shelving, cabinet layouts, wall fit checks, finish coordination, and construction planning.
  • What you get: Custom Built-Ins leave the room with planned storage that fits the wall, finish goals, and existing utility access.

Why do wall outlets affect built-in storage plans?

Wall outlets affect cabinet depth, shelf placement, and access to electrical connections. A built-in plan must keep those outlets usable while fitting the wall and the room’s storage needs. Existing trim, plumbing access, and ventilation clearance also guide the layout. We review these points before the design and construction scope is set.
Our Track Record

Average Rating
5
Customer Reviews
23

Custom built-ins for Cottage Lake walls and utility access

Custom built-ins give a room storage that follows its wall shape and use. The scope may include shelving, cabinet boxes, trim, panels, and finish work that ties the feature to the surrounding room.

The main decision is how much of the wall should become storage. A reading area, home office, living room, retail space, or office remodel may need a different mix of open shelves and closed cabinets.

This page focuses on built-ins that must fit existing walls and utilities. We review outlet locations, baseboard returns, plumbing access, and ventilation clearance before the work is priced and planned.

  • Mark wall outlets and other connections before cabinet depth is set.
  • Check baseboard returns where the built-in meets an adjoining wall.
  • Keep plumbing access available when cabinets cover service areas.
  • Protect ventilation clearance around grilles and air paths.
  • Match the built-in finish to the room’s planned materials.
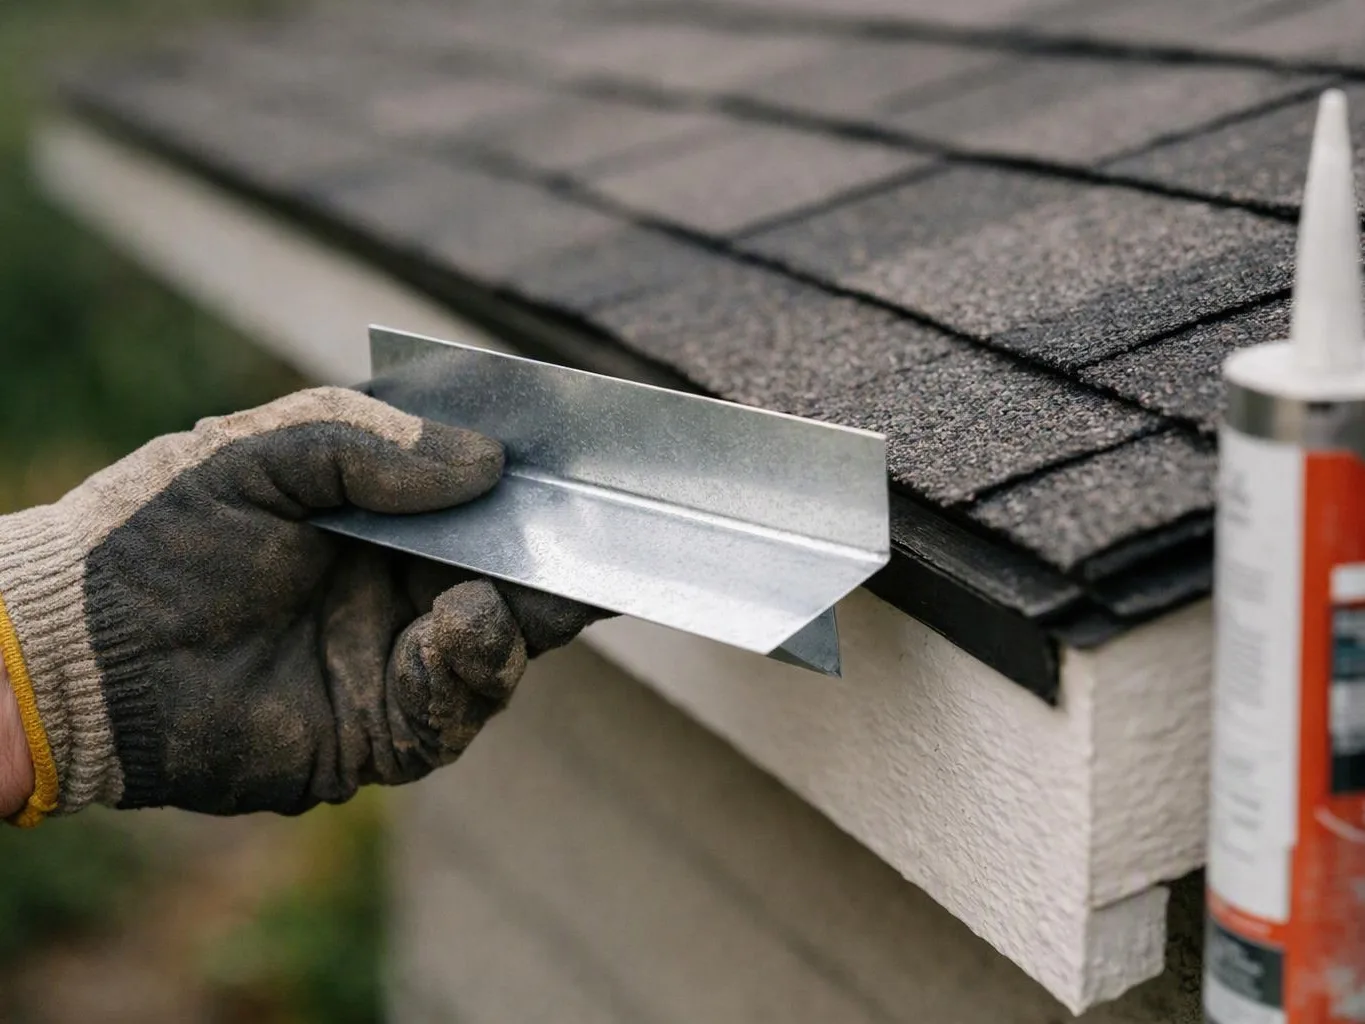
A gloved hand fits a metal flashing strip under roof shingles beside a caulk tube

Service Overview

Custom built-ins are fixed storage features that fit a room’s walls, trim, and daily use.

  • Unlike loose furniture, built-ins require measured planning, finish coordination, and construction around existing conditions.
  • We provide custom built-ins in Cottage Lake for residential and commercial properties.
Process

How built-in storage is planned and built

1

Discuss the room and storage goal

We discuss how the room is used, what needs storage, and whether the work belongs within a larger renovation.

2

Map the wall and utility points

We review wall dimensions, baseboard returns, plumbing access, and ventilation clearance before setting the built-in layout.

3

Set the design and quote scope

The plan brings together cabinet sections, shelving, trim, finish choices, and the construction work needed for the room.

4

Coordinate construction and finish work

Our craftsmen and tradesmen carry the plan through construction while keeping the built-in connected to the surrounding project.

5

Review the completed built-in

We review the finished storage, visible trim transitions, utility access, and room fit with you.

Why choose a design-build plan for built-in storage

Design and construction stay connected

The design-build process keeps layout choices tied to construction details, utility access, and finish work. We’re a licensed and insured general contractor. This service isn’t the right fit when you only need freestanding furniture.

Existing conditions shape the plan

A wall may include trim, outlets, plumbing access, or ventilation openings that affect cabinet placement. We account for those conditions before the work moves ahead.

The scope stays tied to your room

Homeowners and businesses can discuss storage, access, finish preferences, and the surrounding renovation work in one planning conversation.

What custom built-in storage includes

HomeRemodelSammamish.com provides comprehensive Custom Built-Ins in Cottage Lake. Here's what you get:

  • A design discussion connects the storage layout to the room’s purpose and existing wall conditions.
  • Built-in shelving and cabinet sections are planned around available wall space.
  • Trim and baseboard transitions are addressed where the new work meets the room.
  • Utility access is considered for outlets, plumbing connections, and ventilation openings.
  • Construction planning covers the work from the initial concept through completion.
  • Finish choices are coordinated with the broader renovation or interior improvement.

What changes when storage fits the wall

Storage follows the room’s usable wall area instead of forcing a standard furniture size.

Open shelves and closed cabinet sections can support different storage needs.

Utility access stays part of the plan, which helps avoid blocked connections.

A built-in can connect with trim and finish details already planned for the room.

Commercial layouts can account for customer access, staff use, and existing business operations.

Built-in layout choices for existing walls

These options compare how storage placement affects access and room use.

Layout choiceBest fitMain planning point
Open shelvingDisplay items or daily-use storageCheck shelf depth and nearby utility access
Closed cabinetsConcealed storage in living or work areasCoordinate doors, trim, and service access
Mixed shelving and cabinetsRooms with display and concealed storage needsBalance sections with wall width and finish details

Our Standard

  • Project Consultation
  • Written Project Terms
  • Finish Selection Guidance
  • Direct Communication

Customer Reviews for Custom Built-Ins in Cottage Lake

5(23 Customer Reviews)View our Google Business Profile
7N7
7N7
Local Guide2 years ago
Verified on Google
Overall I enjoyed working with Linda and her team. Even though there were no major redesign of spaces and I knew exactly what tile/fixtures/cabinets etc I wanted I still was appreciative of her insight on certain details and choices. It was very easy to collaborate with her. She makes an effort to be in-tune with a client. She was very responsive and took care of everything that needed attention as soon as she was able too. She made sure that I was listened to and taken care of as a client with her subcontractors. I would work with her again.
Bonnie Nakatsu
Bonnie Nakatsu
a year ago
Verified on Google
Linda and her team did an excellent job! We would highly recommend them. We hired her for a kitchen remodel and asked for a very tight timeline. She delivered and we absolutely love the result. She was very commutative and available to us. Thank you Design and Build NW!
T Foss
T Foss
6 months ago
Verified on Google
Best remodel experience we have ever had. The oversight, careful workmanship and ownership of the project was above expectations. Our design team was amazing. We also had the same person do all the work start to finish and was a total Pro. Could not recommend enough and will be doing any and all projects through them. This place is a gem.

Questions about built-in storage and wall conditions

How are built-ins adapted to existing walls and utilities for Custom Built-Ins?

Wall outlets are mapped before the built-in layout is set. Cabinet depth and shelf placement are adjusted to keep electrical access usable. Baseboard returns guide the edge detail, while plumbing access and ventilation clearance shape nearby panels or openings. We include those conditions in the design and construction scope.

What part of the room changes the built-in scope most for Custom Built-Ins?

The wall layout usually changes the scope most because it controls cabinet width, depth, trim, and access. A long wall may need more sections and finish work than a short alcove. Existing openings also matter. We review the room’s use and wall conditions before preparing a quote.

Which finish choices affect how the work is carried out?

The finish choice affects the material preparation, trim details, and final installation steps. Painted panels, stained wood, and mixed open shelving can call for different coordination with nearby surfaces. Your preferred finish belongs in the design discussion, along with the room’s current cabinets, flooring, and wall trim.

When should I request a consultation for built-in storage?

Request a consultation before buying materials or fixing the furniture layout. Early planning helps place shelving, cabinet doors, trim, and utility access together. It also helps when the built-in is part of a kitchen remodel, bathroom upgrade, office remodel, or larger interior project.

Why might a built-in need an access panel?

An access panel keeps a hidden plumbing connection or service point reachable after construction. The panel location depends on the fixture, cabinet layout, and space needed for future work. We discuss that access before the scope is set, so the built-in supports both storage and maintenance.

Who installs custom built-in storage for this type of project?

HomeRemodelSammamish.com provides the design-build work for custom built-in storage. We coordinate planning, construction, craftsmen, and tradesmen when the built-in connects to a wider renovation. Our team can discuss residential and commercial layouts, finish goals, and existing conditions before preparing a quote.
Contact

Request a Custom Built-Ins Quote in Cottage Lake

Get a clear quote for built-in storage that fits your wall, utility access, and finish plans.

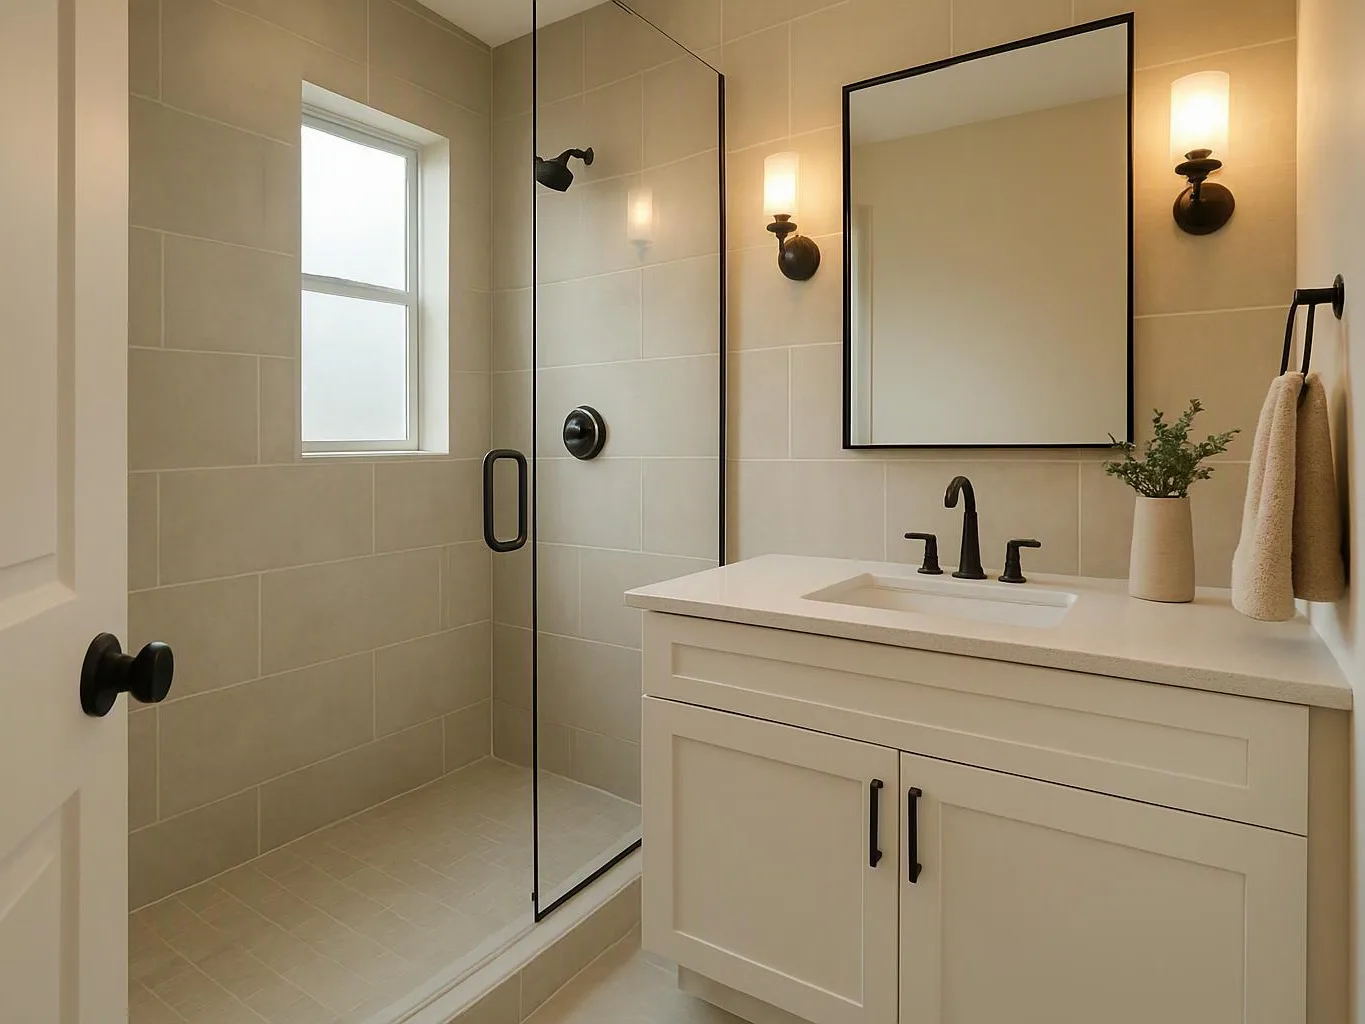
A beige bathroom shows a glass shower, white vanity, black fixtures, and a lit mirror with towel and plant
(425) 414-7221