Skip to content

Custom Built-Ins in City of Sammamish

Unused alcoves need replacement when their structure fails, but adjustment works when the opening remains sound in City of Sammamish. We shape storage around your room, belongings, and daily use.

5 · 23 ReviewsLicensed & InsuredUpfront, Transparent PricingAll Major Brands

Quick Summary: Custom Built-In Storage in City of Sammamish, Washington

Custom built-ins in City of Sammamish are provided by HomeRemodelSammamish.com for alcoves, corners, rooms, and storage areas that need a fitted design. We serve homeowners and businesses in Sammamish, Snoqualmie, and surrounding areas through design, planning, and construction.

  • What we do: HomeRemodelSammamish.com designs and builds Custom Built-Ins for City of Sammamish homes and businesses, including fitted storage for alcoves, corners, and cluttered rooms.
  • What is included: We plan fitted storage, coordinate construction, manage quality finishes, and connect the work with broader residential or commercial remodeling needs.
  • What you get: The finished built-in gives the room a planned storage area that fits its layout, contents, and intended use.

Why do unused alcoves keep creating design problems, and when should they become custom built-ins?

Unused alcoves create design problems when furniture leaves gaps, storage sits too far from the room’s needs, or the opening interrupts movement. A fitted built-in makes the alcove part of the room plan. We assess the wall, trim, outlets, and storage goal before recommending adjustment or replacement.

Our Track Record

Average Rating
5
Customer Reviews
23

Custom Built-Ins for City of Sammamish Rooms and Alcoves

Custom built-ins solve a specific design problem: the room has space, but standard furniture does not use it well. The work suits homeowners who want fitted storage and businesses that need a cleaner way to organize a work area, retail space, or office.

The scope starts with the opening and its surroundings. We consider wall dimensions, baseboards, door swings, outlets, lighting, and the items the storage must hold. A built-in may include shelving, cabinets, drawers, or a mix of these parts.

The buyer’s key decision is whether the existing opening needs a new structure or a careful adjustment. We recommend the smaller scope when the wall and opening support it. Full replacement makes more sense when the current form blocks access, wastes depth, or cannot support the planned storage.

  • Measure the alcove, wall, trim, and nearby openings.
  • List the items that need shelves, drawers, or closed storage.
  • Check outlets, lighting, baseboards, and door swings before design work.
  • Decide whether the opening needs adjustment or replacement.
  • Request a quote that separates design, construction, finishes, and related trades.
A gloved hand holds a white insulation board above a wooden beam with a utility knife nearby

Service Overview

Custom built-ins are fixed storage features that fit a room’s wall, alcove, corner, or other defined opening.

  • Unlike freestanding furniture, built-ins are planned around the property’s layout, trim, finishes, and intended use.
  • We provide custom built-ins across City of Sammamish for residential and commercial remodeling projects.

What Custom Built-Ins Include for Your Room

HomeRemodelSammamish.com provides comprehensive Custom Built-Ins in City of Sammamish. Here's what you get:

  • We plan shelving, cabinets, drawers, or mixed storage around the room’s actual use.
  • We account for wall openings, baseboards, trim, outlets, and nearby doors.
  • We coordinate construction for the built-in structure and its finish work.
  • We connect the storage design with broader kitchen, bathroom, interior, or commercial remodeling plans.
  • We provide an organized design-build path from the first concept through completion.

What Fitted Storage Changes in the Room

A fitted design uses difficult corners and wall openings without forcing standard furniture into place.

Shelves, drawers, and cabinets give each item a planned location.

The room can look more orderly because the storage follows its walls and trim.

A coordinated design makes it easier to align the built-in with nearby finishes and improvements.

Businesses can plan storage around work areas, customer flow, and existing layouts.

Process

How We Build Custom Storage Into a Room

1

Review the room and storage need

We discuss the room’s use, the items to store, access needs, and the design problem the built-in should solve.

2

Check the opening and clearances

We measure the alcove or corner and check trim, outlets, doors, walking paths, and the wall conditions that shape the design.

3

Set the design and quote scope

We define the storage parts, finish direction, related trades, and construction work included in the quote.

4

Coordinate the construction work

Our craftsmen and tradesmen build the planned storage and coordinate connected remodeling work within the agreed project scope.

5

Review the finished fit

We check the built-in against the approved design, nearby finishes, access needs, and the room’s intended use.

Why Choose a Design-Build Approach for Built-Ins

Plan the opening before cutting materials

The opening, wall, trim, and nearby utilities guide the design. We review those parts before setting the build scope, so the storage fits the room instead of forcing the room to fit the storage.

Coordinate design and construction

Design choices affect framing, cabinet work, trim, paint, and nearby finishes. Our design-build process keeps those decisions connected from the first concept through construction.

Know when another service fits better

Custom built-ins aren't the right job when you need movable furniture, a stand-alone shelving unit, or a repair with no design change. We can assess the request and define the proper remodeling scope.

Built-Ins Compared With Freestanding Storage

This table compares the two storage approaches by fit, movement, and connection to the room.

Storage optionBest fitMain consideration
Custom built-insFixed openings, corners, and planned room storageThe design must suit the wall, trim, access, and finish
Freestanding furnitureRooms where storage may move or change laterThe piece may leave gaps or fit poorly around openings

Our Standard

  • Project Consultation
  • Written Project Terms
  • Finish Selection Guidance
  • Direct Communication

Customer Reviews for Custom Built-Ins in City of Sammamish

5(23 Customer Reviews)View our Google Business Profile
Bonnie Nakatsu
Bonnie Nakatsu
a year ago
Verified on Google
Linda and her team did an excellent job! We would highly recommend them. We hired her for a kitchen remodel and asked for a very tight timeline. She delivered and we absolutely love the result. She was very commutative and available to us. Thank you Design and Build NW!
T Foss
T Foss
6 months ago
Verified on Google
Best remodel experience we have ever had. The oversight, careful workmanship and ownership of the project was above expectations. Our design team was amazing. We also had the same person do all the work start to finish and was a total Pro. Could not recommend enough and will be doing any and all projects through them. This place is a gem.
7N7
7N7
Local Guide2 years ago
Verified on Google
Overall I enjoyed working with Linda and her team. Even though there were no major redesign of spaces and I knew exactly what tile/fixtures/cabinets etc I wanted I still was appreciative of her insight on certain details and choices. It was very easy to collaborate with her. She makes an effort to be in-tune with a client. She was very responsive and took care of everything that needed attention as soon as she was able too. She made sure that I was listened to and taken care of as a client with her subcontractors. I would work with her again.

Questions About Fitted Storage and Built-Ins

What design problems can unused alcoves help solve?

Unused alcoves can become useful storage when their size, access, and wall condition support a fitted design. We check the opening, trim, outlets, and nearby furniture before choosing shelves, cabinets, or drawers. The design should solve the room’s storage problem without blocking doors, paths, or needed fixtures.

How does the room layout change the built-in scope?

Room layout changes the scope through wall position, clearances, door swings, outlets, trim, and access. A shallow opening may suit shelves, while a deeper area may support cabinets or drawers. We review these conditions before quoting, so the design reflects the actual room instead of a standard unit.

Which storage parts suit a cluttered room?

Shelves suit items used often, while cabinets and drawers hide smaller or less tidy belongings. The right mix depends on what the room holds and how people use it. We plan each storage section around access, depth, nearby furniture, and the finish you want to see.

When should a built-in replace existing storage?

Replacement makes sense when existing storage wastes space, blocks access, or cannot support the needed layout. Adjustment may work when the wall, opening, and main structure remain sound. We assess the current condition and explain which scope fits the design problem before construction begins.

Why does finish work matter for fitted storage?

Finish work matters because trim, paint, cabinet faces, and nearby surfaces determine how the built-in meets the room. A storage unit can fit its opening yet look disconnected from the surrounding work. We coordinate the finish direction with the room and any larger renovation so the final scope stays clear.

What should a business prepare before requesting built-in storage?

A business should identify the items to store, staff access needs, customer movement, and work areas near the proposed built-in. Existing layouts and daily operations also shape the construction plan. Sharing those details helps us define the design, access limits, related trades, and quote scope.

How can I compare a built-in with freestanding furniture?

A built-in fits the wall and stays with the property, while freestanding furniture remains movable. Built-ins suit fixed storage goals, awkward openings, and designs that connect with trim and finishes. Freestanding furniture may fit better when you expect to change the room layout or take the storage with you.
Contact

Request a Custom Built-Ins Quote in City of Sammamish

Tell us about the room, unused alcove, corner, or storage problem. In the first days after your request, we’ll review the project details, discuss the design scope, and prepare the next steps for a quote.

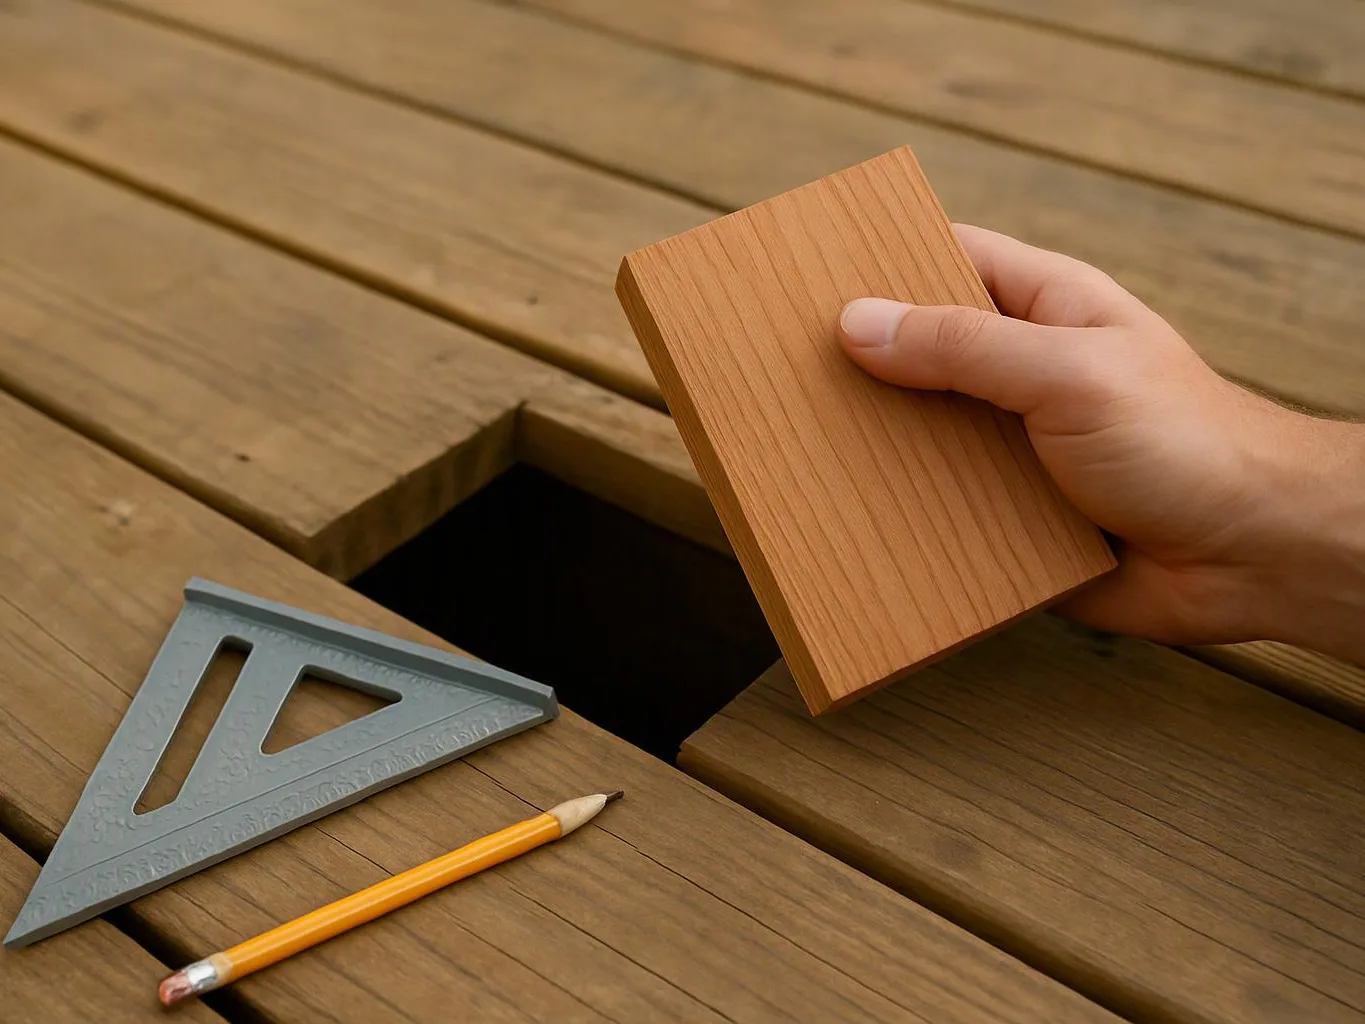
A hand holds a wood sample beside a deck gap, with a metal square and pencil on the boards
(425) 414-7221