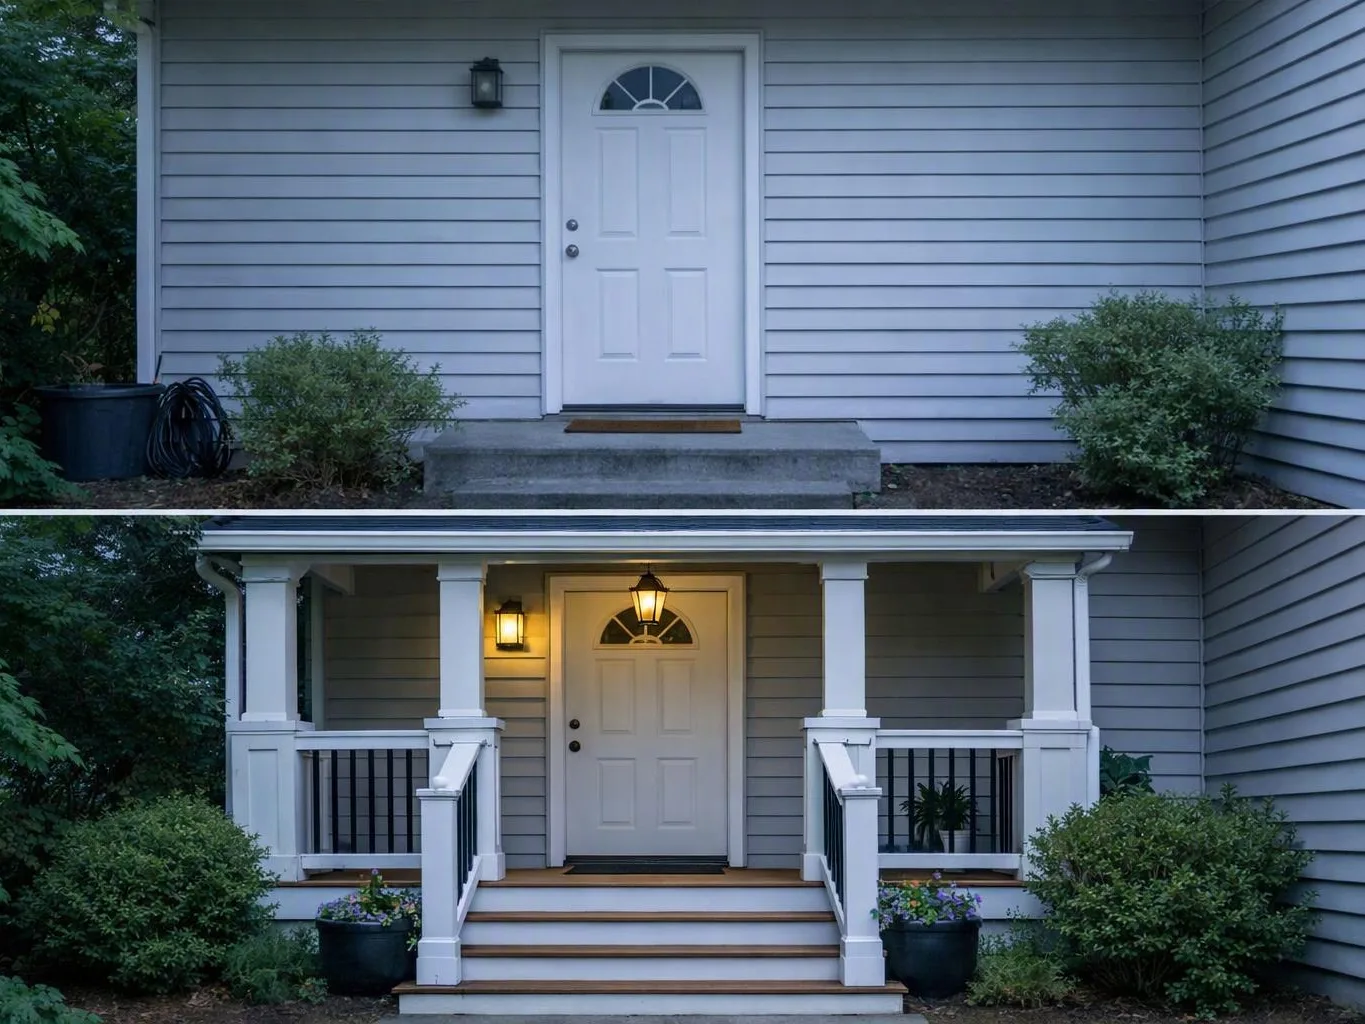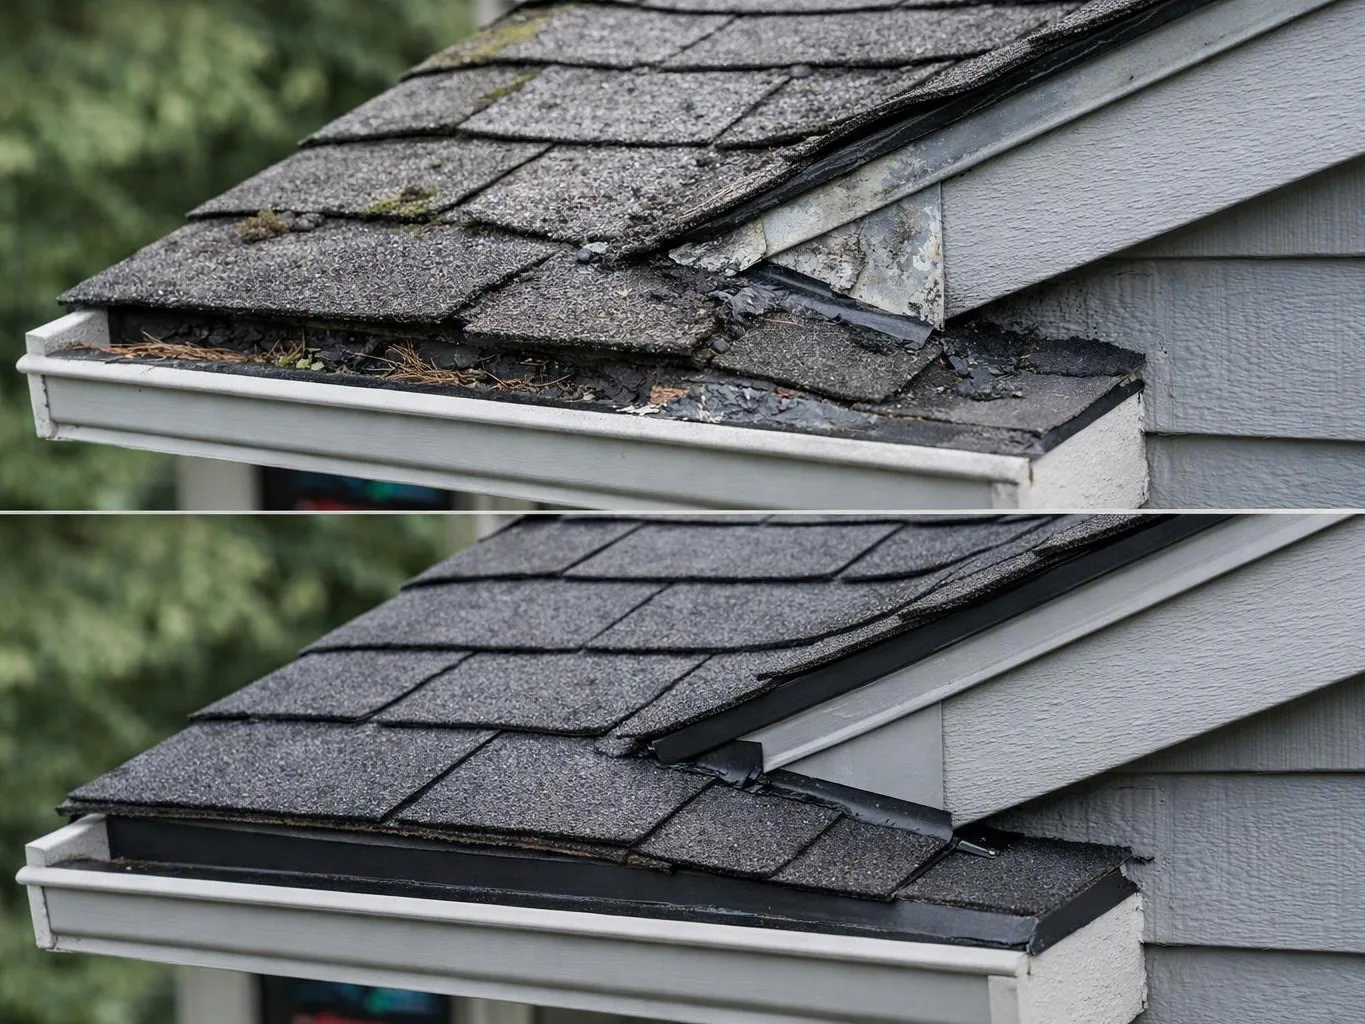
Inspect the stair condition
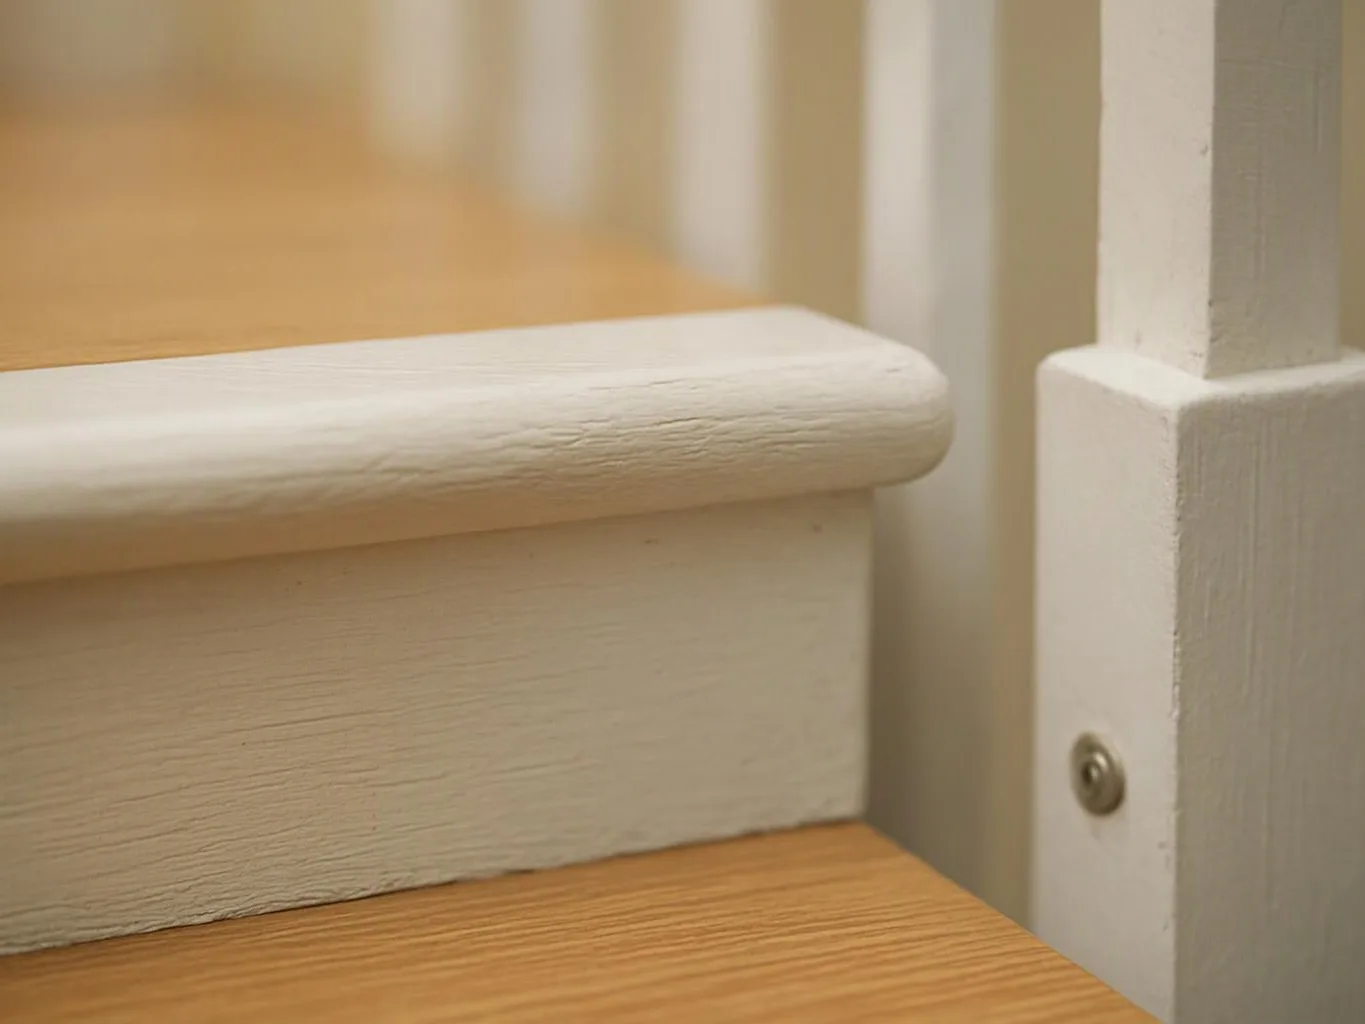
We review treads, risers, landings, rails, supports, and connected finishes to identify visible defects and possible underlying causes.
We plan and build staircases for homes and businesses, with careful attention to layout, treads, railings, and finish materials.
A planned stair layout gives each step a more consistent path between levels.
Secure treads and railings support steadier movement for homeowners, guests, staff, and customers.
Finish selection helps the staircase fit nearby flooring, walls, trim, and commercial interiors.
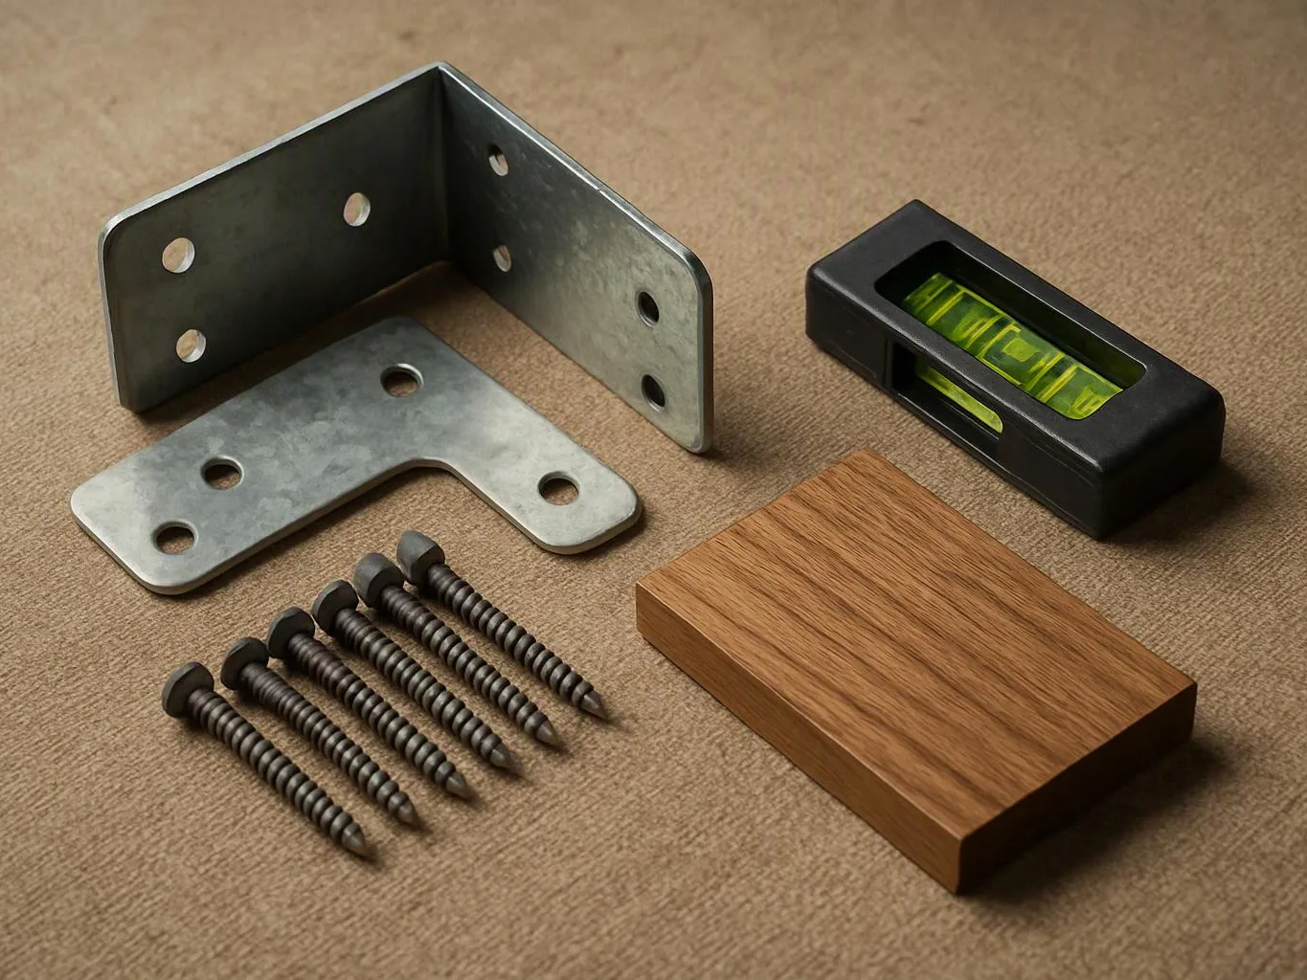
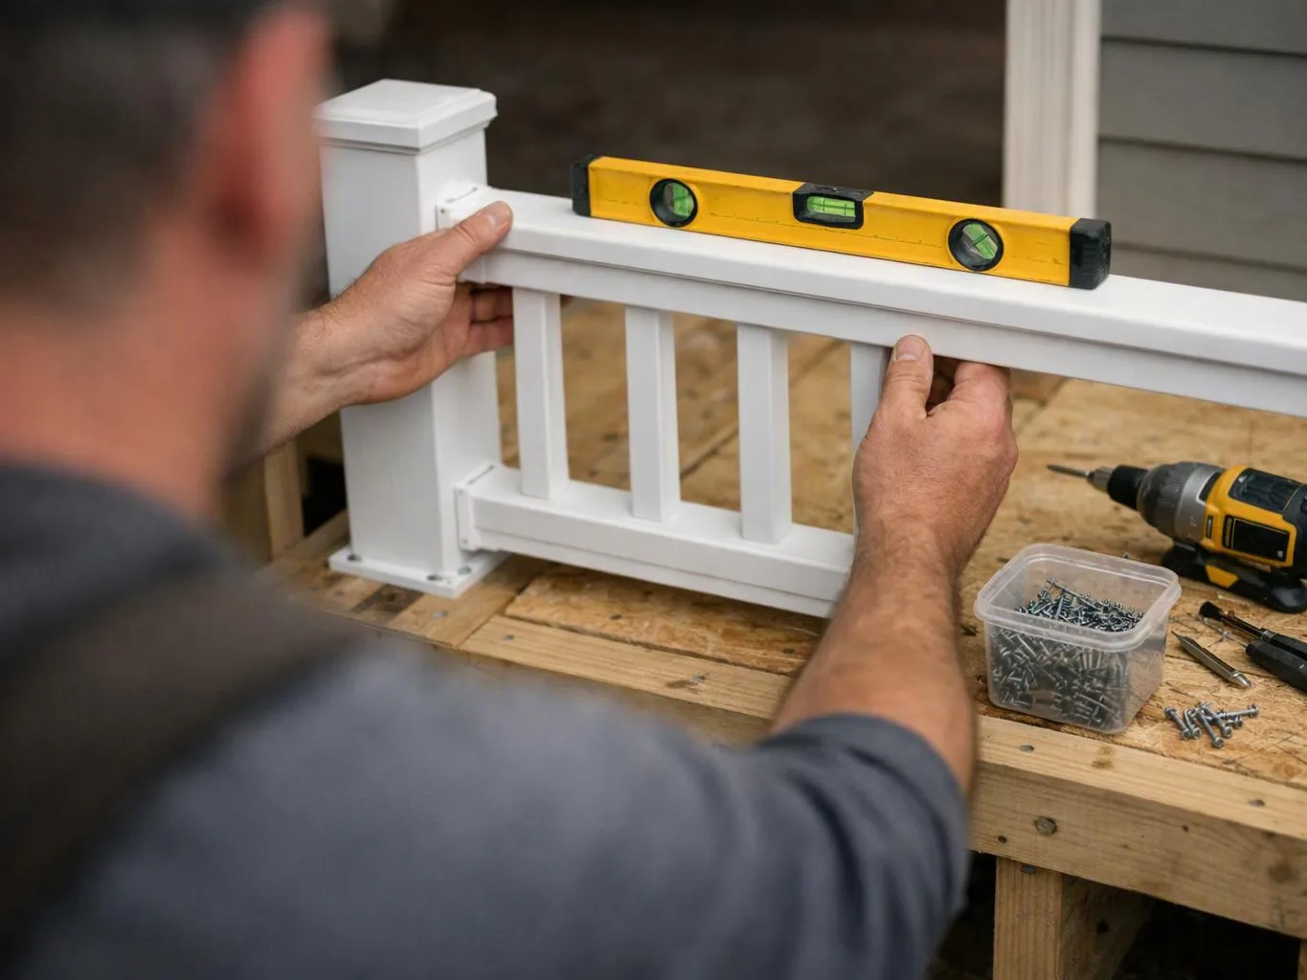
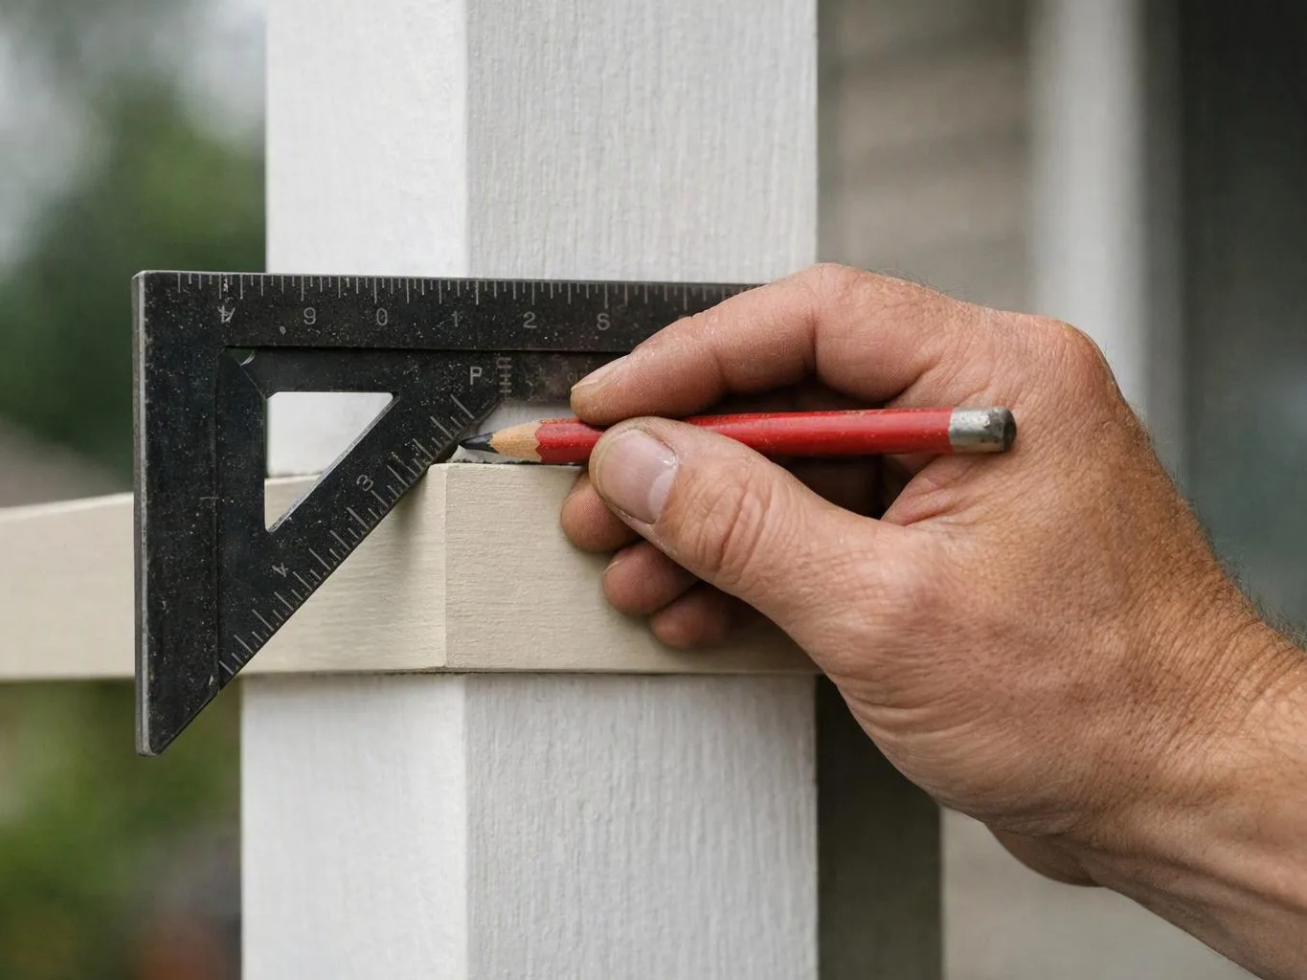
Staircase construction covers more than replacing visible treads. We review the stair run, risers, landings, stringers, handrails, and nearby walls so the finished work fits the space and its daily use. The right scope depends on the defect and the desired result. A loose tread may need focused correction, while uneven steps or altered floor levels may call for broader reconstruction. We explain that distinction before construction starts. Our design-build process connects layout decisions with finish choices. That matters when a staircase meets a hallway, open room, retail space, or office path. We plan the work around the surrounding renovation when the staircase is part of a larger project.
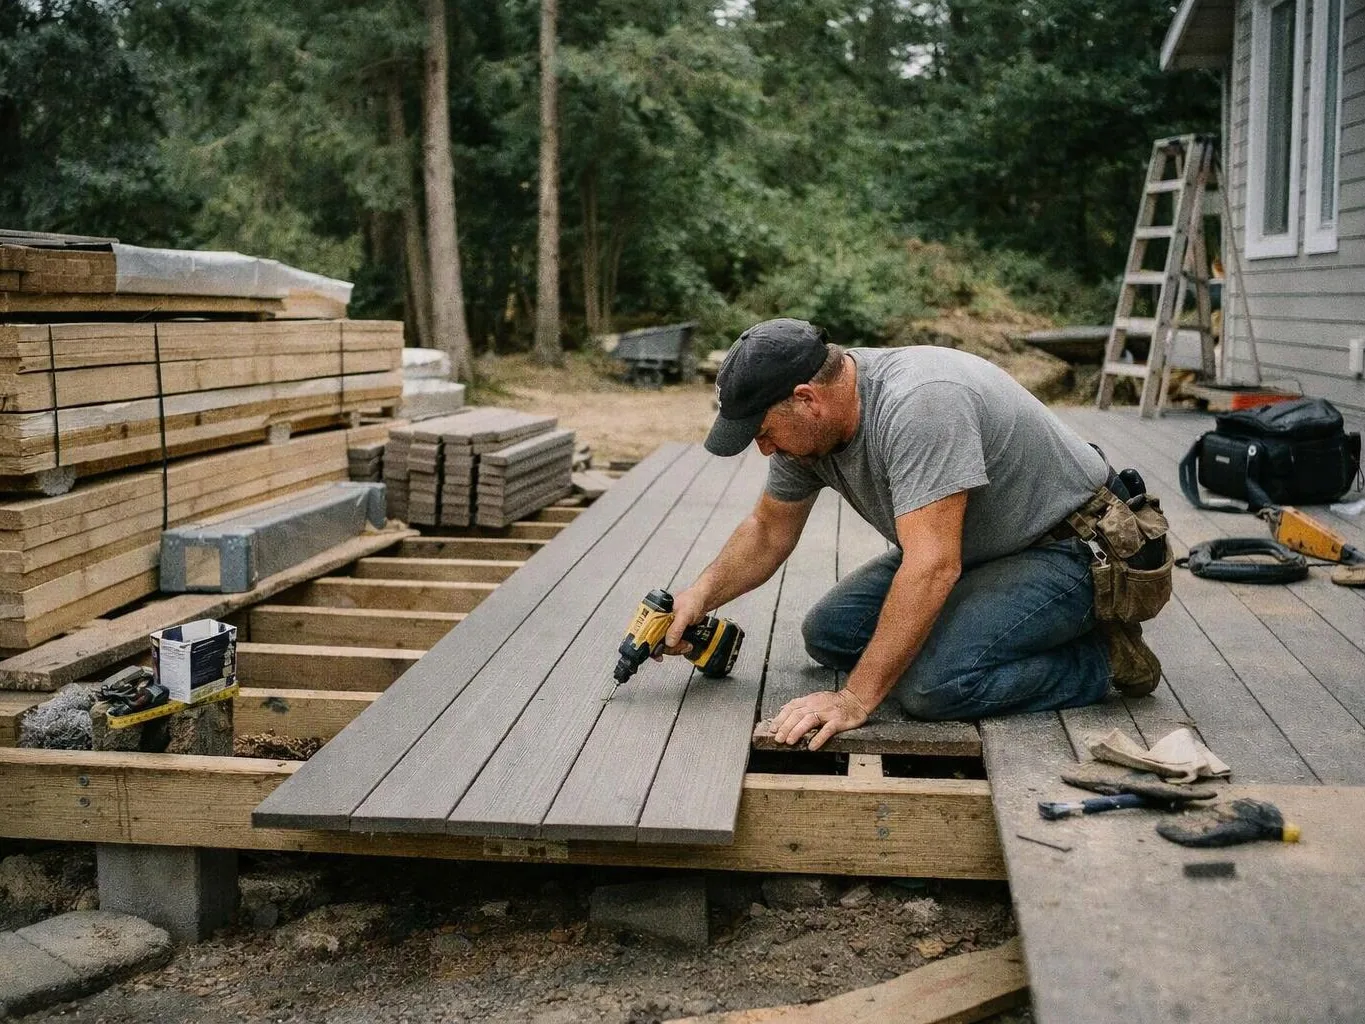
Staircase Construction is a building service that creates or rebuilds stairs, landings, treads, risers, railings, and related finishes.
We review treads, risers, landings, rails, supports, and connected finishes to identify visible defects and possible underlying causes.
We discuss the intended use, stair arrangement, finish direction, access needs, and related construction before documenting the work.
We guide finish-material selections when requested, including choices that need to fit nearby floors, walls, trim, and rails.
We record the project scope and terms before construction begins, so the planned work has a shared reference.
We coordinate the construction, review the completed stair parts, and address visible fit, finish, and connection details.
A few clear details help us understand the stair problem and plan the right scope.
We use the consultation to connect staircase goals, property conditions, access needs, and project requirements.
We put the stair scope, connected finishes, selected materials, and project terms in writing before construction begins.
We guide requested finish selections so treads, risers, rails, trim, and nearby flooring support one planned look.

After experiencing water damage in our home, we needed to replace all our flooring, some kitchen cabinets, and redo our primary bath. Linda and her team truly saved the day after a disappointing experience with another contractor. She worked closely with us to choose the perfect tiles for our bathroom and find flooring that suited our home. Her contractors did exceptional work, from leveling the floors to installation and cabinet remaking, all while maintaining a high level of professionalism. Linda answered all our questions along the way, and we cannot speak highly enough of the work she and her team performed!

Overall I enjoyed working with Linda and her team. Even though there were no major redesign of spaces and I knew exactly what tile/fixtures/cabinets etc I wanted I still was appreciative of her insight on certain details and choices. It was very easy to collaborate with her. She makes an effort to be in-tune with a client. She was very responsive and took care of everything that needed attention as soon as she was able too. She made sure that I was listened to and taken care of as a client with her subcontractors. I would work with her again.

Linda and her team did an excellent job! We would highly recommend them. We hired her for a kitchen remodel and asked for a very tight timeline. She delivered and we absolutely love the result. She was very commutative and available to us. Thank you Design and Build NW!
Are loose treads, uneven steps, or a remodel changing your stair needs? Request a quote for staircase construction and discuss your property, layout, and finish goals.

A stair tread that moves underfoot can point to a loose connection or support issue below the finish. The visible defect matters, but the inspection must also check nearby risers, stringers, and rail posts. In Sammamish, a homeowner can start by documenting the movement and keeping the area clear until we review the staircase scope and proposed correction.
An open renovation can expose a staircase that no longer fits the room's layout or daily traffic. Floor height, landing space, handrail placement, and nearby trim all affect the design. We begin with a consultation, then set the construction scope in writing so the stair work connects properly with the surrounding remodel.
A retail or office staircase must fit the existing layout while limiting disruption to staff and visitors. Access routes, railing positions, finish choices, and the work boundary need review before construction starts. We can discuss the operating needs, coordinate the design-build scope, and provide written project terms for the planned work.