Skip to content

Staircase Construction in Clyde Hill

Handrail placement shapes how people use a staircase in Clyde Hill. We plan the handrail with tread depth, riser height, and landing design.

5 · 23 ReviewsLicensed & InsuredUpfront, Transparent PricingAll Major Brands

Quick Summary: Staircase Construction in Clyde Hill, Washington.

Staircase construction in Clyde Hill is provided by HomeRemodelSammamish.com for residential and commercial properties. The service covers stair planning, handrail placement, tread depth, riser height, landing design, and skilled construction through a design-build process.

  • What we do: HomeRemodelSammamish.com provides Staircase Construction for residential and commercial properties in Clyde Hill, Washington.
  • What is included: Stair layout planning, handrail placement, tread and riser review, landing design, and coordinated construction.
  • What you get: The finished staircase has a planned layout, usable steps, a suitable handrail position, and a defined landing design.

What features matter most when planning staircase construction?

Handrail placement, tread depth, riser height, and landing design matter most when planning staircase construction. These parts work together, so changing one can affect the others. The stair opening, floor levels, framing, and access path also need review before work begins. A site assessment helps define the right scope for the property.
Our Track Record

Average Rating
5
Customer Reviews
23

Staircase Construction Planning for Clyde Hill Properties

Staircase construction focuses on the parts that control safe movement between levels. We review the stair opening, floor-to-floor layout, stringers, treads, risers, handrails, and landings before defining the work.

The main decision is whether the existing stairs need a repair, a partial rebuild, or a new layout. That choice depends on the condition of the framing, the available space, the desired finish, and how the property is used.

This page is for buyers who need a focused stair plan, not a general renovation list. We serve homeowners and businesses, and we coordinate design services with construction when the project needs both.

  • Check the stair opening and surrounding framing before selecting finishes.
  • Review tread depth and riser height as one connected layout.
  • Plan handrail placement around the walking path and landing.
  • Confirm whether the existing stairs need repair, rebuilding, or replacement.
  • Discuss access, finish choices, and the effect on nearby rooms.
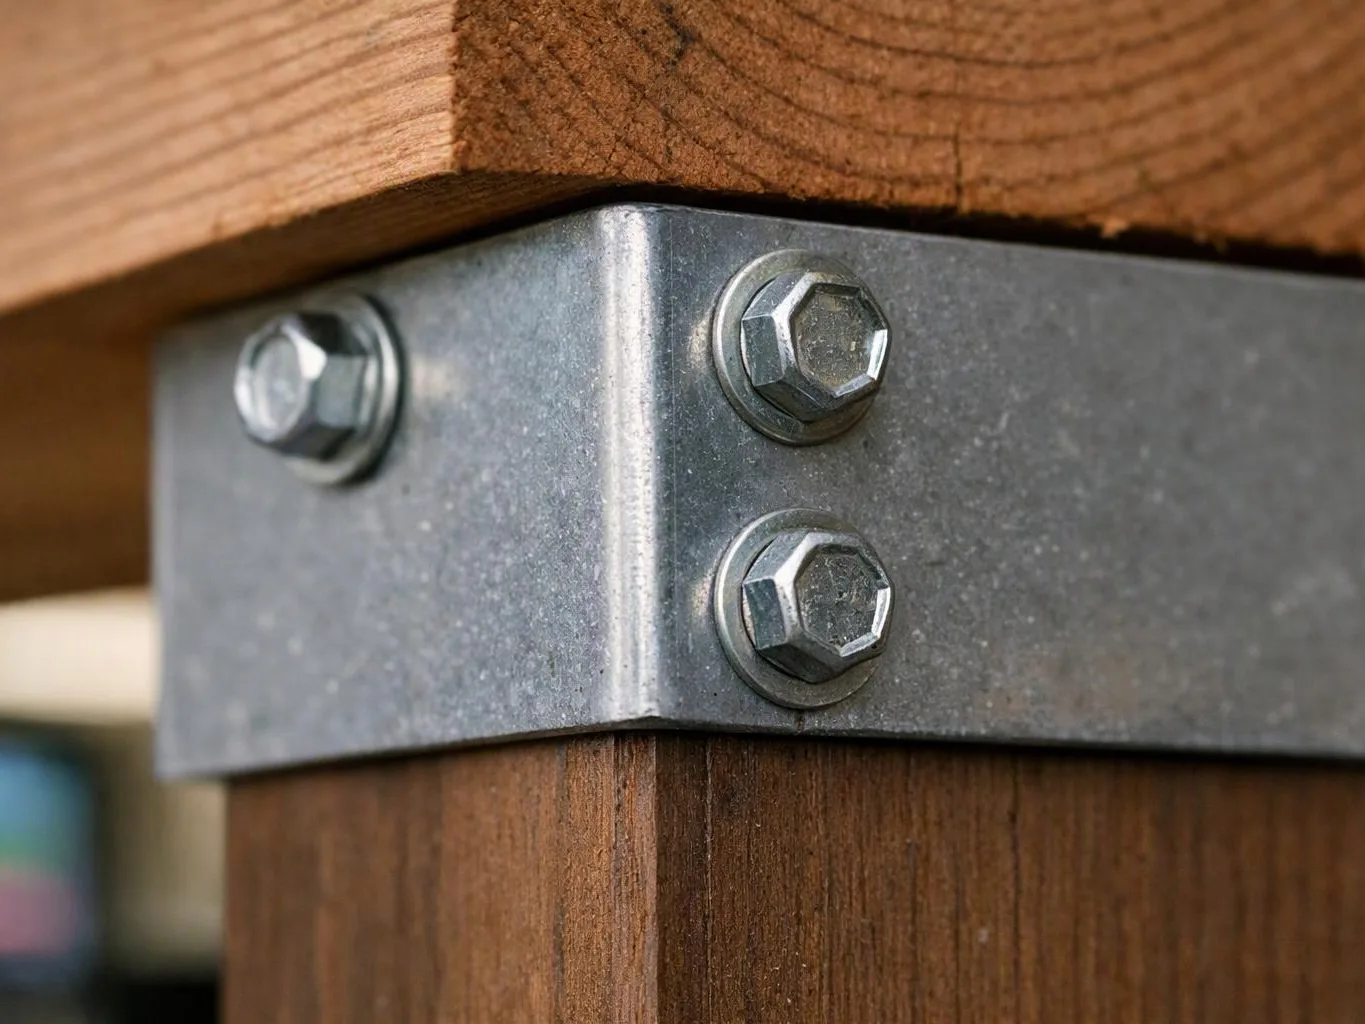
Close-up of a metal bracket bolted to wooden beams on a structural corner

Service Overview

Staircase construction is a building service that plans, builds, replaces, or changes stair parts and their supporting layout.

  • Unlike a small stair repair, construction addresses the full arrangement of treads, risers, rails, stringers, and landings.
  • We provide this work for homes and businesses in Clyde Hill.

Why Customers Choose Our Staircase Planning

A defined decision before construction

We explain what the stair layout needs before construction begins. Staircase construction is the wrong job when the issue is limited to a loose fastener or a small finish repair.

Design and construction together

Our design-build process connects layout choices with the work needed on site. That helps keep the stair plan tied to the structure and the surrounding room.

Credentials that support the work

We're a licensed and insured general contractor. We also hold BBB accreditation and Office of Minority and Women’s Business Enterprises certification.

Process

How We Build and Plan the Staircase

1

Review the existing stair opening

We inspect the opening, floor levels, framing, treads, risers, stringers, and nearby access before setting the work scope.

2

Set the stair layout

We map the stair run, tread depth, riser height, landing position, and handrail location around the property’s use.

3

Explain the construction scope

We explain the findings, design choices, related trade work, and quotation so you can make an informed project decision.

4

Coordinate the build

Our craftsmen and tradesmen complete the planned construction and coordinate related interior work when the project calls for it.

What a Planned Staircase Changes for Daily Use

A coordinated layout gives each stair part a clear purpose.

Thoughtful handrail placement supports a more natural grip and walking path.

A well-planned landing gives the stair run a defined stopping point.

Matching the stair design to nearby finishes helps the work fit the room.

Clear planning helps you decide between repair, rebuilding, and a new stair layout.

What Staircase Construction Includes for Your Property

HomeRemodelSammamish.com provides comprehensive Staircase Construction in Clyde Hill. Here's what you get:

  • We review the existing stair opening, framing, treads, risers, and landings.
  • We develop a staircase layout that fits the property and the intended use.
  • We plan handrail placement as part of the stair movement path.
  • We coordinate related carpentry, finish work, and construction tasks.
  • We explain the work scope and prepare an accurate quotation.
  • We manage design and construction together when the project needs both.

Choosing the Right Stair Work

These options help clarify whether the project needs a repair, rebuild, or new stair layout.

Stair work optionWhat it addressesWhen it fits
Stair repairA focused issue with an existing stair partThe main layout and framing remain suitable
Stair rebuildDamaged or unsuitable treads, risers, stringers, or landingsThe stair structure needs substantial correction
New stair constructionA new stair layout within a changed or newly planned spaceThe existing arrangement no longer fits the project

Our Standard

  • Project Consultation
  • Written Project Terms
  • Finish Selection Guidance
  • Direct Communication

Customer Reviews for Staircase Construction in Clyde Hill

5(23 Customer Reviews)View our Google Business Profile
7N7
7N7
Local Guide2 years ago
Verified on Google
Overall I enjoyed working with Linda and her team. Even though there were no major redesign of spaces and I knew exactly what tile/fixtures/cabinets etc I wanted I still was appreciative of her insight on certain details and choices. It was very easy to collaborate with her. She makes an effort to be in-tune with a client. She was very responsive and took care of everything that needed attention as soon as she was able too. She made sure that I was listened to and taken care of as a client with her subcontractors. I would work with her again.
Bonnie Nakatsu
Bonnie Nakatsu
a year ago
Verified on Google
Linda and her team did an excellent job! We would highly recommend them. We hired her for a kitchen remodel and asked for a very tight timeline. She delivered and we absolutely love the result. She was very commutative and available to us. Thank you Design and Build NW!
Samantha Floersch
Samantha Floersch
6 months ago
Verified on Google
After experiencing water damage in our home, we needed to replace all our flooring, some kitchen cabinets, and redo our primary bath. Linda and her team truly saved the day after a disappointing experience with another contractor. She worked closely with us to choose the perfect tiles for our bathroom and find flooring that suited our home. Her contractors did exceptional work, from leveling the floors to installation and cabinet remaking, all while maintaining a high level of professionalism. Linda answered all our questions along the way, and we cannot speak highly enough of the work she and her team performed!

Questions About Planning and Building Stairs

During project preparation, what features are important when planning staircase construction as part of the intake checklist?

Handrail placement, tread depth, riser height, and landing design are the key planning features. The stair opening and framing also shape the layout. We review these parts together because a change to one area can affect the walking path and nearby access. A consultation helps define the right construction scope for the property.

How does the first staircase site review work?

The first site review checks the stair opening, framing, floor levels, treads, risers, stringers, and landing area. We also look at access around the stairs and the goals for the finished layout. You’ll receive an explanation of the work needed, the design choices, and the next step toward a quotation.

Which stair detail can change the project price?

Framing changes often have the greatest effect on the project price. Rebuilding stringers, changing a landing, moving the stair opening, or correcting nearby floor levels adds work beyond finish changes. Material choices and related carpentry also matter. We review those conditions during the consultation before preparing the quotation.

When should I request a stair assessment?

Request an assessment when a rail moves, steps feel uneven, the stair layout no longer fits the room, or a remodel changes access. Early review helps separate a small repair from a full rebuild. In Clyde Hill, we provide the same design-build planning approach for residential and commercial properties.

Why does a landing need its own design review?

A landing needs its own review because it controls how people turn, stop, and enter the next stair run. Its size, location, surrounding walls, and rail path affect daily movement. We check the landing with the stair opening and floor levels, then explain whether adjustment or reconstruction fits the project.

What should I prepare before a staircase consultation?

Photos of the stairs, the problem area, nearby rooms, and the desired change help start the discussion. Measurements are useful when available, but they don’t replace a site review. Please also note who uses the stairs and whether the work connects with a kitchen, bathroom, whole-home, office, retail, or tenant improvement project.
Contact

Request a Staircase Construction Quote

Request a quote for staircase construction in Clyde Hill after we review the stair layout, handrail placement, and surrounding access. Free Consultations are available for planned residential and commercial work.

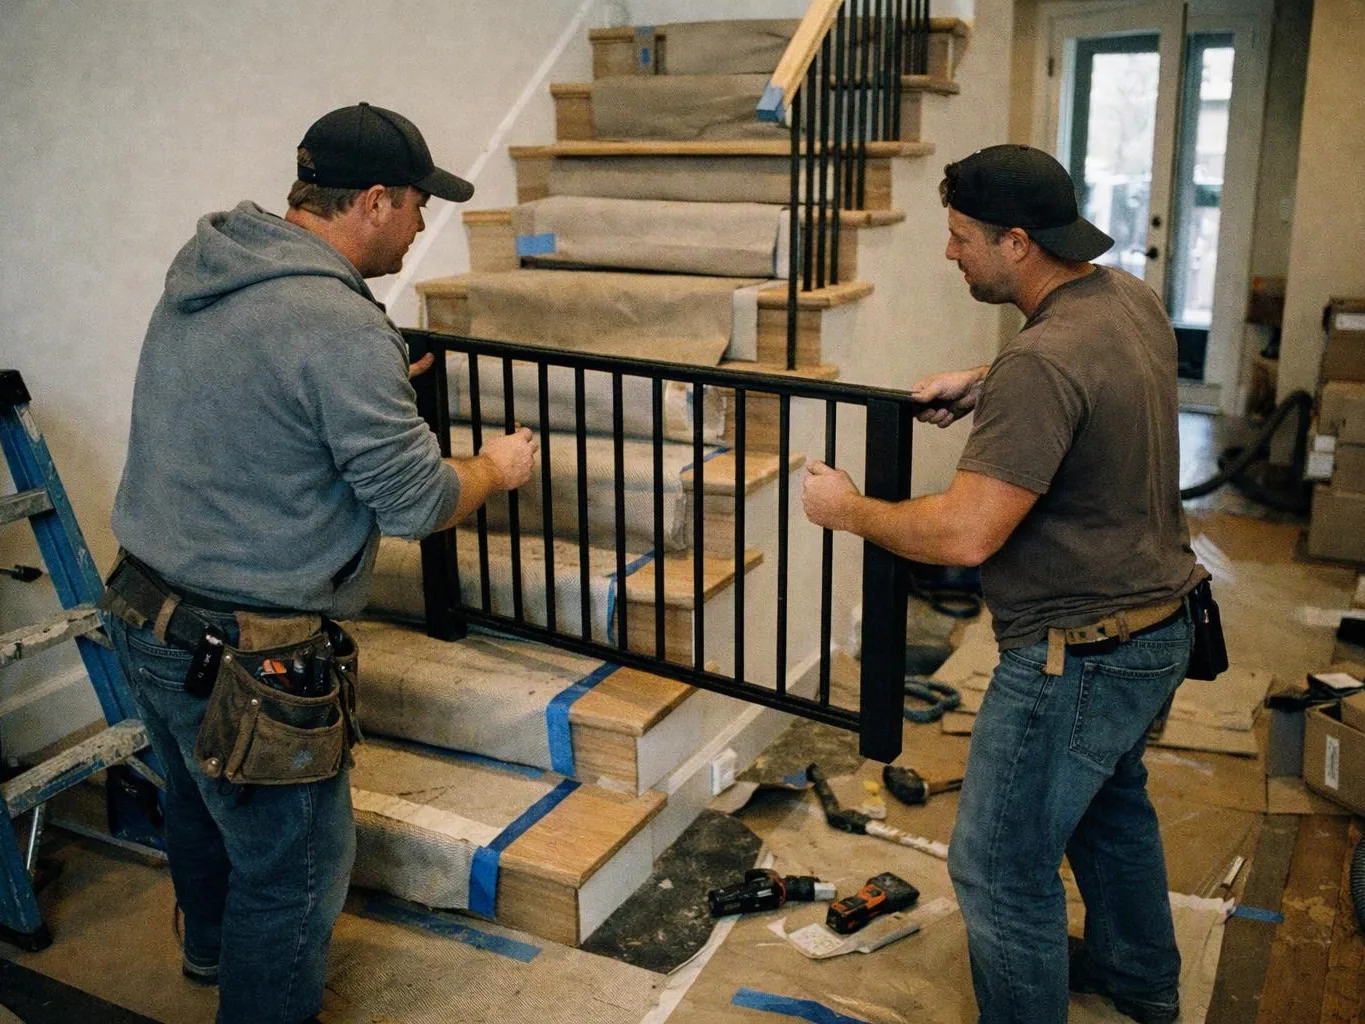
Two workers carry a black stair railing inside a house, with a wrapped staircase and tools on the floor
(425) 414-7221