Planning a Bathroom Remodel: How Tile, Fixtures, and Construction Work Fit Together
Bathroom remodeling complementary services work as one coordinated plan: construction preparation comes first, followed by fixtures, tile, cabinetry, drywall, and paint in the correct sequence. At HomeRemodelSammamish.com, we explain how these services connect and what we check before work begins.
Request an EstimateWhat Work Is Included in a Bathroom Remodel?
Bathroom remodeling can include planning, demolition, rough plumbing, electrical work, surface preparation, tile, fixtures, cabinets, drywall, and paint. The exact work depends on the layout, existing conditions, and project scope.
Our bathroom remodeler team connects each trade to the next part of construction. We may coordinate the following work:
Some projects also include a shower remodel, vanity replacement, or tub-to-shower conversion. We confirm which services belong in the plan before preparing the quote.
When Do You Need Bathroom Services to Work Together?
You need complementary bathroom services when one installation depends on the access, measurements, or finished surface created by another service. We coordinate the work when separate tasks could affect the same walls, floor, or connections.
We use shared measurements and material selections to reduce conflicts. This approach also helps keep finish work from covering access points that still need attention.
How Do Bathroom Remodeling Services Work Together?
Bathroom remodeling services work together through a planned sequence, shared measurements, and coordinated decisions about materials and labor. Our team reviews each dependency before the next trade starts.
Bundling related work can reduce duplicated preparation and avoid conflicting measurements. The cost depends on the amount of coordination, concealed work, repairs, and finish detail required.
What Comes First: Plumbing, Fixtures, Tile, or Paint?
Construction preparation and rough-in work come first, while paint and final fixture connections come after surfaces and built-in elements are ready. Our team confirms each stage before covering the work.
Some tasks may overlap when access remains open and the work is protected. We don't close a wall or finish a surface until the required inspection criteria are addressed.
What Should We Check Before Bathroom Construction Starts?
We check the bathroom layout, existing surfaces, service locations, moisture risks, and construction requirements before work starts. These checks help us identify dependencies before they affect finish work.
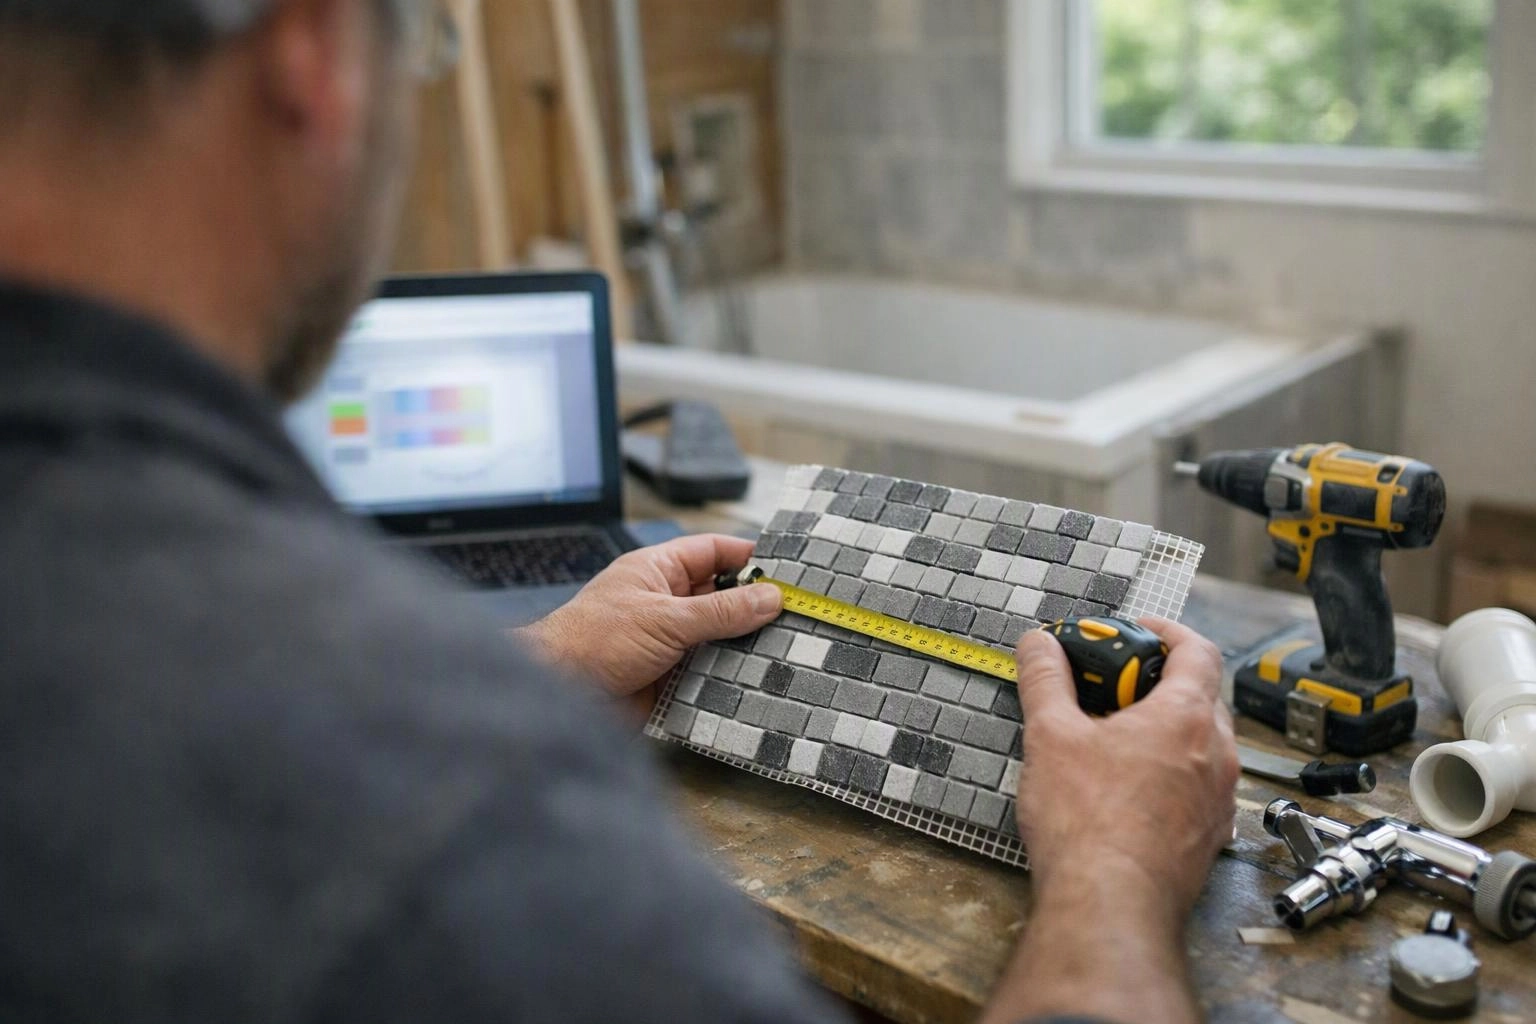
Our review includes room measurements, the subfloor, wall condition, plumbing connections, electrical locations, and ventilation. We also review moisture protection needs around wet areas and confirm that selected materials suit the room.
Building code and inspection criteria guide work that affects plumbing, electrical systems, structure, and concealed spaces. Regulated work should be handled by HomeRemodelSammamish.com, with required checks completed before surfaces are closed.
How Do Material Choices Change the Remodeling Plan?
Material choices change the remodeling plan through weight, thickness, water exposure, installation method, and required support. We match each selection to the room conditions and the surrounding materials.
| Material or element | Planning decision | Related work |
|---|---|---|
| Porcelain tile | Tile thickness, weight, pattern, and edge details affect the surface plan. | Subfloor preparation, waterproofing, tile layout, and grout. |
| Ceramic tile | The selected format and installation area guide wall preparation. | Shower surround, drywall, waterproofing, and trim. |
| Natural stone | Stone may require added support, sealing, and careful substrate review. | Surface preparation, layout, grout, and maintenance planning. |
| Vanity or Custom Cabinetry | Cabinet measurements must match the room, sink, plumbing, and finish heights. | Cabinet Installation, plumbing access, countertop, and trim. |
| Shower fixtures | Valve depth and trim style must be planned before walls close. | Rough plumbing, waterproofing, tile, and finish installation. |
| Paint and grout | Color, sheen, joint size, and cleanup affect the finished appearance. | Wall preparation, tile work, ventilation, and final protection. |
| Water-resistant materials | Wet-area products must support moisture protection and proper drainage. | Shower construction, waterproofing, ventilation, and surface preparation. |
Selections made early help us coordinate cabinet measurements, fixture locations, tile layout, and finish work. A change after rough-in can affect connected materials and the work sequence.
What Changes the Cost of Coordinating Bathroom Services?
Bathroom coordination costs change with the layout, concealed repairs, service relocations, material choices, and finish details. Our quote reflects the complete project scope, not just the visible fixtures.
Bathroom layout changes can require plumbing relocation, electrical changes, new wall preparation, or subfloor repairs. Tile pattern, surface repairs, cabinet configuration, material selection, and finish level also affect labor and coordination.
We explain which work is included in the quote and which decisions drive the total. Requesting a quote after the main selections are defined gives our team better information for planning.
How We Build a Clear Bathroom Remodeling Plan
HomeRemodelSammamish.com builds a clear plan by connecting project scope, selections, measurements, work sequence, and quality checks. Our team uses the plan to coordinate construction and prepare a complete quote.
We also confirm how each decision affects the next stage. That review helps keep the finished room functional and visually consistent.
When Should You Request a Bathroom Remodeling Quote?
You should request a bathroom remodeling quote after defining the layout, main services, fixture plans, and material selections. A clear project scope helps us connect Tile Installation, Cabinet Installation, fixture installation, and Custom Cabinetry in one plan.
Bring your preferred tile, vanity, shower fixtures, paint, and cabinet details to the consultation when possible. We can then review measurements, concealed work, surface repairs, and the construction sequence.
Our team prepares the quote around the work the room needs and the finish level you choose. To begin, contact our bathroom remodeling team.
Questions About Planning a Bathroom Remodel
Can bathroom tile and fixture installation be planned together?
Yes, bathroom tile and fixture installation should be planned together when their locations, clearances, or finished surfaces connect. We use fixture measurements to confirm the tile layout, access points, trim, and final alignment.
Why must plumbing and electrical work happen before bathroom tile?
Plumbing and electrical work must happen before bathroom tile because concealed connections need access before walls and surfaces close. We complete required checks and confirm locations before installing tile over the prepared surface.
What should be selected before ordering custom bathroom cabinets?
Custom bathroom cabinets require confirmed cabinet measurements, vanity placement, sink details, plumbing access, countertop needs, and finish selections. We also check the bathroom layout and surrounding tile before finalizing the cabinet plan.
How can homeowners prepare for a bathroom remodeling consultation?
Homeowners can prepare by listing the room problems, preferred layout, fixture needs, storage goals, and material ideas. Photos, product details, and questions about moisture protection or ventilation can also help us define the project scope.
Related Resources
How to Choose a General Contractor for Your Project
What It CostsBasement Remodel Cost Factors and Contractor Quote Preparation
Compared ToStandard vs Premium Bathroom remodeler Systems & Materials Compared (2026)
Compared ToLocal Specialist vs National Bathroom remodeler Providers in Sammamish: Cost & Service Compared